Remodeled Single-Family with
For Sale
$999,000
1955 Cadillac, Pomona, CA 91767
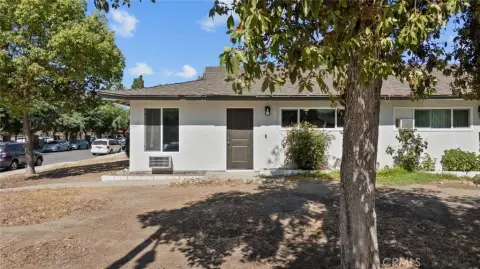
Remodeled main home plus a 2024 ADU, each with open plans, 3 bedrooms, and 2 baths for flexible occupancy.
Days on Market51
Property Features for 1955 Cadillac
General Information
Standard status
Active
Property subtype
Investment
Additional Details
Sprinkler System
Yes
Multifamily Units
2
Building Details
Year Built
1980
Year Renovated
2024
Listing Agency:
(714) 584-8888
Listed By:
Wen Hung Huang
(714) 584-8888
Source:
Elliman
Added: Jun 13
Changed: Jul 10
Last Checked: Jul 27 at 12:02PM
Displayed information is deemed reliable but is not guaranteed and should be independently verified. All listing content including descriptions, pricing, images are the copyrighted material of Wen Hung Huang
Investment Insights
Based on property information with market context.
A remodeled single-family home features an ADU completed in 2024 and two separate street addresses (1955 and 1957 Cadillac Dr). Both the main house and the ADU are laid out as open floor plans with 3 bedrooms and 2 baths, along with laminated flooring, recessed lighting, stainless appliances, quartz countertops, dual pane windows, and sliding doors. Each dwelling includes a separate laundry area. The main home includes a fireplace in the living area and wall A/C and heater throughout, with a large primary bedroom and a retreat, plus a primary bath with dual vanity and a custom shower. The ADU has central HVAC and a fire sprinkler.
The property is in close proximity to the Metro Pomona North Station and the LA County Fairplex/Fair Grounds, and it is minutes on foot to a K-8 school. Outdoors, there is an entertaining backyard and rear alley access with no neighbor directly behind the property. A large driveway supports added parking flexibility, including possible RV parking with direct rear alley access.
This configuration can work well for households seeking multi-generation living or for owners looking to operate either unit as a long- or short-term rental, supported by each dwelling having its own bedroom and bathroom layout. The indoor updates and separate addresses also provide a practical foundation for tenants to live more independently while sharing the overall property setting.
The property is in close proximity to the Metro Pomona North Station and the LA County Fairplex/Fair Grounds, and it is minutes on foot to a K-8 school. Outdoors, there is an entertaining backyard and rear alley access with no neighbor directly behind the property. A large driveway supports added parking flexibility, including possible RV parking with direct rear alley access.
This configuration can work well for households seeking multi-generation living or for owners looking to operate either unit as a long- or short-term rental, supported by each dwelling having its own bedroom and bathroom layout. The indoor updates and separate addresses also provide a practical foundation for tenants to live more independently while sharing the overall property setting.
Key Highlights
- Remodeled single‑family home with a 2024 ADU, each featuring open floor plans with 3 bedrooms and 2 bathrooms.
- Main house (1955 Cadillac Dr) includes a fireplace, wall A/C and heater, dual‑pane windows and sliding doors, and stainless appliances with quartz countertops.
- Both homes have laminated flooring, recessed lights, and a separate laundry area.
Property Analytics
Property Profile
Current Use
Lease Details
2
Residential units
Yes
Sprinkler system
Location Intelligence
Trade Area within ½ mile
1,254
Businesses Nearby
Explore this area
Business Placement
Demographics for 91767, CA
51,654
Population
15,653
Households
3.3
Avg Household Size
36
Median Age
21%
College-Educated
80%
High-School Grad
5.7 sq mi
ZIP Area
9,062
Density / Sq Mi
$80,201
Median Household Income
$37,340
Median Earnings
$1,749
Median Rent
$585,100
Median Home Value
Market
Vacancy Rate% for Multifamily in West region

Questions? Ask Rey
Realmo’s AI knows this listing — price, zoning, demand, history. Ask anything.



Frequently Asked Questions
What type of property is this?
Duplex - Remodeled main home plus a 2024 ADU, each with open plans, 3 bedrooms, and 2 baths for flexible occupancy.
Where is this duplex located?
The property is located at 1955 Cadillac Pomona, CA.
What is the asking price?
The asking price for this property is $999,000.
What are key features of this property?
This property features: Remodeled single‑family home with a 2024 ADU, each featuring open floor plans with 3 bedrooms and 2 bathrooms.; Main house (1955 Cadillac Dr) includes a fireplace, wall A/C and heater, dual‑pane windows and sliding doors, and stainless appliances with quartz countertops.; Both homes have laminated flooring, recessed lights, and a separate laundry area.


