Equestrian Estate with
For Sale
$5,900,000
1950 West Sherman Drive, Aubrey, TX 76227
Custom single-story residence paired with barns, fenced pastures, ponds, and multiple utility buildings.
Property Size9,044 SF
Price / SF$652.37
Days on Market155
Property Features for 1950 West Sherman Drive
General Information
Standard status
Active
Size
9,044 SF
Property subtype
Farm/Ranch
Amenities
Sauna, 1, .00, .00, 0 x 0
Gym, 1, 20.00, 40.00, 40 x 20
Media Room, 1, 17.00, 24.00, Built-in Cabinets, 24 x 17
Ceiling Fan(s), Central Air, Electric, Zoned
Propane, Zoned
No
Carpet, Marble, Stone, Wood
Built-in Refrigerator, Dishwasher, Disposal, Electric Oven, Gas Cooktop, Gas Water Heater, Microwave, Double Oven
9044.0
Living Room-1-1, Bonus Room-1-1, Kitchen-1-1, Dining Room-1-1, Bedroom-Primary-1-1, Master Bedroom-1-1, Bath-Primary-1-1, Bedroom-1-1, Bedroom-1-2, Office-1-1, Media Room-1-1, Exercise Room-1-1, Sauna-1-1, Utility Room-1-1, Gym-1-1
Generator, Home Theater
Window Coverings
4
Electric Dryer Hookup, Utility Room, Full Size W/D Area, Dryer Hookup
Built-in Features, Cathedral Ceiling(s), Double Vanity, Flat Screen Wiring, Granite Counters, High Speed Internet Available, Kitchen Island, Open Floorplan, Walk-In Closet(s)
Dining Room, Gas Logs, Glass Doors, Living Room, Master Bedroom, Outside, Propane, Stone, Wood Burning
2
Concrete
One
Cross Fenced, Gate, Metal, Perimeter, Pipe, Wrought Iron
Living Room, Bonus Room, Kitchen, Dining Room, Bedroom-Primary, Master Bedroom, Bath-Primary, Bedroom, Office, Media Room, Exercise Room, Sauna, Utility Room, Gym
Fenced, Gunite, Heated, In Ground
Barn(s), Electric to Barn, Equipment Barn, Loaf Shed(s), Round Pens, Stable(s), Tack Room, Wash Rack, Water to Barn
Yes
1
Attached Grill, Covered Patio/Porch, Lighting, RV/Boat Parking, Stable/Barn, Storage
Barn(s), Outbuilding, RV/Boat Storage, Second Garage, Shed(s), Stable(s), Storage, Workshop w/Electric
Slab
Creek, Dock – Uncovered
Brick, Cedar, Rock/Stone
Covered, Patio
3
Building Details
Year Built
2010
Listing Agency:
KELLER WILLIAMS REALTY
(940) 391-9092
Listed By:
DUTCH WIEMEYER · License #0453705
(940) 391-9092
Source:
Compass
Added: Mar 30
Changed: Aug 31
Last Checked: Aug 31 at 1:39AM
Displayed information is deemed reliable but is not guaranteed and should be independently verified. All listing content including descriptions, pricing, images are the copyrighted material of KELLER WILLIAMS REALTY
Investment Insights
Based on property information with market context.
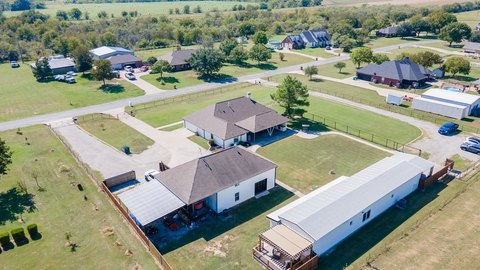
This 42-acre equestrian property includes a 9,044-square-foot single-story custom home built in 2010. Interior features include marble and wood flooring, beamed cathedral ceilings, fireplaces, a gourmet kitchen with double ovens and a large island, media and bonus rooms, a recreation wing, exercise area, sauna, steam shower, indoor racquetball court, safe room, and office. The residence also has garage capacity for up to 10 vehicles, a whole-home generator, heated pool, covered outdoor living area, built-in grill, and a climate-controlled dog room.
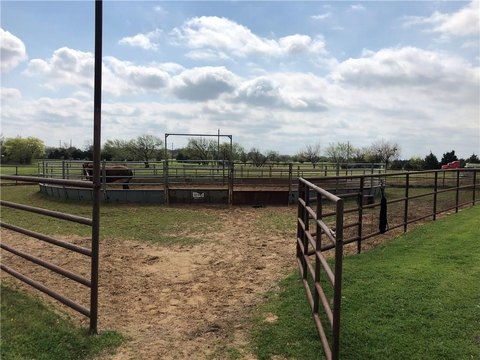
Equestrian facilities include a barn with 14x14 stalls, pipe runs, tack and feed areas, wash rack, lounge with bath, round pen, and fenced pastures. A 60x80 heated and insulated building provides six overhead doors, an RV hookup, storage, and an air system, with a breezeway connection to the barn. Additional improvements include a 40x46 insulated building with covered extension and a 32x60 workshop. The acreage contains open pasture, mature trees, three ponds, a creek, and fencing.
Equestrian facilities include a barn with 14x14 stalls, pipe runs, tack and feed areas, wash rack, lounge with bath, round pen, and fenced pastures. A 60x80 heated and insulated building provides six overhead doors, an RV hookup, storage, and an air system, with a breezeway connection to the barn. Additional improvements include a 40x46 insulated building with covered extension and a 32x60 workshop. The acreage contains open pasture, mature trees, three ponds, a creek, and fencing.
Key Highlights
- 42 acres with open pasture, mature trees, three ponds, and a creek
- 9,044‑square‑foot single‑story custom residence built in 2010
- Barn with 14x14 stalls, pipe runs, tack and feed areas, wash rack, lounge, and round pen
Property Analytics
Property Profile
Current Use
Location Intelligence
Trade Area within ½ mile
11
Businesses Nearby
Explore this area
Business Placement
Demographics for 76227, TX
47,118
Population
20,970
Households
2.2
Avg Household Size
33
Median Age
43%
College-Educated
96%
High-School Grad
78.4 sq mi
ZIP Area
601
Density / Sq Mi
$107,065
Median Household Income
$59,904
Median Earnings
$1,950
Median Rent
$376,200
Median Home Value

Questions? Ask Rey
Realmo’s AI knows this listing — price, zoning, demand, history. Ask anything.






Frequently Asked Questions
What type of property is this?
Horse & equestrian property - Custom single-story residence paired with barns, fenced pastures, ponds, and multiple utility buildings.
Where is this horse & equestrian property located?
The property is located at 1950 West Sherman Drive Aubrey, TX.
What is the asking price?
The asking price for this property is $5,900,000.
What are key features of this property?
This property features: 42 acres with open pasture, mature trees, three ponds, and a creek; 9,044‑square‑foot single‑story custom residence built in 2010; Barn with 14x14 stalls, pipe runs, tack and feed areas, wash rack, lounge, and round pen


