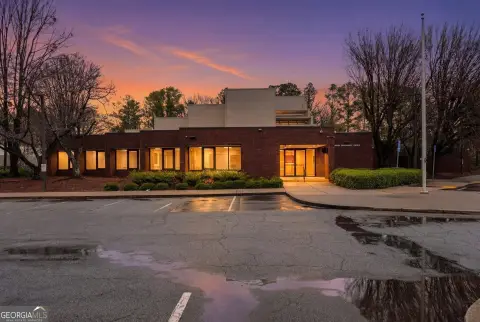
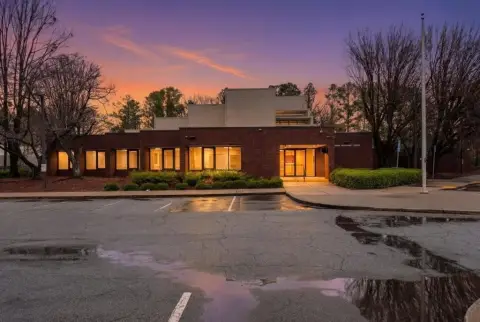
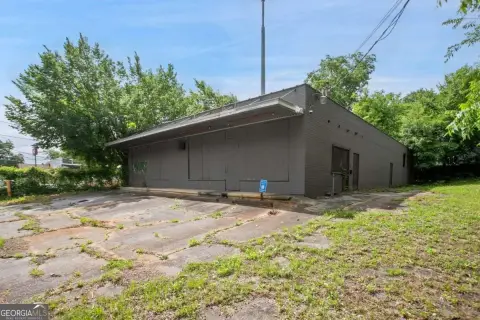
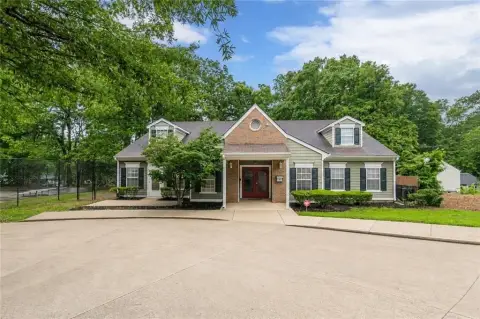
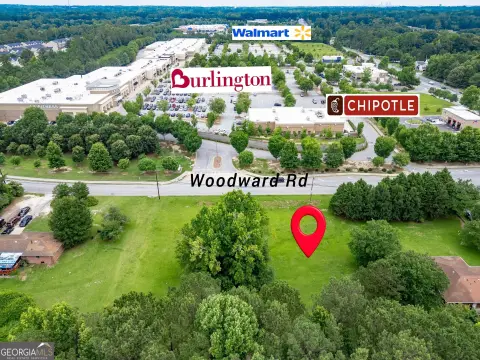
1950-A W Paces Ferry Road NW Atlanta, GA 30327
LAND - Atlanta, GA
Property Features for 1950-A W Paces Ferry Road NW
General Information
- Property type
- Land
- Property subtype
- Single Family Residence
- Zoning
- R 1
- Vegetation
- Partially Wooded
- Standard status
- Active
- APN
- 17 0234 LL0268
- Lot size
- 11.19 Acres
Taxes and HOA fees
- Tax Year
- 2025
- Tax Annual Amount
- 32727
Utilities
- Utilities
- Cable Available
Listing agent IGOR ARKHIPOV License #208057 (404) 786-0988
Listing office Realco Brokers, Inc. 9910 Hightower Rd, ROSWELL, GA (404) 786-0988
Listing date Jun 15, 2026
Copyright © 2026 First Multiple Listing Service, Inc. All rights reserved. All information provided by the listing agent/broker is deemed reliable but is not guaranteed and should be independently verified.
Investment Insights
Based on property information with market context.
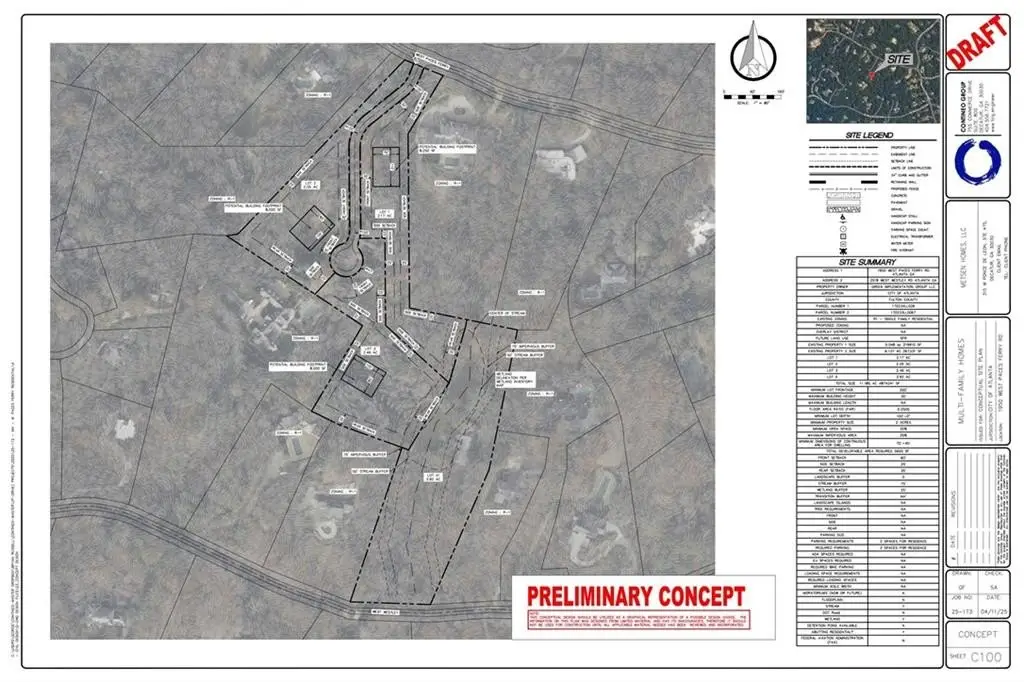
The overall development concept is tied to 1950-A W Paces Ferry Road NW in Atlanta, within Fulton County. The property is described as being located on West Paces Ferry Road, surrounded by mature hardwoods and positioned to maintain natural privacy.
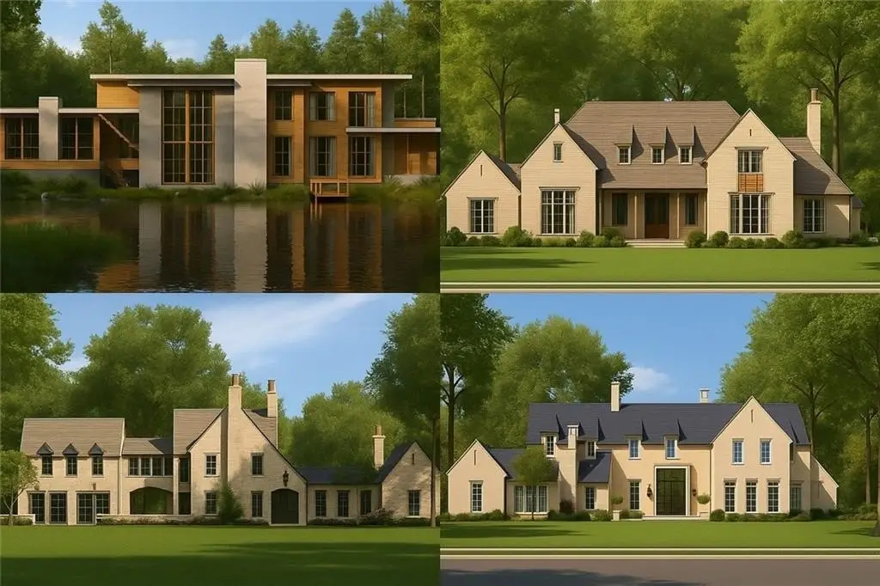
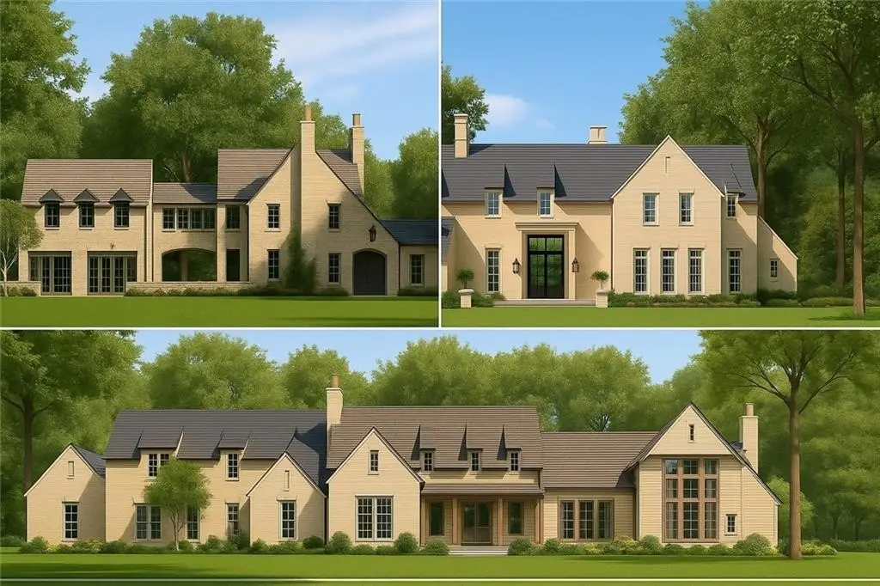
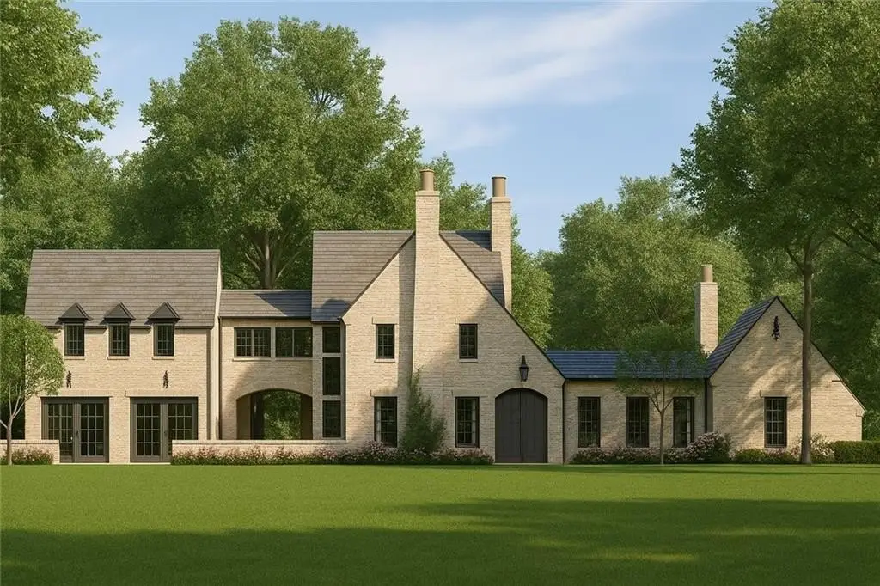
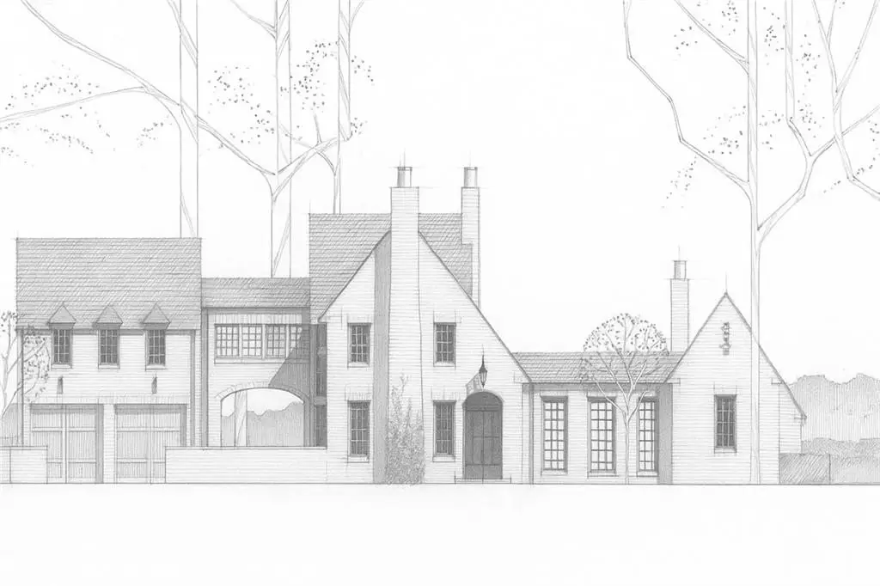
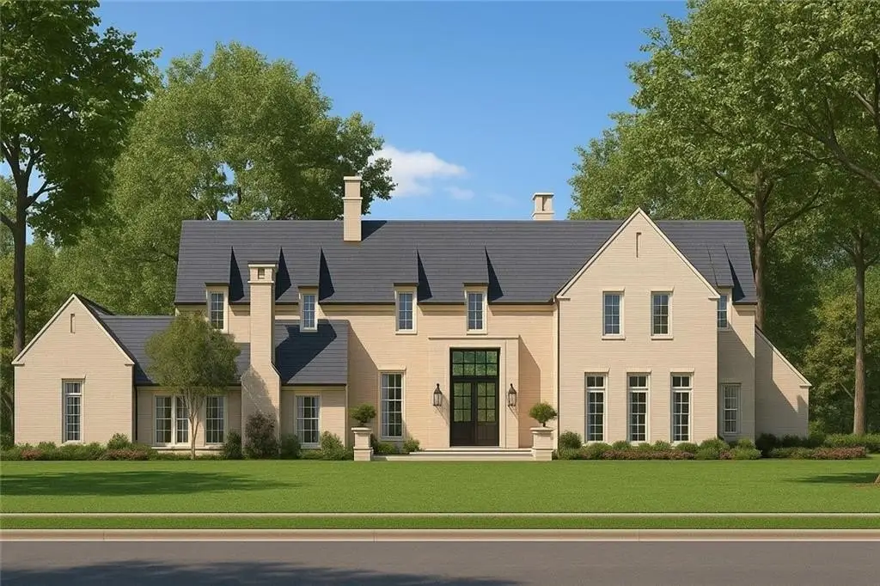
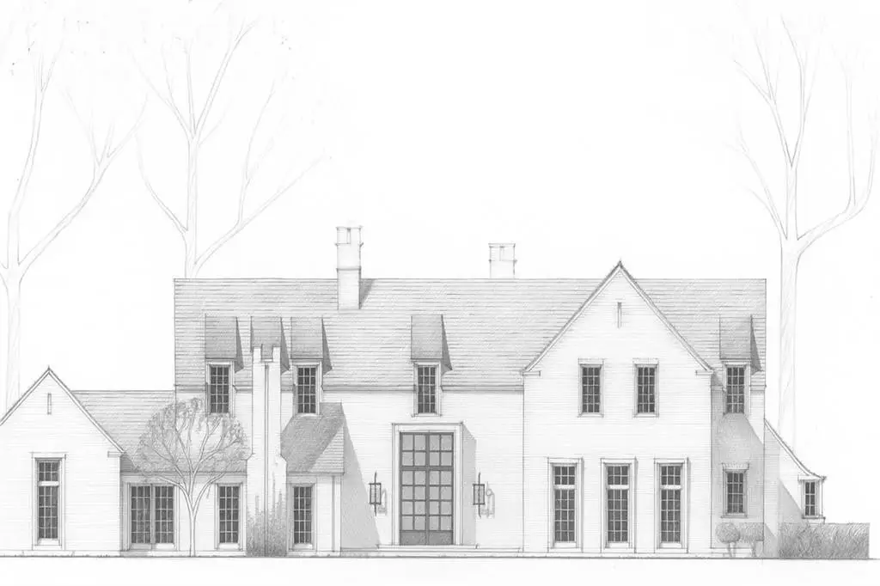
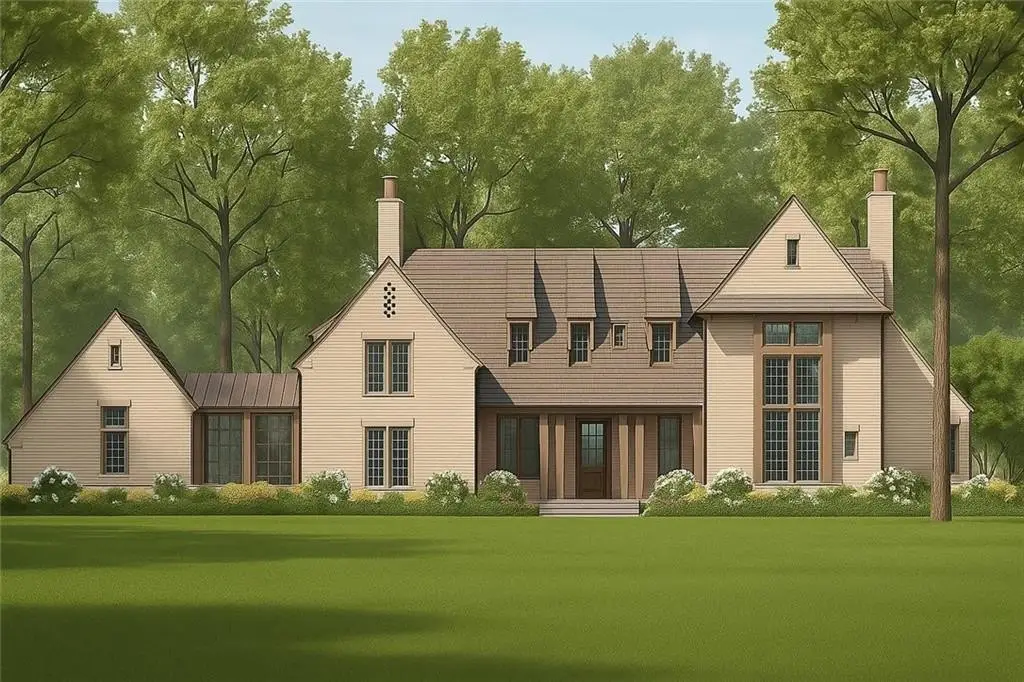
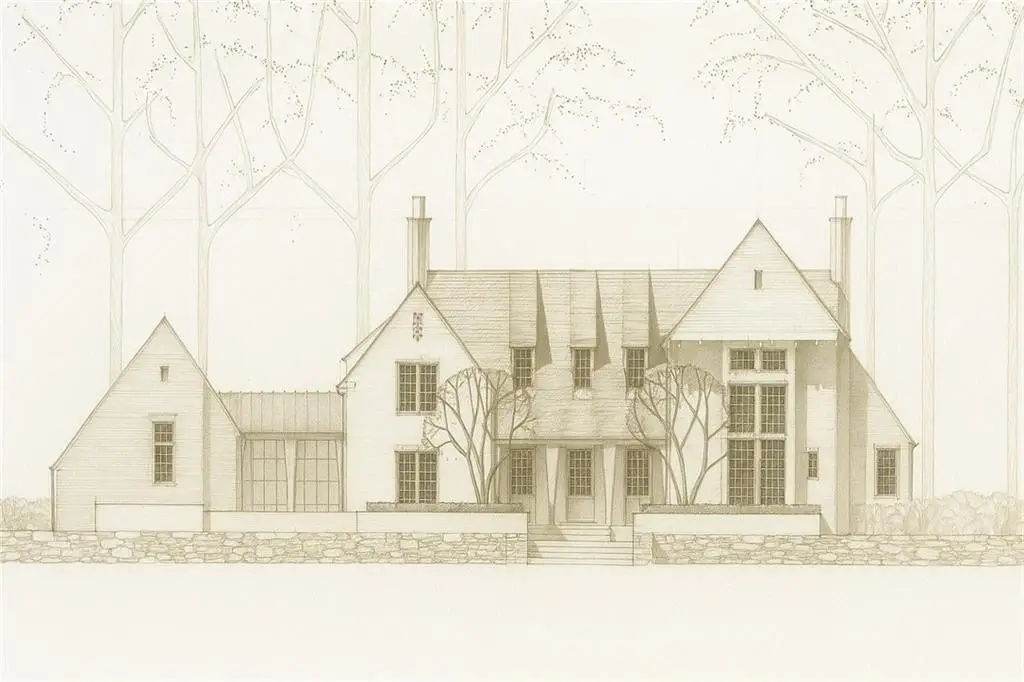
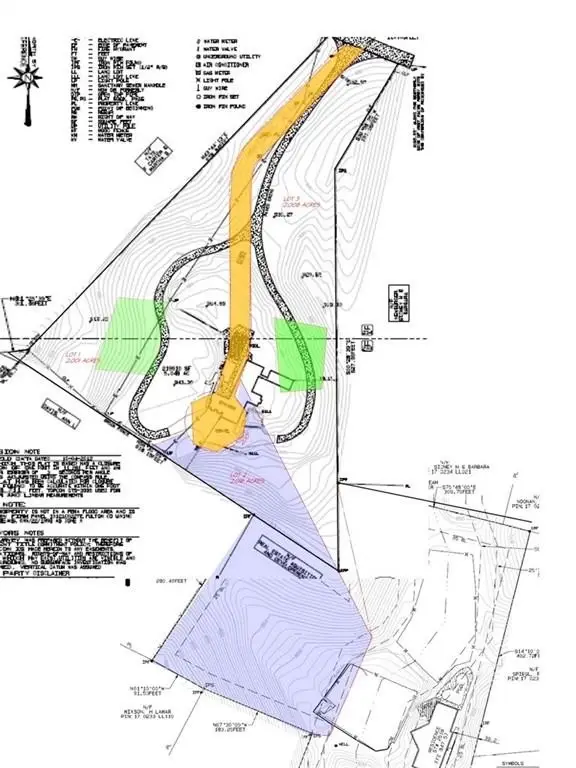
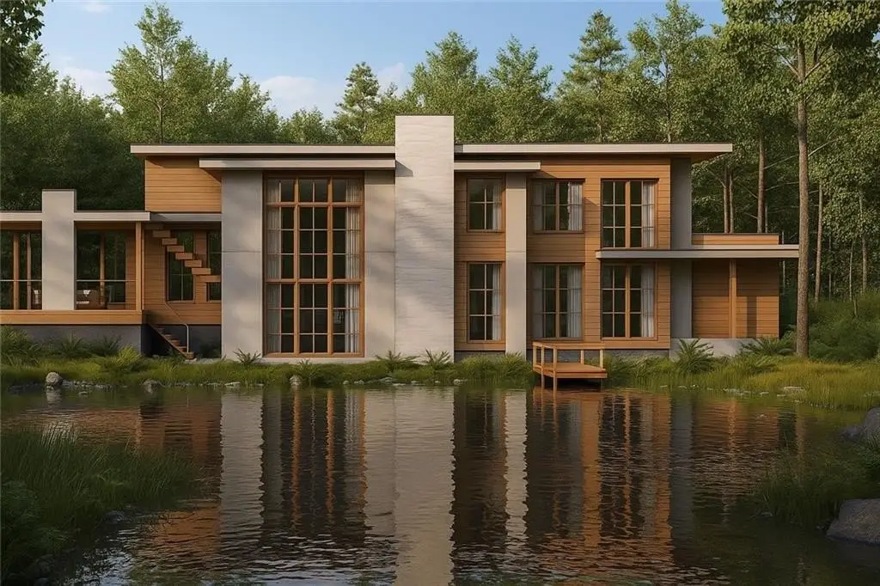
For buyers or developers seeking an estate community footprint, the proposed PD-H zoning framework supports private, high-end residential construction across the four parcels. Lot #1 is described as an approximately 8,000+/- SF European-inspired courtyard residence with pool, Lot #2 as a traditional light-brick estate of approximately 9,000+/- SF with pool and a walk-out basement, Lot #3 as an approximately 8,500+/- SF hillside manor with terrace-level design, and Lot #4 (referenced via a separate listing) as an approximately 8,350+/- SF Japandi contemporary residence. The design intent emphasizes privacy, indoor-outdoor living, and differentiated architectural character within a single gated enclave.
Key Highlights
- Four private 2‑acre homesites on West Paces Ferry Road, offered as an exclusive enclave along Atlanta’s Buckhead corridor
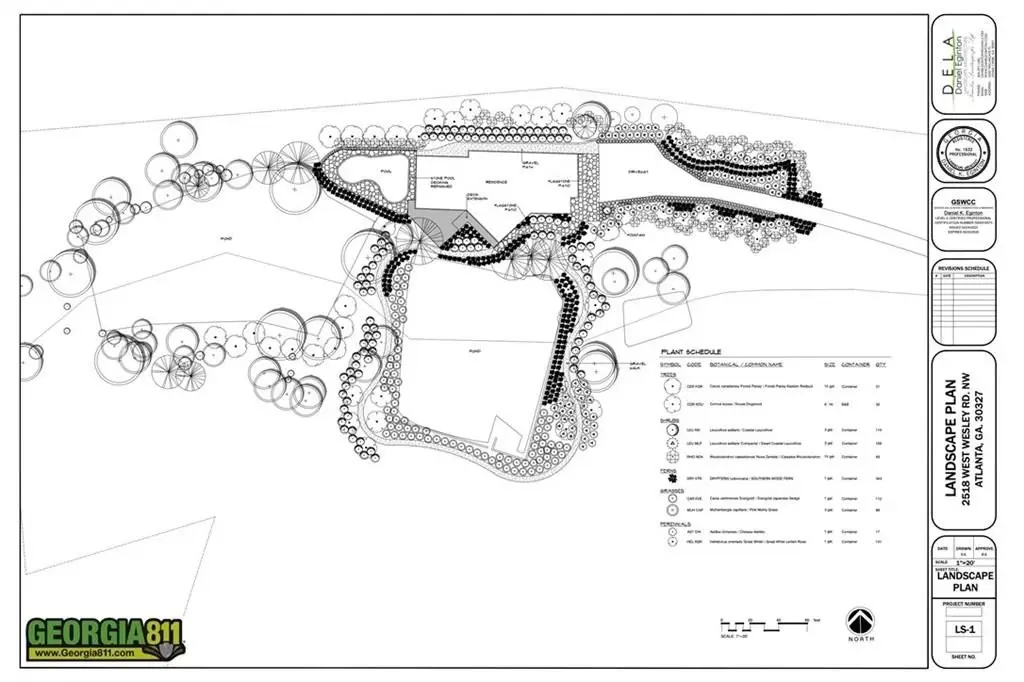
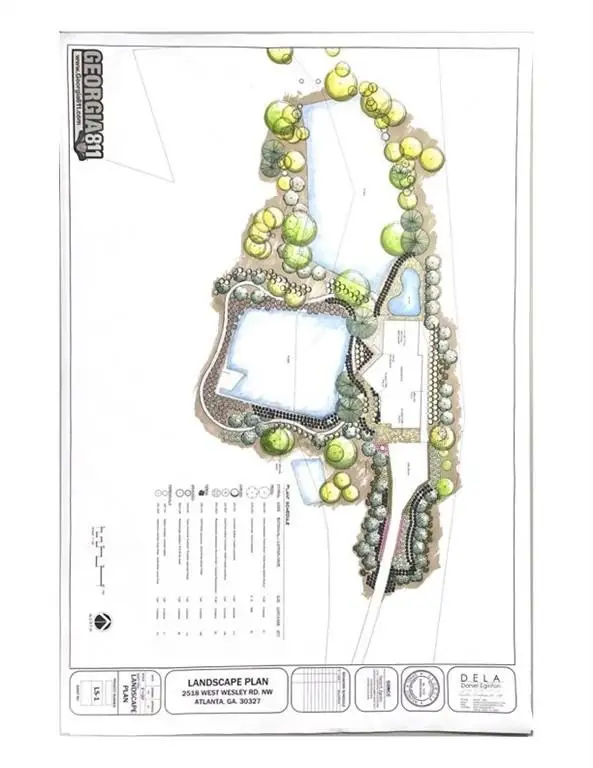
- Proposed PD‑H zoning for three unique residences plus an additional home plan at 2518 West Wesley Rd
- Architectural designs by Joel Kelly Design with proposed home sizes of 8,000–9,000+ SF (and 8,350+ SF for Lot 4)