Waterfront Office
For Sale
Contact for pricing
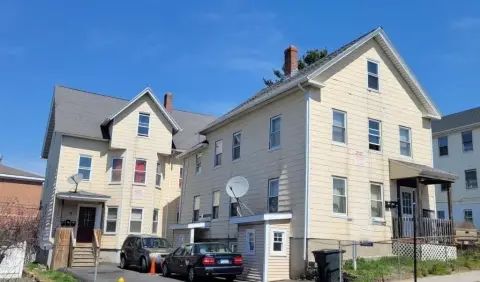
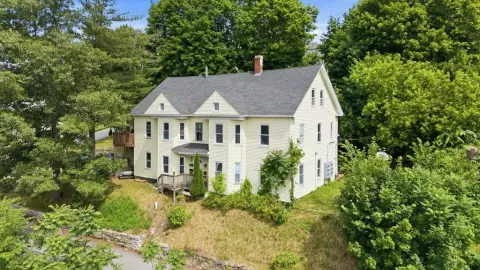
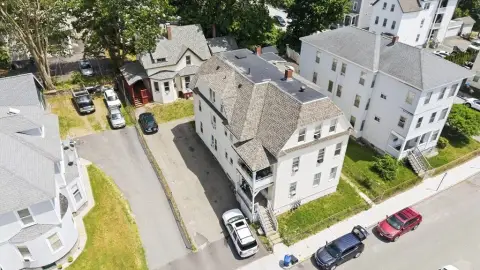
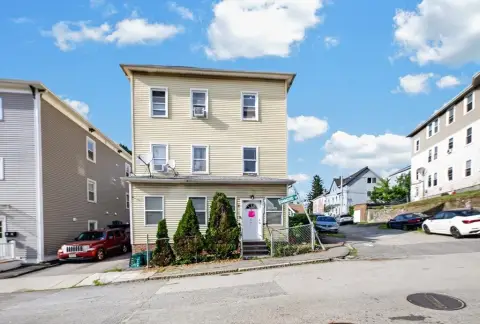
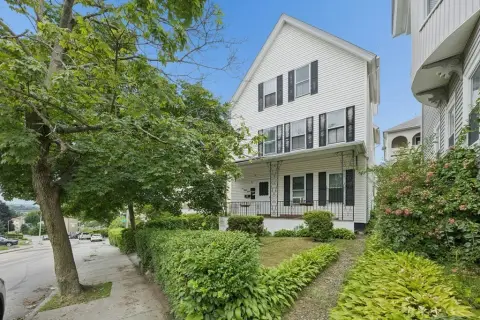
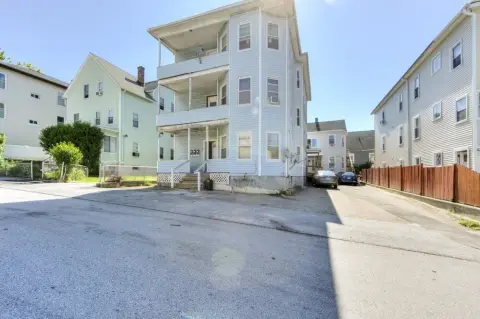
195 Lake Ave Unit Rear Left, Worcester, MA 01604
Office suite with shared waiting area, tenant utilities, and ADA-compliant building features near major medical employers.
Days on Market25
Property Features for 195 Lake Ave Unit Rear Left
General Information
Standard status
Active
Property subtype
Commercial
Site & Location
Highway Access
Yes
Road Access
Yes
Amenities
shared waiting area
common kitchen area
men/women baths
dumpster on site
dock space negotiable
curbside parking
off street parking
ADA compliant
bus route
Building Details
Year Built
2000
Listing Agency:
Quinsigamond Realty
(508) 579-7777
Listed By:
Michael Madulka · License #454500647
(508) 579-7777
Source:
Lockandkeyre
Added: Jul 9
Changed: Jul 26
Last Checked: Aug 2 at 5:59AM
Displayed information is deemed reliable but is not guaranteed and should be independently verified. All listing content including descriptions, pricing, images are the copyrighted material of Quinsigamond Realty
Investment Insights
Based on property information with market context.
This waterfront office suite includes a shared waiting area and provides heat, electricity, and water. Tenant access also includes common kitchen space and men’s and women’s restrooms located on the street level, noted as being available for tenant use and not included in the suite’s square footage. A dumpster is on site for office trash, and dock space is negotiable.
The property is located on Lake Quinsigamond with nearby proximity to UMASS Medical Center and biotech locations. A bus route serves the area, and the site offers quick access to the Mass Pike as well as Routes 20 and 9. The building has ADA compliance and plenty of curbside and off-street parking.
Client/customer amenities and the suite layout include a kitchen, foyer, and restrooms in addition to the private office space. Sale terms include stated tenant requirements of good income, at least a 700 credit score, and no smoking inside or out.
The property is located on Lake Quinsigamond with nearby proximity to UMASS Medical Center and biotech locations. A bus route serves the area, and the site offers quick access to the Mass Pike as well as Routes 20 and 9. The building has ADA compliance and plenty of curbside and off-street parking.
Client/customer amenities and the suite layout include a kitchen, foyer, and restrooms in addition to the private office space. Sale terms include stated tenant requirements of good income, at least a 700 credit score, and no smoking inside or out.
Key Highlights
- Waterfront office space on Lake Quinsigamond in a building built in 2000
- Includes shared waiting area plus heat, electricity, and water for the tenant
- Men’s and women’s baths and a common kitchen area available for street‑level tenant use (not included in square footage)
Property Analytics
Current Use
Lease Details
Yes
Highway access
Yes
Paved road access
Location Intelligence
Trade Area within ½ mile
471
Businesses Nearby
Explore this area
Business Placement
Demographics for 01604, MA
41,301
Population
18,166
Households
2.3
Avg Household Size
37
Median Age
31%
College-Educated
86%
High-School Grad
6.6 sq mi
ZIP Area
6,258
Density / Sq Mi
$72,911
Median Household Income
$45,596
Median Earnings
$1,570
Median Rent
$321,900
Median Home Value
Market
Vacancy Rate% for Office in Northeast region

Questions? Ask Rey
Realmo’s AI knows this listing — price, zoning, demand, history. Ask anything.





Frequently Asked Questions
What type of property is this?
Office units - Office suite with shared waiting area, tenant utilities, and ADA-compliant building features near major medical employers.
Where is this office units located?
The property is located at 195 Lake Ave Unit Rear Left Worcester, MA.
What is the asking price?
The asking price for this property is Off market.
What are key features of this property?
This property features: Waterfront office space on Lake Quinsigamond in a building built in 2000; Includes shared waiting area plus heat, electricity, and water for the tenant; Men’s and women’s baths and a common kitchen area available for street‑level tenant use (not included in square footage)