First-Floor Residential Income
For Sale
$90,000
Pending
1945 4th Street, Sparks, NV 89431
Residential, Sparks, NV
Property Size940 SF
Days on Market159
Property Features for 1945 4th Street
General Information
Property type
Residential Multi Family
Property subtype
Other
Zoning
MF-4
Bedrooms
2
Bathrooms
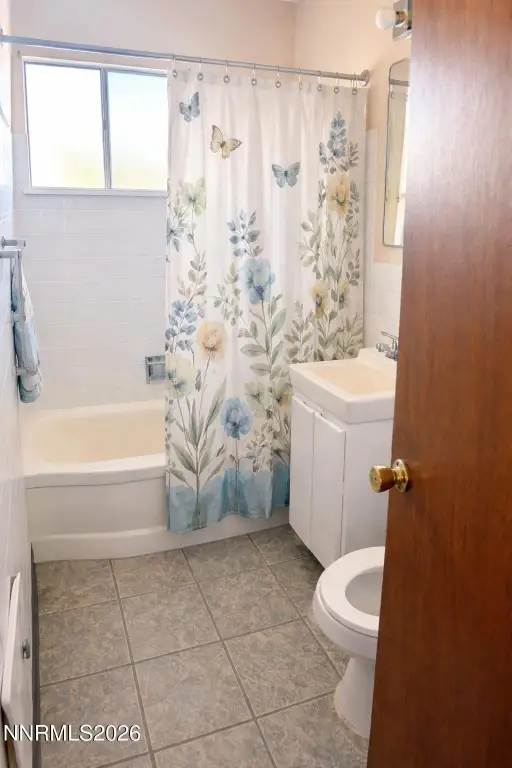
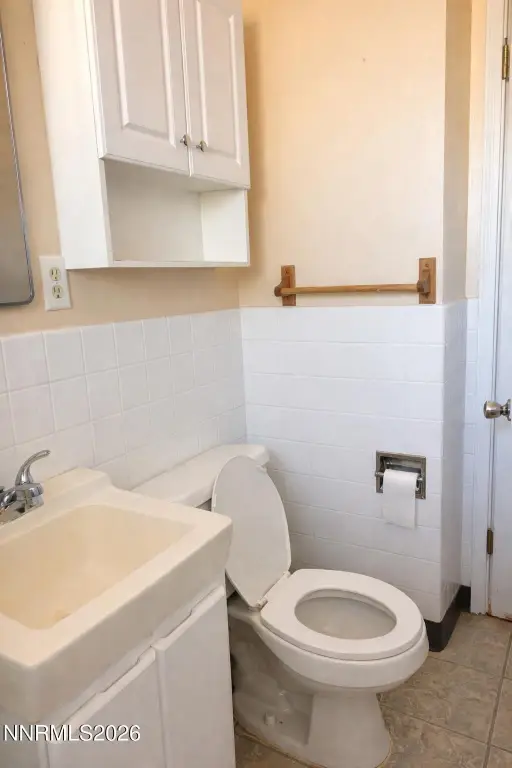
1
Full bathrooms
1
Rooms
Bedroom 2, Bedroom 1, Bathroom 1
Parking
1
Parking features
Open, Garage
Window features
Double Pane Windows
Interior features
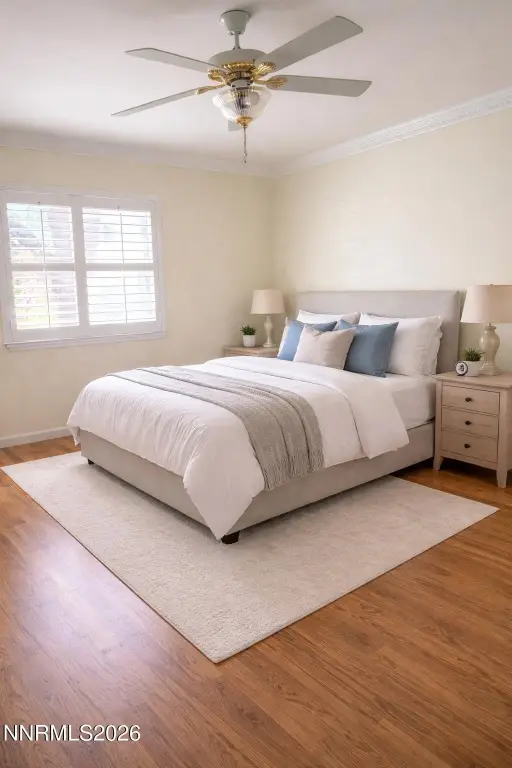
Primary Downstairs
Exterior features
Rain Gutters
Appliances
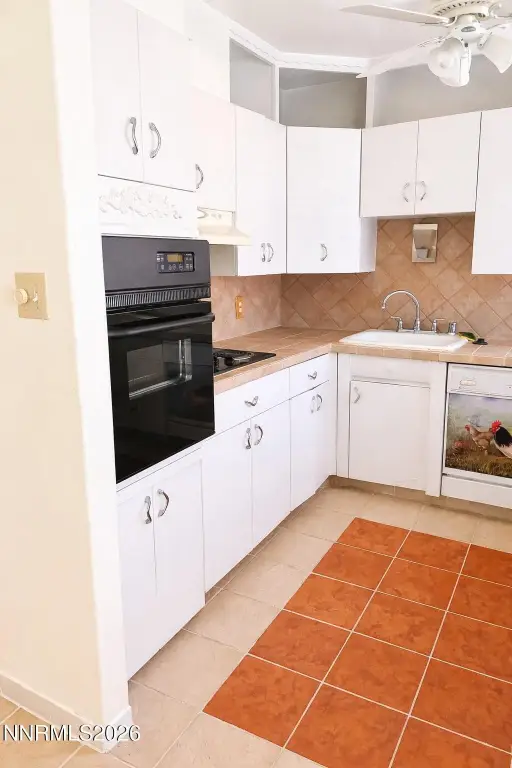
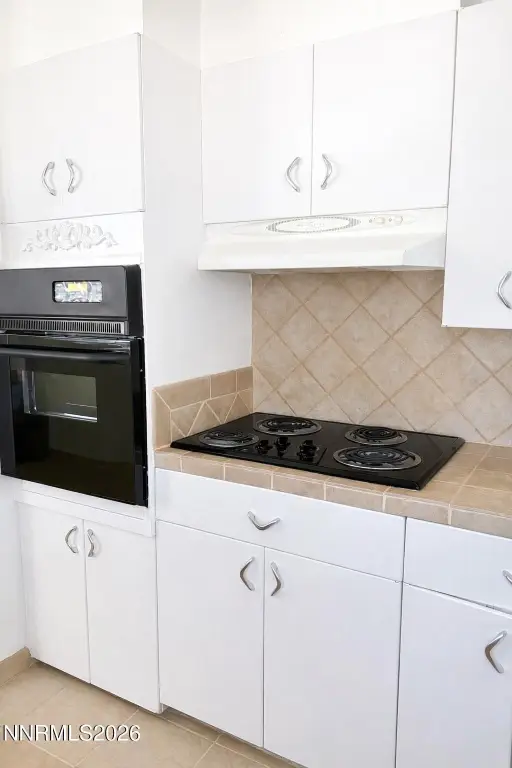
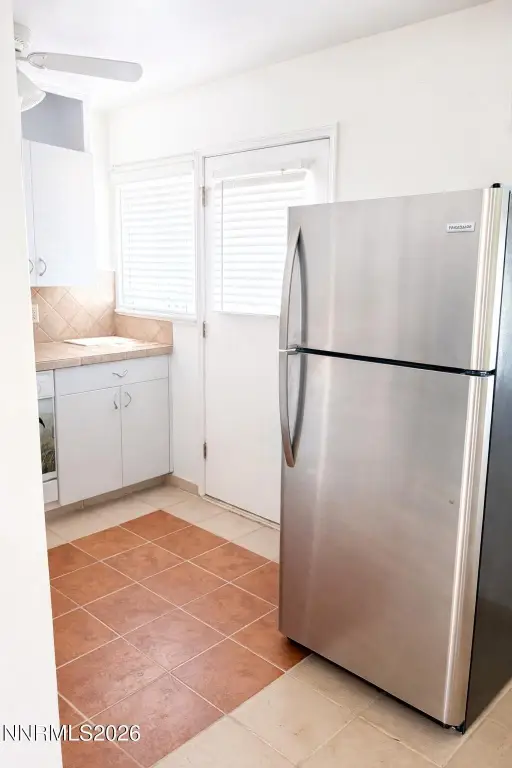
Dishwasher, Disposal, Electric Cooktop, Oven, Portable Dishwasher, Refrigerator
Lot features
Landscaped, Level, Sprinklers In Rear
Elementary school
Greenbrae
Middle school
Dilworth
High school
Sparks
Directions
Greenbrae to 4th
Standard status
Pending
APN
028-310-07
Size
940 SF
Taxes and HOA fees
HOA Fee
$660 Monthly
Utilities
Utilities
Natural Gas Available
Sewer type
Public Sewer
Heating system
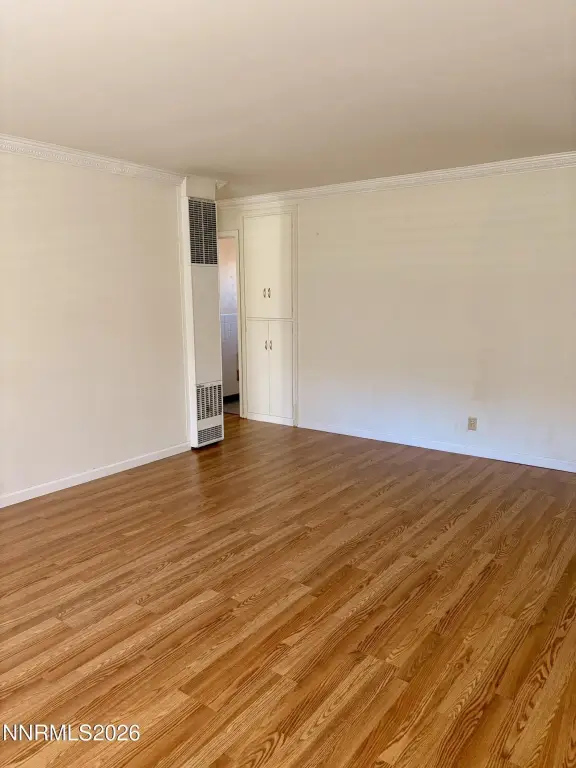
Natural Gas, Wall Furnace
Cooling system
Window Unit(s), Wall/Window Unit(s)
Water source
Public
Amenities
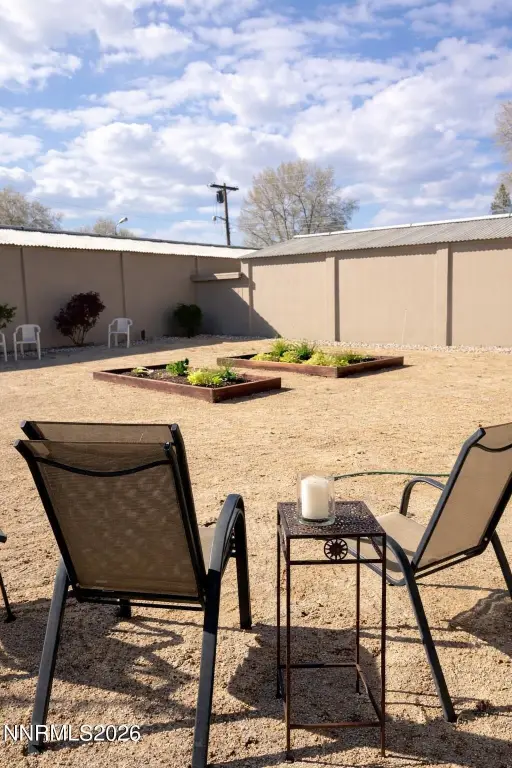
courtyard
Building Details
Year built
1960
Floors in Building
1
Flooring type
Tile, Varies
Building materials
Asbestos
Roof type
Shingle, Composition
Listing Agency:
Coldwell Banker Select RE M · Coldwell Banker Real Estate
(775) 782-7111
Listed By:
Shele Pandl · License #B.30655
(775) 721-5777
Added: Mar 28
Changed: Aug 20
Last Checked: Sep 2 at 6:06PM
MLS# 260003585
Copyright © 2026 Northern Nevada Regional MLS, Inc. All rights reserved. All information provided by the listing agent/broker is deemed reliable but is not guaranteed and should be independently verified.
Investment Insights
Based on property information with market context.
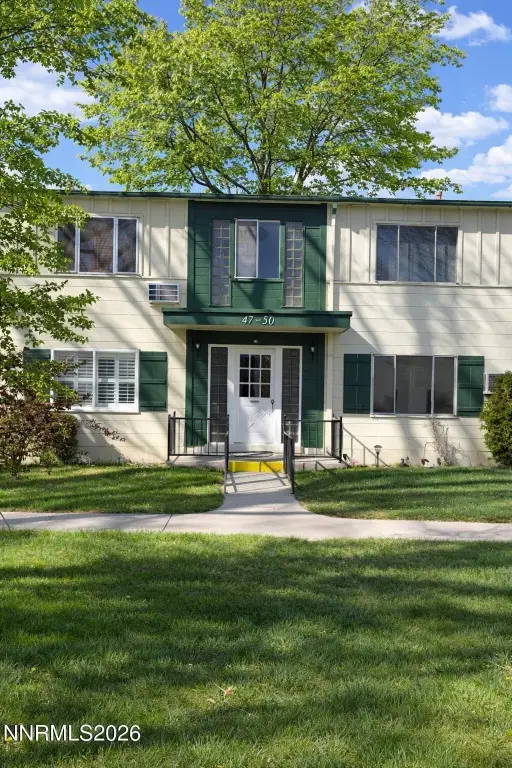
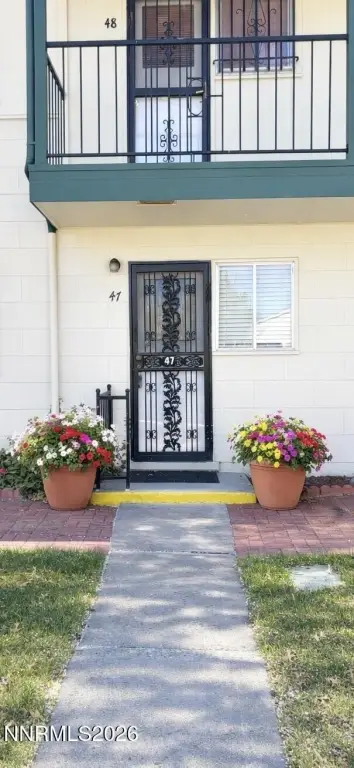
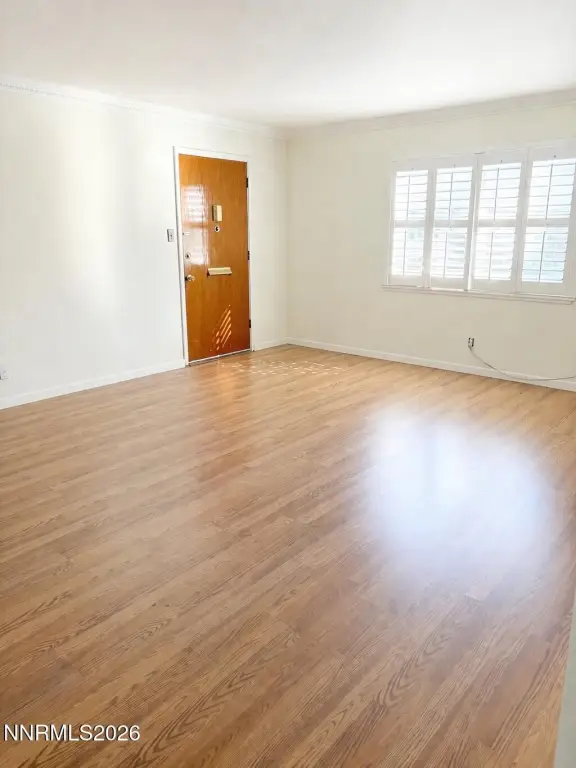
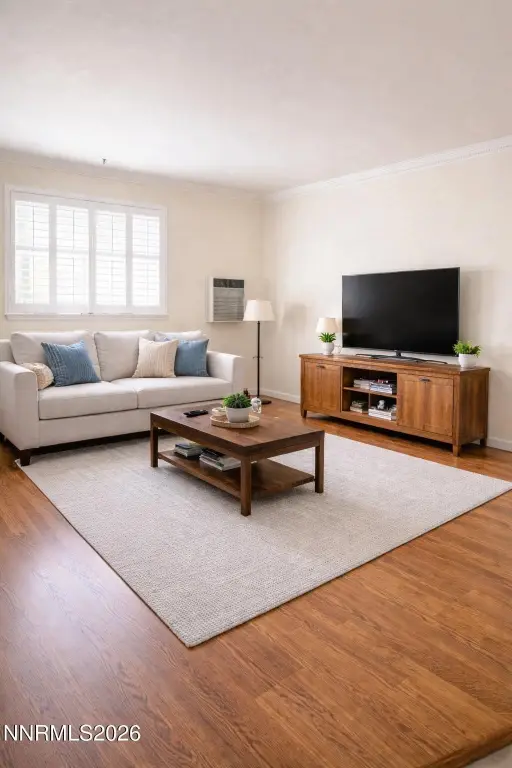
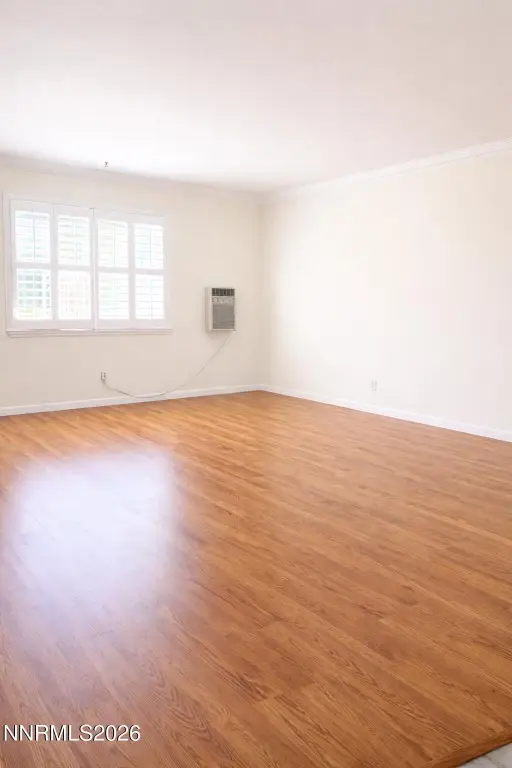
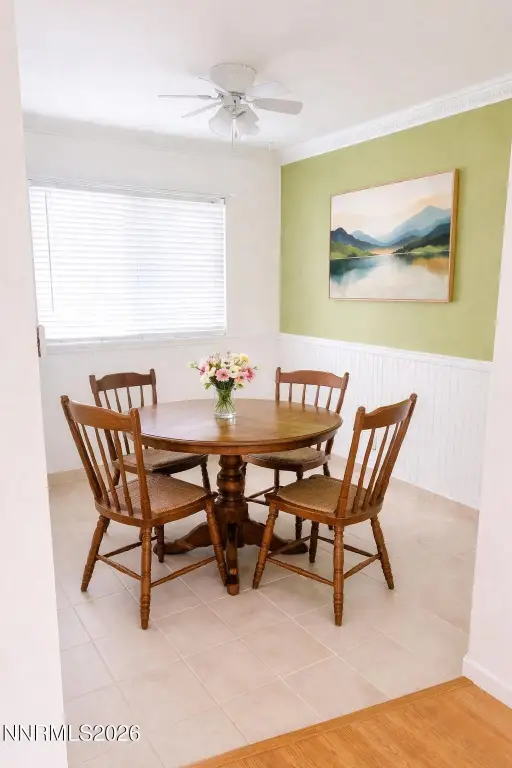
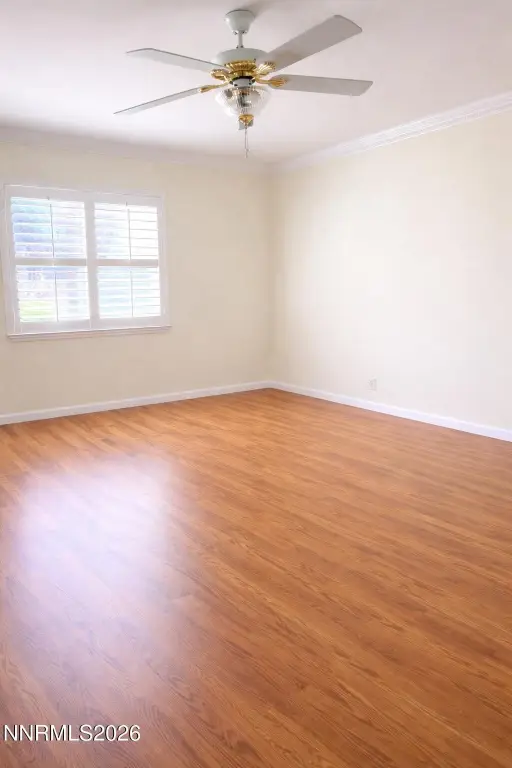
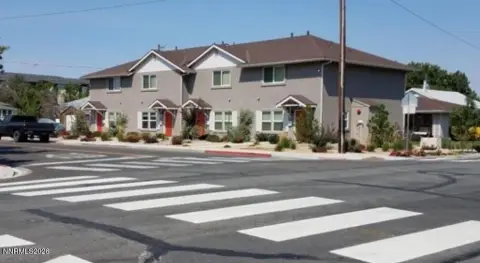
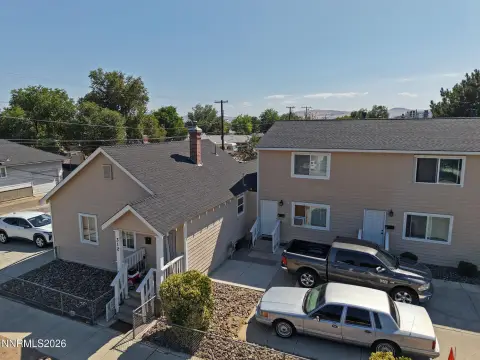
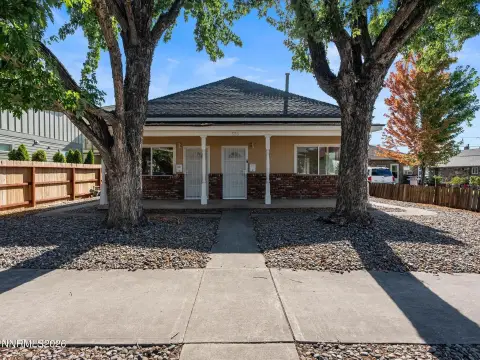
This 940-square-foot first-floor unit is part of a 55-and-up co-op community at 1945 4th Street in Sparks. The layout includes two bedrooms and one bathroom, with the primary bedroom downstairs. Interior features include tile and varied flooring, a natural-gas wall furnace, window or wall/window cooling units, and a kitchen equipped with a dishwasher, disposal, electric cooktop, oven, portable dishwasher, and refrigerator. The residence was built in 1960 and includes rain gutters, a shingle and composition roof, public water, and public sewer.
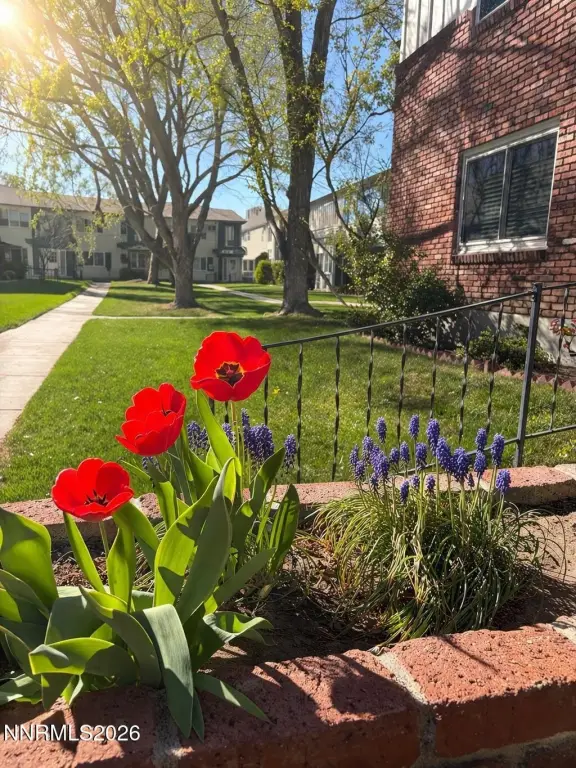
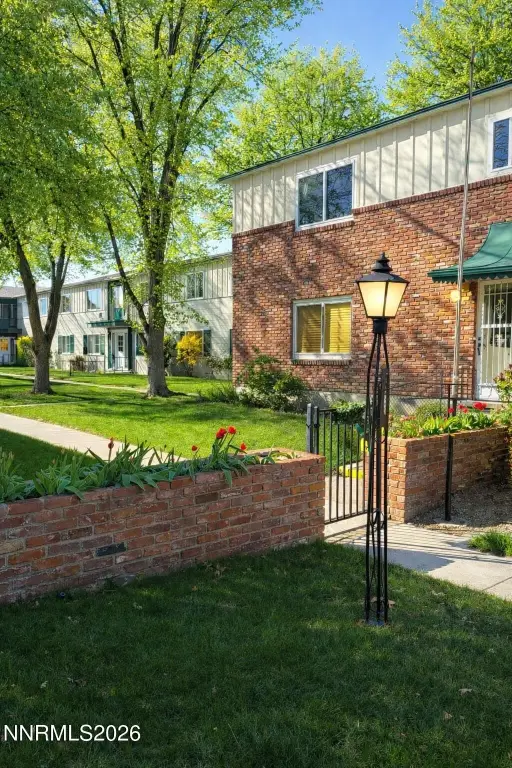
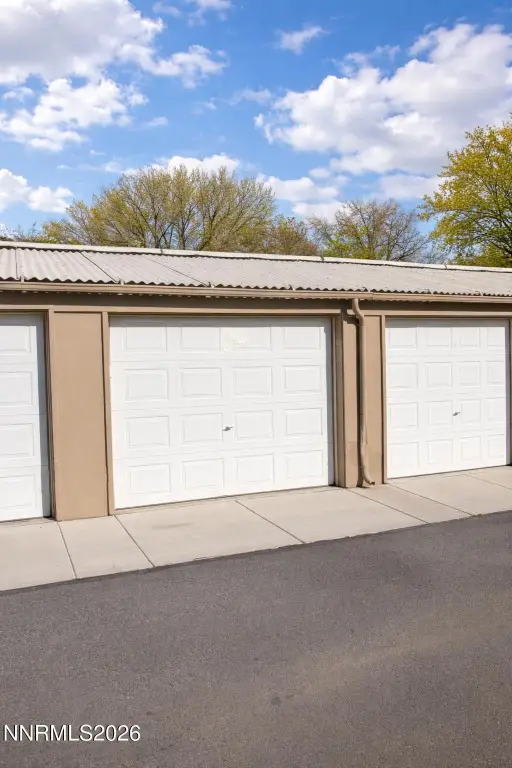
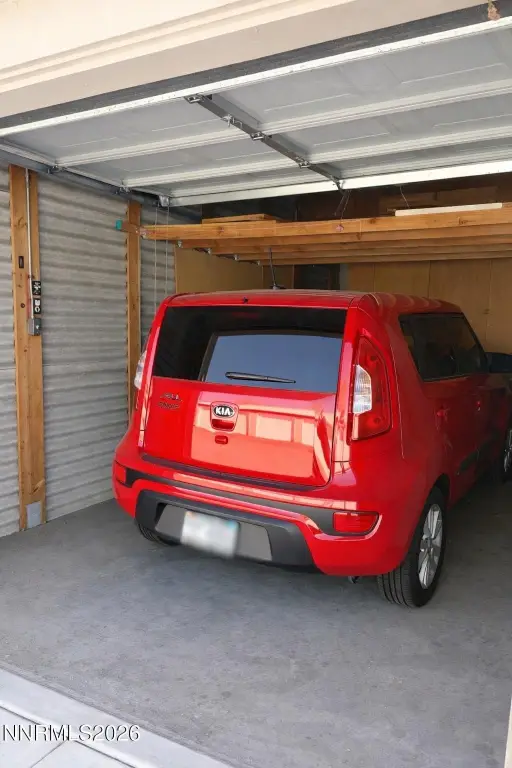
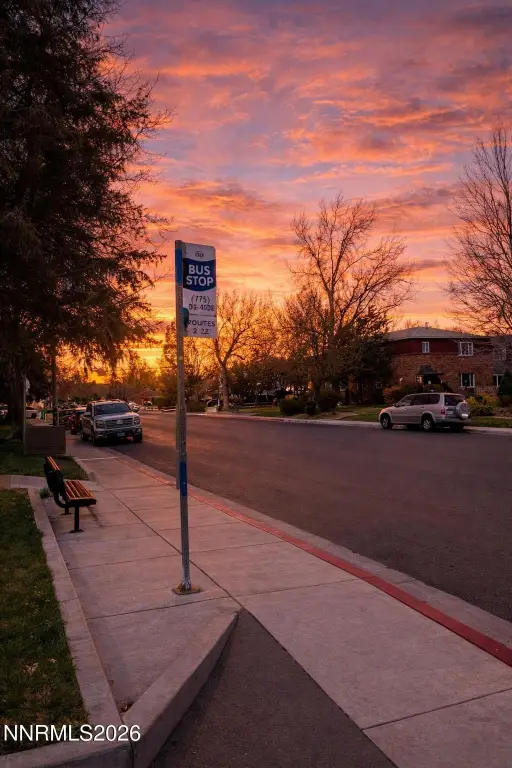
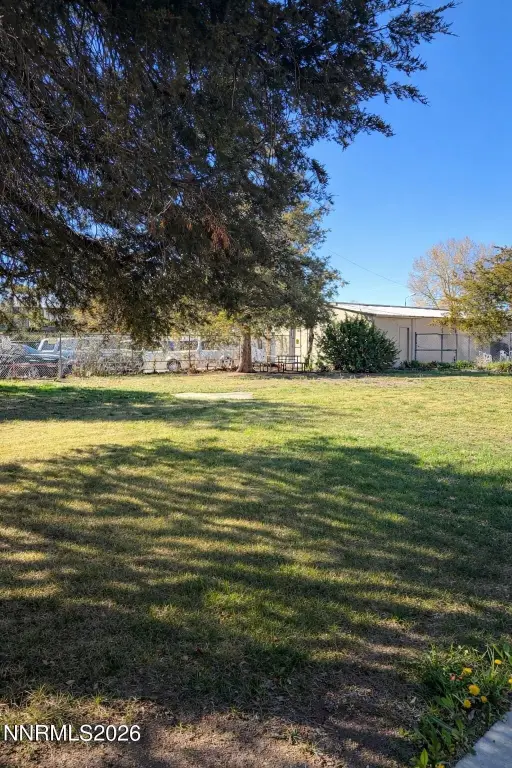
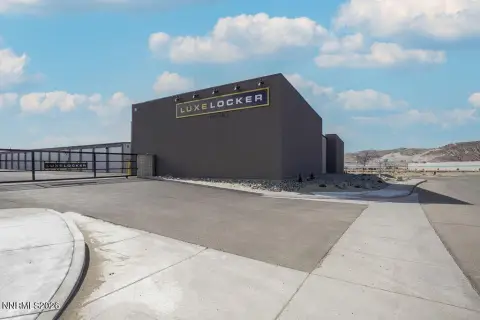
The community includes established trees and a courtyard, while public transportation provides access to museums, shopping, medical care, parks, and community events. A nearby garage accommodates one vehicle or storage and has an automatic door opener. Water, sewer, trash, property taxes, insurance, and landscaping are included in the monthly co-op agreement. The property is zoned MF-4.
The community includes established trees and a courtyard, while public transportation provides access to museums, shopping, medical care, parks, and community events. A nearby garage accommodates one vehicle or storage and has an automatic door opener. Water, sewer, trash, property taxes, insurance, and landscaping are included in the monthly co-op agreement. The property is zoned MF-4.
Key Highlights
- 940 SF first‑floor unit in a 55‑and‑up co‑op community
- Two bedrooms and one bathroom with primary bedroom downstairs
- Nearby one‑vehicle garage with automatic door opener
Property Analytics
Property Profile
Current Use
Lease Details
1
Residential units
Yes
Utilities to site
Location Intelligence
Trade Area within ½ mile
578
Businesses Nearby
Explore this area
Business Placement
Demographics for 89431, NV
40,219
Population
16,858
Households
2.4
Avg Household Size
35
Median Age
14%
College-Educated
76%
High-School Grad
9.2 sq mi
ZIP Area
4,372
Density / Sq Mi
$64,496
Median Household Income
$39,589
Median Earnings
$1,276
Median Rent
$332,000
Median Home Value

Questions? Ask Rey
Realmo’s AI knows this listing — price, zoning, demand, history. Ask anything.



Frequently Asked Questions
What type of property is this?
Residential income property - Two-bedroom co-op unit with a nearby private garage, courtyard setting, and access to public transportation.
Where is this residential income property located?
The property is located at 1945 4th Street Sparks, NV.
What is the asking price?
The asking price for this property is $90,000.
What are key features of this property?
This property features: 940 SF first‑floor unit in a 55‑and‑up co‑op community; Two bedrooms and one bathroom with primary bedroom downstairs; Nearby one‑vehicle garage with automatic door opener


