Residential Income Property with
For Sale
$88,500
1945 4th Street, Sparks, NV 89431
Residential, Sparks, NV
Property Size942 SF
Price / SF$93.95
Days on Market70
Property Features for 1945 4th Street
General Information
Property type
Residential Multi Family
Property subtype
Other
Zoning
MF-4
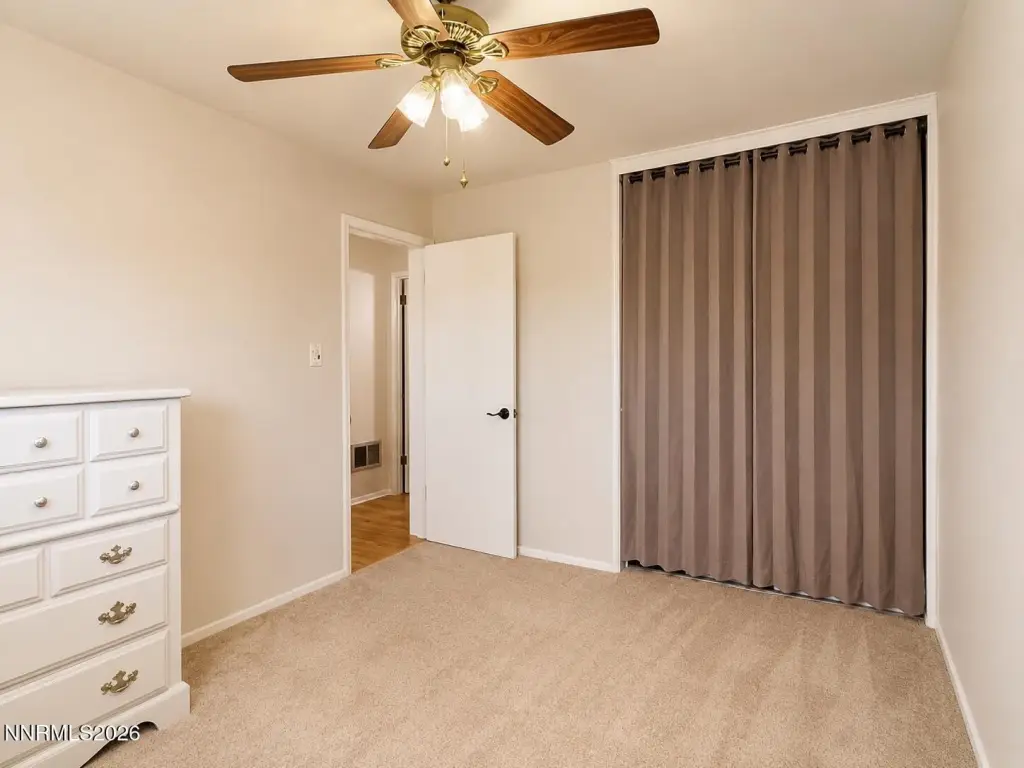
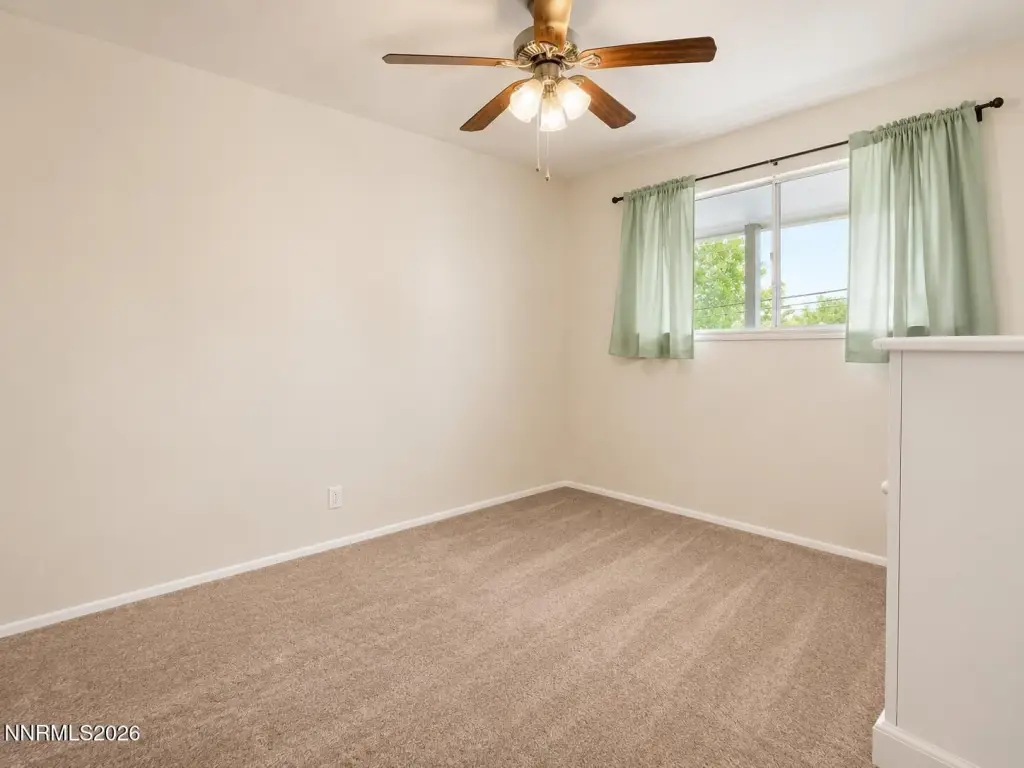
Bedrooms
2
Bathrooms
1
Full bathrooms
1
Rooms
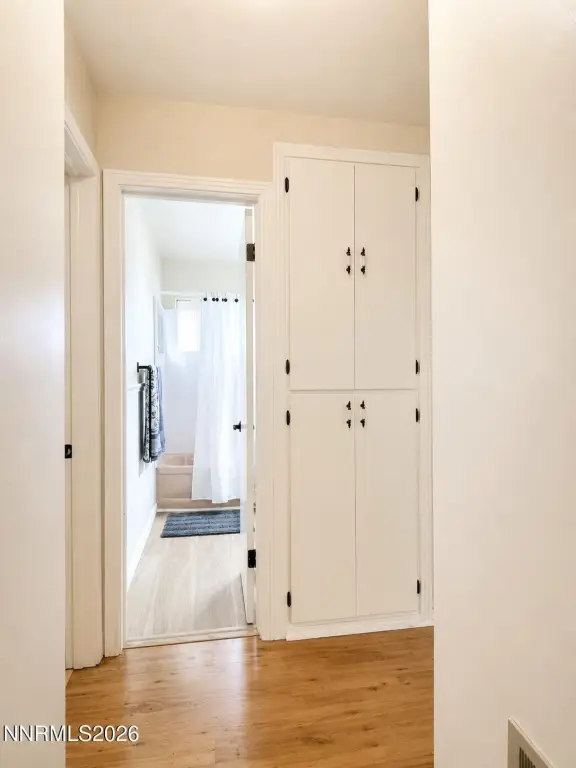
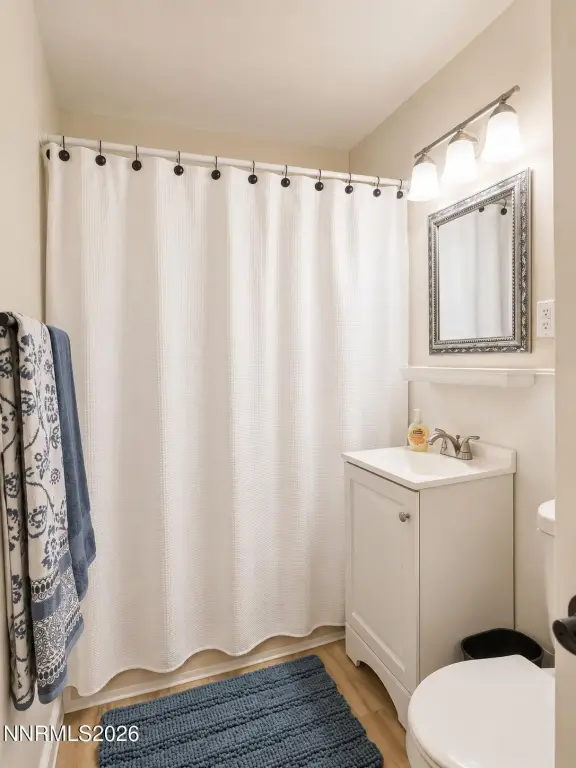
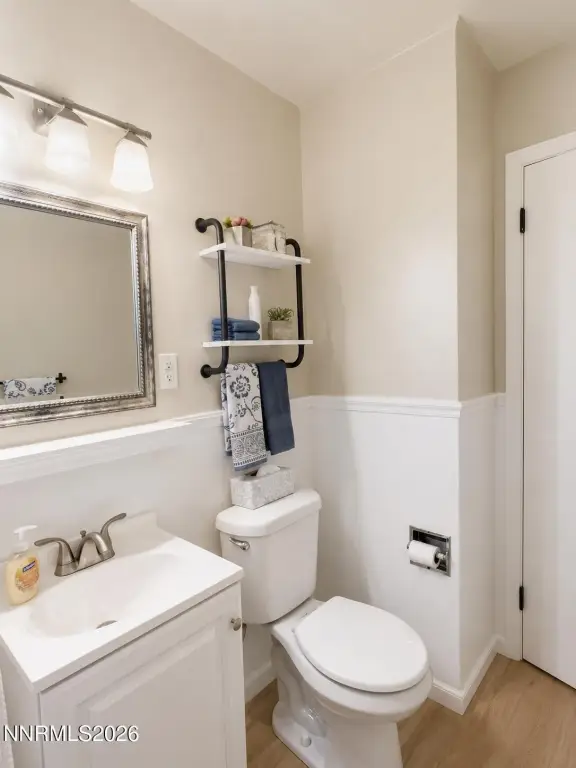
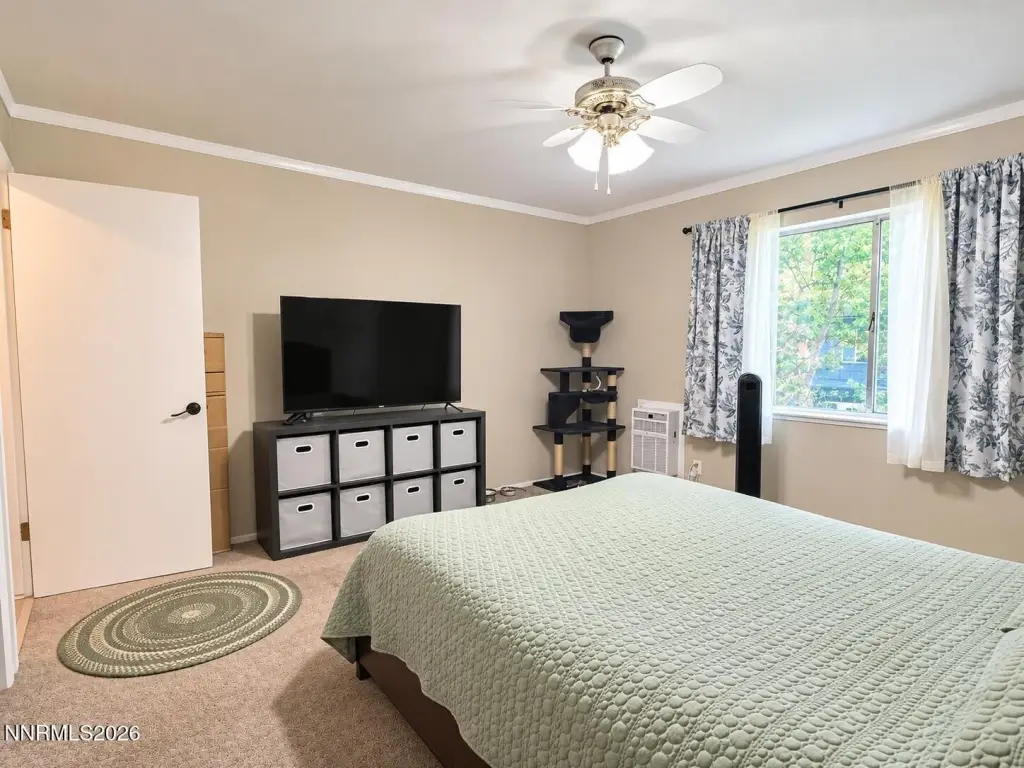
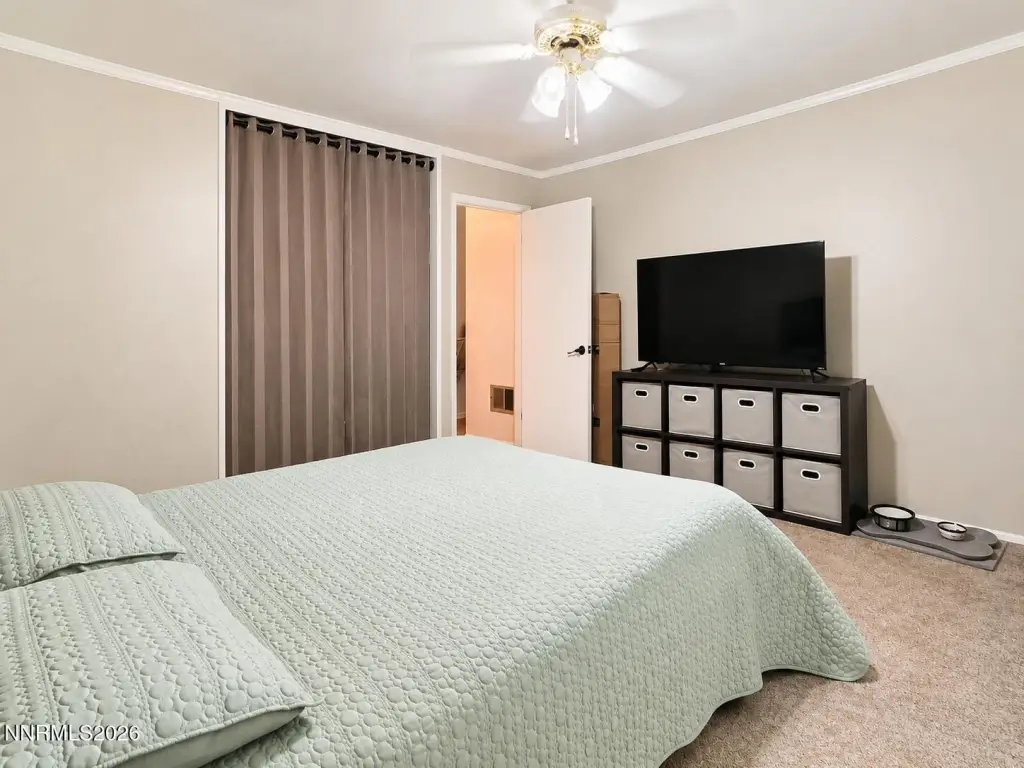
Bedroom 1, Bedroom 2, Bathroom 1
Parking
1
Parking features
Garage
Window features
Drapes, Single Pane Window(s)
Interior features
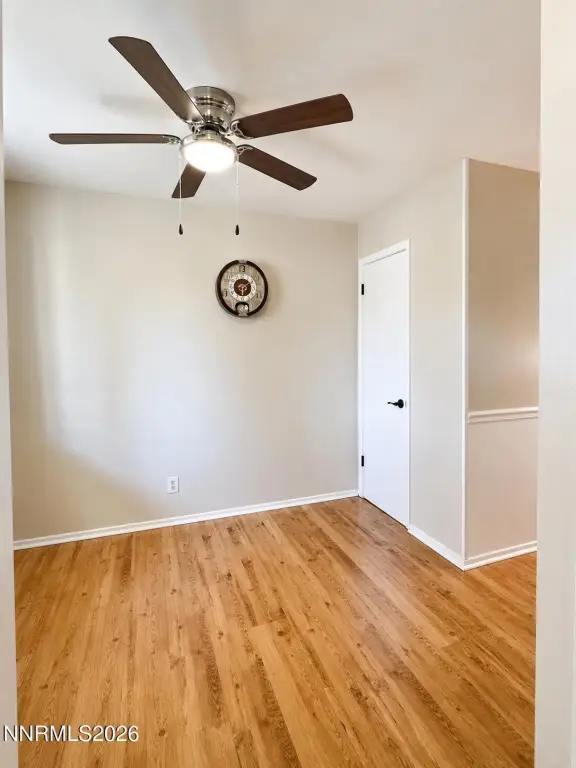
Ceiling Fan(s)
Appliances
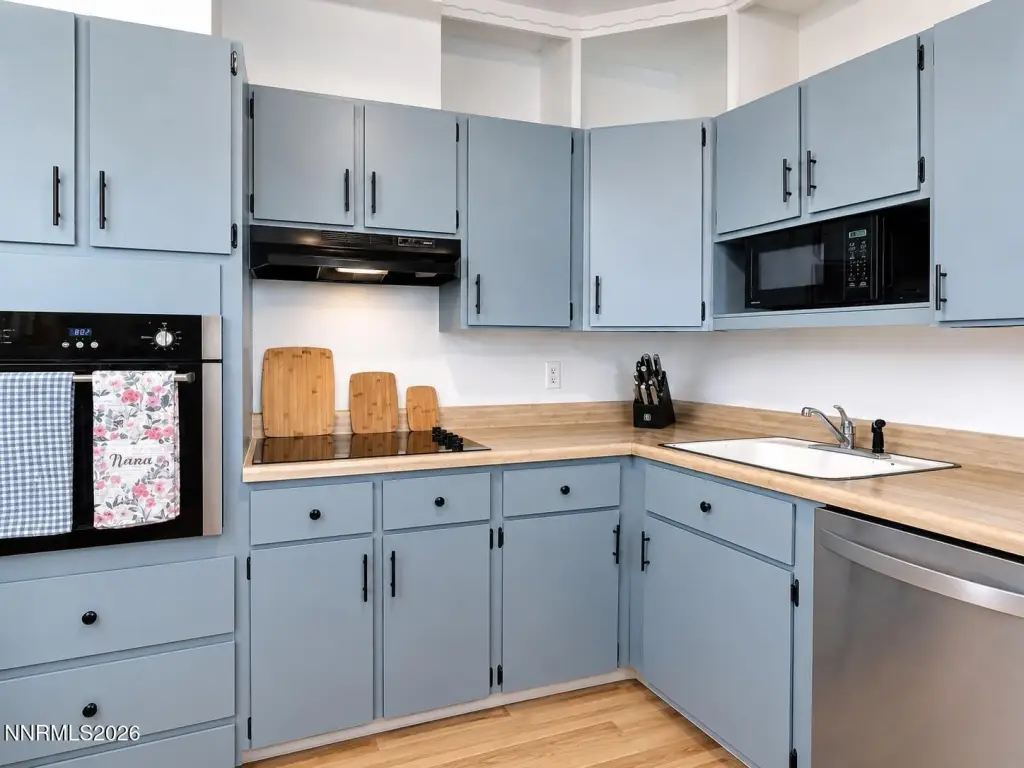
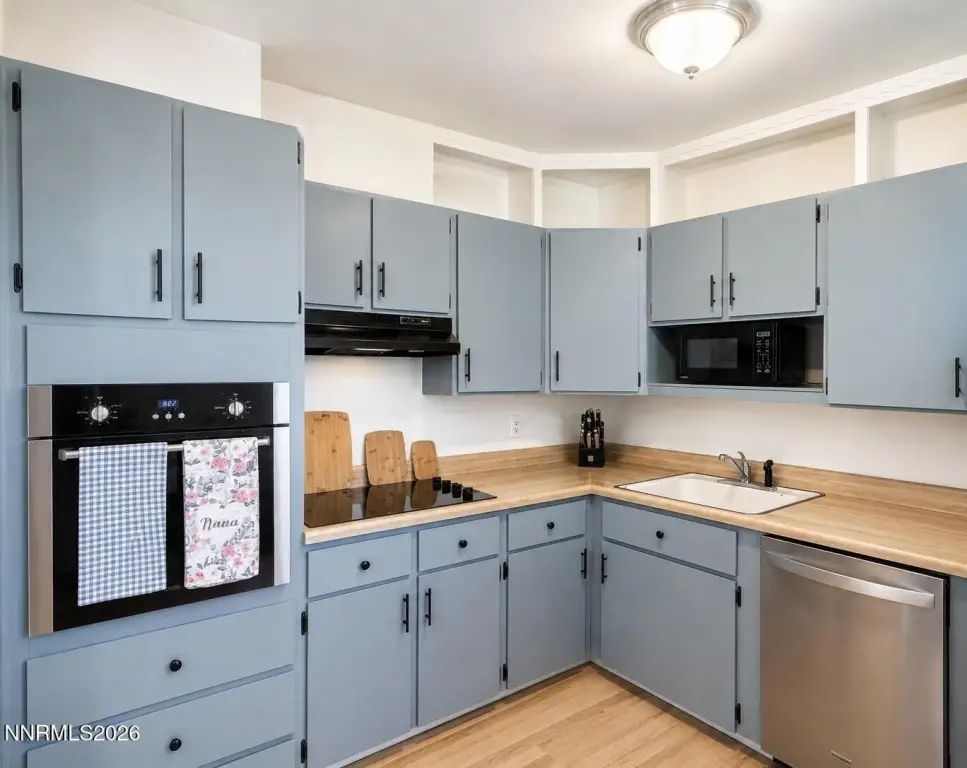
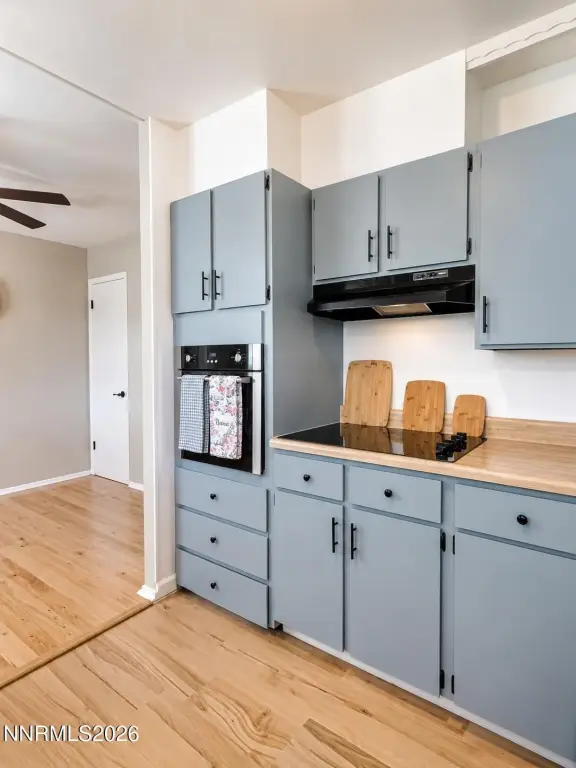
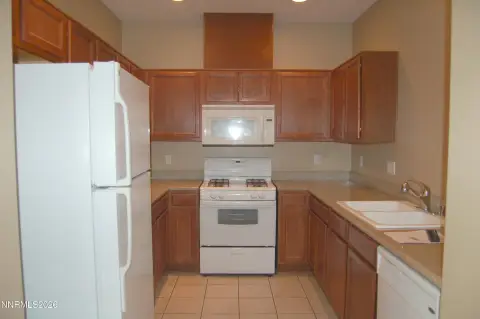
Dishwasher, Disposal, Electric Cooktop, Oven
Elementary school
Greenbrae
Middle school
Dilworth
High school
Sparks
Standard status
Active
APN
028-310-07
Size
942 SF
Taxes and HOA fees
HOA Fee
$600 Monthly
Utilities
Utilities
Cable Available
Sewer type
Public Sewer
Heating system
Wall Furnace, Natural Gas
Cooling system
Wall/Window Unit(s), Window Unit(s)
Water source
Public
Building Details
Year built
1960
Floors in Building
1
Flooring type
Carpet, Laminate
Building materials
Asbestos
Roof type
Shingle, Composition
Listing Agency:
Realty One Group Eminence
(775) 683-3360
Listed By:
Kautz Zinda Real Estate Group
(775) 527-5799
Added: Jul 31
Changed: Oct 2
Last Checked: Oct 8 at 1:06AM
MLS# 260009891
Copyright © 2026 Northern Nevada Regional MLS, Inc. All rights reserved. All information provided by the listing agent/broker is deemed reliable but is not guaranteed and should be independently verified.
Investment Insights
Based on property information with market context.
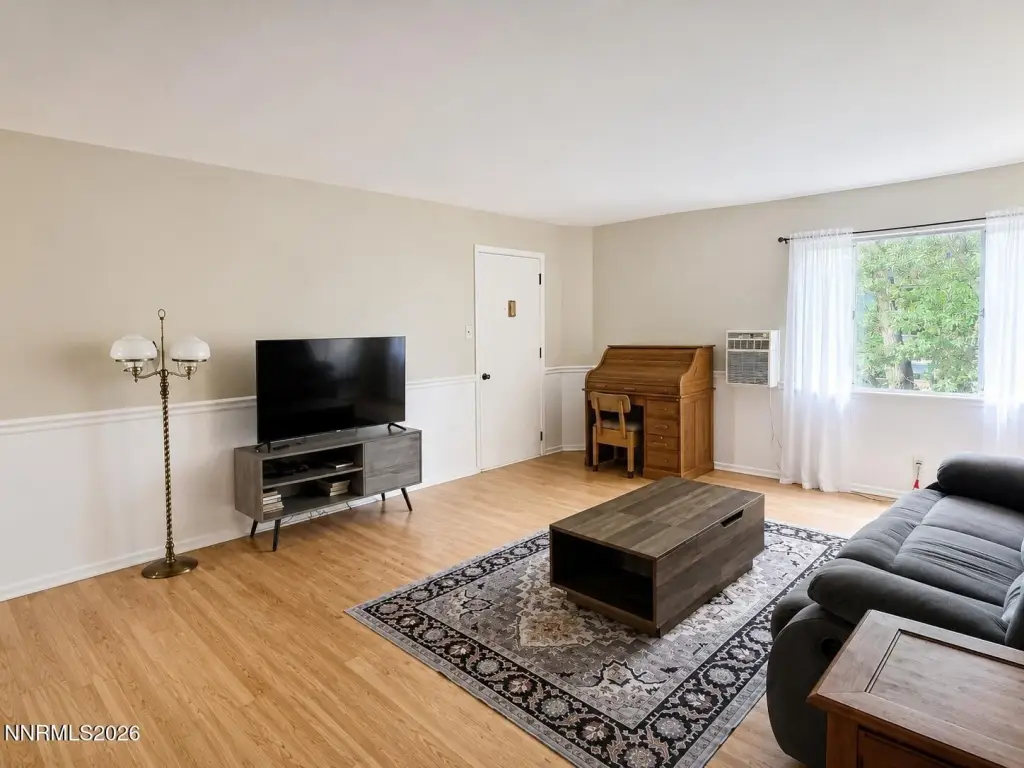
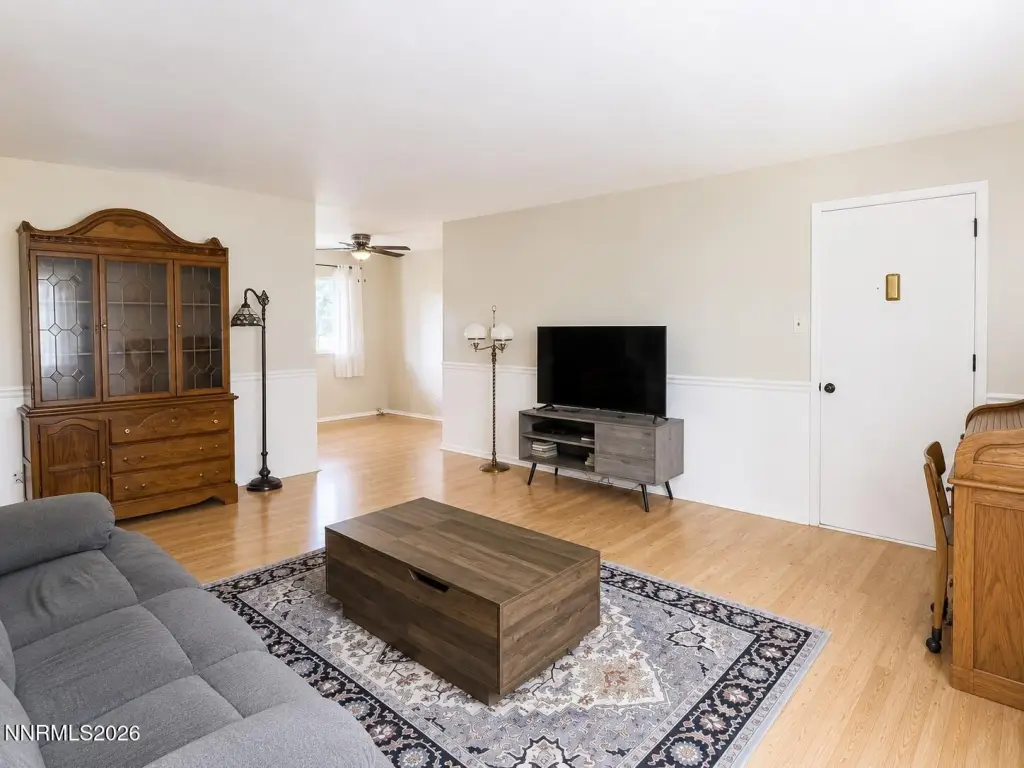
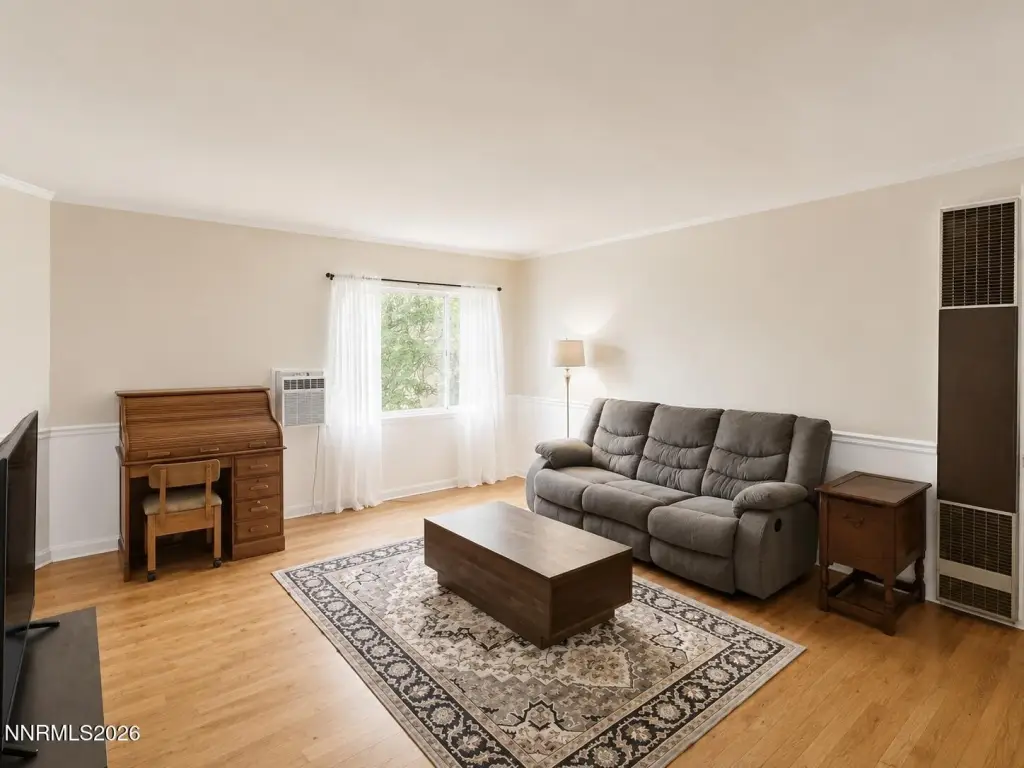
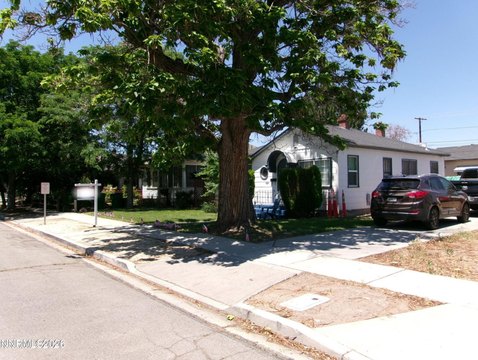
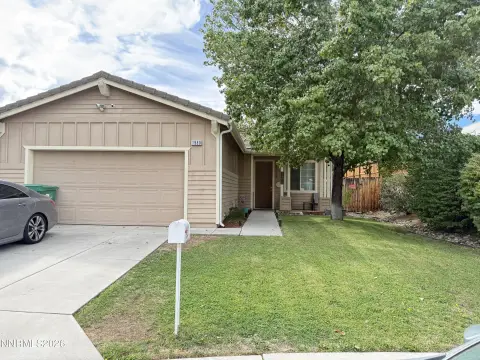
This 942-square-foot co-op residence in Sparks offers two bedrooms, one bathroom, and a practical layout with comfortable living areas. A detached one-car garage provides dedicated parking, while interior features include ceiling fans, carpet and laminate flooring, and a kitchen equipped with a dishwasher, disposal, electric cooktop, and oven. The home was built in 1960 and has wall and window cooling along with a natural-gas wall furnace.
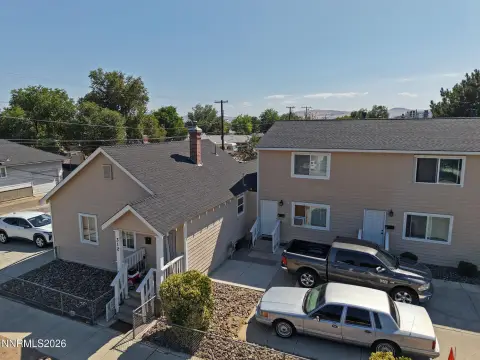
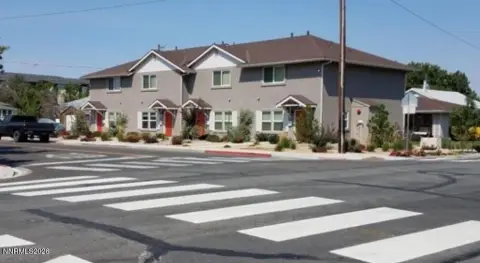
The community includes landscaped grounds with mature trees and courtyards. Shopping, dining, parks, medical facilities, and public transportation are located minutes away. The monthly co-op fee covers property taxes, water, sewer, trash, insurance, exterior maintenance, landscaping, and other community services. Cash purchase is required, with co-op board approval also required.
The community includes landscaped grounds with mature trees and courtyards. Shopping, dining, parks, medical facilities, and public transportation are located minutes away. The monthly co-op fee covers property taxes, water, sewer, trash, insurance, exterior maintenance, landscaping, and other community services. Cash purchase is required, with co-op board approval also required.
Key Highlights
- 942 SF co‑op residence with 2 bedrooms and 1 bathroom
- Detached one‑car garage included
- Monthly co‑op fee covers taxes, utilities, insurance, exterior maintenance, and landscaping
Property Analytics
Unlock full access to Insights
Subscribe to Realmo Intelligence
Open Analytics
Current Use
Lease Details
1
Residential units
Location Intelligence
Trade Area within ½ mile
578
Businesses Nearby
Explore this area
Business Placement
Demographics for 89431, NV
40,219
Population
16,858
Households
2.4
Avg Household Size
35
Median Age
14%
College-Educated
76%
High-School Grad
9.2 sq mi
ZIP Area
4,372
Density / Sq Mi
$64,496
Median Household Income
$39,589
Median Earnings
$1,276
Median Rent
$332,000
Median Home Value
Check the figures for this property
Cap Rate, Value Estimation, Potential NOI and more
View Realmo Analytics

Questions? Ask Rey
Realmo’s AI knows this listing — price, zoning, demand, history. Ask anything.




Frequently Asked Questions
What type of property is this?
Residential income property - Co-op residence with community-maintained grounds, included services, and cash purchase subject to board approval.
Where is this residential income property located?
The property is located at 1945 4th Street Sparks, NV.
What is the asking price?
The asking price for this property is $88,500.
What are key features of this property?
This property features: 942 SF co‑op residence with 2 bedrooms and 1 bathroom; Detached one‑car garage included; Monthly co‑op fee covers taxes, utilities, insurance, exterior maintenance, and landscaping


