Residential Home with Commercial
For Sale
$1,500,000
194 S 24 ST, San Jose, CA 95116
Commercial/Industrial, SAN JOSE, CA
Property SizeContact for details
Lot Size0.24 Acres
Days on Market58
Property Features for 194 S 24 ST
General Information
Property type
Commercial Sale
Property subtype
Other
Zoning
R2/commercial
Parking features
Garage - Attached, Oversize, Tandem
Subdivision
Central San Jose
Standard status
Active
Lot size
0.24 Acres
Utilities
Heating system
None (Heating)
Water source
Public
Building Details
Year built
1950
Flooring type
Concrete
Listing Agency:
KW Bay Area Estates · Keller Williams Realty
(408) 560-9000
Listed By:
Lisa Leung · License #00600854
(408) 835-8866
Added: Jul 17
Changed: Sep 11
Last Checked: Sep 12 at 3:06PM
MLS# ML82050836
Copyright © 2026 MLS Listings, Inc. All rights reserved. All information provided by the listing agent/broker is deemed reliable but is not guaranteed and should be independently verified.
Investment Insights
Based on property information with market context.
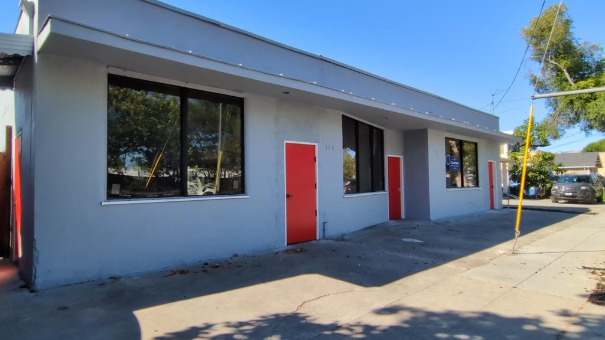
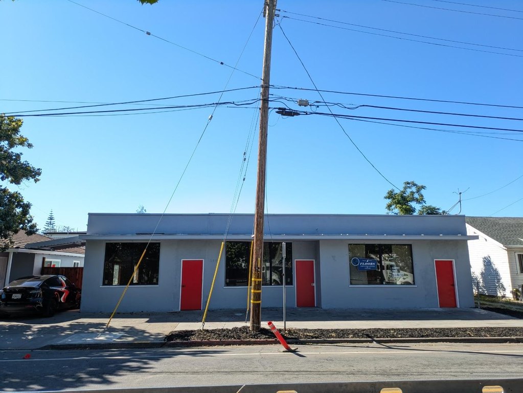
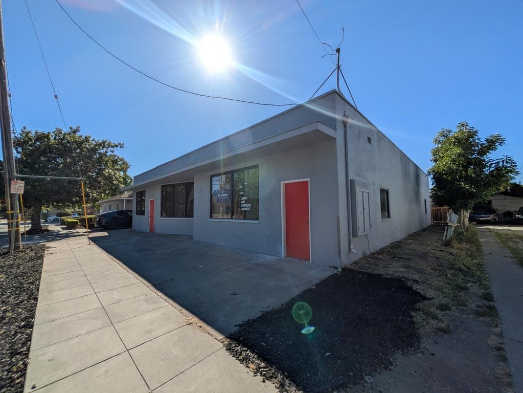
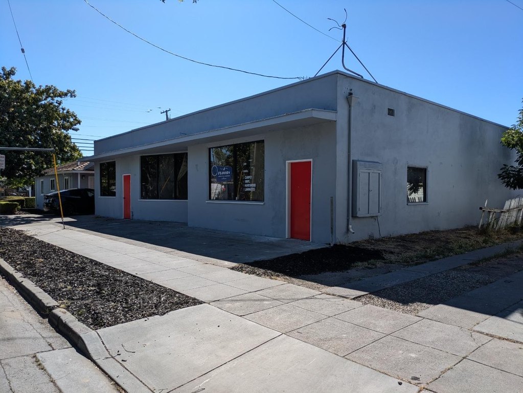
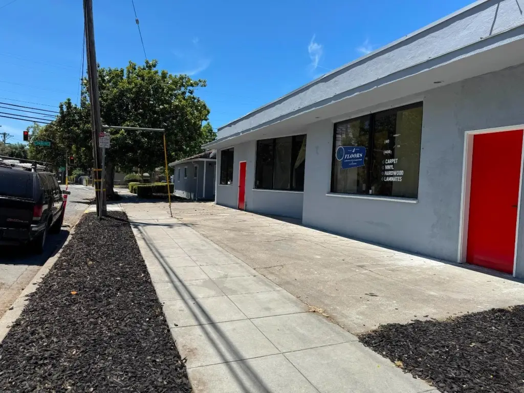
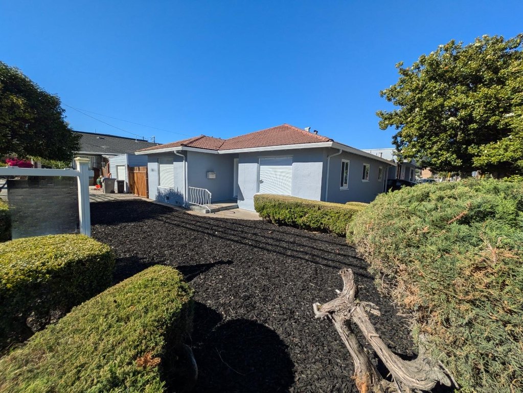
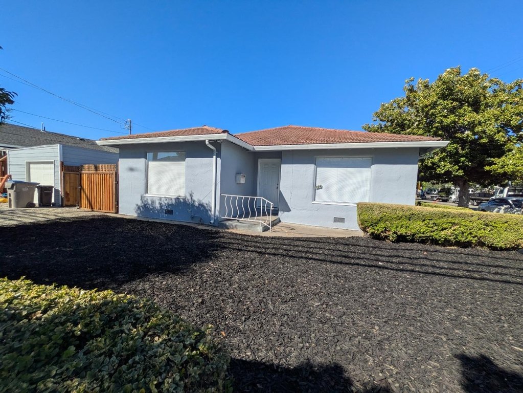
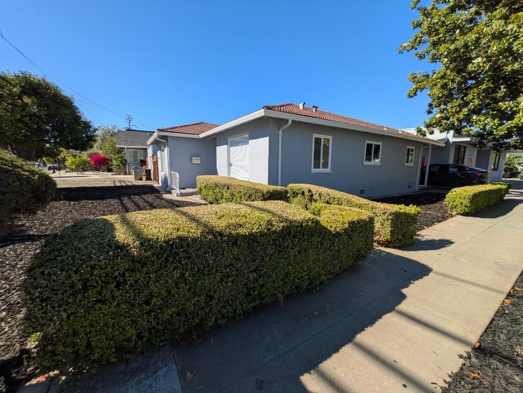
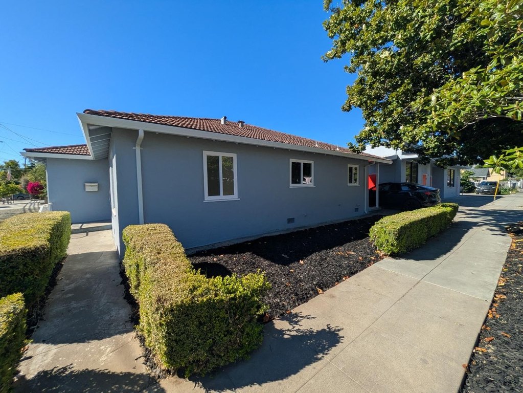
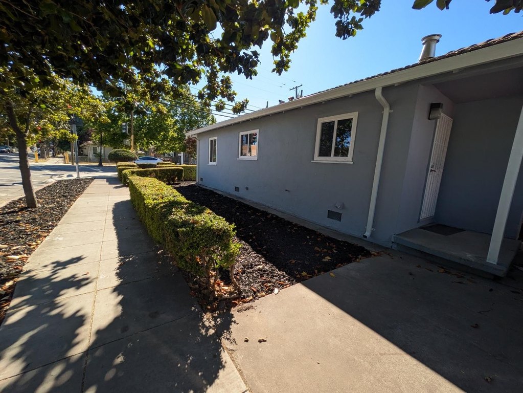
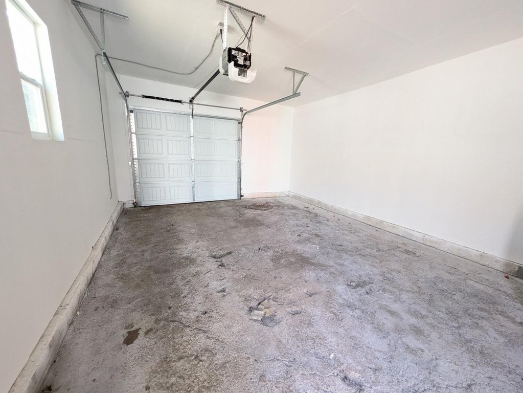
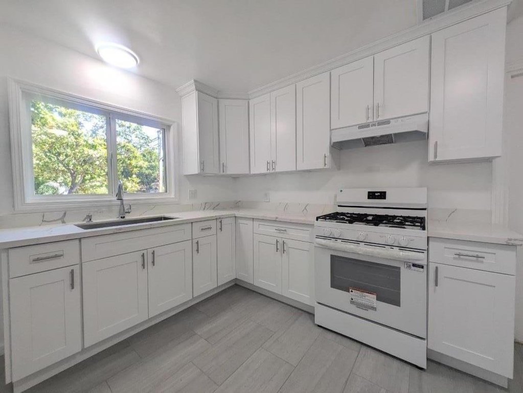
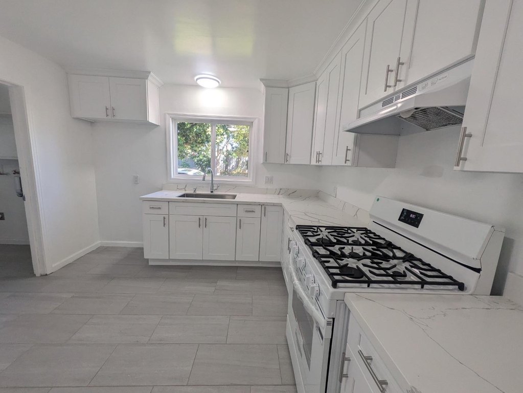
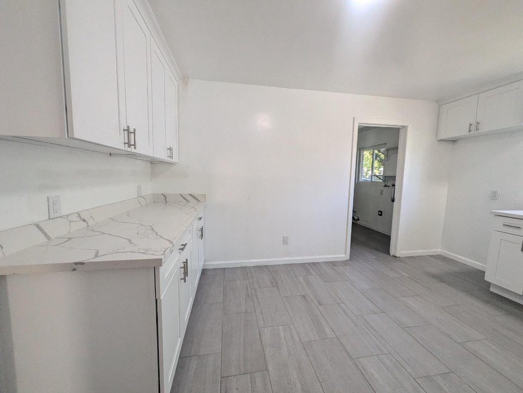
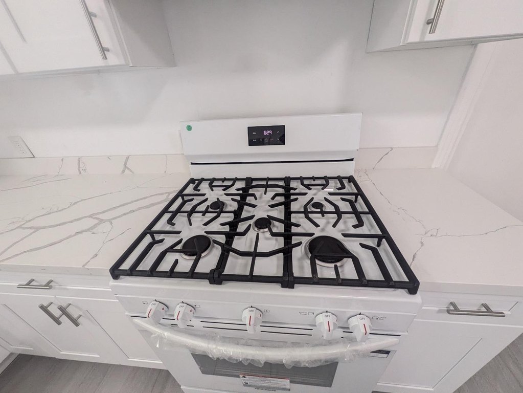
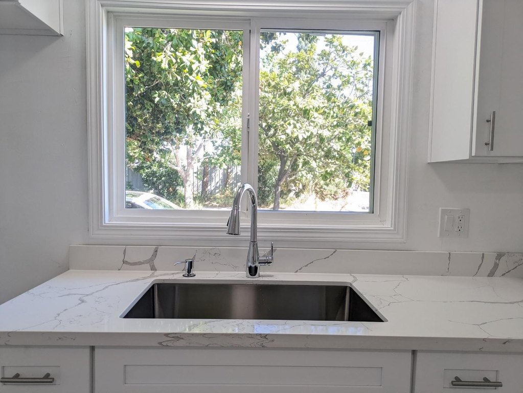
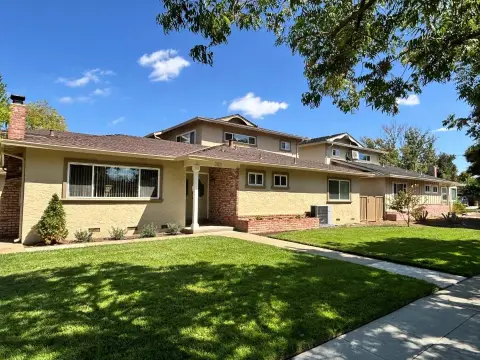
The property combines a spacious single-family residence with a detached commercial warehouse on one lot totaling approximately 10,484 square feet. The main home offers about 1,300 square feet of remodeled living space, with almost all new dual-pane windows (two fixed windows excluded), fresh interior and exterior paint, and new flooring throughout. The updated kitchen includes new quartz finishes, a gas range, and an exhaust fan. Both bathrooms have been newly updated, and a dedicated laundry room sits just off the kitchen. The home is served by central forced air heating and includes a detached one-car garage.
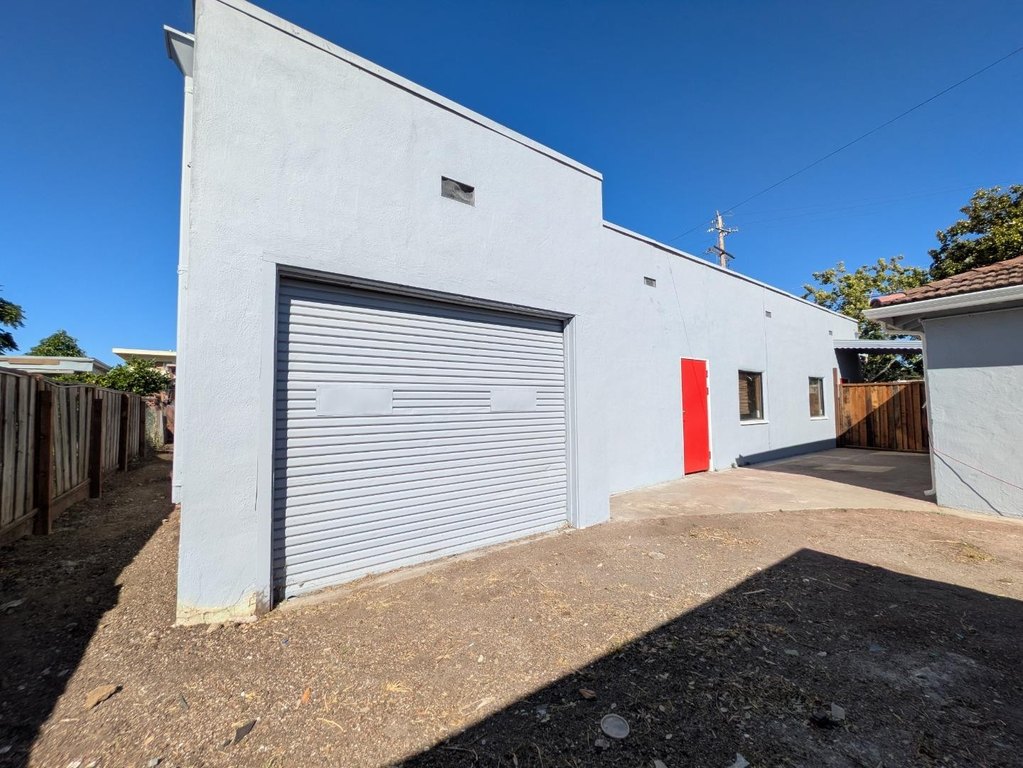
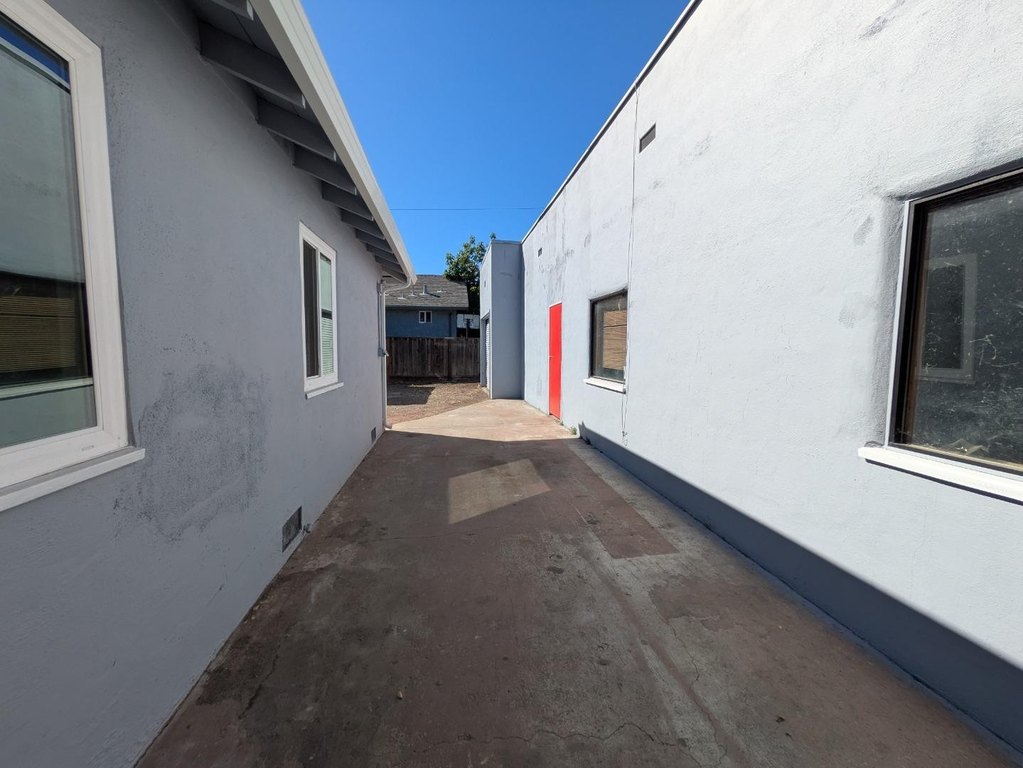
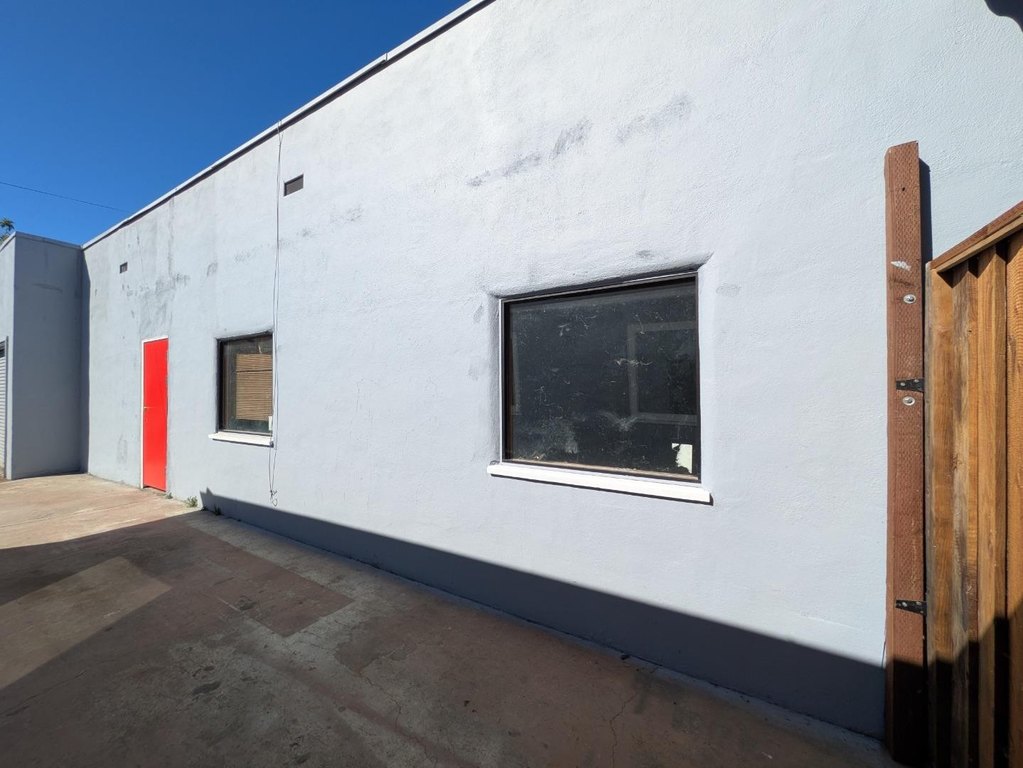
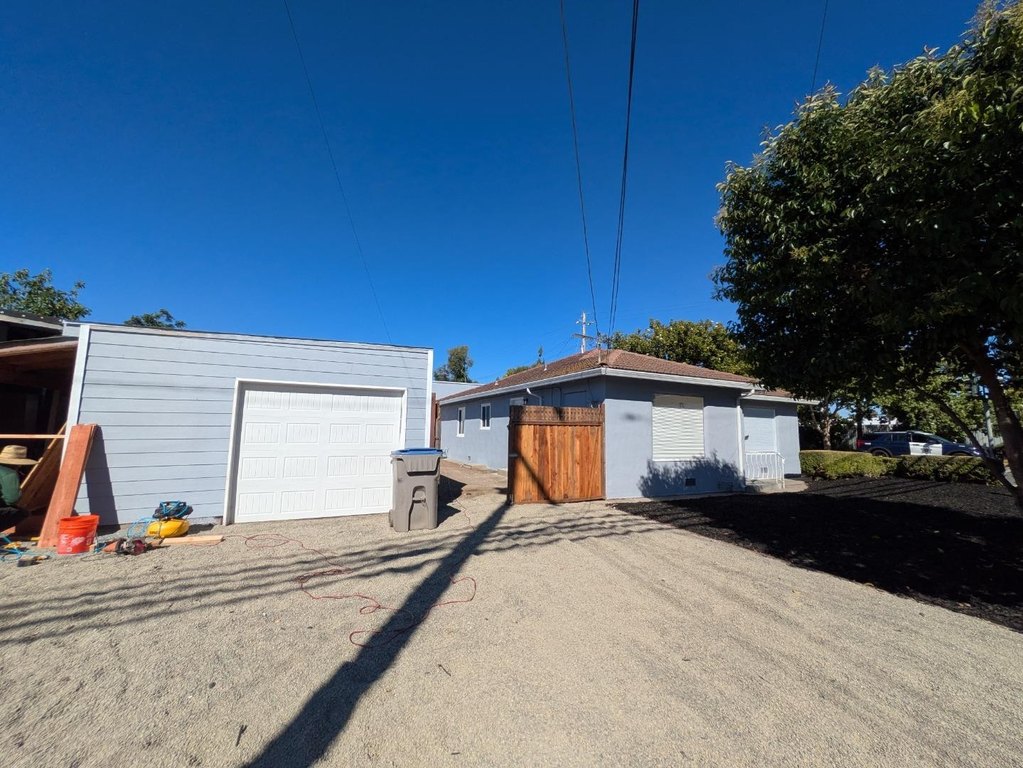
The second building is a separate commercial warehouse of approximately 3,400 square feet, providing additional flexible space for a range of potential uses. The property is zoned R2/commercial. Buyers are advised to verify zoning, permitted uses, and all square footage with the appropriate city and county departments to confirm development or use options. The offering references the Envision San Jose 2040 General Plan and the 24th & William Urban Village Plan, which outlines goals and policies for transitioning the 24th and William Street Urban Village toward a mixed-use, pedestrian-oriented district.
From an operator’s standpoint, this configuration supports scenarios where residential and commercial space can be used together or occupied separately. The renovated finishes in the home and the dedicated warehouse building may appeal to buyers looking for a single-site setup with both living space and a separate commercial structure, while still requiring due diligence on permitted uses and any future changes under local planning requirements.
The second building is a separate commercial warehouse of approximately 3,400 square feet, providing additional flexible space for a range of potential uses. The property is zoned R2/commercial. Buyers are advised to verify zoning, permitted uses, and all square footage with the appropriate city and county departments to confirm development or use options. The offering references the Envision San Jose 2040 General Plan and the 24th & William Urban Village Plan, which outlines goals and policies for transitioning the 24th and William Street Urban Village toward a mixed-use, pedestrian-oriented district.
From an operator’s standpoint, this configuration supports scenarios where residential and commercial space can be used together or occupied separately. The renovated finishes in the home and the dedicated warehouse building may appeal to buyers looking for a single-site setup with both living space and a separate commercial structure, while still requiring due diligence on permitted uses and any future changes under local planning requirements.
Key Highlights
- 10,484 sq ft lot with a spacious single‑family home plus an approximately 3,400 sq ft commercial warehouse building
- About 1,300 sq ft remodeled main home with new flooring throughout and fresh interior and exterior paint
- Almost all new dual pane windows (two fixed windows excluded); updated kitchen with new quartz finishes, gas range, and exhaust fan
Property Analytics
Unlock full access to Insights
Subscribe to Realmo Intelligence
Open Analytics
Current Use
Location Intelligence
Trade Area within ½ mile
1,174
Businesses Nearby
Explore this area
Business Placement
Demographics for 95116, CA
51,222
Population
13,987
Households
3.7
Avg Household Size
35
Median Age
21%
College-Educated
71%
High-School Grad
3.6 sq mi
ZIP Area
14,228
Density / Sq Mi
$83,428
Median Household Income
$41,992
Median Earnings
$2,049
Median Rent
$842,700
Median Home Value
Check the figures for this property
Cap Rate, Value Estimation, Potential NOI and more
View Realmo Analytics
Market
Vacancy Rate% for Industrial in West region

Questions? Ask Rey
Realmo’s AI knows this listing — price, zoning, demand, history. Ask anything.




Frequently Asked Questions
What type of property is this?
Mixed-use property - Remodeled residence with a separate sizable warehouse building on an R2/commercial-zoned lot.
Where is this mixed-use property located?
The property is located at 194 S 24 ST San Jose, CA.
What is the asking price?
The asking price for this property is $1,500,000.
What are key features of this property?
This property features: 10,484 sq ft lot with a spacious single‑family home plus an approximately 3,400 sq ft commercial warehouse building; About 1,300 sq ft remodeled main home with new flooring throughout and fresh interior and exterior paint; Almost all new dual pane windows (two fixed windows excluded); updated kitchen with new quartz finishes, gas range, and exhaust fan


