Mixed-Use Property with
For Sale
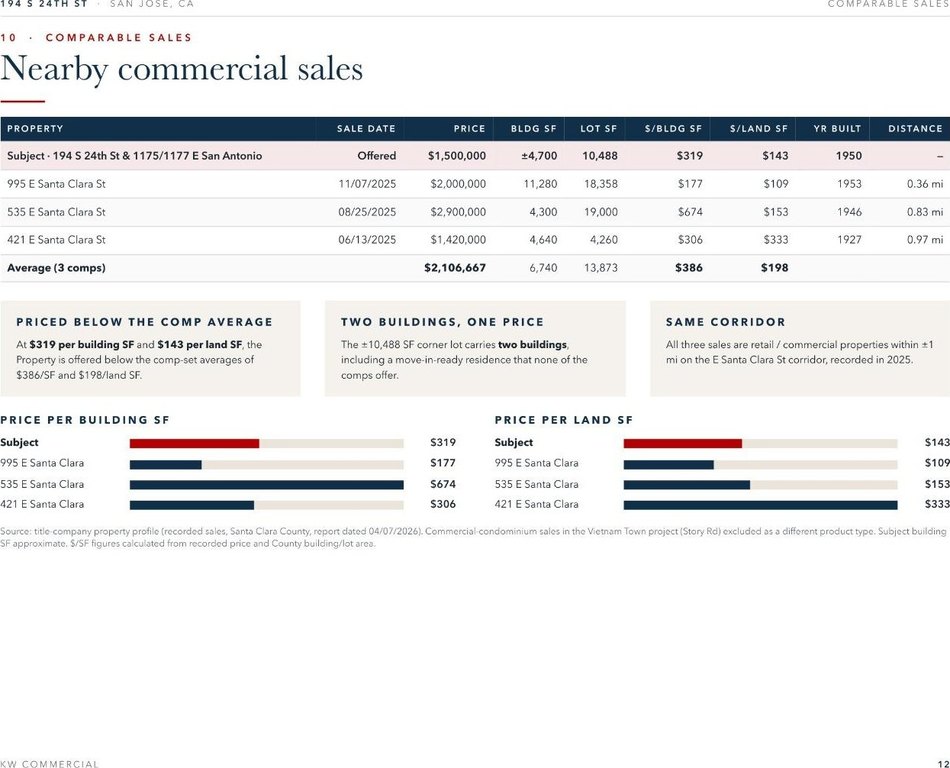
$1,500,000
194 S 24 ST, San Jose, CA 95116
Commercial/Industrial, SAN JOSE, CA
Property Size3,400 SF
Lot Size0.24 Acres
Price / SF$441.18
Days on Market83
Property Features for 194 S 24 ST
General Information
Property type
Commercial Sale
Property subtype
Other
Zoning
R2/commercial
Parking features
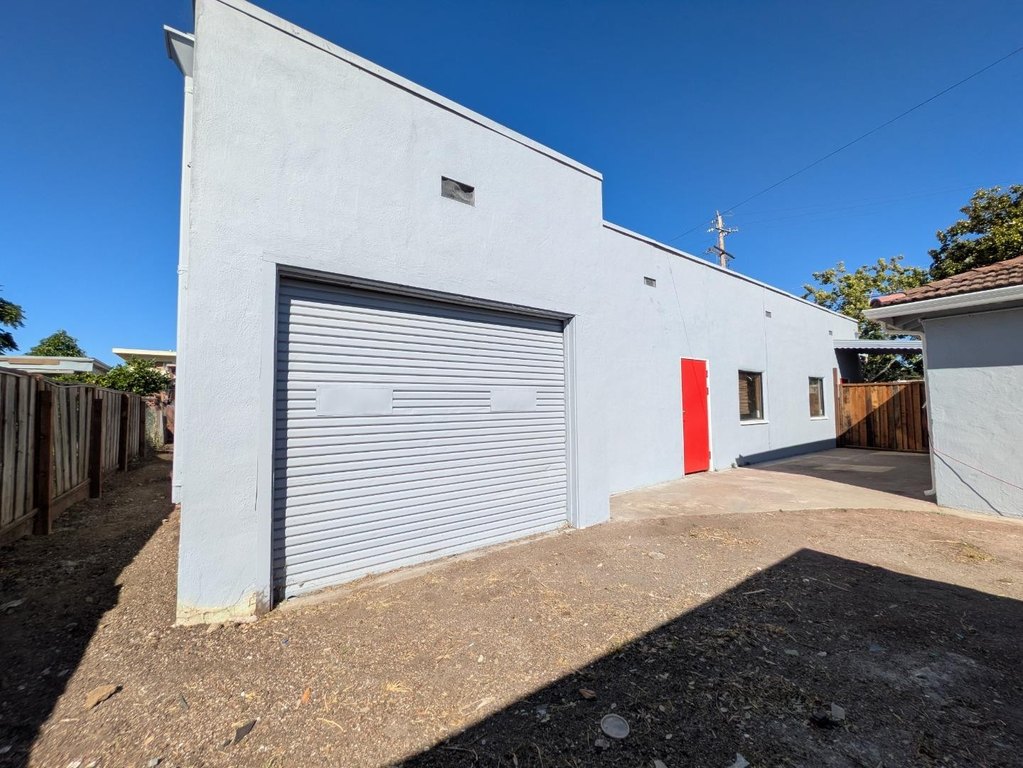
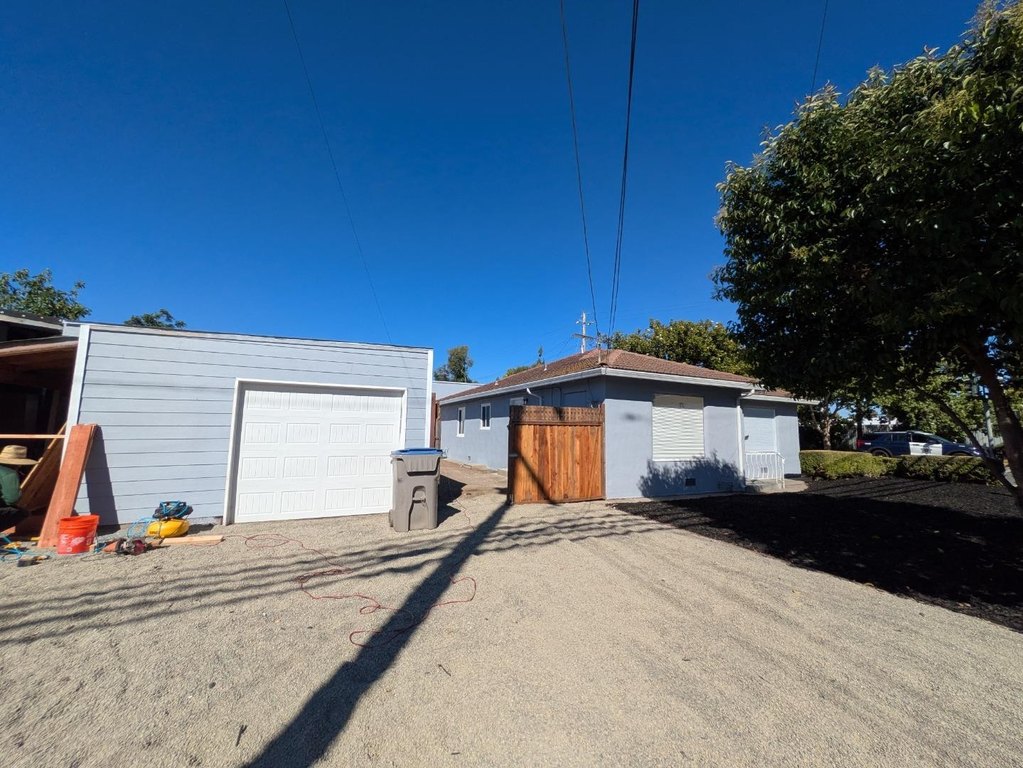
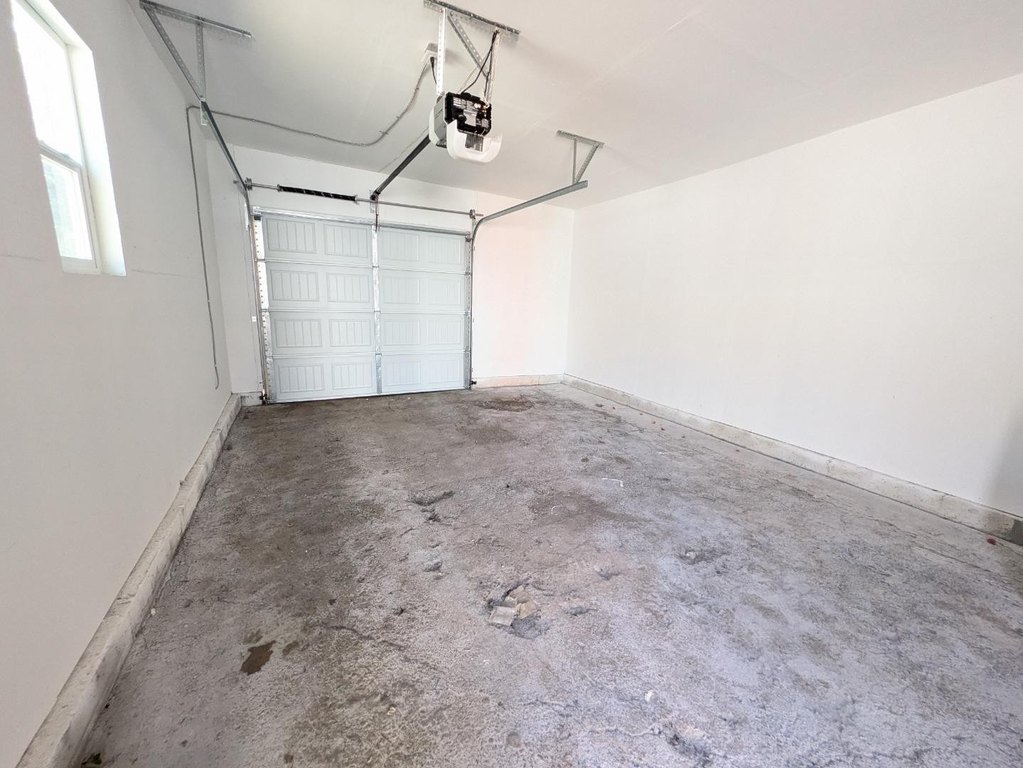
Garage - Attached, Oversize, Tandem
Subdivision
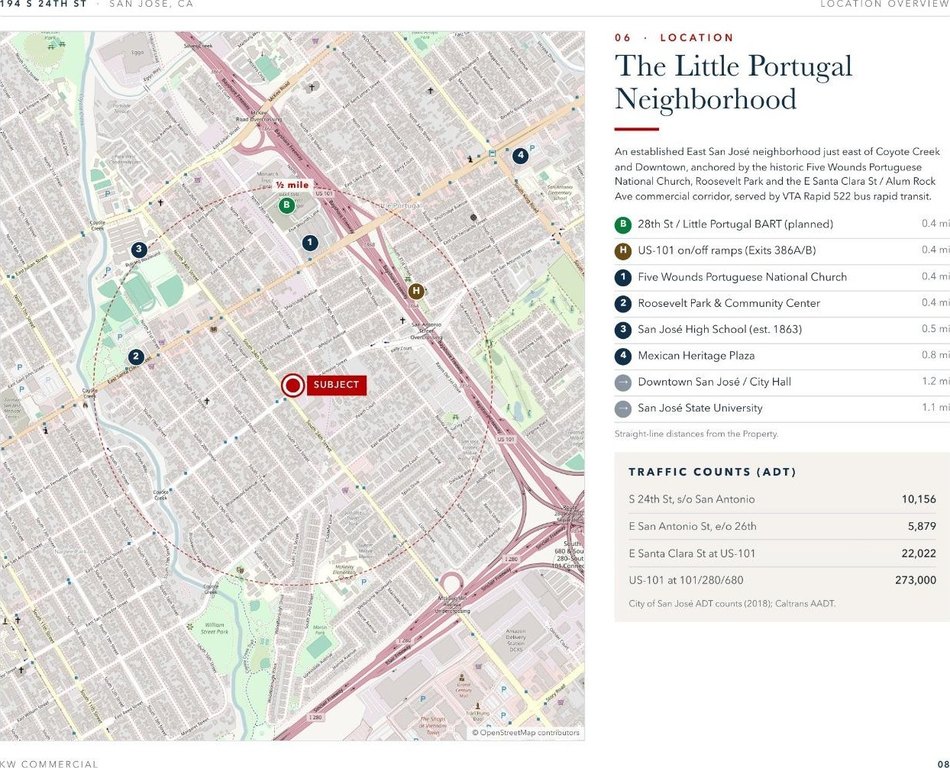
Central San Jose
Standard status
Active
Lot size
0.24 Acres
Utilities
Heating system
None (Heating)
Water source
Public
Building Details
Year built
1950
Flooring type
Concrete
Listing Agency:
KW Bay Area Estates · Keller Williams Realty
(408) 560-9000
Listed By:
Lisa Leung · License #00600854
(408) 835-8866
Added: Jul 17
Changed: Oct 2
Last Checked: Oct 7 at 2:06AM
MLS# ML82050836
Copyright © 2026 MLS Listings, Inc. All rights reserved. All information provided by the listing agent/broker is deemed reliable but is not guaranteed and should be independently verified.
Investment Insights
Based on property information with market context.
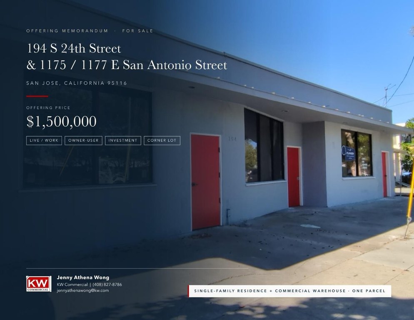
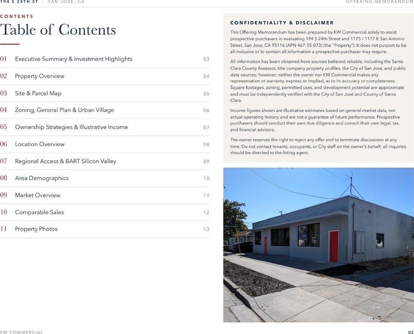
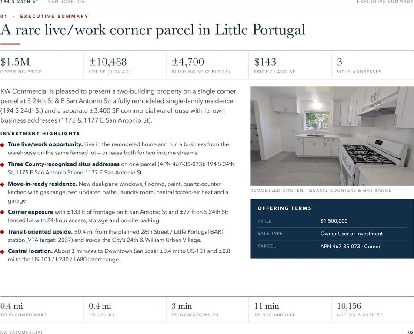
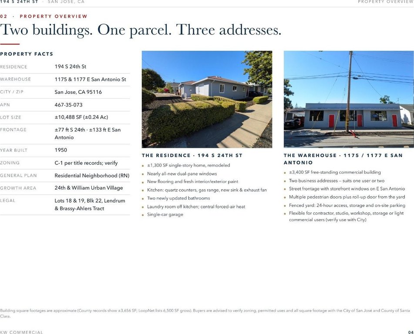
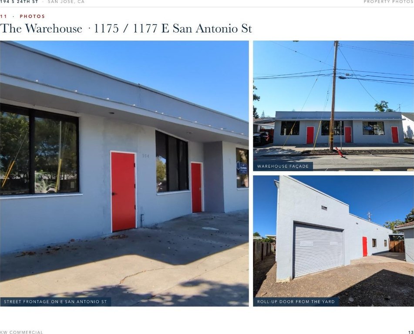
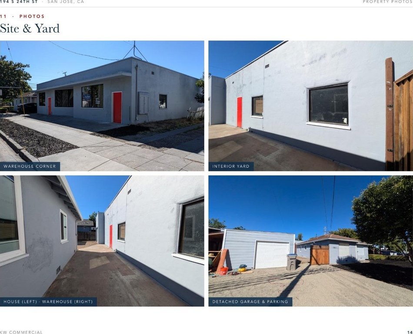
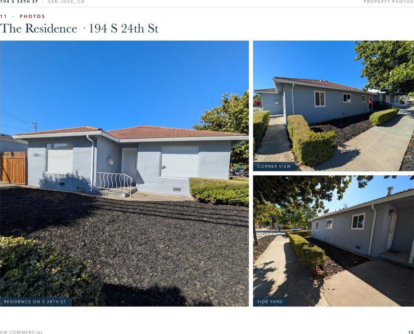
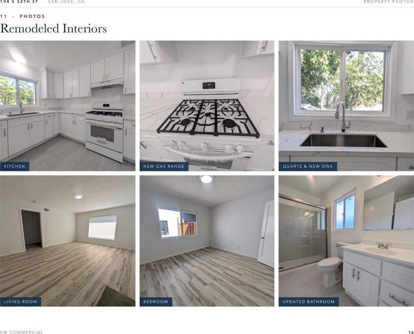
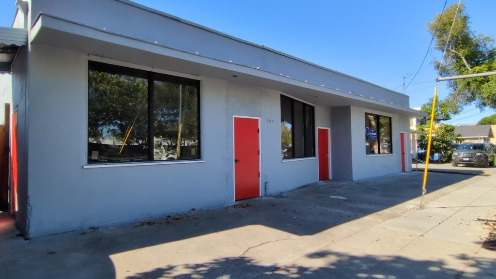
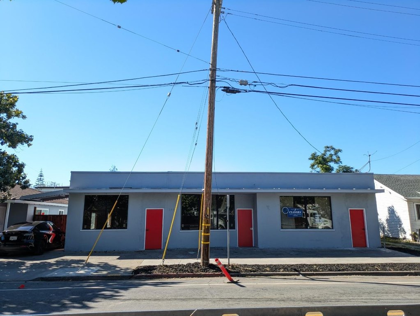
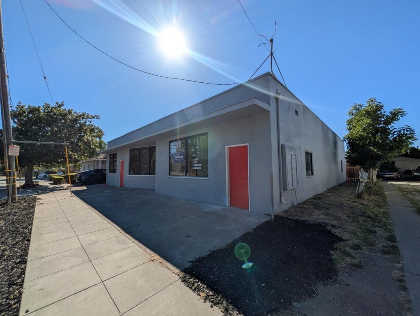
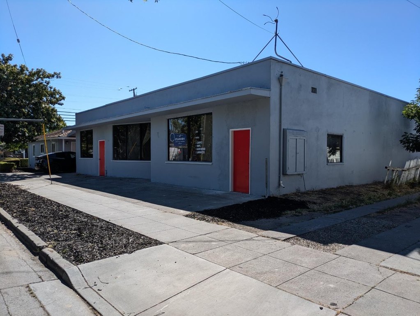
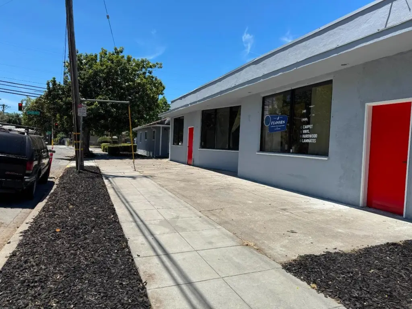
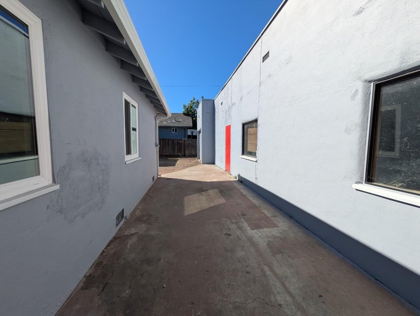
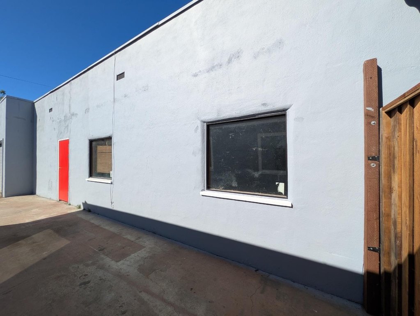
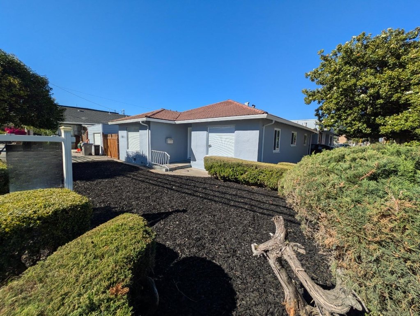
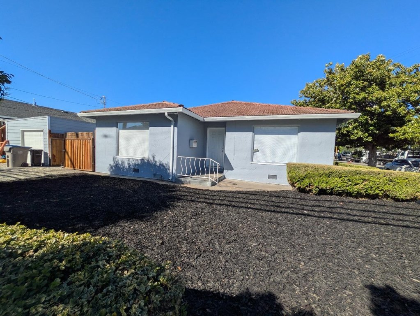
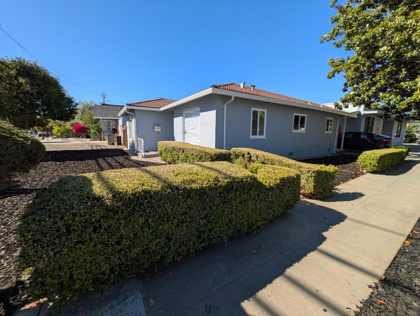
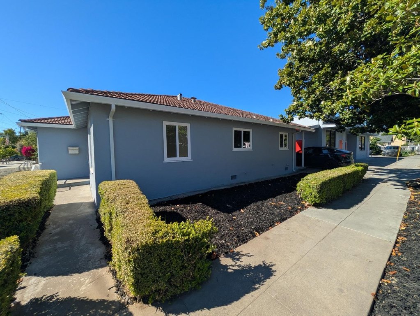
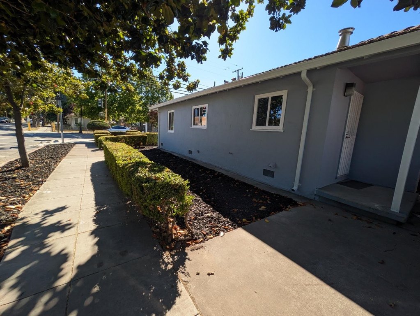
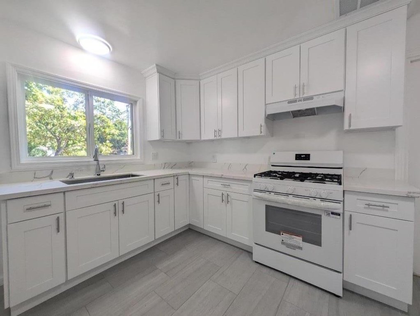
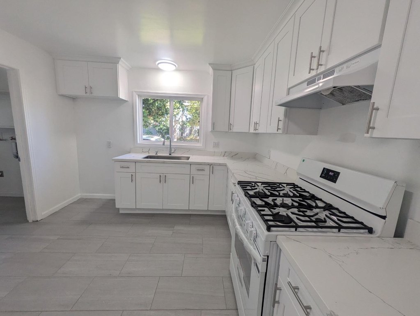
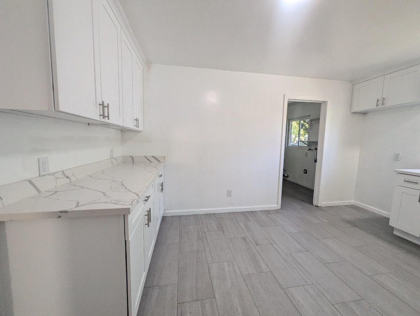
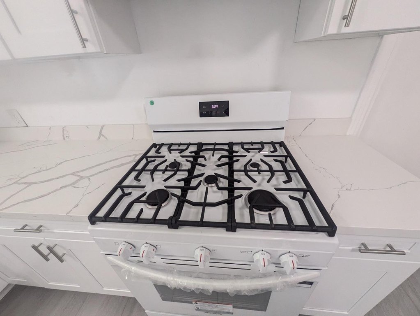
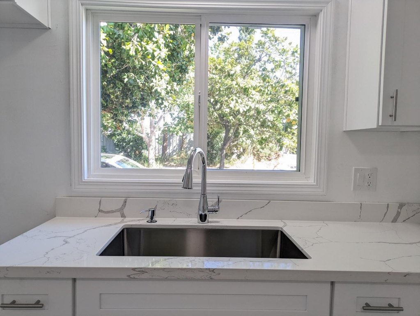
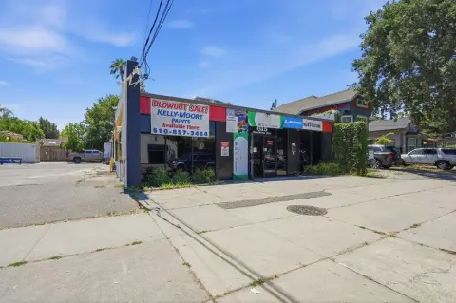
The property combines a remodeled single-family home with a separate commercial warehouse building. The residence contains approximately 1,300 square feet, with updated flooring, interior and exterior paint, kitchen finishes, and both bathrooms. The kitchen has a gas range and exhaust fan, and the home also includes a laundry room. A detached commercial building of approximately 3,400 square feet provides a second component to the property.
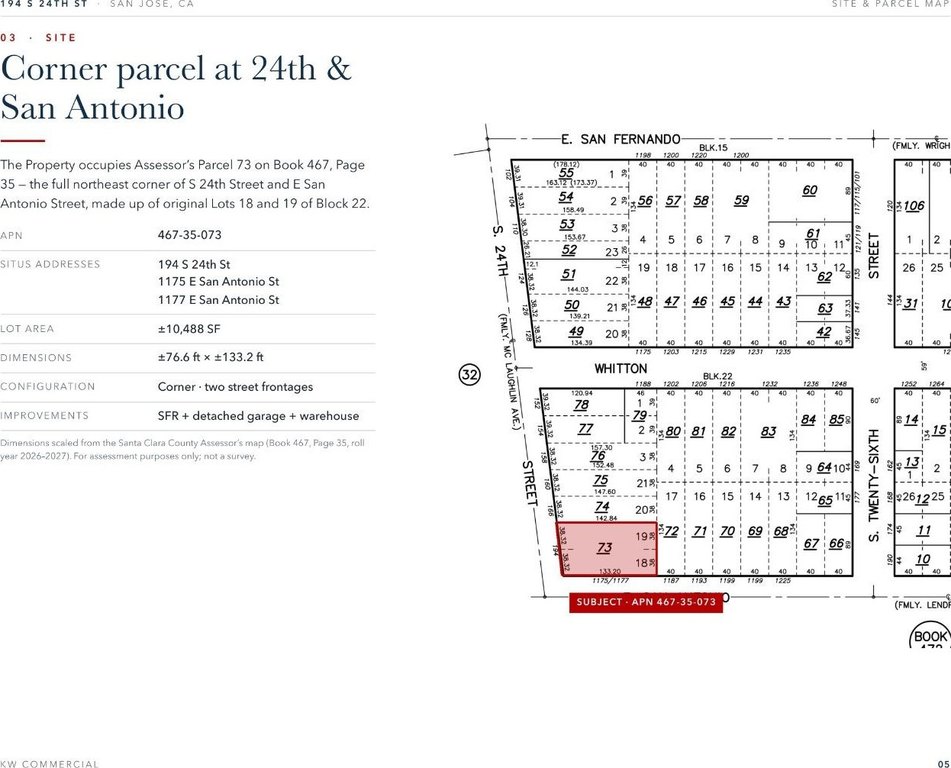
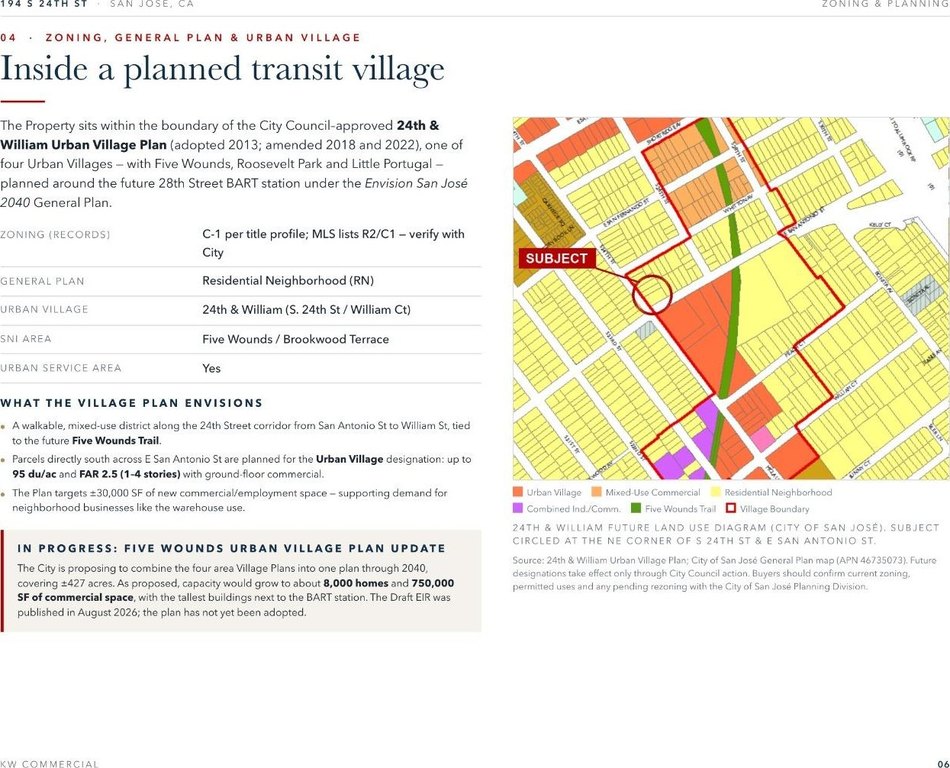
The parcel spans 10,484 square feet, or 0.24 acres, and carries R2/commercial zoning. Two business addresses, 1175 and 1177 E San Antonio Street, are associated with the commercial building. The property is within the area covered by the 24th & William Urban Village Plan, which outlines a mixed-use, pedestrian-oriented district framework.
The parcel spans 10,484 square feet, or 0.24 acres, and carries R2/commercial zoning. Two business addresses, 1175 and 1177 E San Antonio Street, are associated with the commercial building. The property is within the area covered by the 24th & William Urban Village Plan, which outlines a mixed-use, pedestrian-oriented district framework.
Key Highlights
- Separate commercial building measures approximately 3,400 square feet
- Remodeled single‑family residence with approximately 1,300 square feet
- 10,484‑square‑foot lot (0.24 acres)
Financial Insights
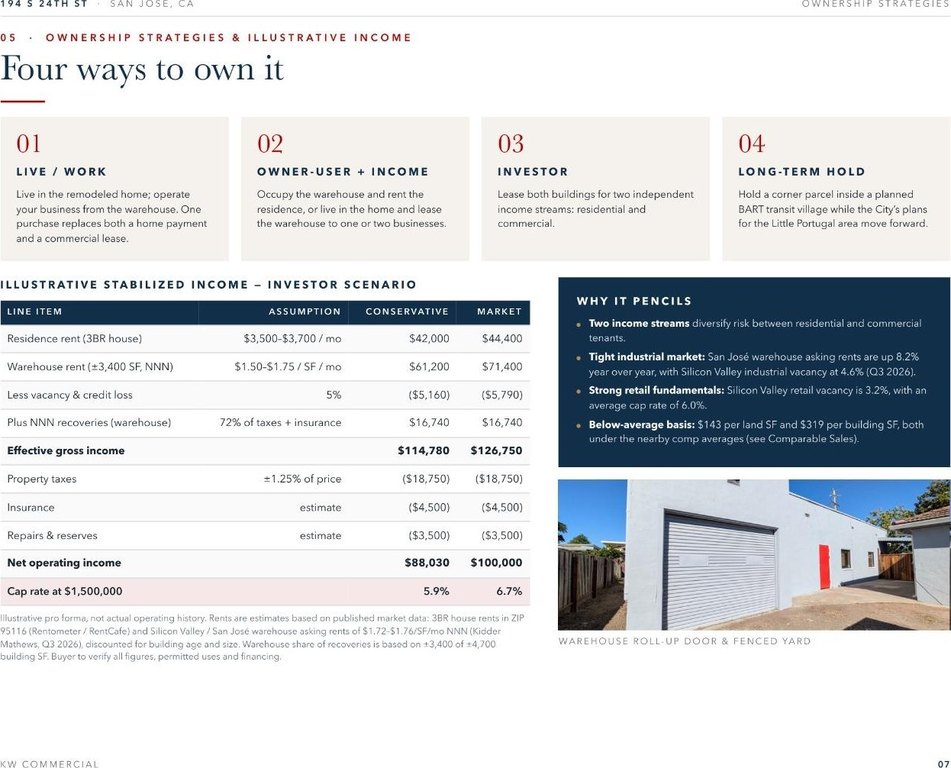
Estimated NOI and Cap Rate
NOI / Yr
$70,380
Cap Rate
4.69%
Suggested Prices Based on Cap Rates
Cap Rate 5%
$1,407,600
$1.4M
Cap Rate 7%
$1,005,429
$1.0M
Cap Rate 9%
$782,000
$782.0K
Market Conditions
NOI Build-Up for 3,400 SF
Gross rent
$122.4K $36.00/SF
− Vacancy
−$9.8K −$2.88/SF
EGI
$112.6K $33.12/SF
− OpEx
−$42.2K −$12.42/SF
NOI
$70.4K $20.70/SF
Area
San Jose, CA
Vacancy
8.00%
Lease Rate
$36.00 /SF/Yr
Expense Ratio
37.50%
Simulate Cap Rate and NOI
Suggested Prices Based on Cap Rates
Cap Rate 5%
$1,407,600
Cap Rate 7%
$1,005,429
Cap Rate 9%
$782,000
Alternative Uses
Best Use
Mixed Use
$1.01M
$879.8K – $1.17M
NOI $70,380 @ 7.0% cap · market cap 4.69%
Second Best
Warehouse
$984.4K
$861.4K – $1.15M
NOI $68,910 @ 7.0% cap · market cap 4.59%
Theoretical Best
Office A
$2.05M
$1.80M – $2.40M
NOI $143,735 @ 7.0% cap · market cap 9.58%
Zoning and permitted uses should be independently verified with authorities.
Property Analytics
Unlock full access to Insights
Subscribe to Realmo Intelligence
Open Analytics
Current Use
Location Intelligence
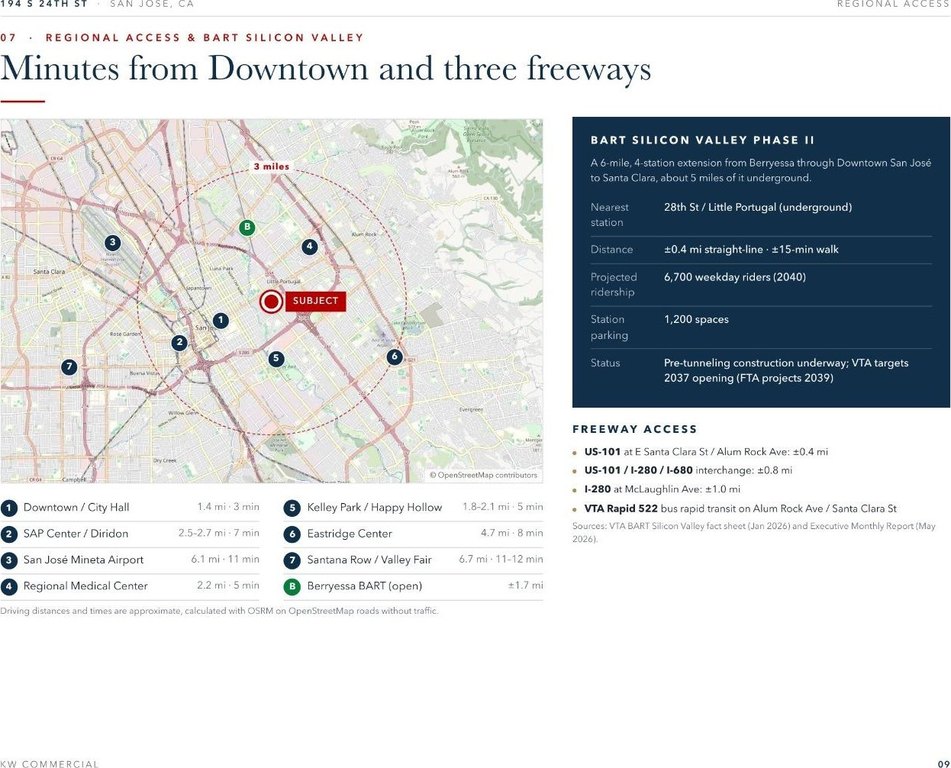
Trade Area within ½ mile
1,174
Businesses Nearby
Explore this area
Business Placement
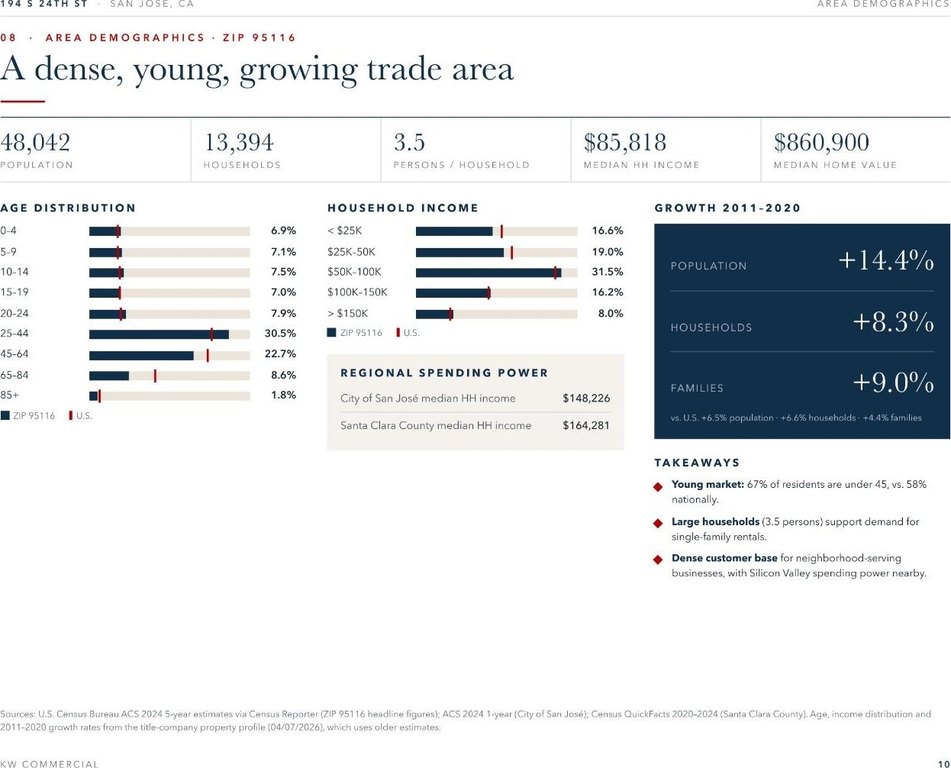
Demographics for 95116, CA
51,222
Population
13,987
Households
3.7
Avg Household Size
35
Median Age
21%
College-Educated
71%
High-School Grad
3.6 sq mi
ZIP Area
14,228
Density / Sq Mi
$83,428
Median Household Income
$41,992
Median Earnings
$2,049
Median Rent
$842,700
Median Home Value
Check the figures for this property
Cap Rate, Value Estimation, Potential NOI and more
View Realmo Analytics
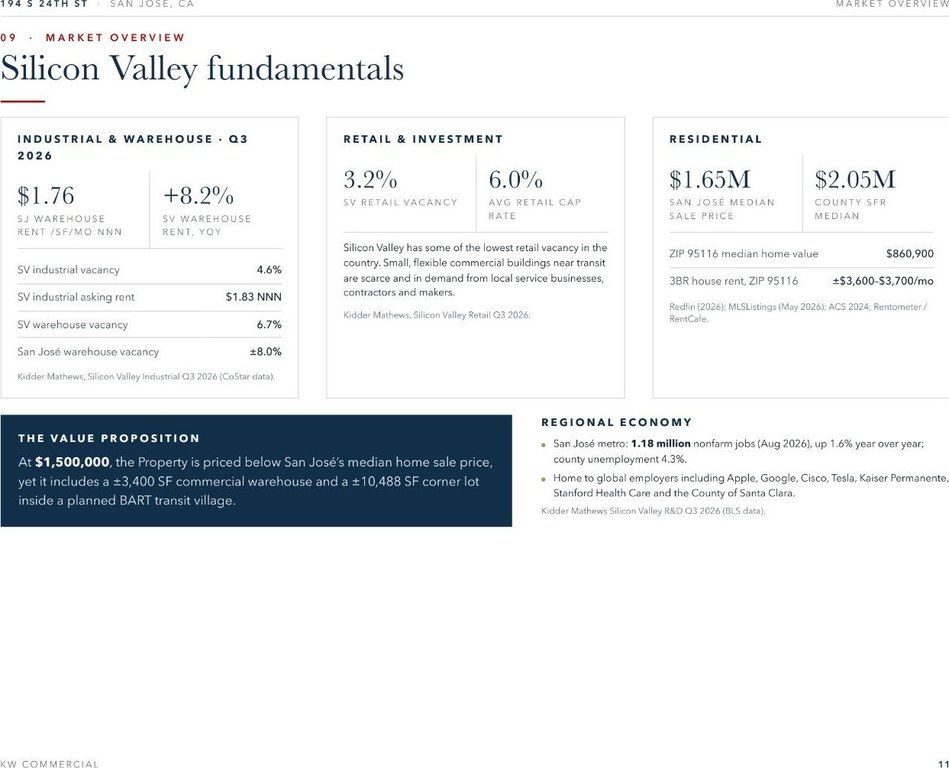
Market
Vacancy Rate% for Industrial in West region

Questions? Ask Rey
Realmo’s AI knows this listing — price, zoning, demand, history. Ask anything.




Frequently Asked Questions
What type of property is this?
Mixed-use property - A remodeled residence and a separate commercial building share a single parcel zoned R2/commercial.
Where is this mixed-use property located?
The property is located at 194 S 24 ST San Jose, CA.
What is the asking price?
The asking price for this property is $1,500,000.
What are key features of this property?
This property features: Separate commercial building measures approximately 3,400 square feet; Remodeled single‑family residence with approximately 1,300 square feet; 10,484‑square‑foot lot (0.24 acres)


