Updated Retail
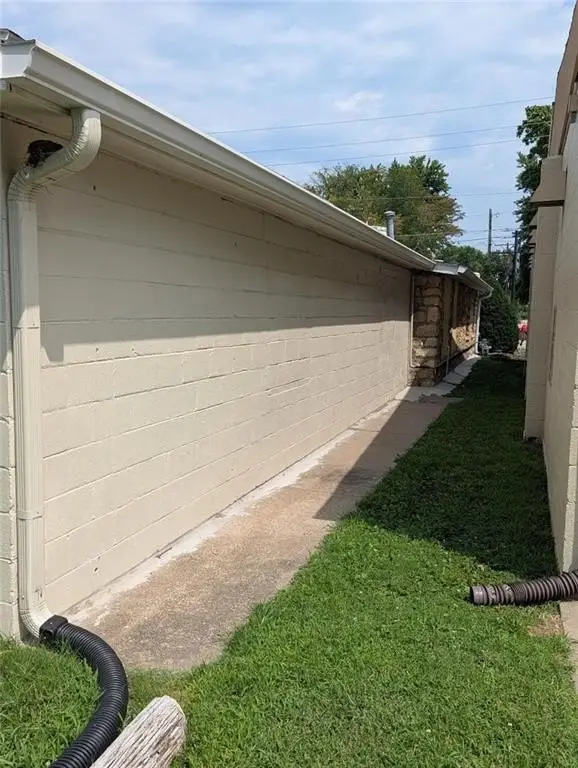
For Sale
$180,000
Pending
1931 Seward Avenue, Topeka, KS 66616
Commercial Sale, Topeka, KS
Property SizeContact for details
Lot Size0.26 Acres
Days on Market39
Property Features for 1931 Seward Avenue
General Information
Property type
Commercial Sale
Property subtype
Retail
Zoning
C1
Parking
4
Parking features
Parking Lot
Interior features
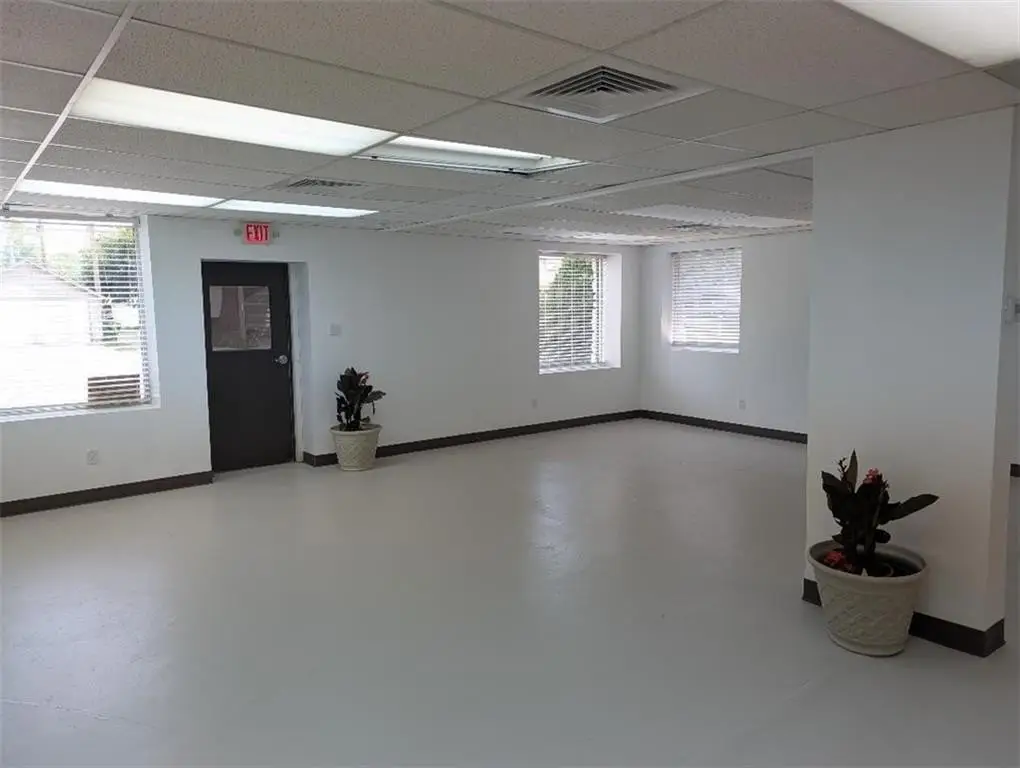
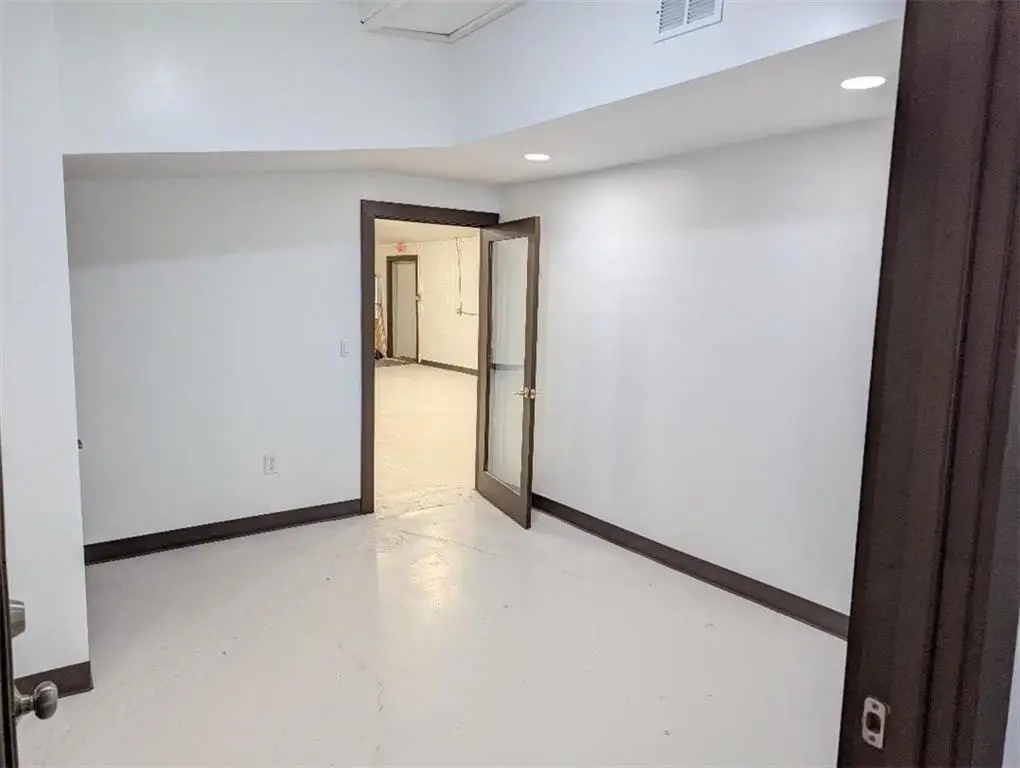
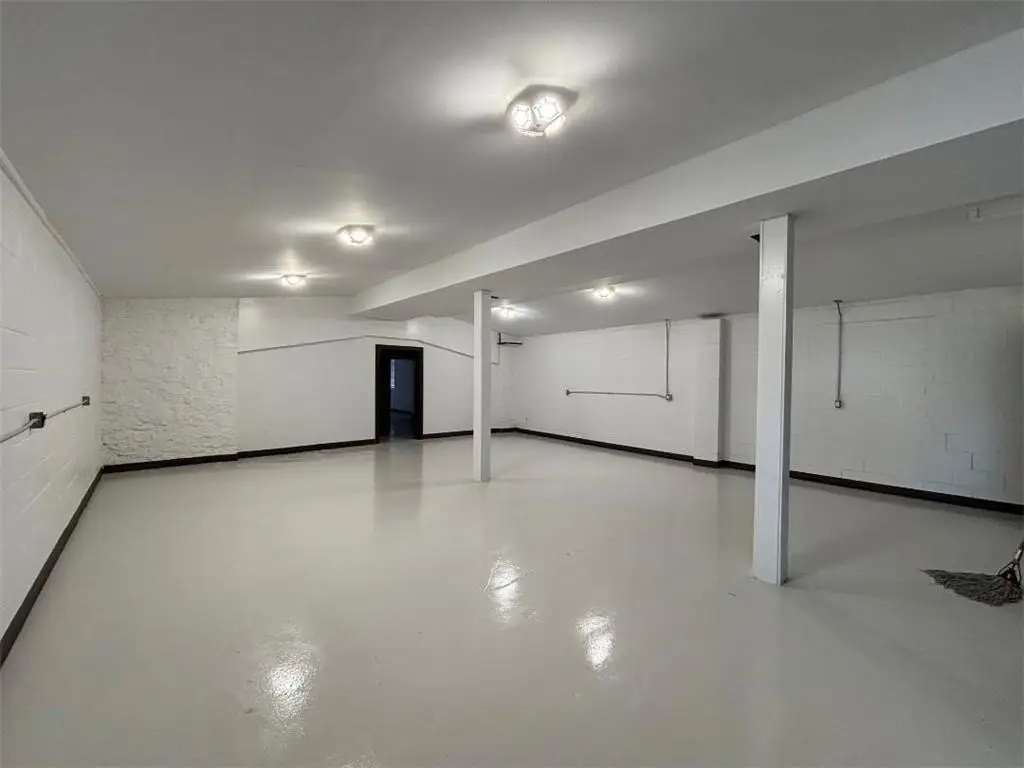
Storage, Private Restroom
Exterior features
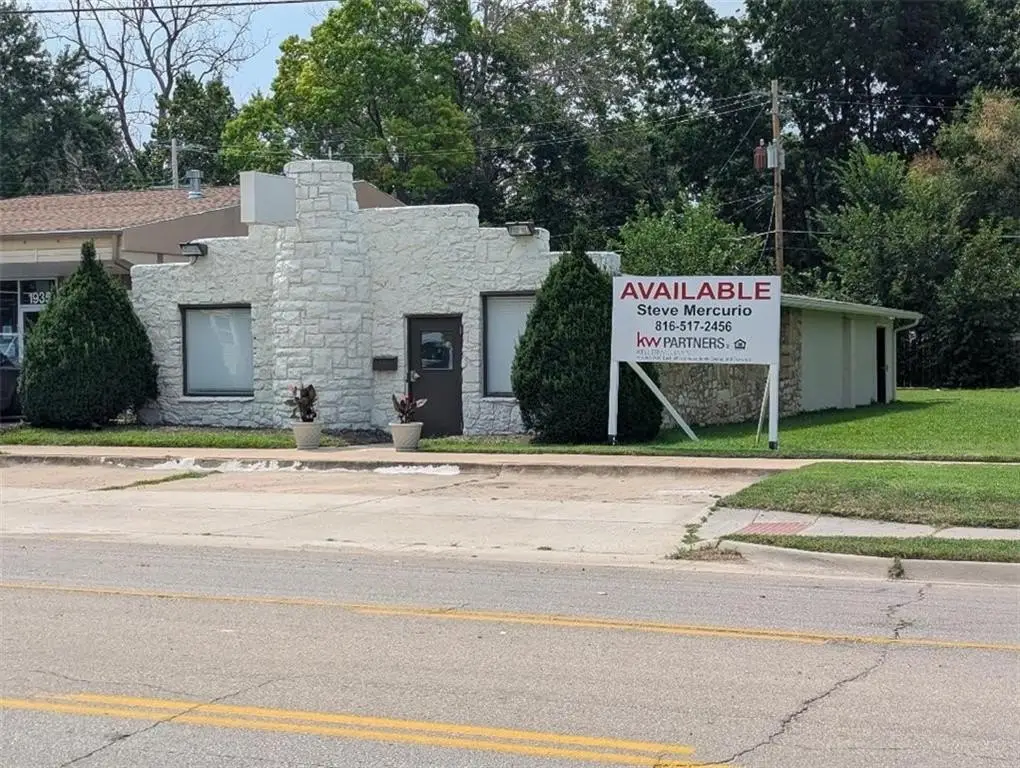
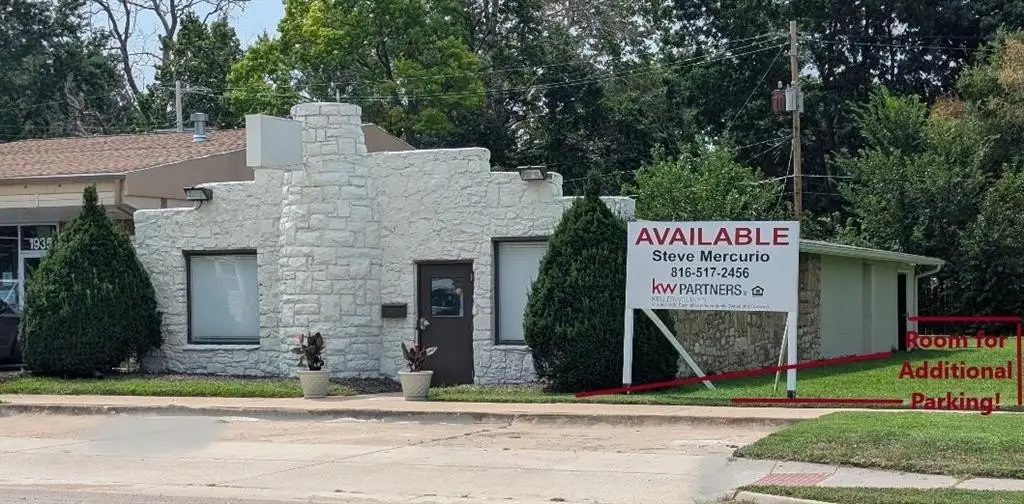
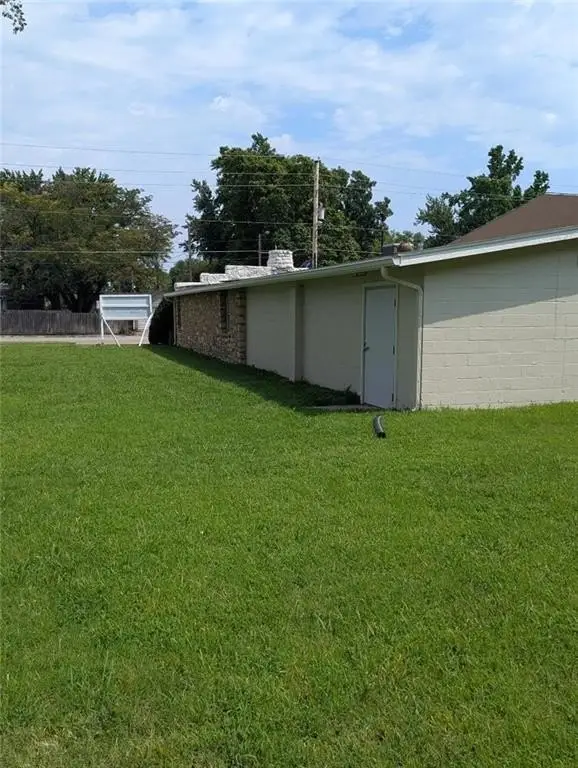
Building Sign, Delivery Door(s), Display Window
Directions
Near the intersection of NE Seward Ave and NE Sumner St in Topeka Kansas.
Subdivision
998 - Other Kansas Area
Standard status
Pending
APN
108-33-0-20-02-002-000
Lot size
0.26 Acres
Taxes and HOA fees
Tax Description
JONES PLACE , LOT 541 + , SEWARD AVE LOT 541 543 545 & W 5 FT LOT 547 JONES PLACE ADD SECTION 33 TOWNSHIP 11 RANGE 16
Tax Annual Amount
1746
Legal Description
JONES PLACE , LOT 541 + , SEWARD AVE LOT 541 543 545 & W 5 FT LOT 547 JONES PLACE ADD SECTION 33 TOWNSHIP 11 RANGE 16
Utilities
Utilities
Water Available
Amenities
private restroom
Building Details
Year built
1960
Floors in Building
1
Additional Structures
Storage
Listing Agency:
Keller Williams Realty Partners Inc.
(913) 906-5400
Listed By:
Steve Mercurio · License #00242670
(816) 517-2456
Added: Jul 22
Changed: Aug 19
Last Checked: Aug 29 at 7:06AM
MLS# 2632490
Copyright © 2026 Heartland Multiple Listing Service. All rights reserved. All information provided by the listing agent/broker is deemed reliable but is not guaranteed and should be independently verified.
Investment Insights
Based on property information with market context.
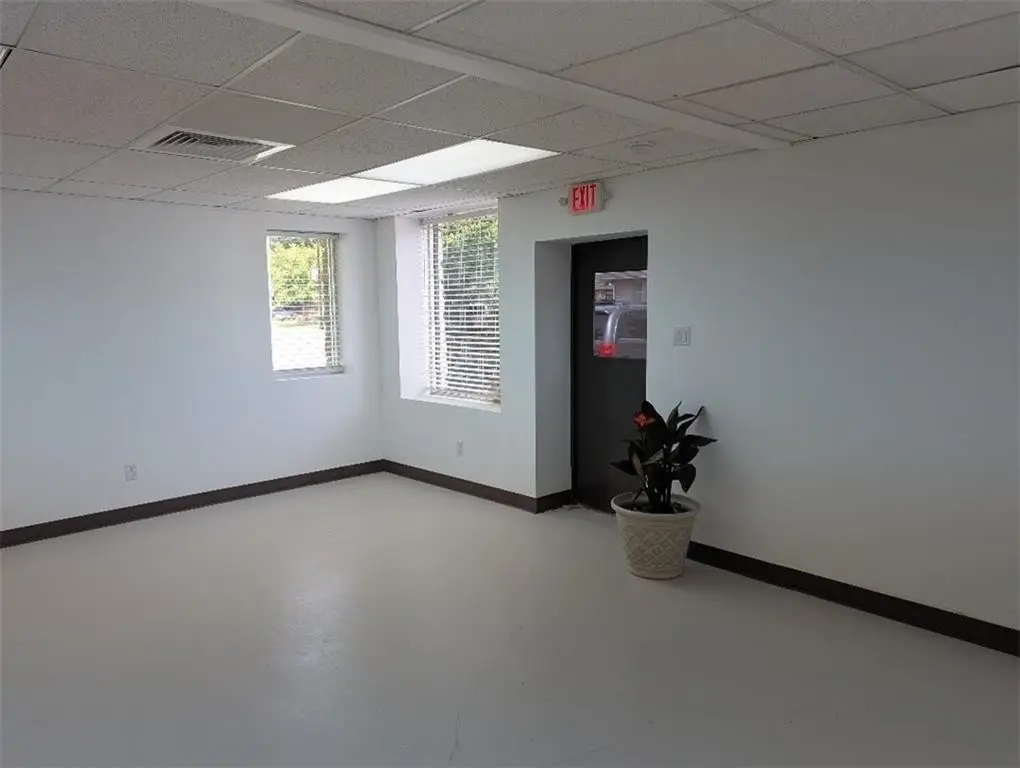
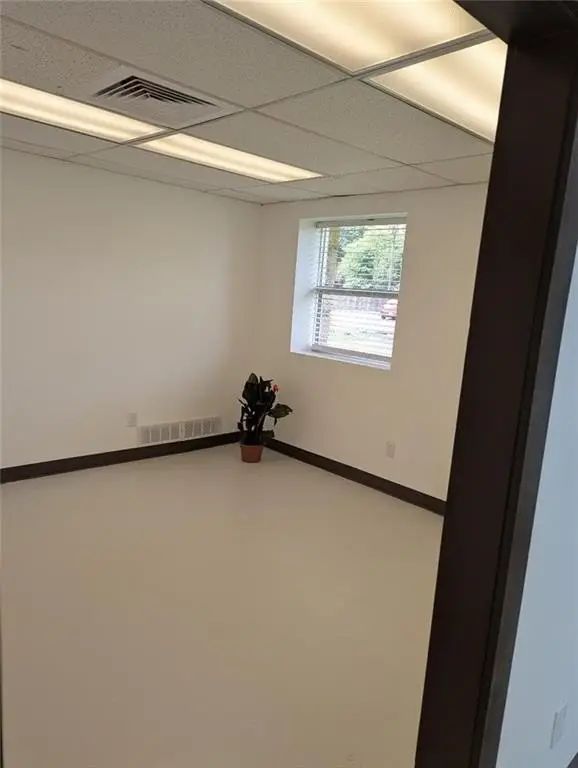
This storefront property was built in 1960 and has undergone a substantial interior and exterior update. Improvements include new sheetrock, finished walls, contemporary paint, a new HVAC system, and upgraded 200-AMP 240V electrical service with industrial-grade outlets and dedicated disconnects. The layout also includes storage and a private rear restroom, while display windows, new windows and shades, a durable front entry, and building signage support customer-facing operations.
The property includes 4 dedicated off-street parking spaces along with an additional lot. A delivery door and water availability add practical support for commercial use. Zoned C1, the property offers a compact retail-oriented setting with refreshed building systems and a defined storefront presence.
The property includes 4 dedicated off-street parking spaces along with an additional lot. A delivery door and water availability add practical support for commercial use. Zoned C1, the property offers a compact retail-oriented setting with refreshed building systems and a defined storefront presence.
Key Highlights
- Renovated storefront with new sheetrock, finished walls, paint, windows, shades, and front entry
- New HVAC system and upgraded 200‑AMP 240V electrical service
- Industrial‑grade outlets with dedicated disconnects
Property Analytics
Property Profile
Current Use
Location Intelligence
Trade Area within ½ mile
173
Businesses Nearby
Under-served
Demand for This Use
Explore this area
Business Placement
Demographics for 66616, KS
5,610
Population
2,714
Households
2.1
Avg Household Size
42
Median Age
16%
College-Educated
87%
High-School Grad
6.1 sq mi
ZIP Area
920
Density / Sq Mi
$50,795
Median Household Income
$33,762
Median Earnings
$1,023
Median Rent
$79,200
Median Home Value
Market
Vacancy Rate% for Retail in Midwest region

Questions? Ask Rey
Realmo’s AI knows this listing — price, zoning, demand, history. Ask anything.






Frequently Asked Questions
What type of property is this?
Storefront property - C1-zoned commercial storefront with renovated interiors, dedicated parking, signage, and upgraded electrical service.
Where is this storefront property located?
The property is located at 1931 Seward Avenue Topeka, KS.
What is the asking price?
The asking price for this property is $180,000.
What are key features of this property?
This property features: Renovated storefront with new sheetrock, finished walls, paint, windows, shades, and front entry; New HVAC system and upgraded 200‑AMP 240V electrical service; Industrial‑grade outlets with dedicated disconnects



