Brick Office Building with Flexible
For Sale
$200,000
193 Walnut Avenue, Spruce Pine, NC 28777
Commercial Sale, Spruce Pine, NC
Property Size1,800 SF
Lot Size0.33 Acres
Price / SF$111.11
Days on Market94
Property Features for 193 Walnut Avenue
General Information
Property type
Residential
Property subtype
Office
Zoning
R-2
Zoning description
R-2
Parking
15
Parking features
Parking Lot
Lot features
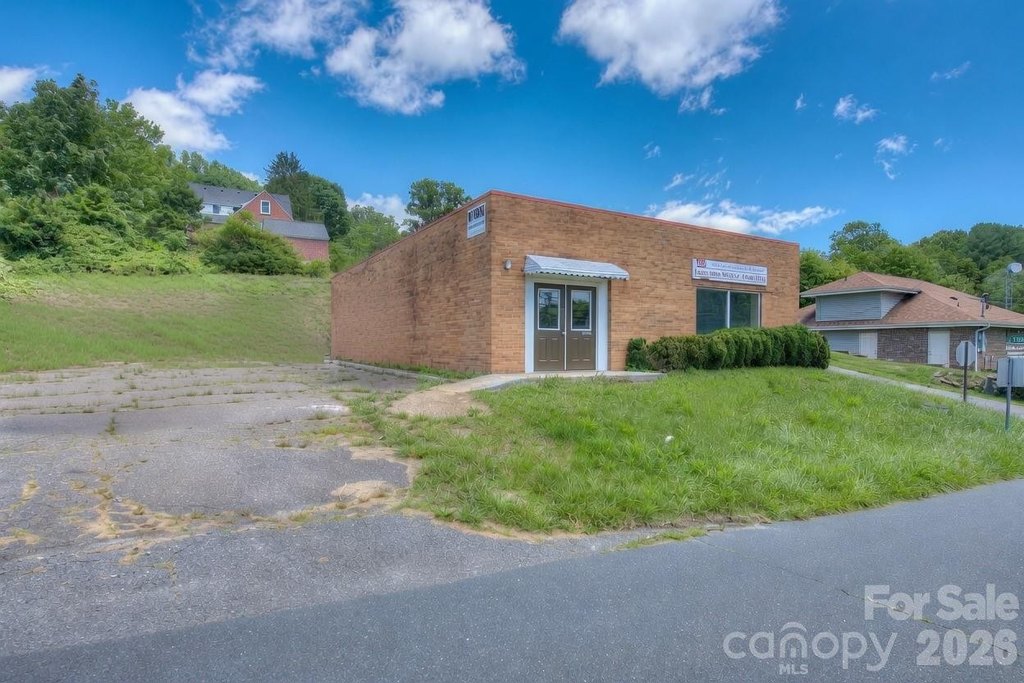
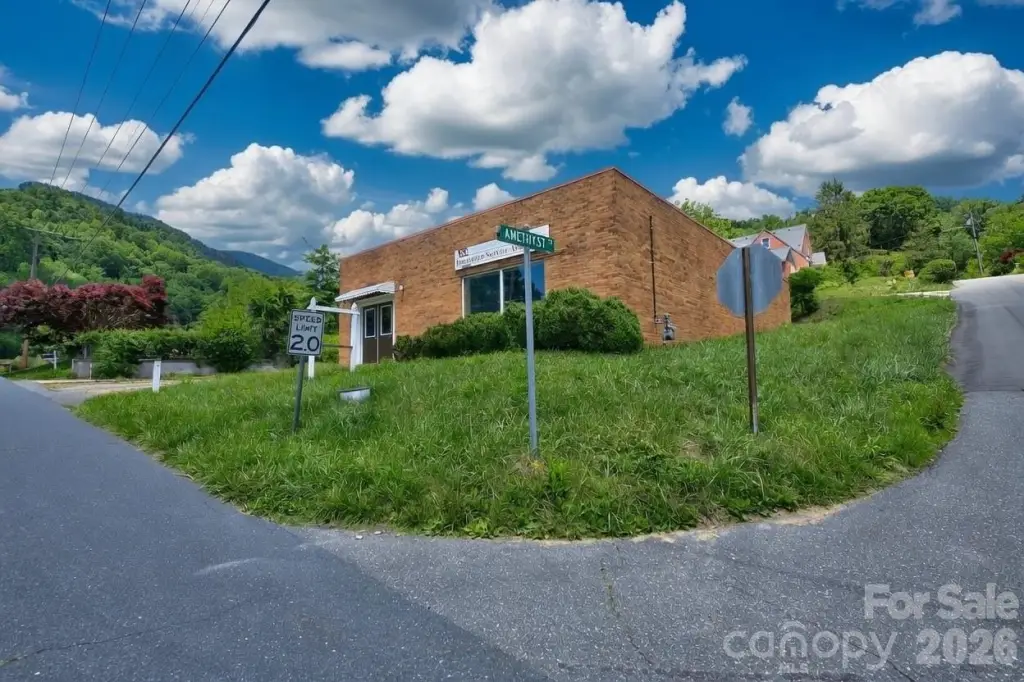
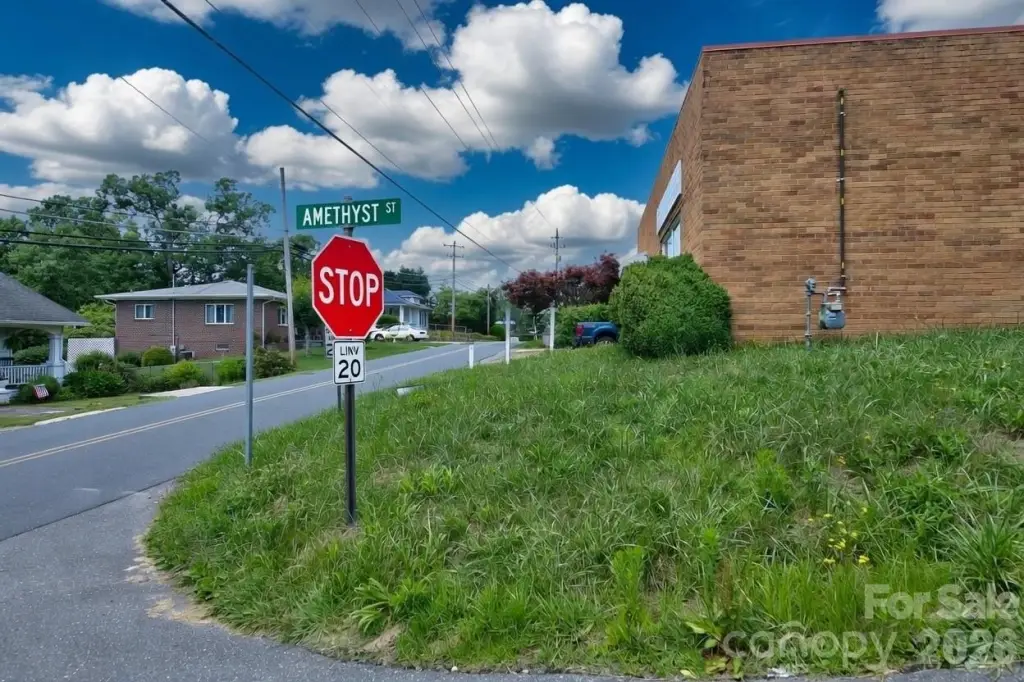
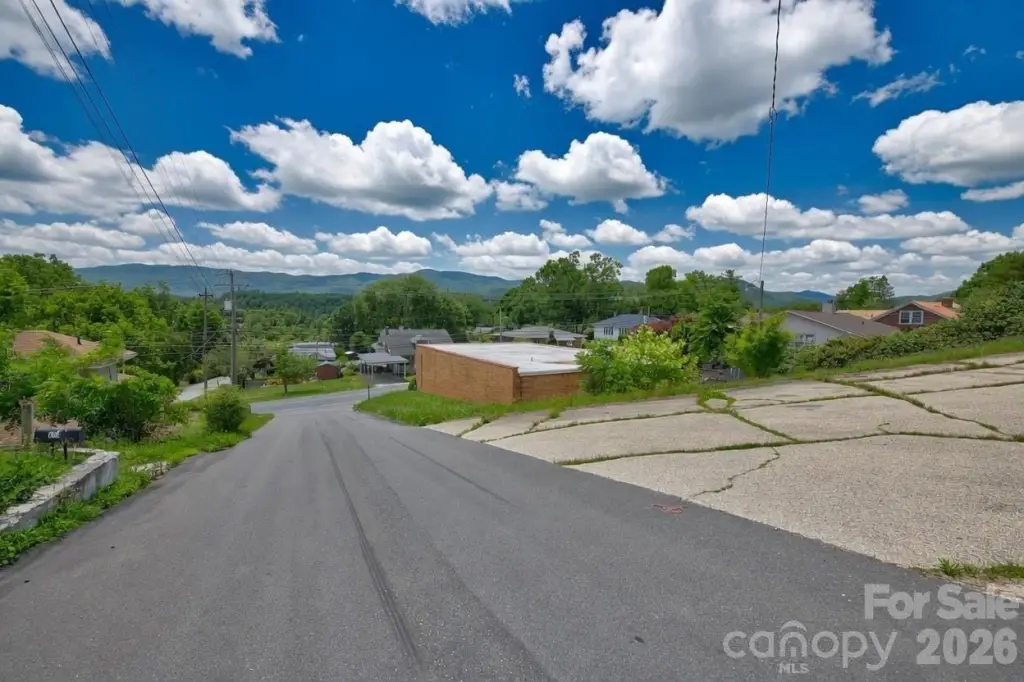
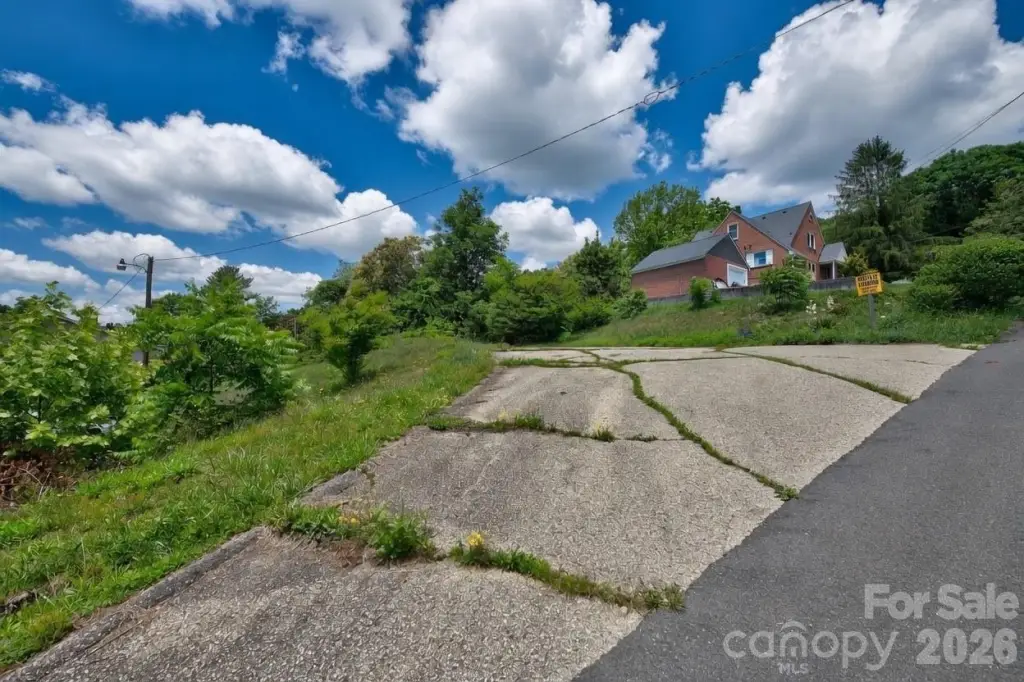
Cleared, Corner Lot, Paved, Sloped
Directions
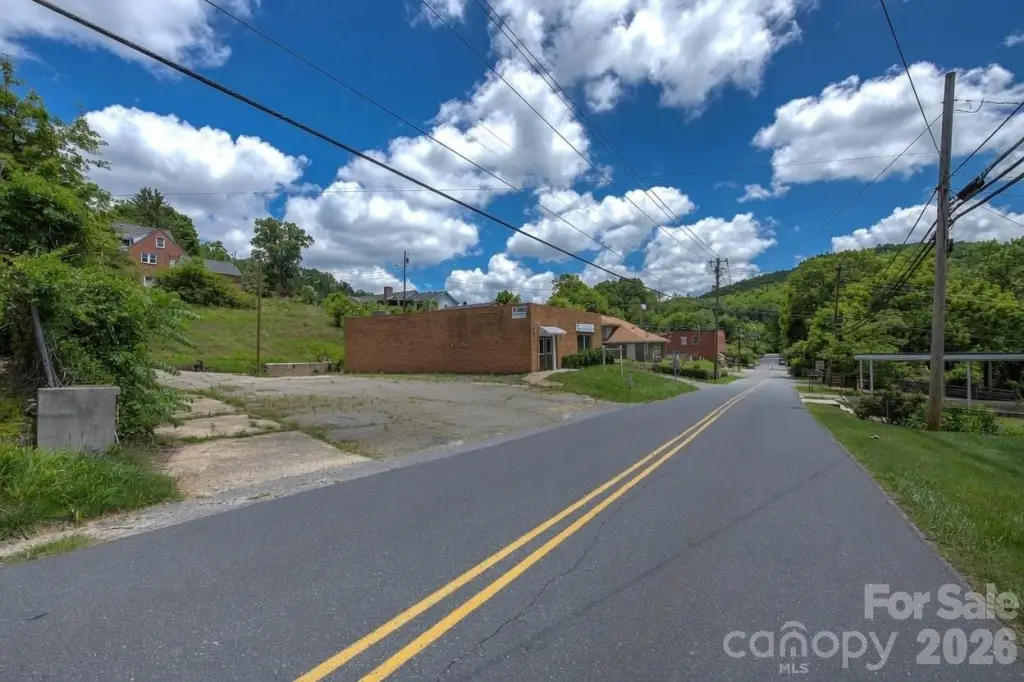
From downtown Spruce Pine, take Walnut Avenue and just past the public library, the building will be on your left at the corner of Walnut and Amethyst. Look for sign.
Standard status
Active
APN
0890-14-22-5529
Lot size
0.33 Acres
Taxes and HOA fees
Tax Description
Bldg. & improvements on .33 acres, @ 193 Walnut Ave., Spruce Pine, NC 28777
Legal Description
Bldg. & improvements on .33 acres, @ 193 Walnut Ave., Spruce Pine, NC 28777
Utilities
Sewer type
Public Sewer
Building Details
Year built
1961
Building materials
Brick Full
Roof type
Rubber
Listing Agency:
Foxfire Real Estate, LLC
(828) 766-9509
Listed By:
Peter Franklin · License #272056
(828) 766-7221
Added: Jun 16
Changed: Sep 5
Last Checked: Sep 17 at 1:06PM
MLS# 4394179
Copyright © 2026 Canopy MLS. All rights reserved. All information provided by the listing agent/broker is deemed reliable but is not guaranteed and should be independently verified.
Investment Insights
Based on property information with market context.
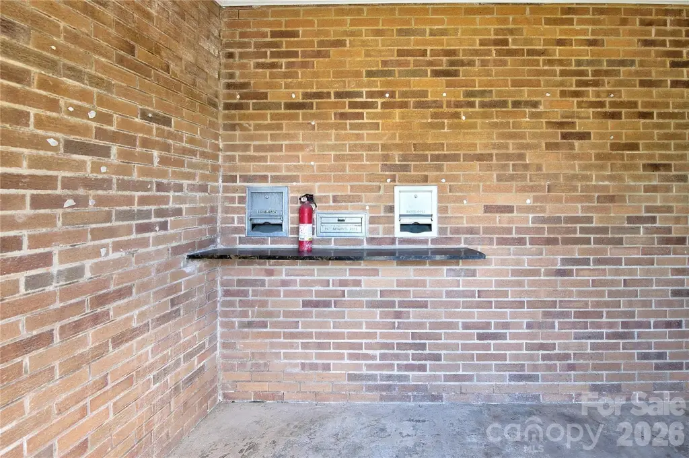
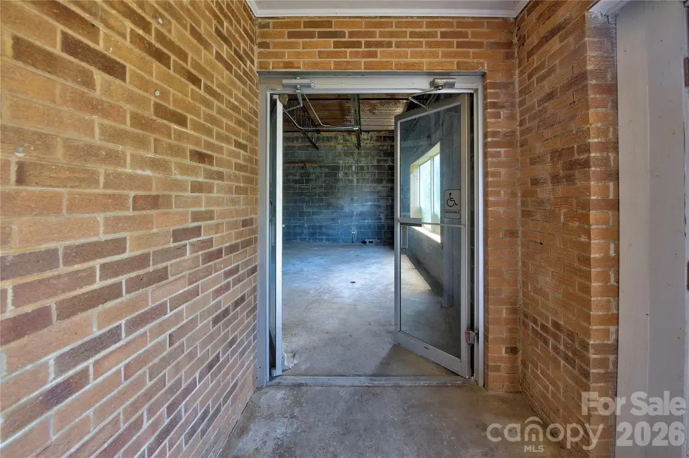
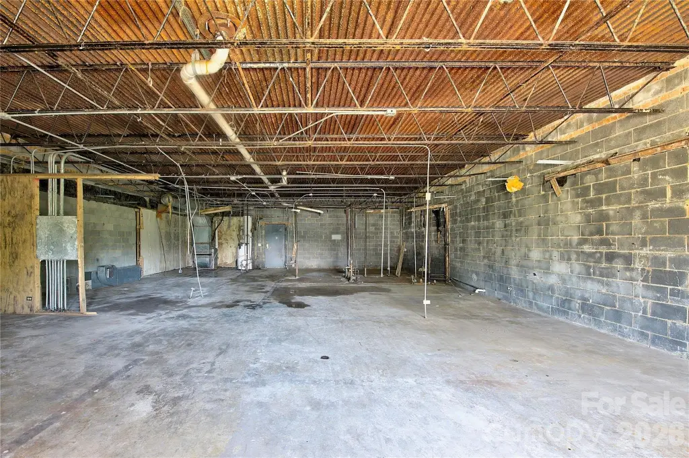
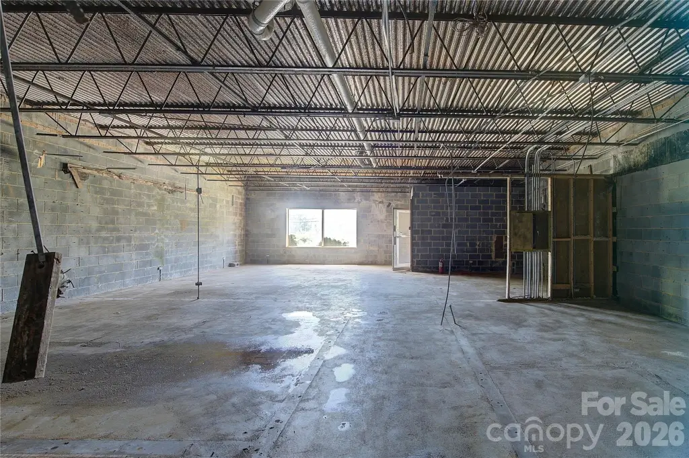
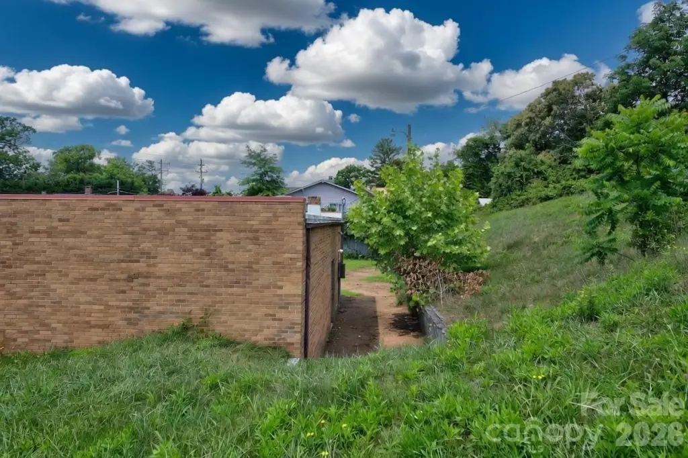
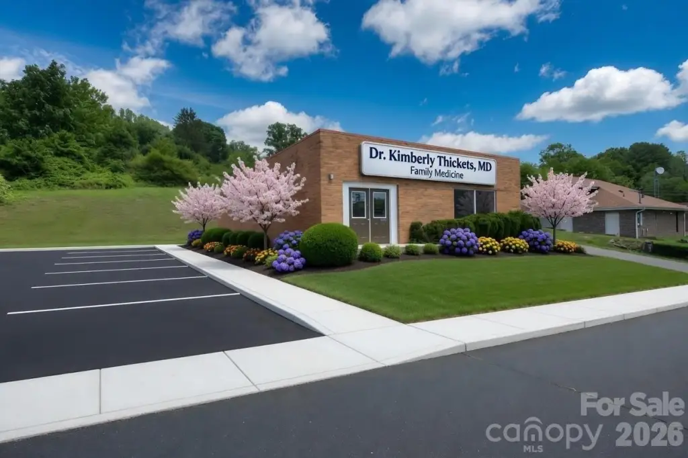
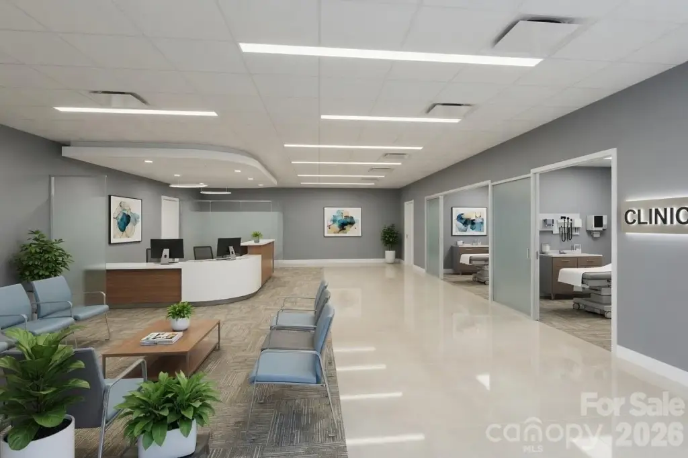
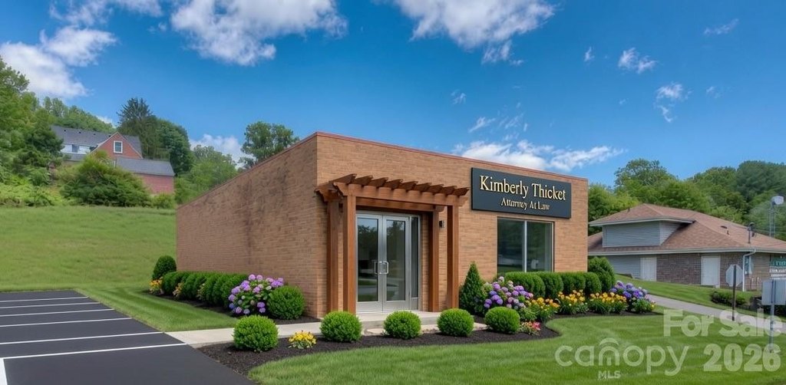
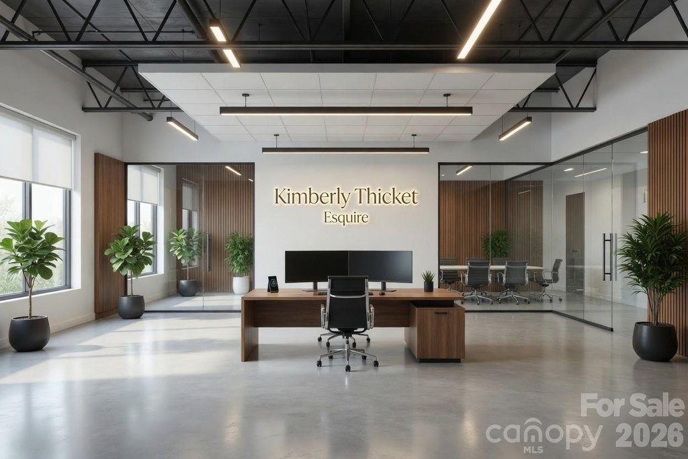
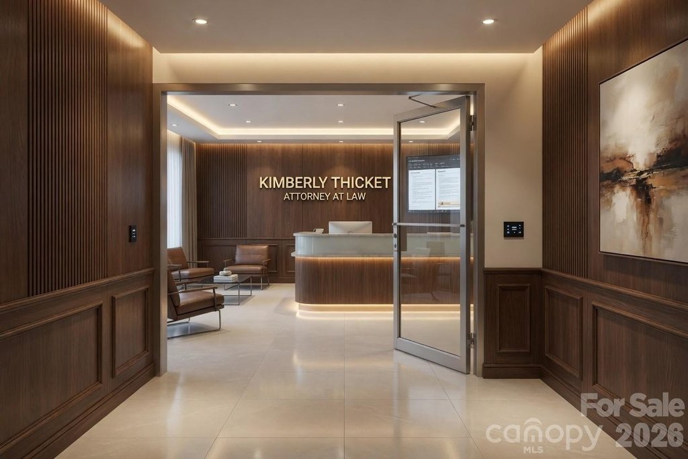
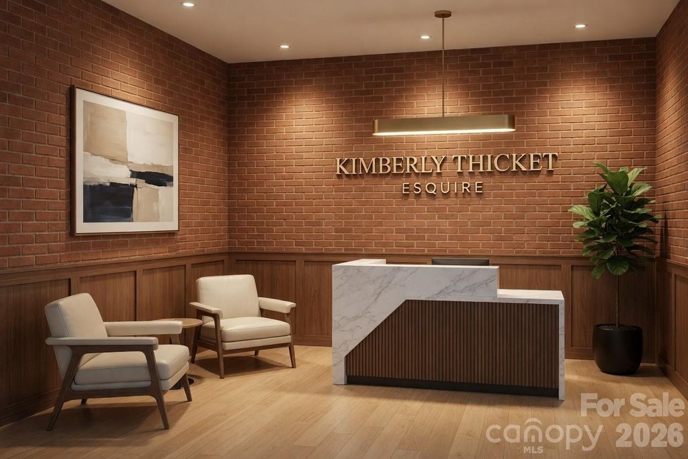
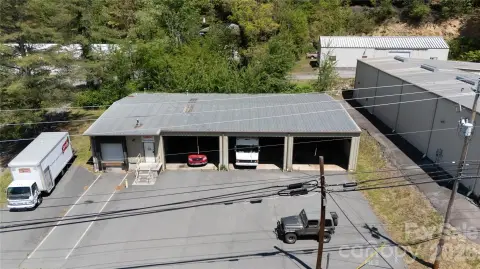
This 1,800-square-foot brick office building, constructed in 1961, offers a largely open interior with framing and wall placement available for a new configuration. The building has a rubber membrane roof, rear access, public sewer service, and a paved parking area totaling 3,600 square feet, including private rear parking for staff. Its prior uses included an insurance agency and an optometrist’s office.
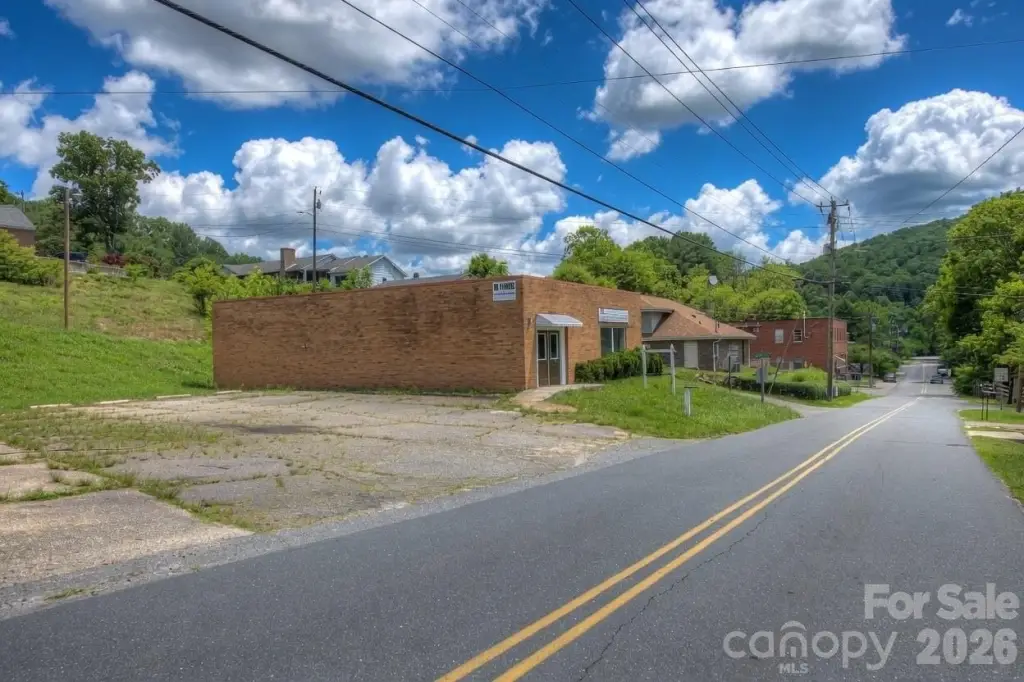
The property is located at 193 Walnut Avenue in Spruce Pine, within walking distance of the downtown historic district, shopping, dining, and the public library. Blue Ridge Regional Hospital is approximately 2 minutes away, while The Grassy Creek Golf and Country Club is about 3 minutes away. The Blue Ridge Parkway can be reached in approximately 5 minutes, and I-40 is about 30 minutes away. The property is zoned R-2.
The property is located at 193 Walnut Avenue in Spruce Pine, within walking distance of the downtown historic district, shopping, dining, and the public library. Blue Ridge Regional Hospital is approximately 2 minutes away, while The Grassy Creek Golf and Country Club is about 3 minutes away. The Blue Ridge Parkway can be reached in approximately 5 minutes, and I-40 is about 30 minutes away. The property is zoned R-2.
Key Highlights
- 1,800‑square‑foot brick office building constructed in 1961
- Interior is open for new framing and wall configurations
- 3,600 square feet of paved parking, including private rear staff parking
Property Analytics
Unlock full access to Insights
Subscribe to Realmo Intelligence
Open Analytics
Current Use
Location Intelligence
Trade Area within ½ mile
494
Businesses Nearby
Explore this area
Business Placement
Demographics for 28777, NC
10,635
Population
4,949
Households
2.1
Avg Household Size
45
Median Age
19%
College-Educated
88%
High-School Grad
71.8 sq mi
ZIP Area
148
Density / Sq Mi
$62,399
Median Household Income
$36,774
Median Earnings
$686
Median Rent
$206,300
Median Home Value
Check the figures for this property
Cap Rate, Value Estimation, Potential NOI and more
View Realmo Analytics
Market
Vacancy Rate% for Office in South region

Questions? Ask Rey
Realmo’s AI knows this listing — price, zoning, demand, history. Ask anything.



Frequently Asked Questions
What type of property is this?
Office building - Brick office property with an unfinished interior, paved parking, and convenient access to downtown amenities.
Where is this office building located?
The property is located at 193 Walnut Avenue Spruce Pine, NC.
What is the asking price?
The asking price for this property is $200,000.
What are key features of this property?
This property features: 1,800‑square‑foot brick office building constructed in 1961; Interior is open for new framing and wall configurations; 3,600 square feet of paved parking, including private rear staff parking



