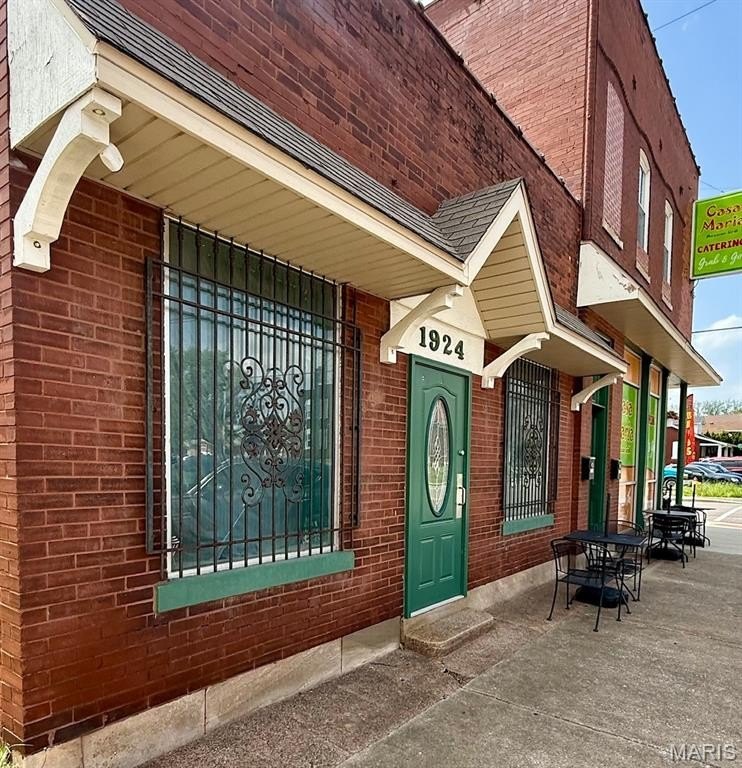
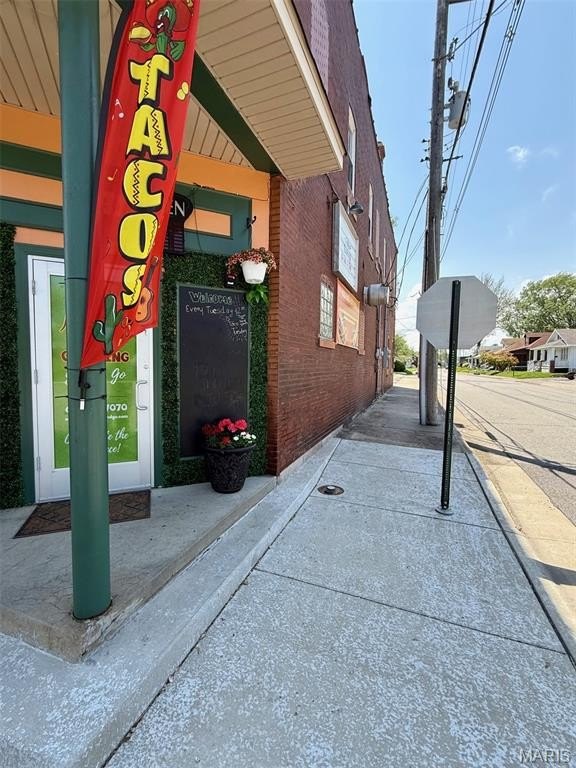
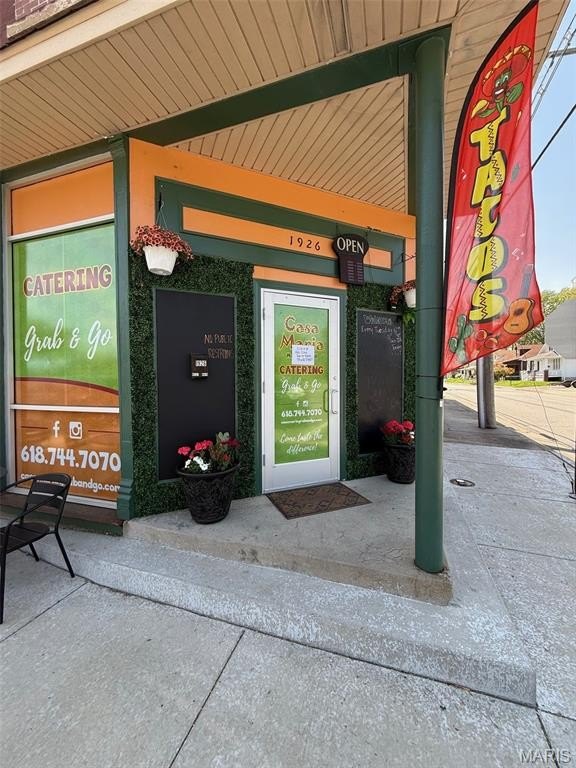
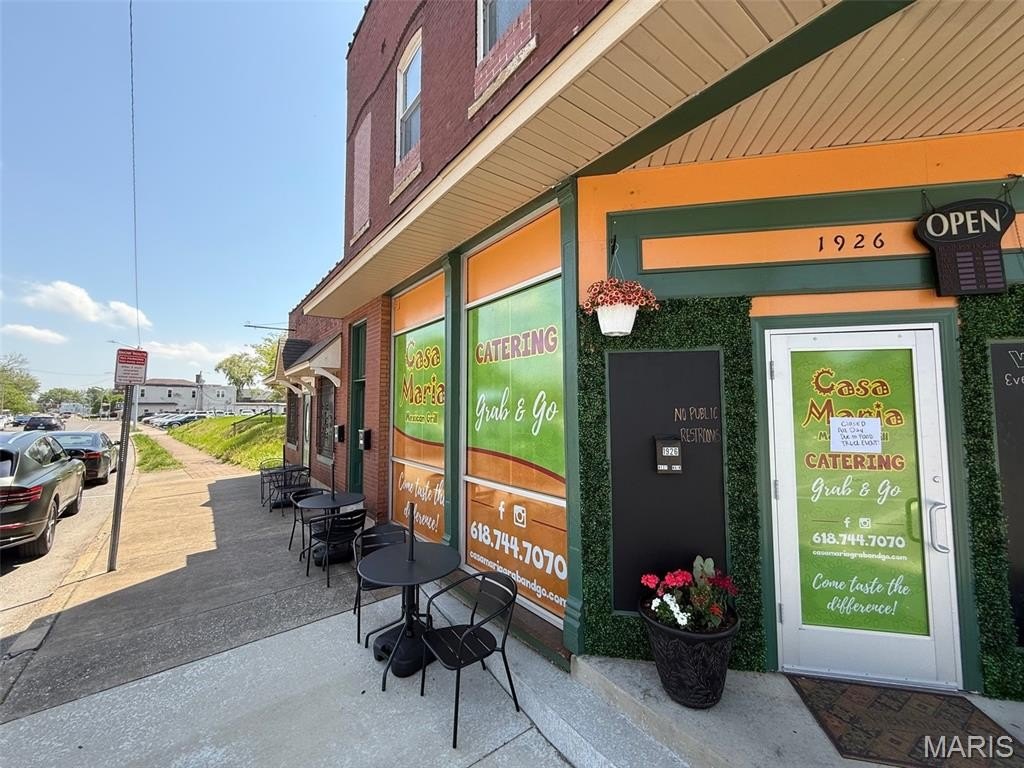
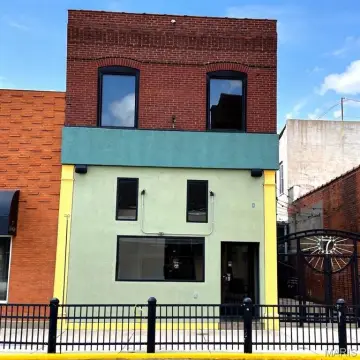
Brick Mixed-Use
For Sale
$419,000
1926 W Main Street, Belleville, IL 62226
Commercial Sale, Belleville, IL
Property SizeContact for details
Lot Size0.20 Acres
Days on Market91
Property Features for 1926 W Main Street
General Information
Property type
Commercial Sale
Property subtype
Retail
Parking features
Parking Lot, Open
Subdivision
Maules Sub
Standard status
Active
APN
08-20.0-402-003
Lot size
0.20 Acres
Taxes and HOA fees
Tax Year
2023
Tax Description
MAULES SUB LOT/SEC-1B A02468076
Tax Annual Amount
6176
Legal Description
MAULES SUB LOT/SEC-1B A02468076
Utilities
Utilities
Cable Available
Heating system
Forced Air, Natural Gas, Varies by Unit (Heating), Electric (Heating)
Cooling system
Central Air, Electric
Water source
Public
Building Details
Year built
1877
Floors in Building
2
Building materials
Brick, Concrete, Block, Wood Siding
Listing Agency:
RE/MAX Results Realty · RE/MAX International
(618) 216-4400
Listed By:
Sean Goding · License #475206963
(618) 530-8438
Added: Jul 7
Changed: Sep 28
Last Checked: Oct 5 at 3:06AM
MLS# 26023193
Copyright © 2026 Mid America Regional Information Systems, Inc. All rights reserved. All information provided by the listing agent/broker is deemed reliable but is not guaranteed and should be independently verified.
Investment Insights
Based on property information with market context.
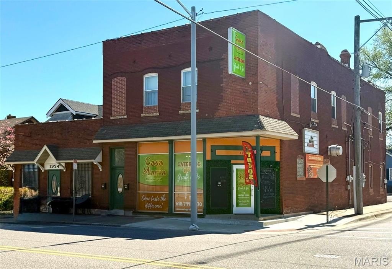
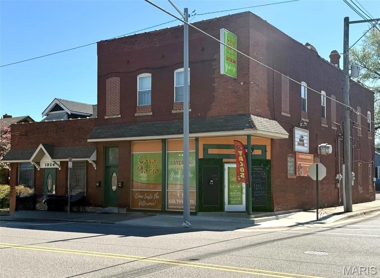
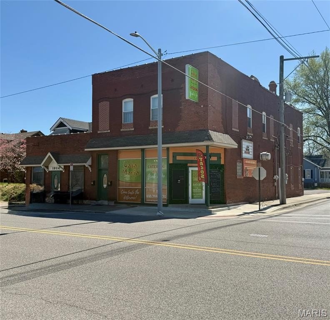
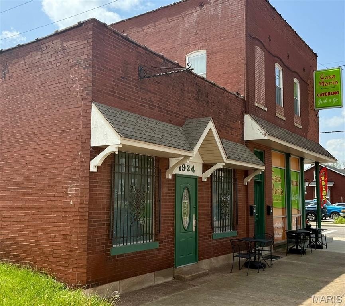
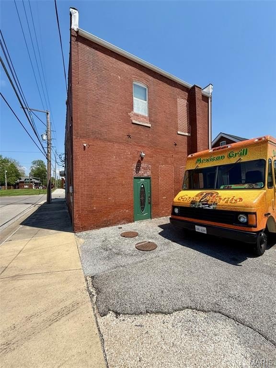
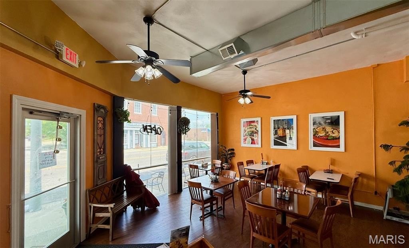
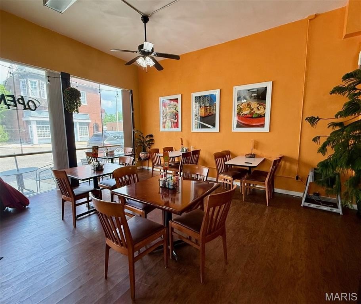
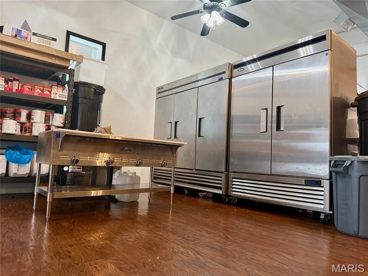
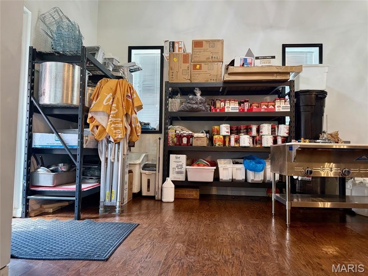
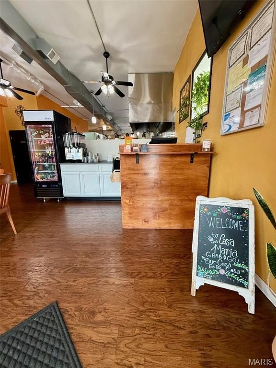
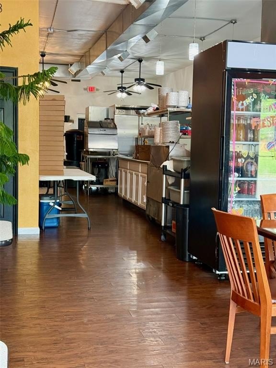
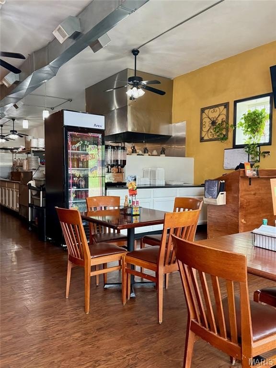
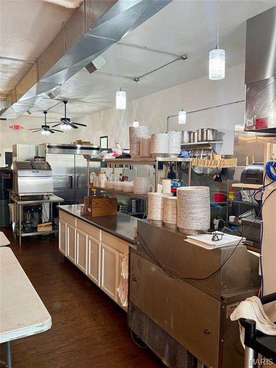
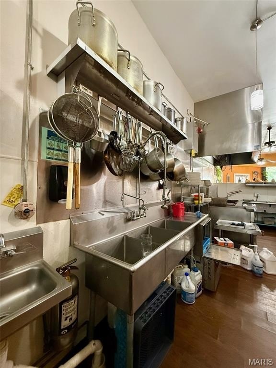
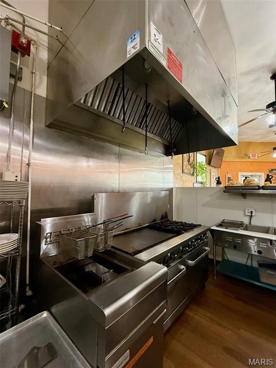
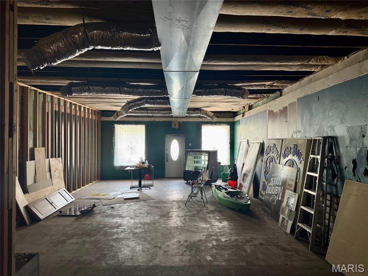
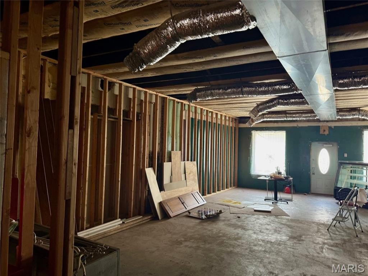
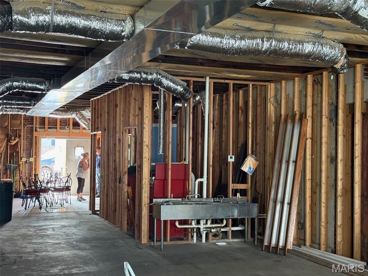
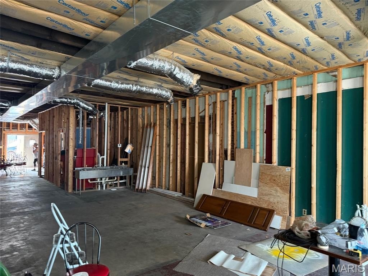
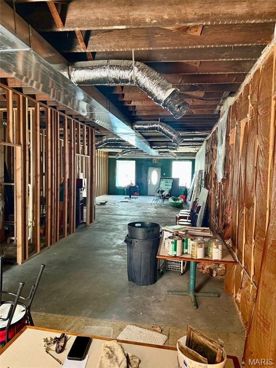
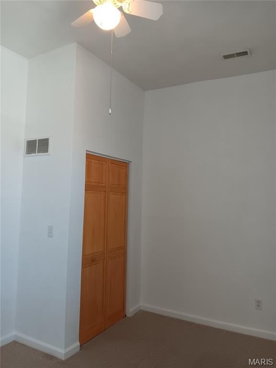
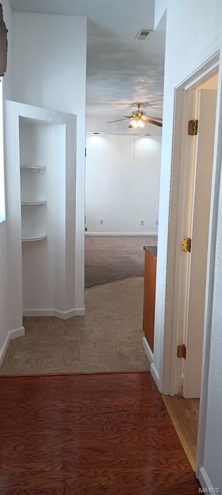
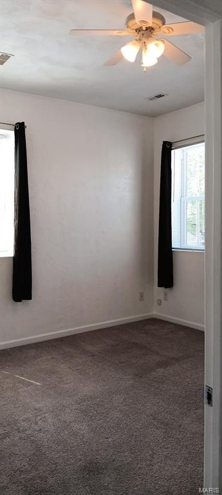
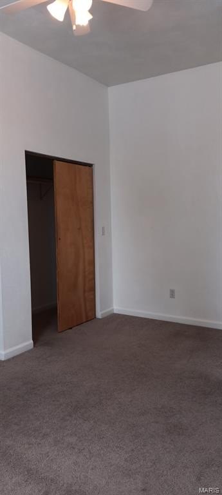
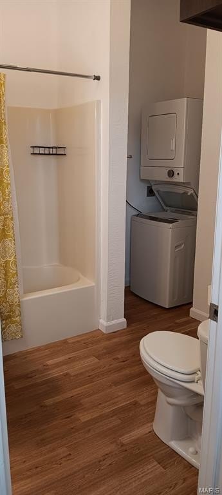
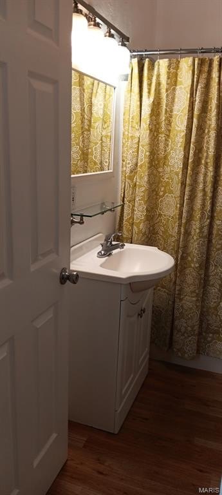
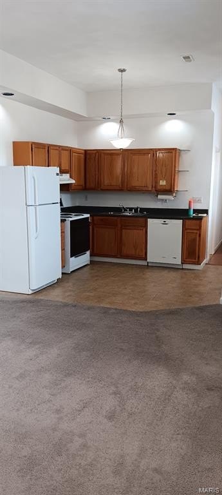
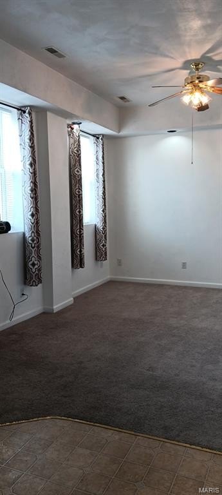
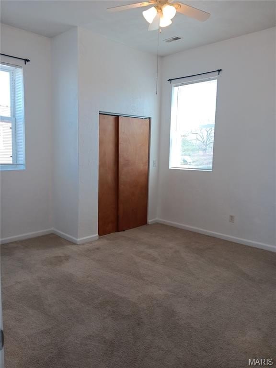
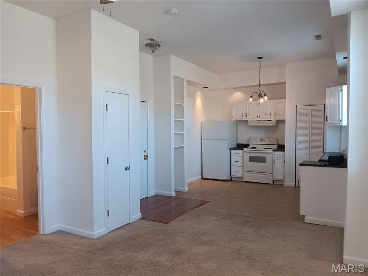
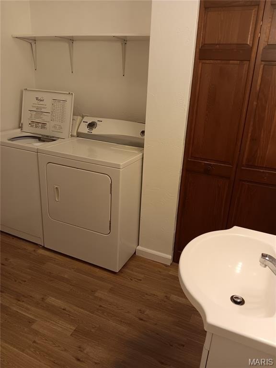
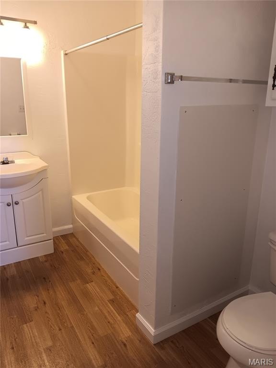
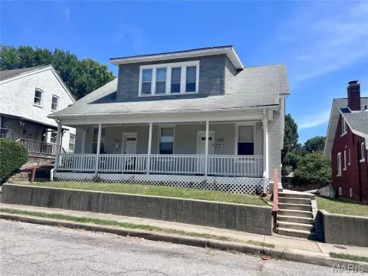
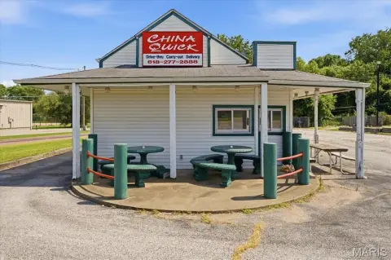
This brick mixed-use property occupies a 0.2-acre corner lot in downtown Belleville. The building includes a full basement, two floors, and an on-site paved, lighted parking lot with 8 spaces. One-half of the first floor is leased to a Mexican restaurant. The remaining 1,800-square-foot first-floor area has been framed for a future business, with partial HVAC, electrical, and plumbing work in place. The second floor contains two 986-square-foot apartments, including one leased unit.
The property sits on West Main Street, a principal thoroughfare with a reported daily traffic count of 4,700 VPD. It is located near Belleville Crossings Shopping Center, the SW IL Justice & Workforce Development Campus, and the IL State Police Crime Lab. Recent improvements include a building A/C unit and white reflective fiber and shingle roofs installed within the last 3 years. Included fixtures and equipment are detailed in the supplemental sale materials.
The property sits on West Main Street, a principal thoroughfare with a reported daily traffic count of 4,700 VPD. It is located near Belleville Crossings Shopping Center, the SW IL Justice & Workforce Development Campus, and the IL State Police Crime Lab. Recent improvements include a building A/C unit and white reflective fiber and shingle roofs installed within the last 3 years. Included fixtures and equipment are detailed in the supplemental sale materials.
Key Highlights
- Mixed‑use building on a 0.2‑acre corner lot in downtown Belleville
- 4,700 VPD reported traffic count along West Main Street
- 1,800 SF first‑floor area framed for an additional business
Property Analytics
Unlock full access to Insights
Subscribe to Realmo Intelligence
Open Analytics
Current Use
Lease Details
4,700 VPD
Traffic count
Multi-tenant
Tenancy
Yes
Paved road access
Location Intelligence
Trade Area within ½ mile
325
Businesses Nearby
Explore this area
Business Placement
Demographics for 62226, IL
29,156
Population
13,285
Households
2.2
Avg Household Size
42
Median Age
33%
College-Educated
94%
High-School Grad
13.9 sq mi
ZIP Area
2,098
Density / Sq Mi
$66,018
Median Household Income
$43,284
Median Earnings
$946
Median Rent
$162,500
Median Home Value
Check the figures for this property
Cap Rate, Value Estimation, Potential NOI and more
View Realmo Analytics
Market
Vacancy Rate% for Retail in Midwest region

Questions? Ask Rey
Realmo’s AI knows this listing — price, zoning, demand, history. Ask anything.





Frequently Asked Questions
What type of property is this?
Mixed-use property - Downtown corner property combines restaurant, retail, and residential income components with on-site parking.
Where is this mixed-use property located?
The property is located at 1926 W Main Street Belleville, IL.
What is the asking price?
The asking price for this property is $419,000.
What are key features of this property?
This property features: Mixed‑use building on a 0.2‑acre corner lot in downtown Belleville; 4,700 VPD reported traffic count along West Main Street; 1,800 SF first‑floor area framed for an additional business



