Multi-Level Office
New
For Lease
$13.41 SF/Yr CAM $13.50 /USD/SF/YR
1918 S Lemay Ave, Fort Collins, CO 80525
Rooms with capped plumbing can accommodate sinks, alongside reception, meeting, and storage areas.
Space Size5,065 SF
Days on Market1
Property Features for 1918 S Lemay Ave
General Information
Standard status
Active
Size
5,065 SF
Net Rentable
5,065 SF
Property subtype
Commercial
Lease Type
NNN
Space & Availability
Available Space
5,065 SF
Contiguous Space
5,065 SF
Space Use
Medical Office
Private Offices
10
Meeting Rooms
1
Lease Terms
Lease Rate
$13.41 /SF/YR
Monthly Rent
$5,662
Rent per SF/Year
$13.41
CAM
$13.50 /SF/YR
Site & Location
Neighborhood
Stonehenge
Amenities
tenant signage
private courtyard
accessible stalls
ramped entry
Building Details
Building Size
5,065 SF
Year Built
1980
Listing Agency:
RE/MAX
Listed By:
Michelle Hickey Crawford · License #1414
(970) 215-7016
Source:
Elliman
Added: Oct 23
Last Checked: Oct 23 at 4:48PM
Displayed information is deemed reliable but is not guaranteed and should be independently verified. All listing content including descriptions, pricing, images are the copyrighted material of RE/MAX

Ask AI about this property
Review the available facts, identify missing information and prepare questions for the agent.
Investment Insights
Based on property information with market context.
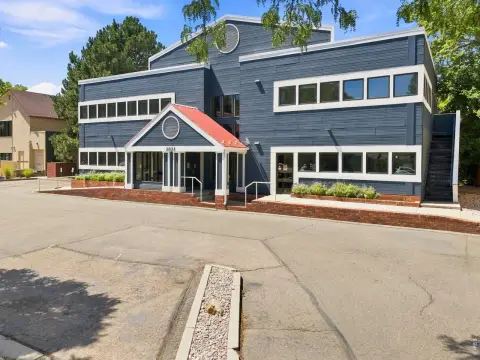
This 5,065 SF office building has a reception area and 10 private rooms on the main level, suitable for offices, treatment rooms, or operatories. The 536 SF lower level includes an open room, four additional rooms, laundry, and storage. The second floor can function as a separate suite, with four rooms, a lobby, and a dedicated restroom. Capped plumbing in many rooms is prepared for sink installation.
The property includes a landscaped courtyard, on-site parking with accessible stalls, and a ramped entrance. Tenant signage is available on the South Lemay monument sign. Walk Score is 72, Bike Score is 92, and Transit Score is 24.
The property includes a landscaped courtyard, on-site parking with accessible stalls, and a ramped entrance. Tenant signage is available on the South Lemay monument sign. Walk Score is 72, Bike Score is 92, and Transit Score is 24.
Key Highlights
- 5,065 SF building with reception and 10 private rooms on the main level
- 536 SF lower‑level open room, plus four rooms, laundry, and storage
- Second‑floor suite configuration includes four rooms, lobby, and restroom
Property Analytics
Who owns this building?
See the owner, sales and loan history
Open Analytics
Current Use
Lease Details
NNN (Triple Net)
Lease Type
$2.01 /SF/Yr
CAM
Location Intelligence
Trade Area within ½ mile
824
Businesses Nearby
Explore this area
Business Placement
Demographics for 80525, CO
55,901
Population
25,144
Households
2.2
Avg Household Size
37
Median Age
59%
College-Educated
98%
High-School Grad
23.4 sq mi
ZIP Area
2,389
Density / Sq Mi
$93,349
Median Household Income
$48,876
Median Earnings
$1,744
Median Rent
$563,100
Median Home Value
Check the figures for this property
Cap Rate, Value Estimation, Potential NOI and more
View Realmo Analytics
Market
Lease Benchmarks for Fort Collins, CO
$22.5 /SF/Yr
Avg Asking Price
$11–$50 /SF/Yr
Price Range
23,755 SF
Avg Space Size
This space is priced 40% below the average of $22.5 /SF/Yr.
Vacancy Rate% for Office in West region


Frequently Asked Questions
What type of property is this?
Office building - Rooms with capped plumbing can accommodate sinks, alongside reception, meeting, and storage areas.
Where is this office building located?
The property is located at 1918 S Lemay Ave Fort Collins, CO.
What is the lease rate?
The lease rate is $13.41 SF/Yr.
What are key features of this property?
This property features: 5,065 SF building with reception and 10 private rooms on the main level; 536 SF lower‑level open room, plus four rooms, laundry, and storage; Second‑floor suite configuration includes four rooms, lobby, and restroom


