Three-Unit Triplex with Private
For Sale
$940,000
1914 W Farwell Avenue, Chicago, IL 60626
MULTI_FAMILY - Chicago, IL
Days on Market11
Property Features for 1914 W Farwell Avenue
General Information
Property type
Residential Multi Family
Property subtype
Other
Bedrooms
7
Bathrooms
5
Full bathrooms
5
Rooms
Bedroom 3, Bedroom 4, Bedroom 5, Bathroom 5, Bedroom 7, Bathroom 1, Bathroom 4, Basement, Bathroom 3, Bedroom 6, Bathroom 2, Bedroom 2, Bedroom 1
Parking
2
Parking features
Open, Garage
Patio and Porch features
Patio
Basement
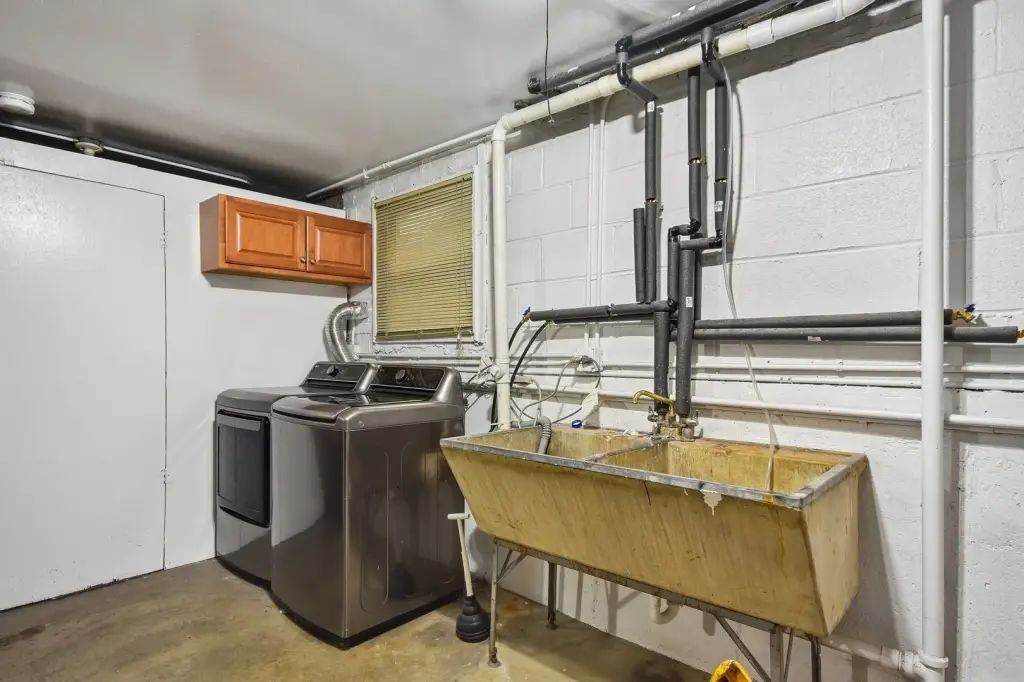
Partially Finished, Full
Appliances
Humidifier
Elementary school
New Field Elementary School
Middle school
Anne Sullivan Elementary School
High school
Woodland School
Elementary school district
299
Middle school district
23
High school district
152.5
Directions
Clark St. west on Farwell Ave to address Between Ravenswood Ave. and Ridge Blvd. Farwell Ave. 1-way west.
Subdivision
CHI - Rogers Park
Standard status
Active
APN
11312190470000
Taxes and HOA fees
Tax Year
2024
Tax Annual Amount
11556
Utilities
Sewer type
Public Sewer
Heating system
Forced Air, Natural Gas
Water source
Public
Building Details
Year built
1968
Building materials
Vinyl Siding, Brick, Glass
Listing Agency:
Redfin Corporation
(312) 836-4263
Listed By:
Greg Whelan
(773) 308-4896
Added: Jul 23
Changed: Aug 1
Last Checked: Aug 2 at 7:06AM
MLS# 12713838
Copyright © 2026 Midwest Real Estate Data, LLC. All rights reserved. All information provided by the listing agent/broker is deemed reliable but is not guaranteed and should be independently verified.
Investment Insights
Based on property information with market context.
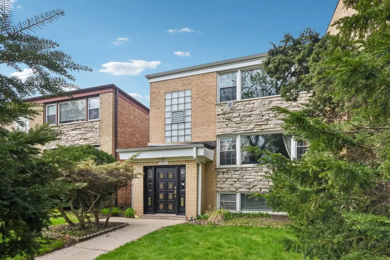
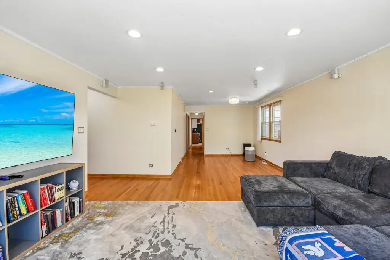
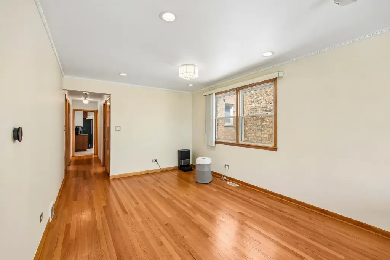
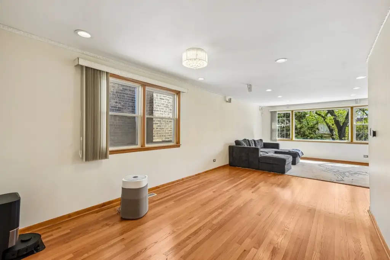
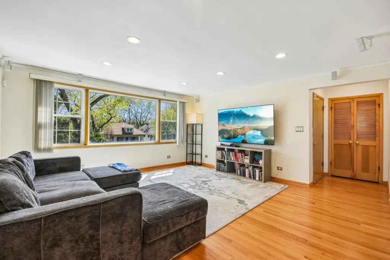
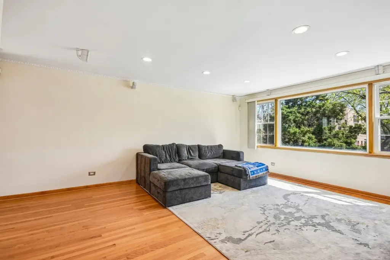
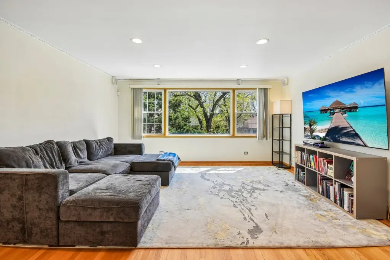
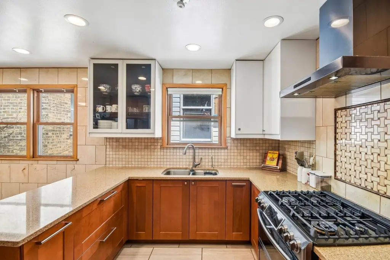
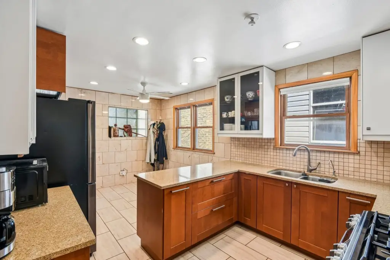
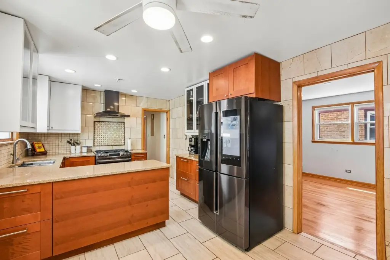
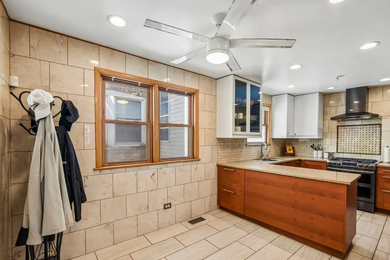
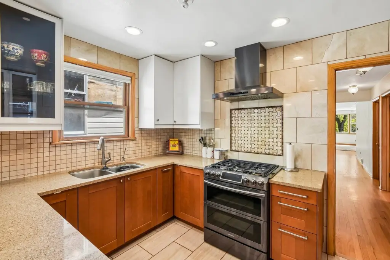
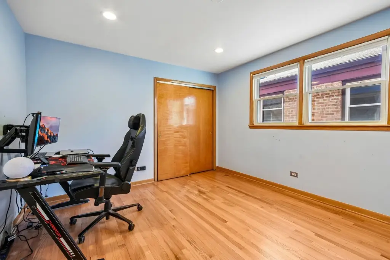
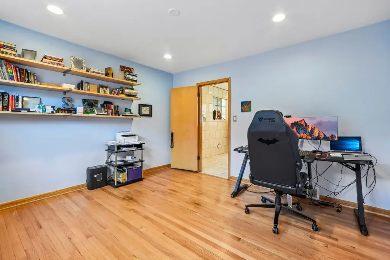
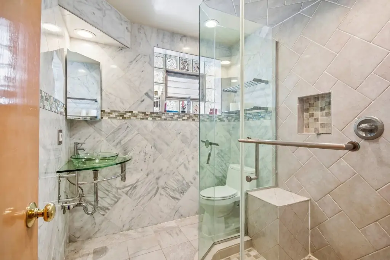
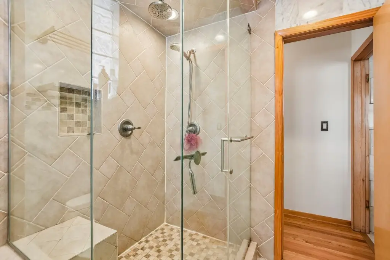
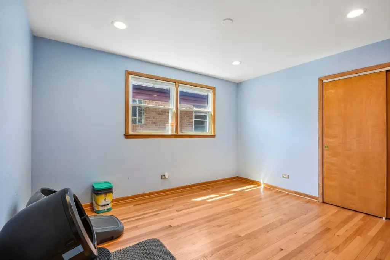
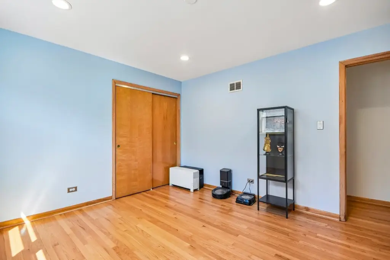
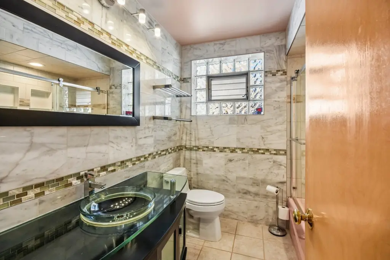
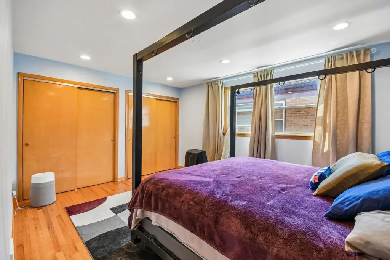
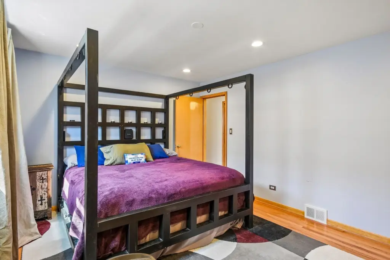
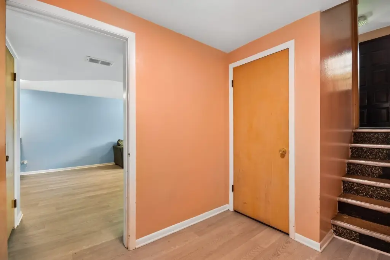
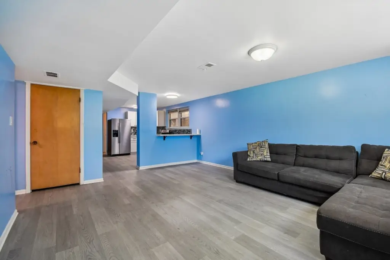
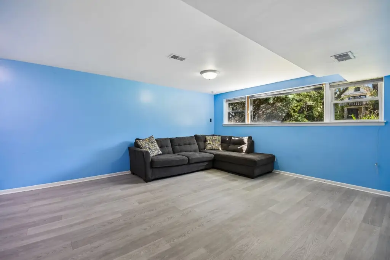
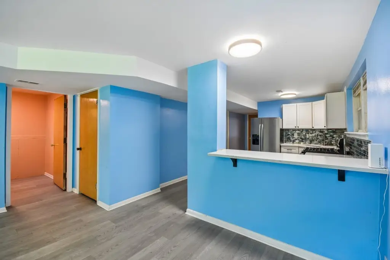
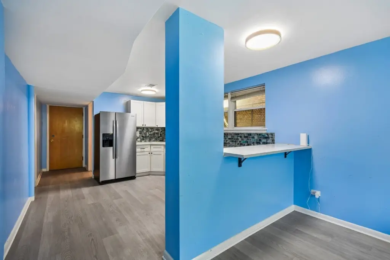
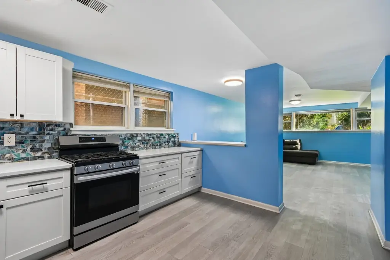
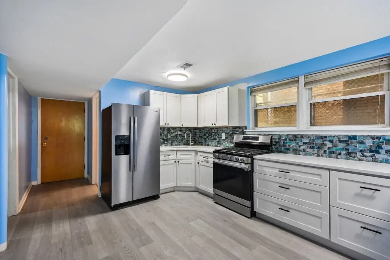
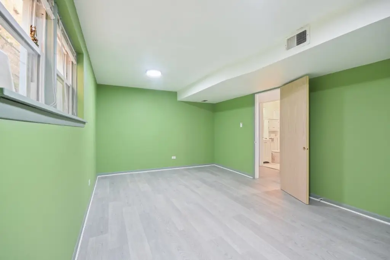
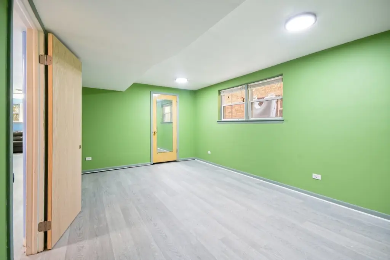
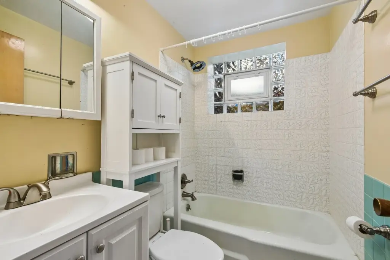
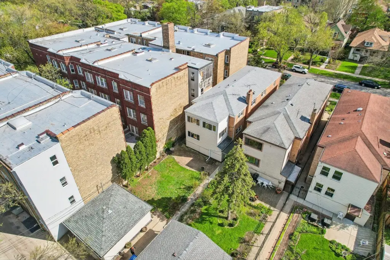
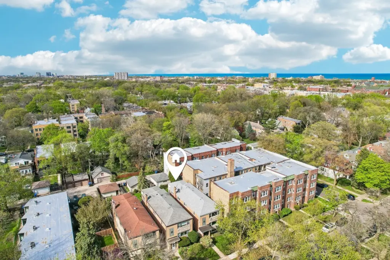
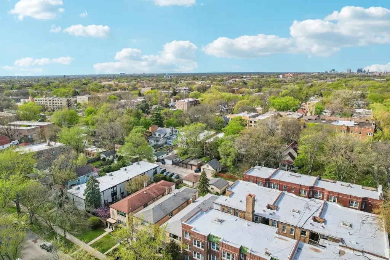
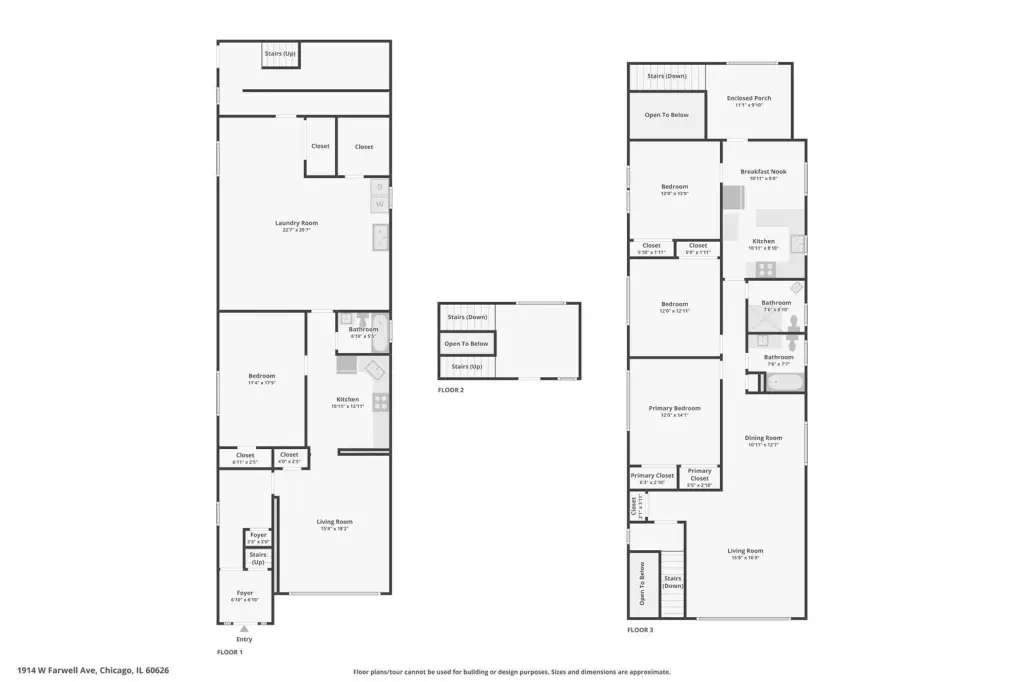
This three-unit brick triplex offers two expansive primary residences with 3BR/2BA layouts and a garden level 1BR/1BA retreat. The home includes gourmet kitchens with quartz countertops and stainless steel appliances, along with designer bathrooms featuring Italian ceramic and marble. Hardwood floors and crown molding run through the sunlit living and formal dining rooms. The garden level provides a bright, high-ceilinged additional unit well suited for guests or rental use.
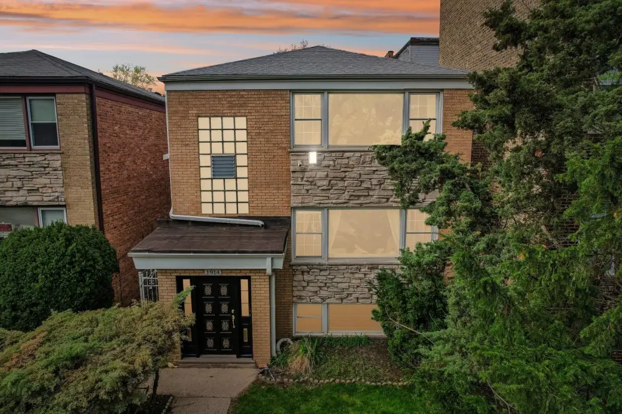
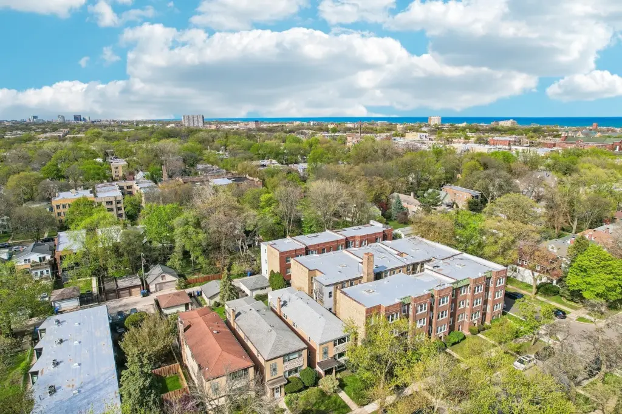
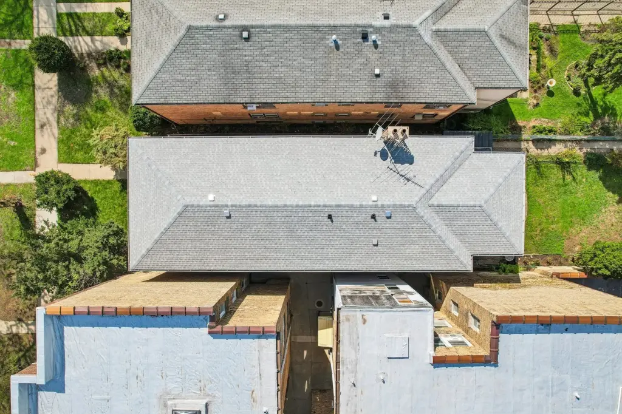
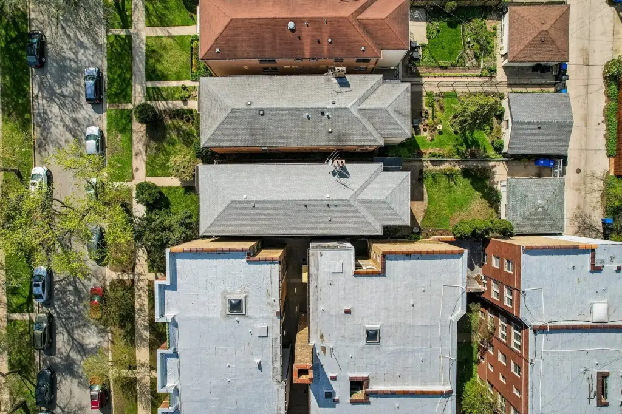
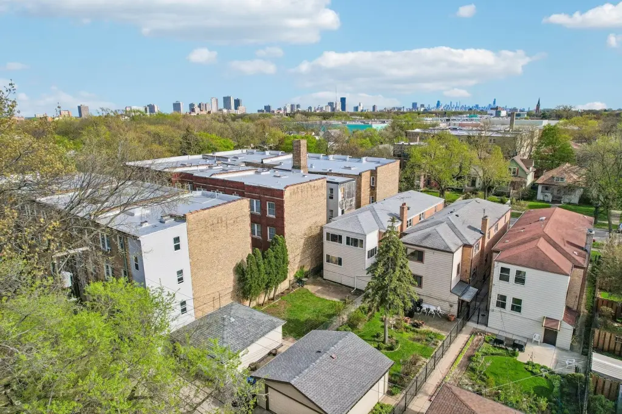
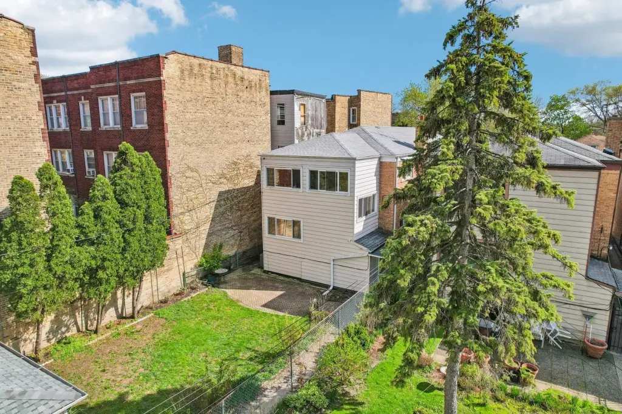
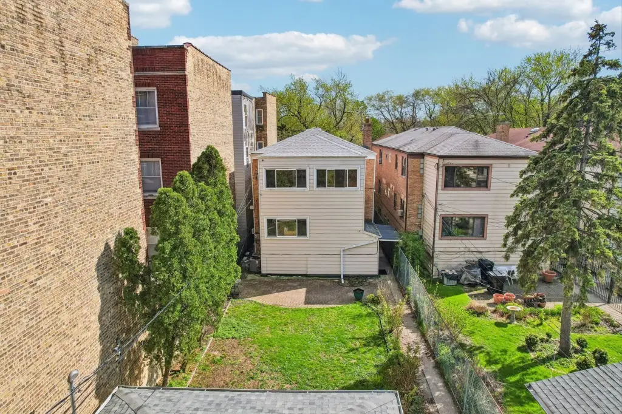
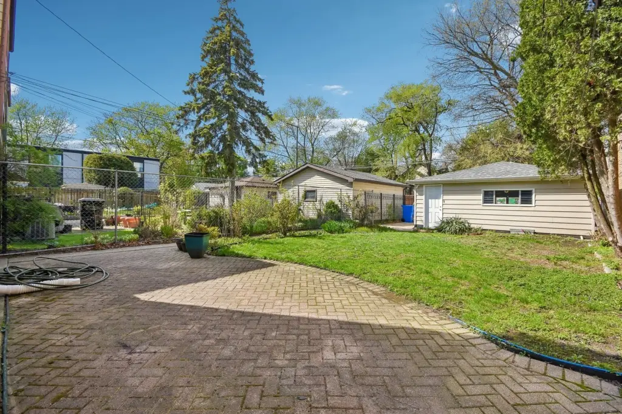
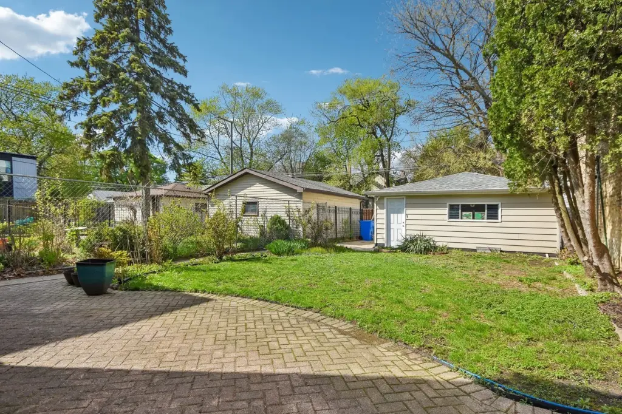
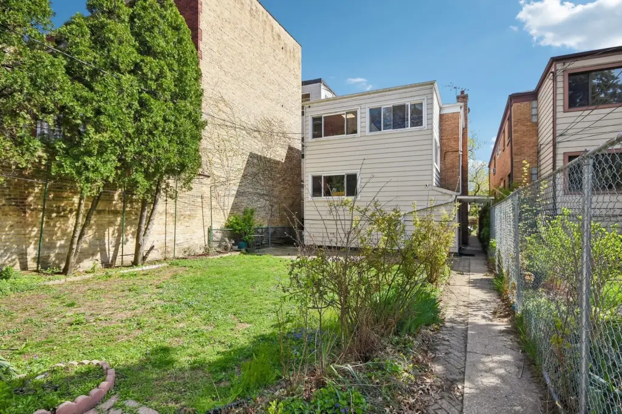
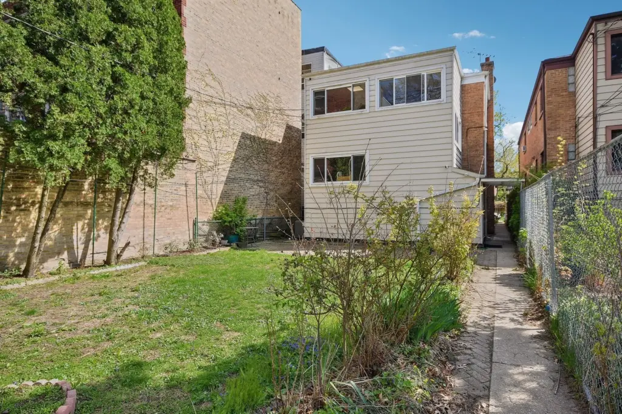
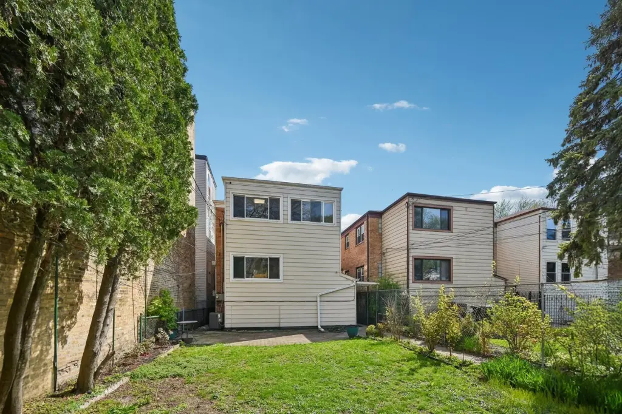
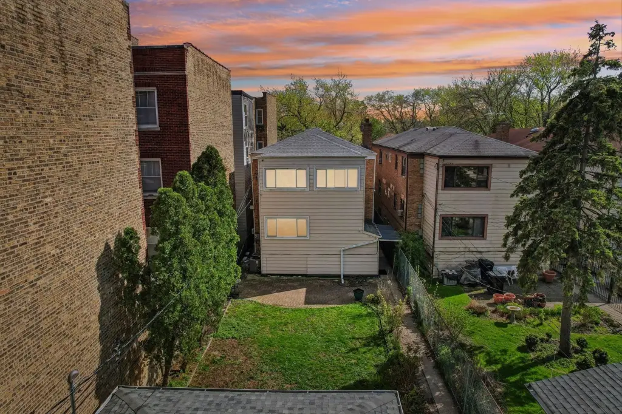
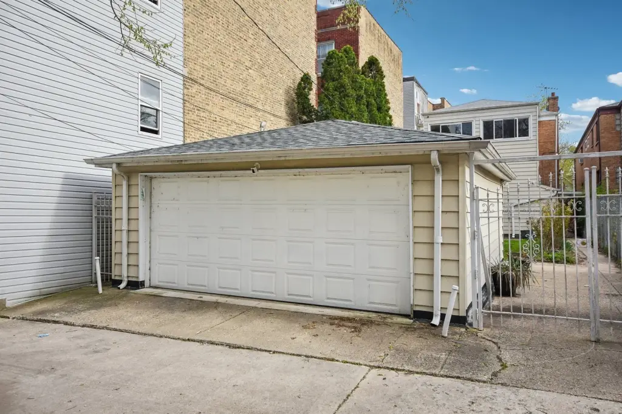
Recent improvements include a brand new roof in 2025. Outside, the property features an oversized 171' deep lot with a private fenced backyard, plus a patio. Parking is accommodated with a 2-car garage and an additional parking pad.
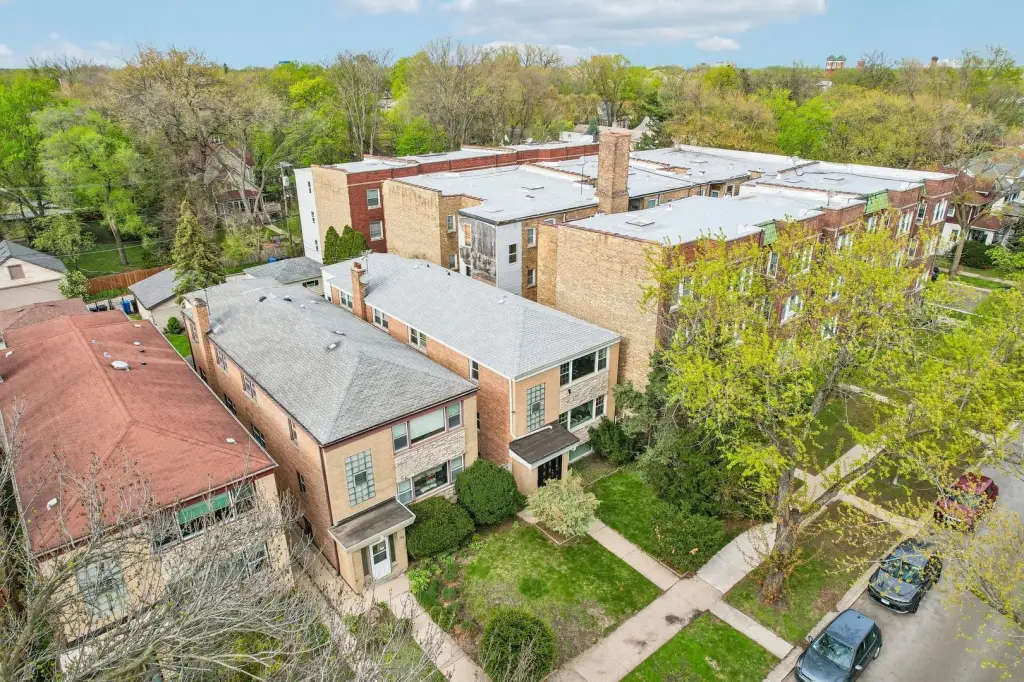
The triplex is heated with forced air and natural gas. Public water and public sewer services are in place. Construction materials include brick, vinyl siding, and glass.
Recent improvements include a brand new roof in 2025. Outside, the property features an oversized 171' deep lot with a private fenced backyard, plus a patio. Parking is accommodated with a 2-car garage and an additional parking pad.
The triplex is heated with forced air and natural gas. Public water and public sewer services are in place. Construction materials include brick, vinyl siding, and glass.
Key Highlights
- Brand new roof in 2025
- Oversized 171' deep lot with private fenced backyard
- Two primary units with 3BR/2BA plus one garden level 1BR/1BA
Property Analytics
Property Profile
Current Use
Location Intelligence
Trade Area within ½ mile
2,021
Businesses Nearby
Explore this area
Business Placement
Demographics for 60626, IL
50,548
Population
26,812
Households
1.9
Avg Household Size
36
Median Age
53%
College-Educated
91%
High-School Grad
1.7 sq mi
ZIP Area
29,734
Density / Sq Mi
$57,452
Median Household Income
$39,527
Median Earnings
$1,265
Median Rent
$269,000
Median Home Value
Market
Vacancy Rate% for Multifamily in Midwest region

Questions? Ask Rey
Realmo’s AI knows this listing — price, zoning, demand, history. Ask anything.











Frequently Asked Questions
What type of property is this?
Triplex - Brick three-unit triplex with a fenced backyard, patio, forced-air natural gas heat, and a 2025 roof replacement.
Where is this triplex located?
The property is located at 1914 W Farwell Avenue Chicago, IL.
What is the asking price?
The asking price for this property is $940,000.
What are key features of this property?
This property features: Brand new roof in 2025; Oversized 171' deep lot with private fenced backyard; Two primary units with 3BR/2BA plus one garden level 1BR/1BA


