Warehouse with Two Garage
For Sale
$160,000
191 Mckinley Avenue N, Battle Creek, MI 49017
Commercial Sale, Battle Creek, MI
Property Size2,600 SF
Lot Size0.27 Acres
Price / SF$128.21
Days on Market112
Property Features for 191 Mckinley Avenue N
General Information
Property type
Commercial Sale
Property subtype
Other
Zoning description
RB1-Comm Impr
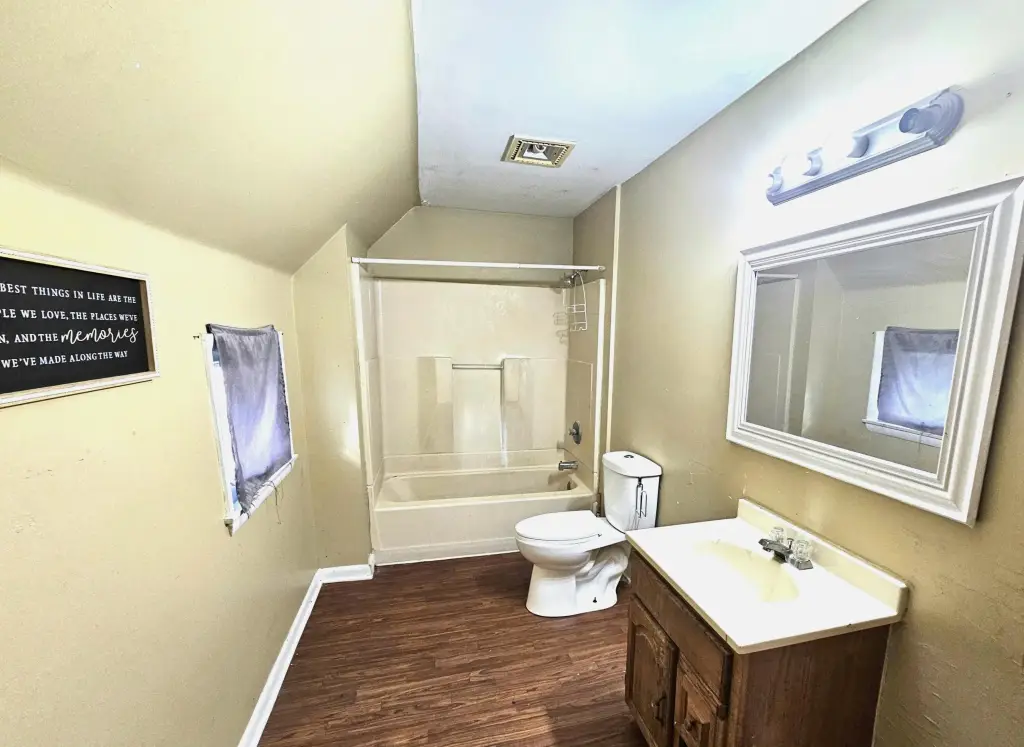
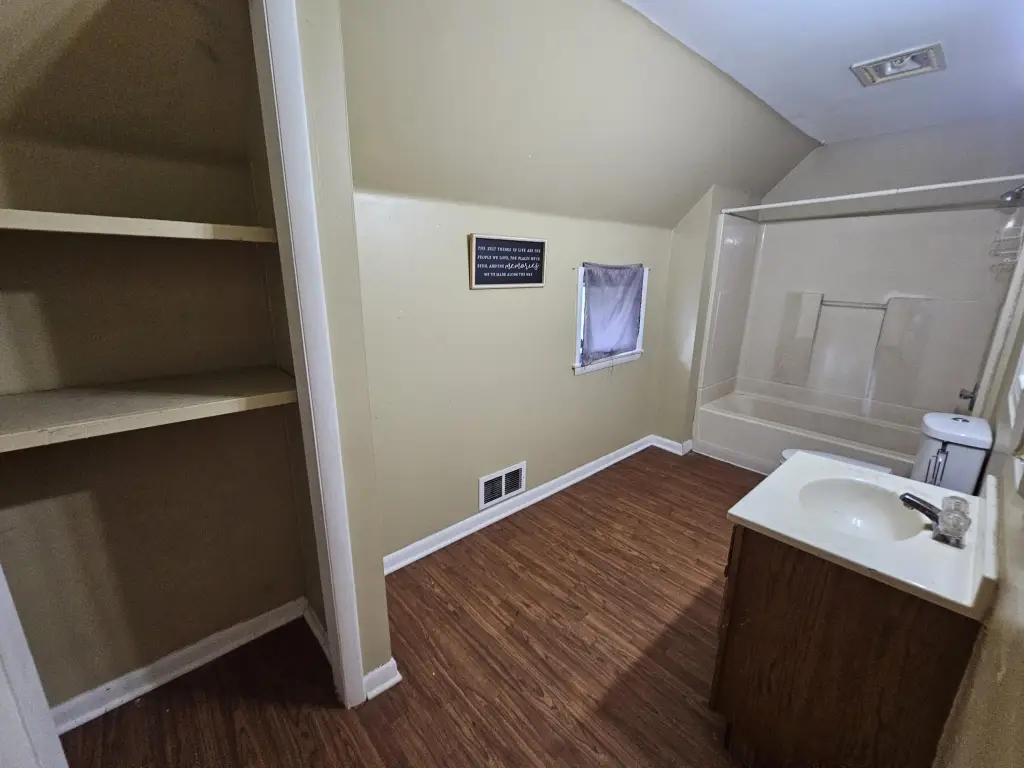
Bathrooms
1
Full bathrooms
1
Rooms
Bathroom 1
Interior features
Broadband
Elementary school district
Battle Creek
Middle school district
Battle Creek
High school district
Battle Creek
Directions
Capital Ave NE (M-66) onto North McKinley or Emmett St South onto North McKinley
Standard status
Active
APN
52-0706-25-455-0
Size
1,248 SF
Lot size
0.27 Acres
Taxes and HOA fees
Tax Year
2025
Tax Description
FRISBIES 3RD ADD LOTS 39 & 40 ((1983, LOT 39 ASSESSED AS #3250-00-039-0 & LOT 40 ASSESSED AS #3250-00-040-0))
Tax Annual Amount
3539
Legal Description
FRISBIES 3RD ADD LOTS 39 & 40 ((1983, LOT 39 ASSESSED AS #3250-00-039-0 & LOT 40 ASSESSED AS #3250-00-040-0))
Utilities
Utilities
Cable Available
Heating system
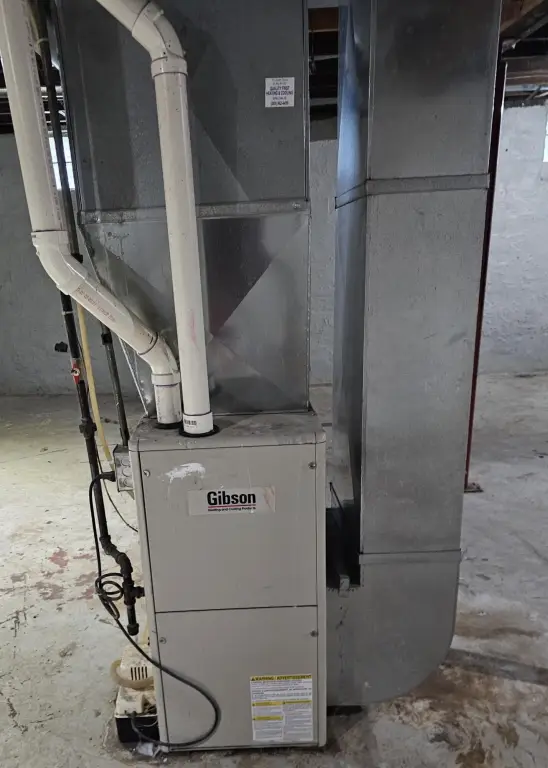
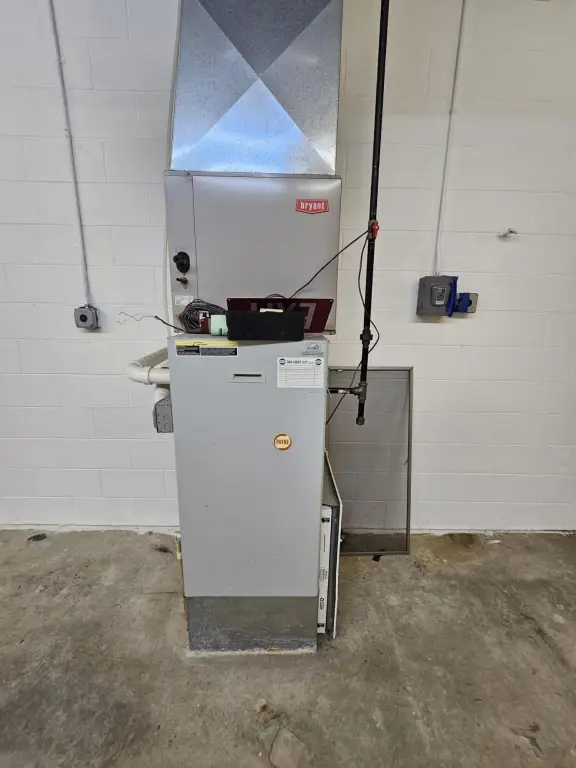
Forced Air
Building Details
Year built
1920
Number of units
3
Building materials
Block, Vinyl Siding
Roof type
Composition
Listing Agency:
Pearse Realty, Inc.
(269) 962-6167
Listed By:
Rebecca Spenelli · License #6501395920
(269) 986-6782
Added: Jun 18
Changed: Oct 2
Last Checked: Oct 7 at 6:06AM
MLS# 26031349
Copyright © 2026 Michigan Regional Information Center, LLC. All rights reserved. All information provided by the listing agent/broker is deemed reliable but is not guaranteed and should be independently verified.
Investment Insights
Based on property information with market context.
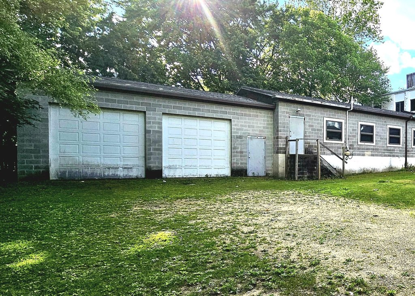
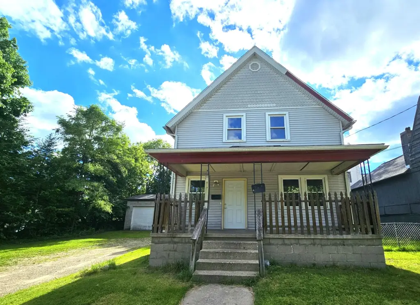
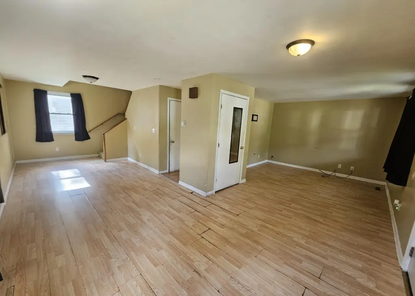
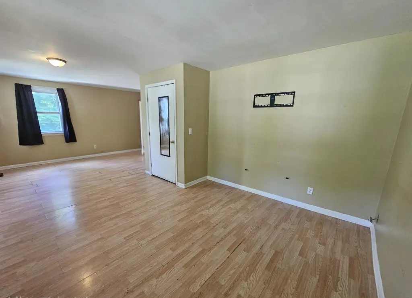
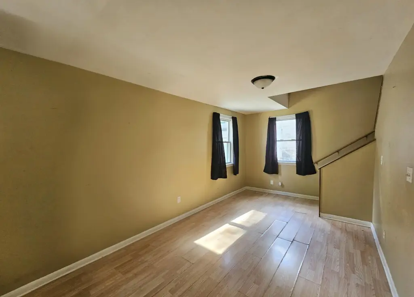
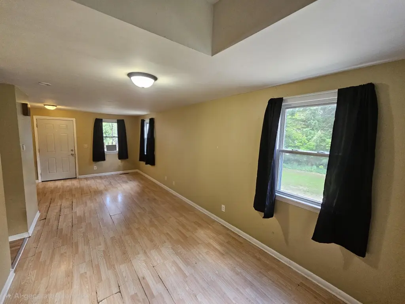
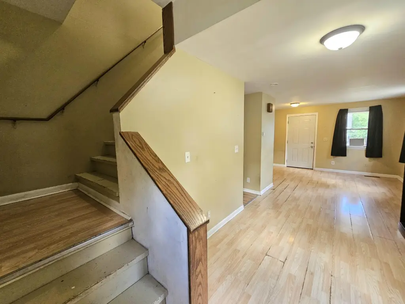
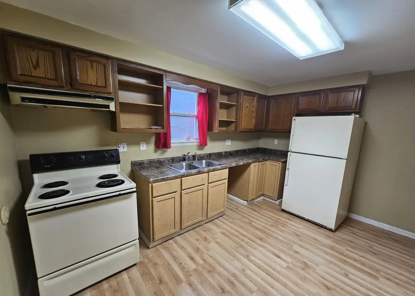
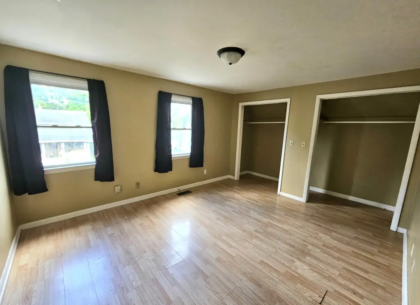
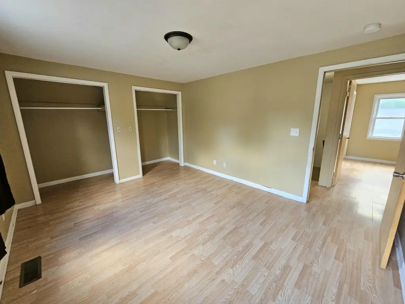
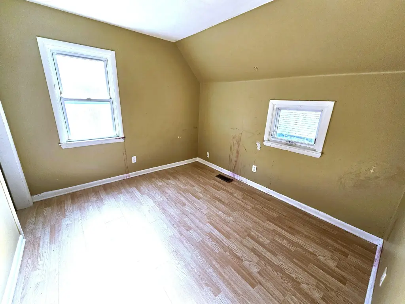
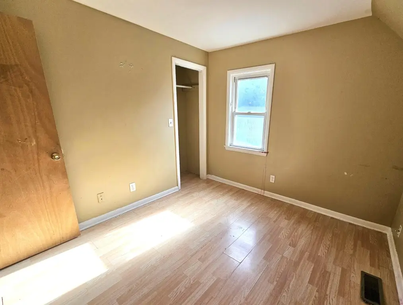
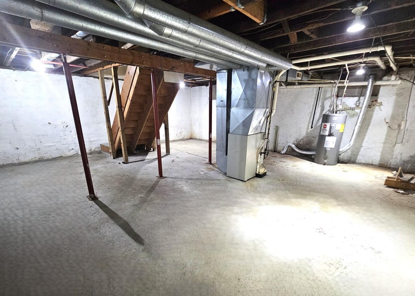
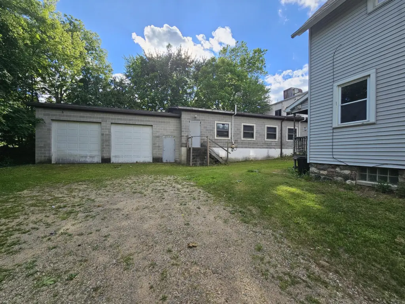
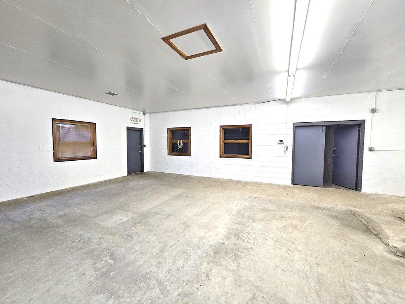
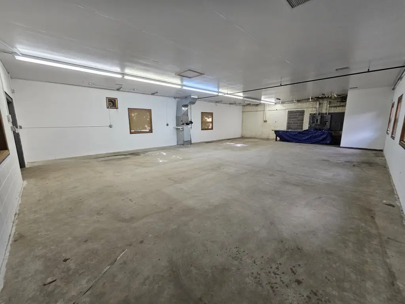
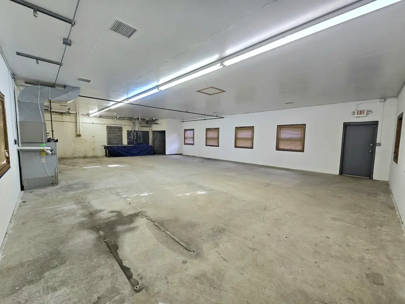
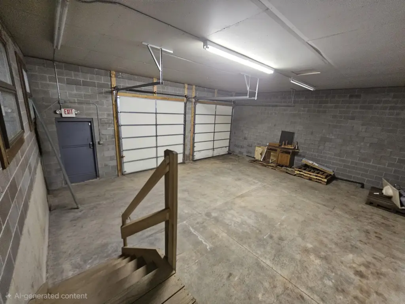
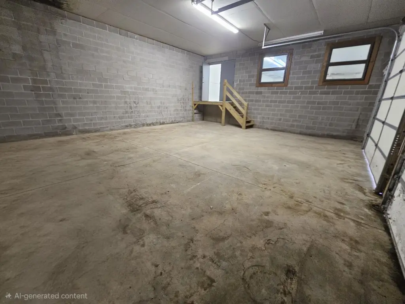
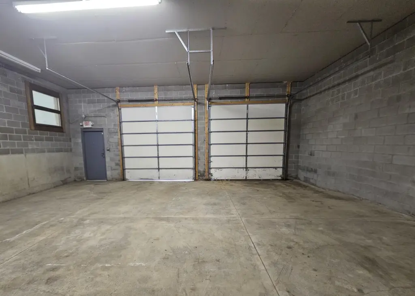
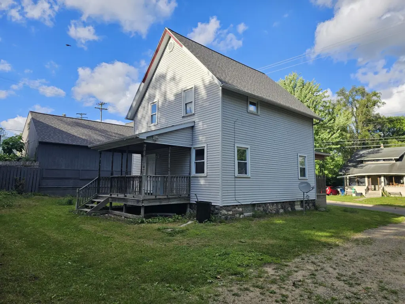
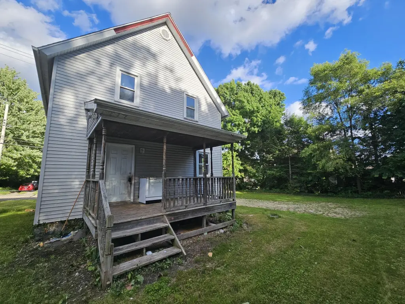
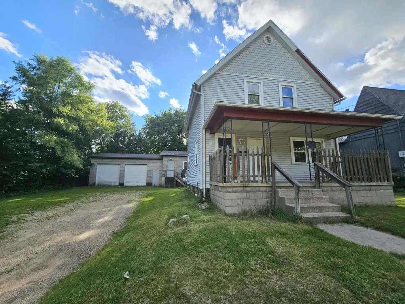
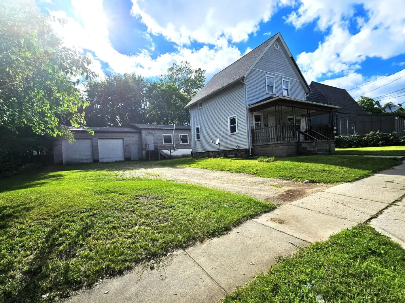
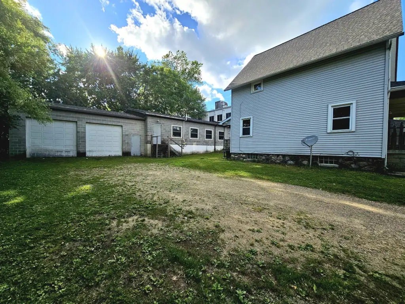
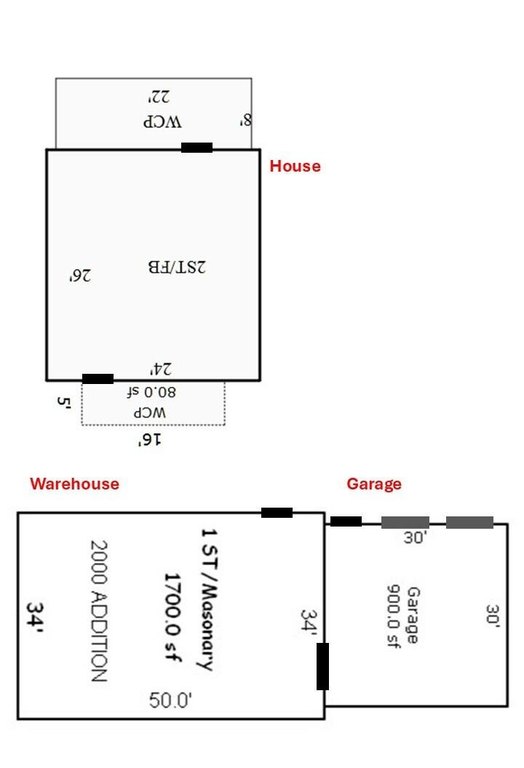
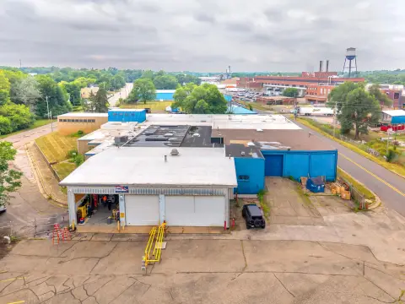
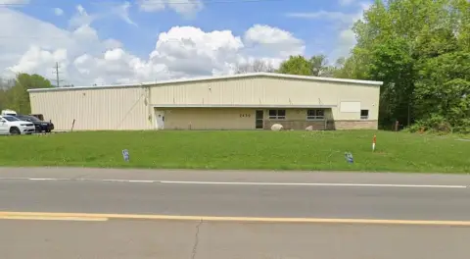
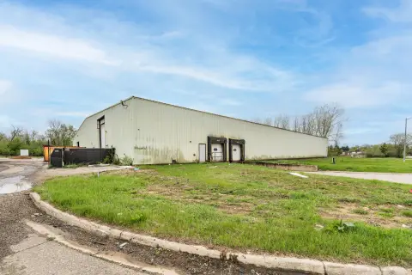
This property includes a detached commercial garage/warehouse building along with a 3-bedroom, 2-story house on a large double lot. The commercial space totals approximately 2,600 square feet, with a 900-square-foot garage area featuring two 10-foot high garage doors, a utility door, and 12-foot ceilings, plus a small loading dock to the warehouse area. The adjacent warehouse area is approximately 1,700 square feet of large, open, heated space with 10-foot ceilings.
There is currently no running water available in the commercial space. The property is being sold as-is, and the seller will do no repairs. Buyers should verify allowed use for the commercial space prior to closing.
The listing provides flexibility across residential and commercial storage or workspace needs, supported by the building’s garage-door configuration and heated warehouse layout.
There is currently no running water available in the commercial space. The property is being sold as-is, and the seller will do no repairs. Buyers should verify allowed use for the commercial space prior to closing.
The listing provides flexibility across residential and commercial storage or workspace needs, supported by the building’s garage-door configuration and heated warehouse layout.
Key Highlights
- Detached 2,600 SF commercial garage/warehouse on a large double lot
- Garage is 900 SF (32x27) with two 10‑ft high garage doors, utility door, and 12‑ft ceilings
- Warehouse area is 1,700 SF (50x32) with open heated space and 10‑ft ceilings
Financial Insights
Estimated NOI and Cap Rate
NOI / Yr
$9,486
Cap Rate
5.93%
Suggested Prices Based on Cap Rates
Cap Rate 5%
$189,720
$189.7K
Cap Rate 7%
$135,514
$135.5K
Cap Rate 9%
$105,400
$105.4K
Market Conditions
NOI Build-Up for 1,248 SF
Gross rent
$18.3K $14.64/SF
− Vacancy
−$1.0K −$0.82/SF
EGI
$17.2K $13.82/SF
− OpEx
−$7.8K −$6.22/SF
NOI
$9.5K $7.60/SF
Area
Calhoun County, MI
Vacancy
5.60%
Lease Rate
$14.64 /SF/Yr
Expense Ratio
45.00%
Simulate Cap Rate and NOI
Suggested Prices Based on Cap Rates
Cap Rate 5%
$189,720
Cap Rate 7%
$135,514
Cap Rate 9%
$105,400
Alternative Uses
Best Use
Flex RnD
$241.6K
$211.4K – $281.9K
NOI $16,911 @ 7.0% cap · market cap 10.57%
Second Best
Mixed Use
$221.4K
$193.8K – $258.3K
NOI $15,500 @ 7.0% cap · market cap 9.69%
Theoretical Best
Healthcare Medical
$14.80M
$12.95M – $17.27M
NOI $1,036,296 @ 7.0% cap · market cap 647.69%
Zoning and permitted uses should be independently verified with authorities.
Property Analytics
Unlock full access to Insights
Subscribe to Realmo Intelligence
Open Analytics
Current Use
Lease Details
10 ft
Clear height
2
Drive-in doors
Location Intelligence
Trade Area within ½ mile
323
Businesses Nearby
Explore this area
Business Placement
Demographics for 49017, MI
21,377
Population
9,701
Households
2.2
Avg Household Size
42
Median Age
20%
College-Educated
92%
High-School Grad
56.8 sq mi
ZIP Area
376
Density / Sq Mi
$58,500
Median Household Income
$40,386
Median Earnings
$946
Median Rent
$134,800
Median Home Value
Check the figures for this property
Cap Rate, Value Estimation, Potential NOI and more
View Realmo Analytics
Market
Vacancy Rate% for Industrial in Midwest region

Questions? Ask Rey
Realmo’s AI knows this listing — price, zoning, demand, history. Ask anything.







Frequently Asked Questions
What type of property is this?
Mixed-use property - Detached commercial garage and heated warehouse with multiple roll-up doors, plus an on-site 2-story residence on a double lot.
Where is this mixed-use property located?
The property is located at 191 Mckinley Avenue N Battle Creek, MI.
What is the asking price?
The asking price for this property is $160,000.
What are key features of this property?
This property features: Detached 2,600 SF commercial garage/warehouse on a large double lot; Garage is 900 SF (32x27) with two 10‑ft high garage doors, utility door, and 12‑ft ceilings; Warehouse area is 1,700 SF (50x32) with open heated space and 10‑ft ceilings