Duplex with
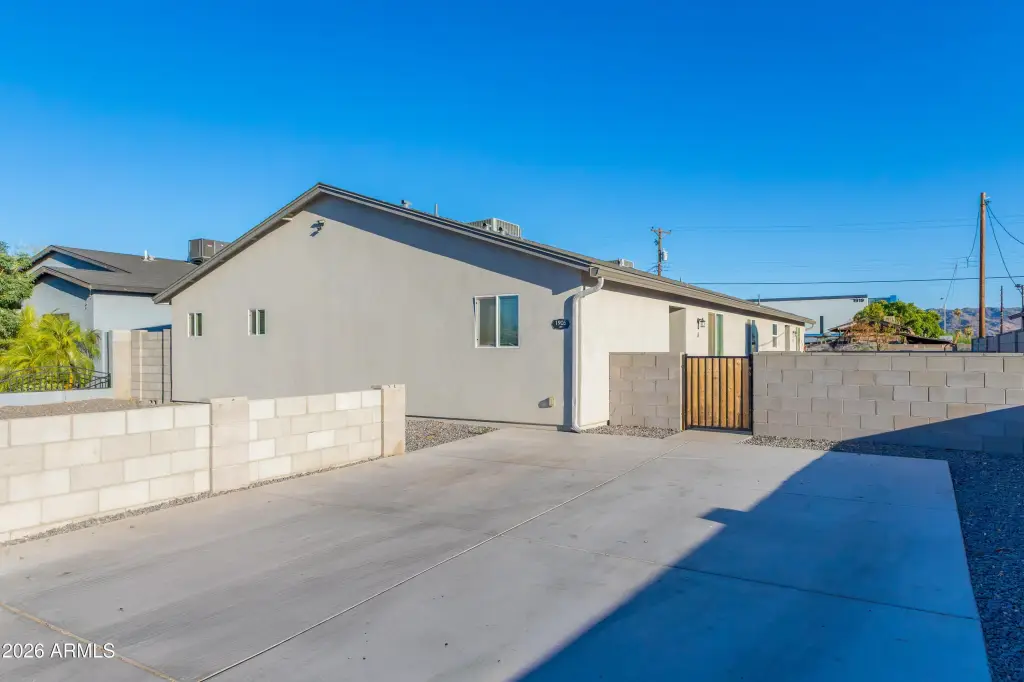
For Sale
$499,900
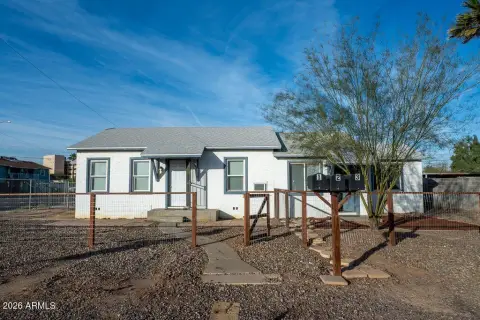
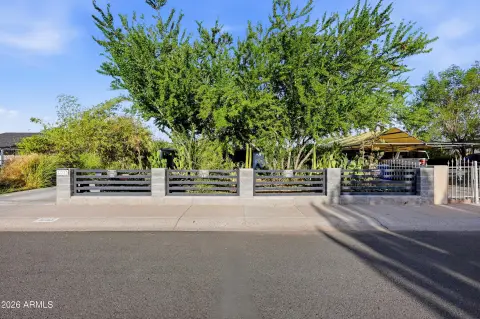
1905 E ILLINI Street, Phoenix, AZ 85040
Multiple Dwellings, Phoenix, AZ
Property SizeContact for details
Days on Market143
Property Features for 1905 E ILLINI Street
General Information
Property type
Residential Multi Family
Property subtype
Other
Property condition
Under Construction
Zoning
R3
Bedrooms
5
Bathrooms
3
Full bathrooms
3
Rooms
Bedroom 1, Bedroom 5, Bedroom 4, Bathroom 1, Bathroom 3, Bedroom 3, Bedroom 2, Bathroom 2
Parking features
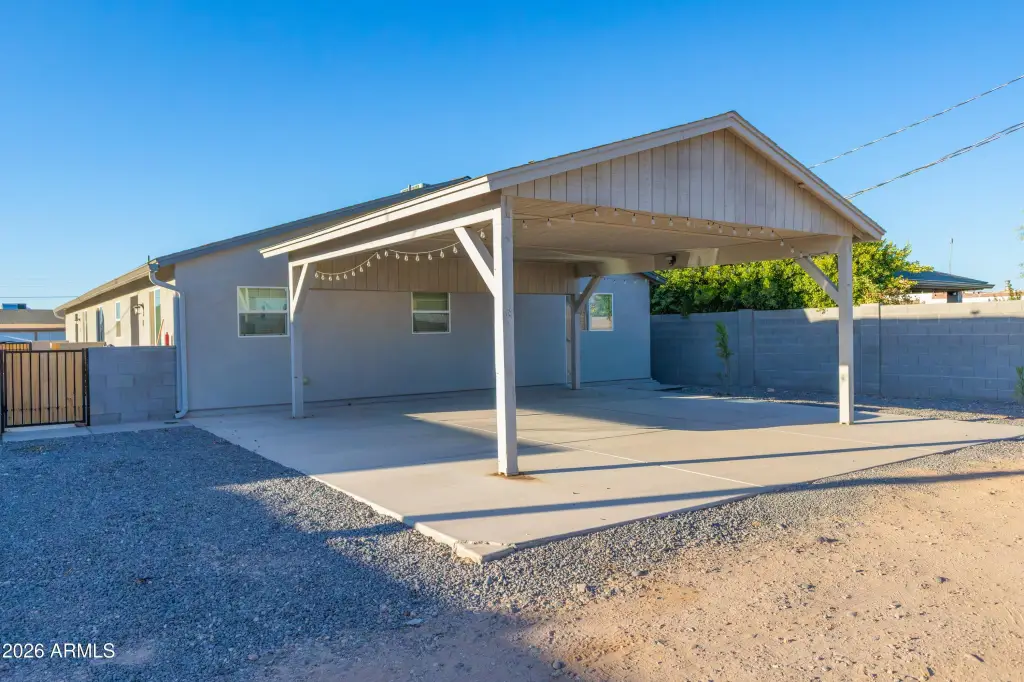
Carport
Appliances
Built-In Range, Disposal, Dishwasher, Refrigerator, Built-In Electric Oven, Microwave, W/D Hookup
Subdivision
PROGRESS PLACE
Elementary school
Percy L Julian School
Middle school
Percy L Julian School
High school
South Mountain High School
Elementary school district
Roosevelt Elementary District
Middle school district
Phoenix Union High School District
High school district
Phoenix Union High School District
Standard status
Active
APN
122-32-091
Additional Details
Tenant in Place
Yes
Taxes and HOA fees
Tax Year
2026
Tax Annual Amount
4228
Utilities
Sewer type
Public Sewer
Heating system
Electric (Heating)
Cooling system
Ceiling Fan(s), Central Air, Heat Pump, Varies by Unit
Building Details
Year built
2025
Number of units
2
Flooring type
Tile, Carpet
Building materials
Wood Frame, Stucco
Roof type
Composition
Buildings
1
Listing Agency:
RE/MAX Excalibur · RE/MAX International
(480) 355-3500
Listed By:
Dean Selvey · License #SA020464000
(480) 254-6444
Added: Jun 10
Changed: Oct 27
Last Checked: Oct 30 at 3:06PM
MLS# 7040009
Copyright © 2026 Arizona Regional Multiple Listing Service, Inc. All rights reserved. All information provided by the listing agent/broker is deemed reliable but is not guaranteed and should be independently verified.

Ask AI about this property
Review the available facts, identify missing information and prepare questions for the agent.
Investment Insights
Based on property information with market context.
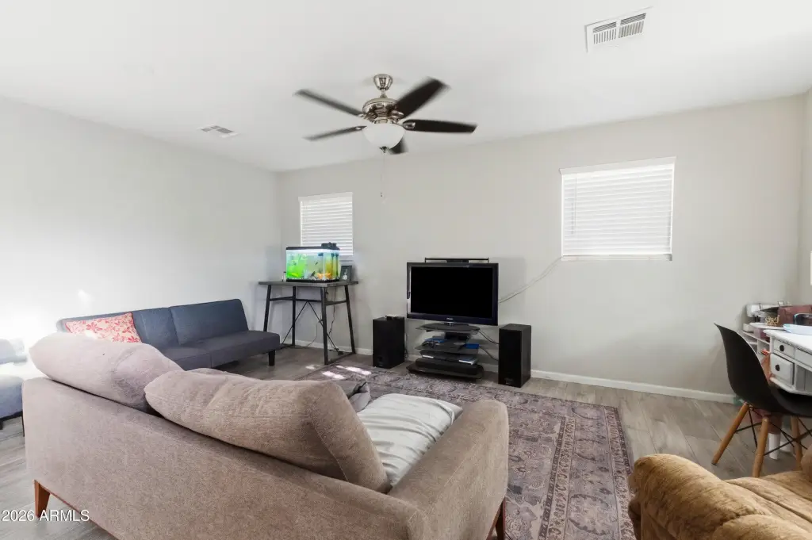
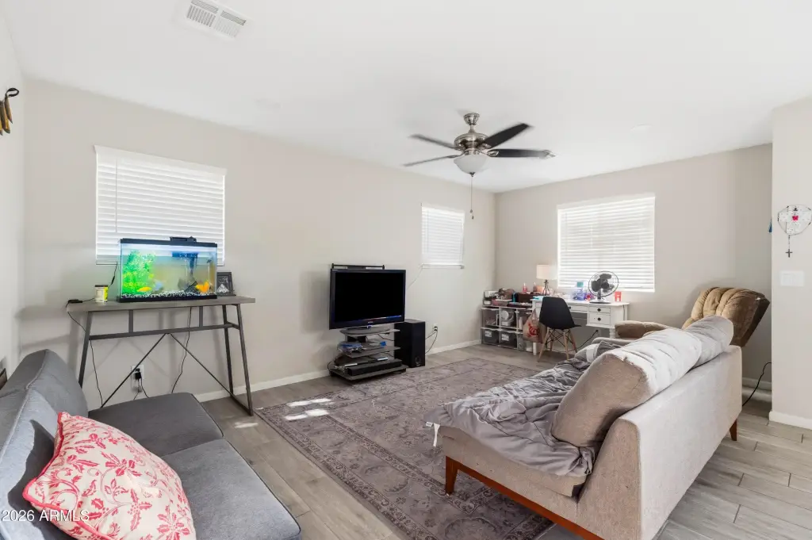
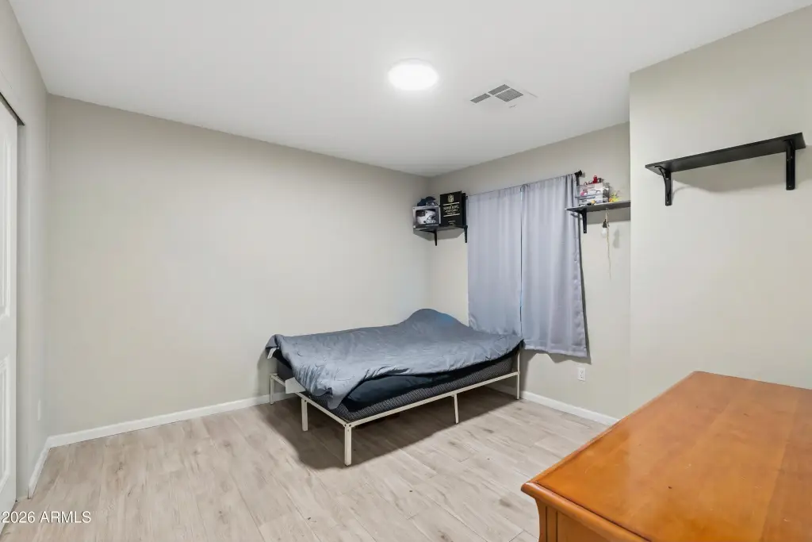
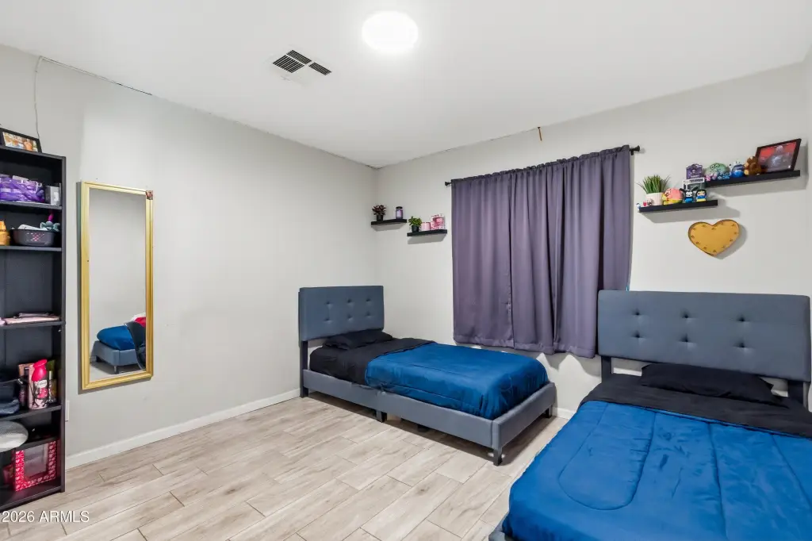
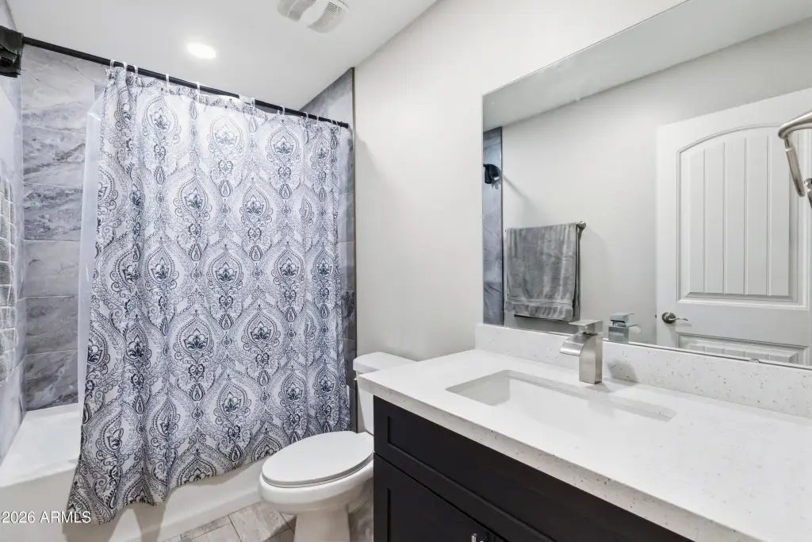
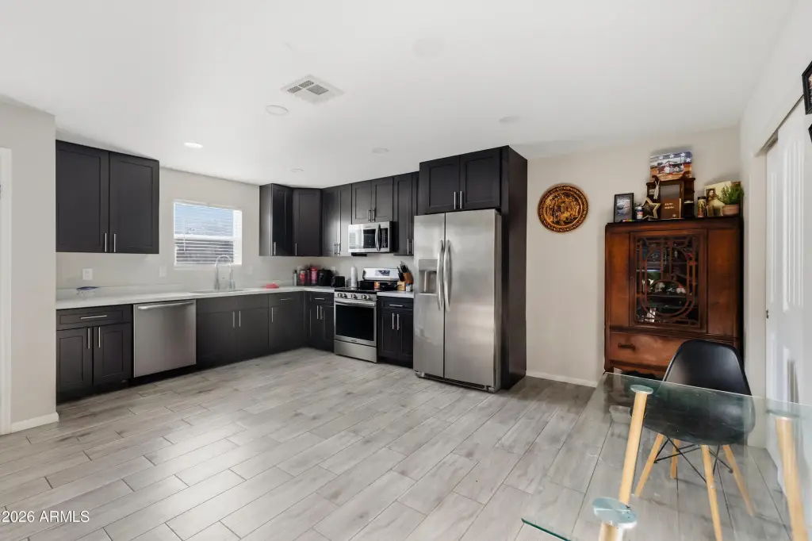
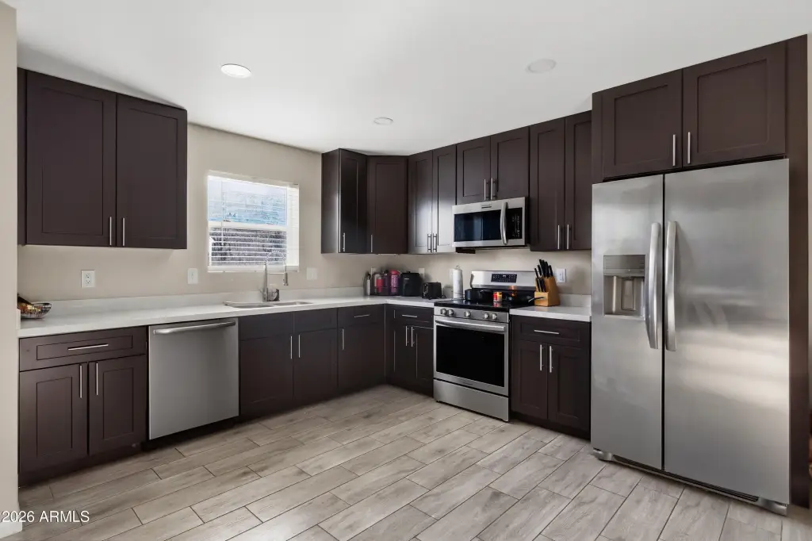
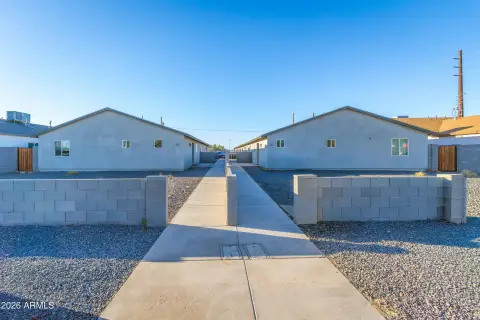
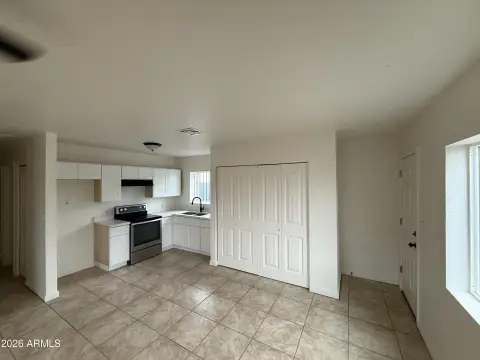
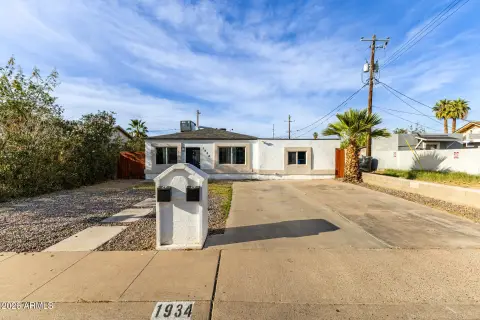
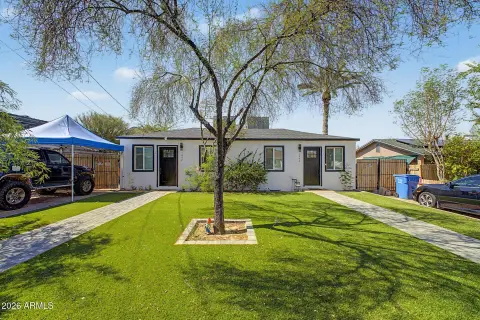
Built in 2025, this duplex is zoned R3 and includes two residences. Interior finishes include wood-look tile, carpet, 42-inch espresso cabinetry, 2-inch wood blinds, and Samsung stainless steel appliances. Each unit has central air, with cooling features varying by unit, and electric heat. A carport provides on-site parking. Public sewer serves the property.
The property is in Phoenix, Arizona. Tenants pay their own electric, and the listing identifies a 7% cap rate.
The property is in Phoenix, Arizona. Tenants pay their own electric, and the listing identifies a 7% cap rate.
Key Highlights
- Two‑unit duplex built in 2025
- R3 zoning
- 7% cap rate
Property Analytics
Who owns this building?
See the owner, sales and loan history
Open Analytics
Lease Details
2
Residential units
Location Intelligence
Trade Area within ½ mile
403
Businesses Nearby
Explore this area
Business Placement
Demographics for 85040, AZ
33,993
Population
11,962
Households
2.8
Avg Household Size
30
Median Age
15%
College-Educated
69%
High-School Grad
10.1 sq mi
ZIP Area
3,366
Density / Sq Mi
$57,890
Median Household Income
$36,355
Median Earnings
$1,193
Median Rent
$294,800
Median Home Value
Check the figures for this property
Cap Rate, Value Estimation, Potential NOI and more
View Realmo Analytics
Market
Vacancy Rate% for Multifamily in West region



Frequently Asked Questions
What type of property is this?
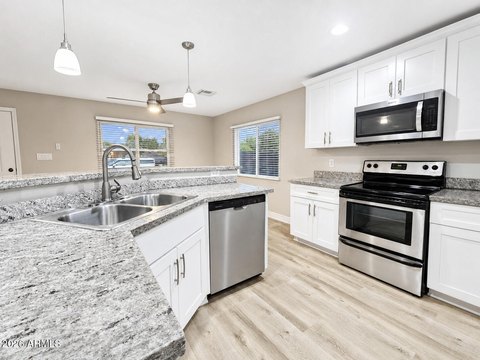
Duplex - Each residence includes stainless steel appliances, tile flooring, and espresso-finish cabinetry.
Where is this duplex located?
The property is located at 1905 E ILLINI Street Phoenix, AZ.
What is the asking price?
The asking price for this property is $499,900.
What are key features of this property?
This property features: Two‑unit duplex built in 2025; R3 zoning; 7% cap rate



