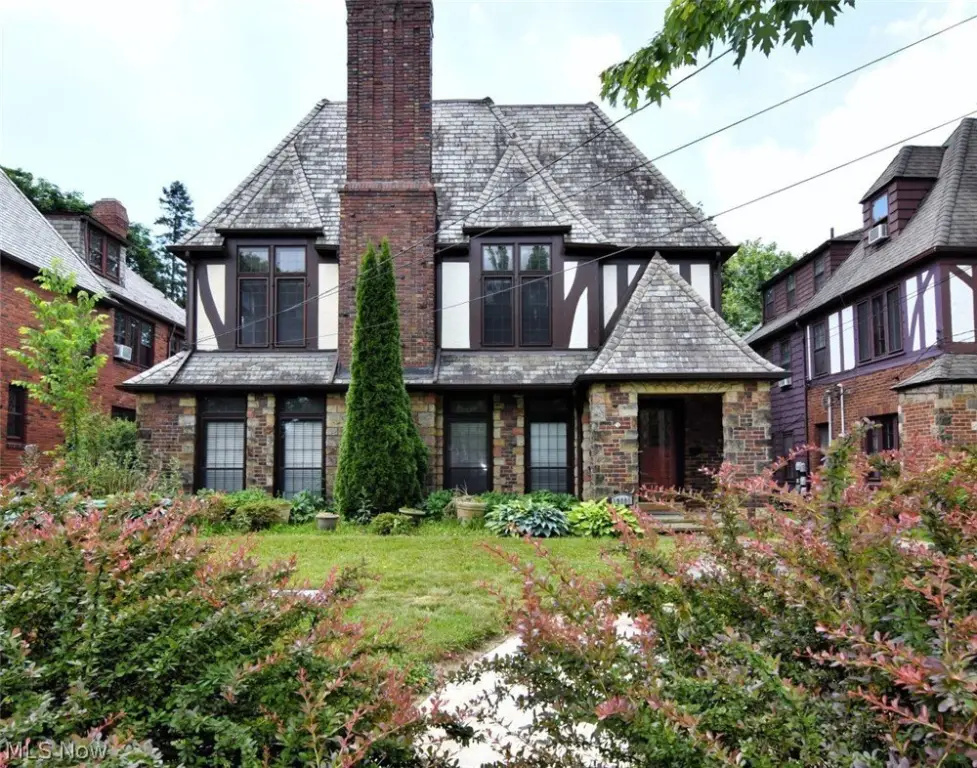
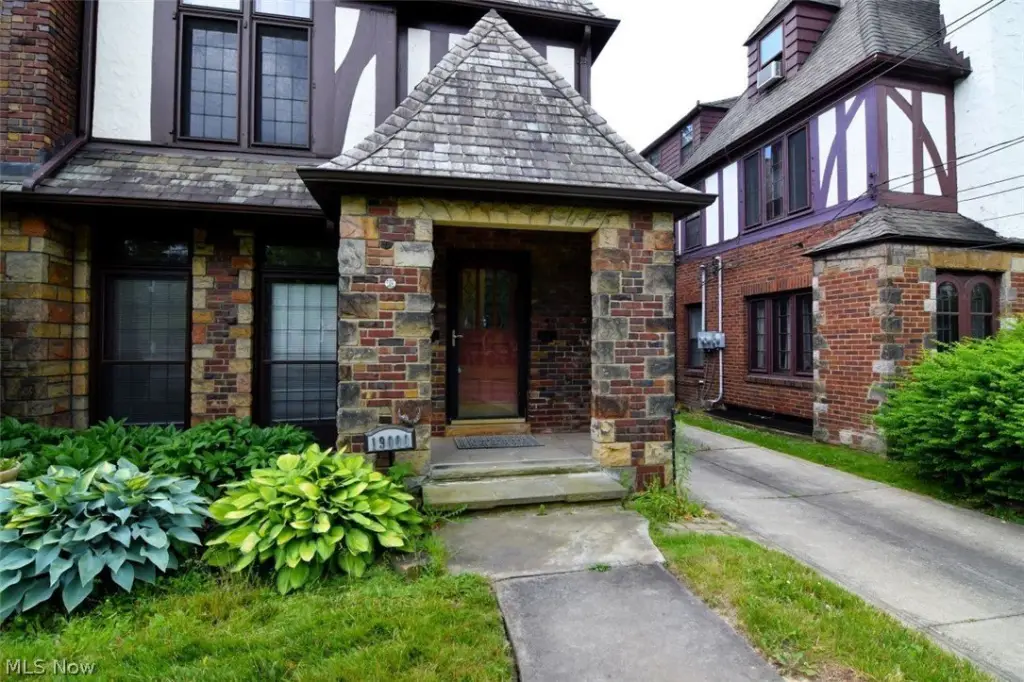
Brick Tudor
For Sale
Under Contract
$434,900
19000 Winslow Road, Shaker Heights, OH 44122
ResidentialIncome, Shaker Heights, OH
Property Size4,515 SF
Lot Size0.15 Acres
Price / SF$96.32
Days on Market105
Property Features for 19000 Winslow Road
General Information
Property type
Residential Multi Family
Property subtype
Duplex
Bedrooms
9
Bathrooms
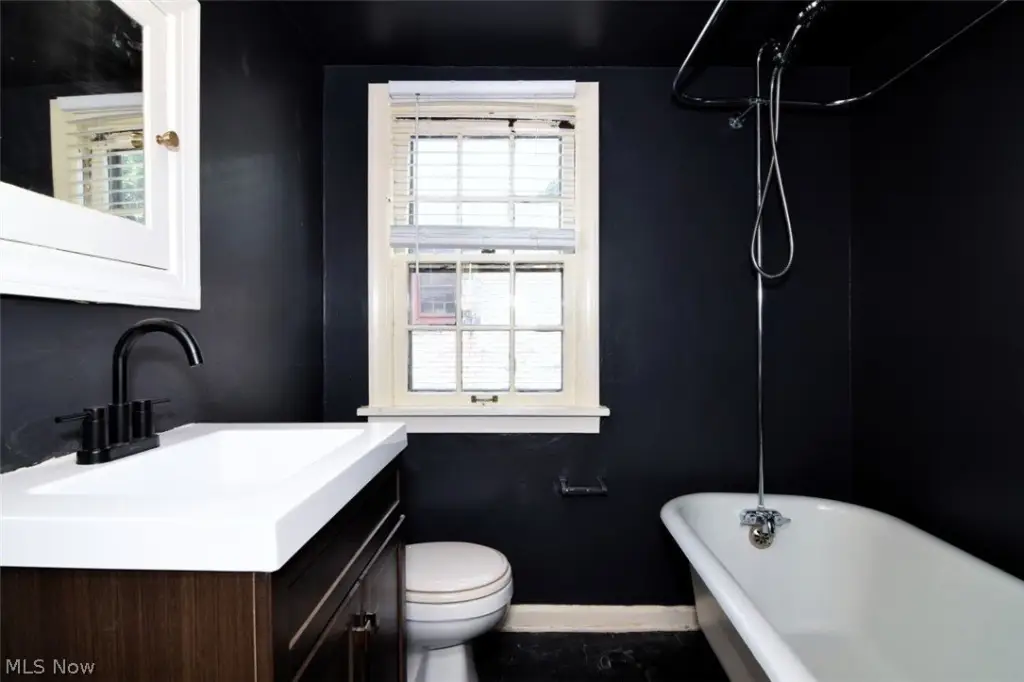
3
Full bathrooms
3
Rooms
Basement, Bedroom 5, Bedroom 3, Bedroom 9, Bedroom 4, Bedroom 1, Bedroom 6, Bedroom 8, Bathroom 2, Bathroom 3, Bathroom 1, Bedroom 7, Laundry Room, Bedroom 2
Parking features
Garage
Fencing
Fenced
Appliances
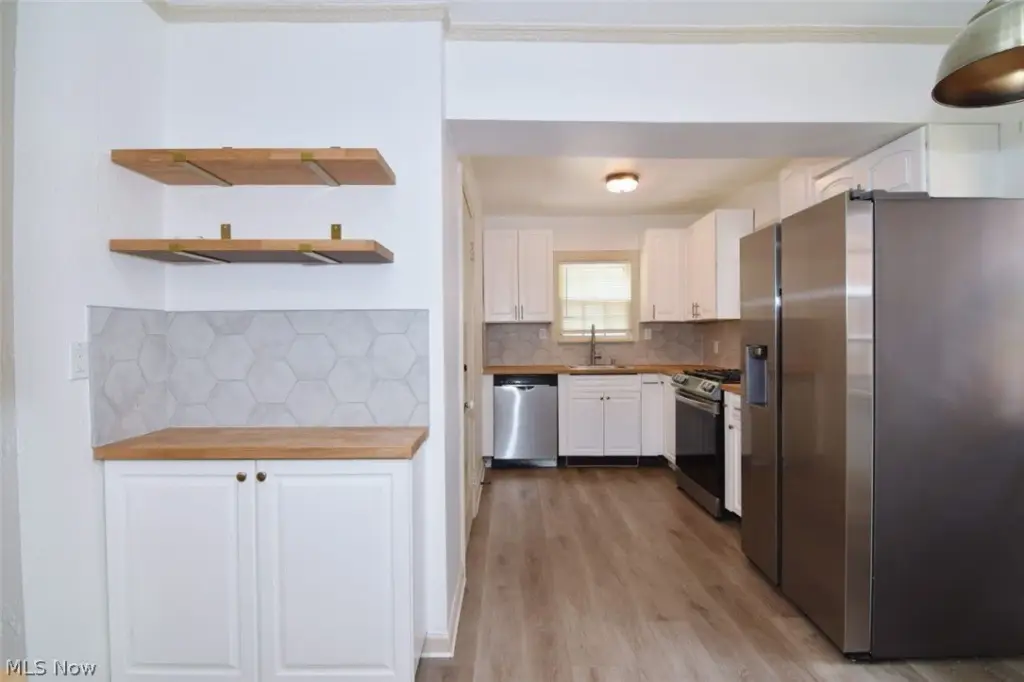
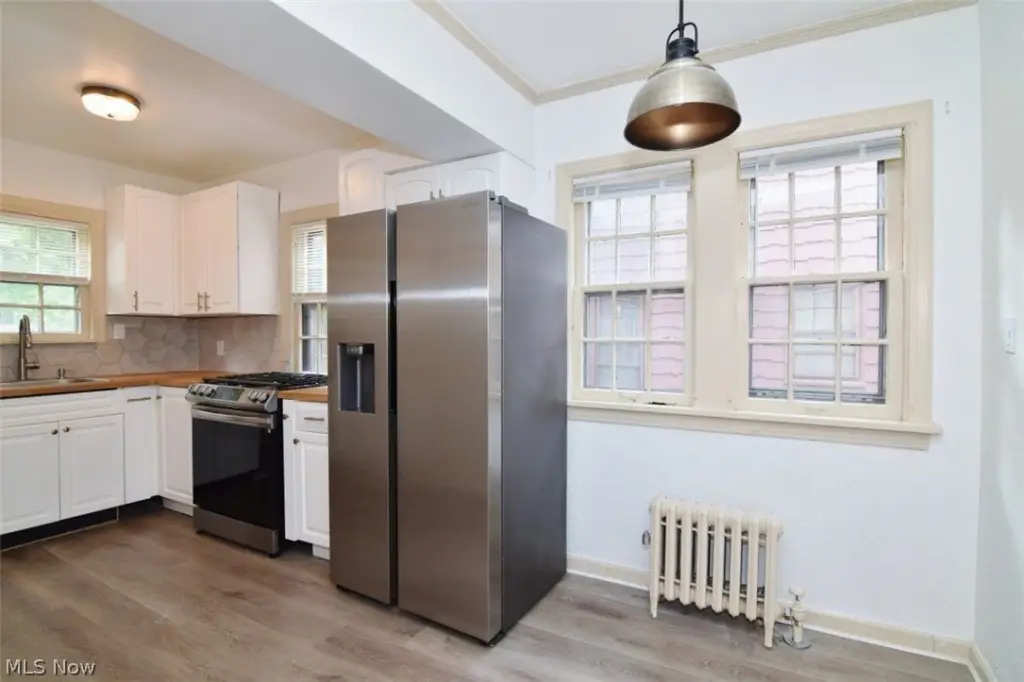
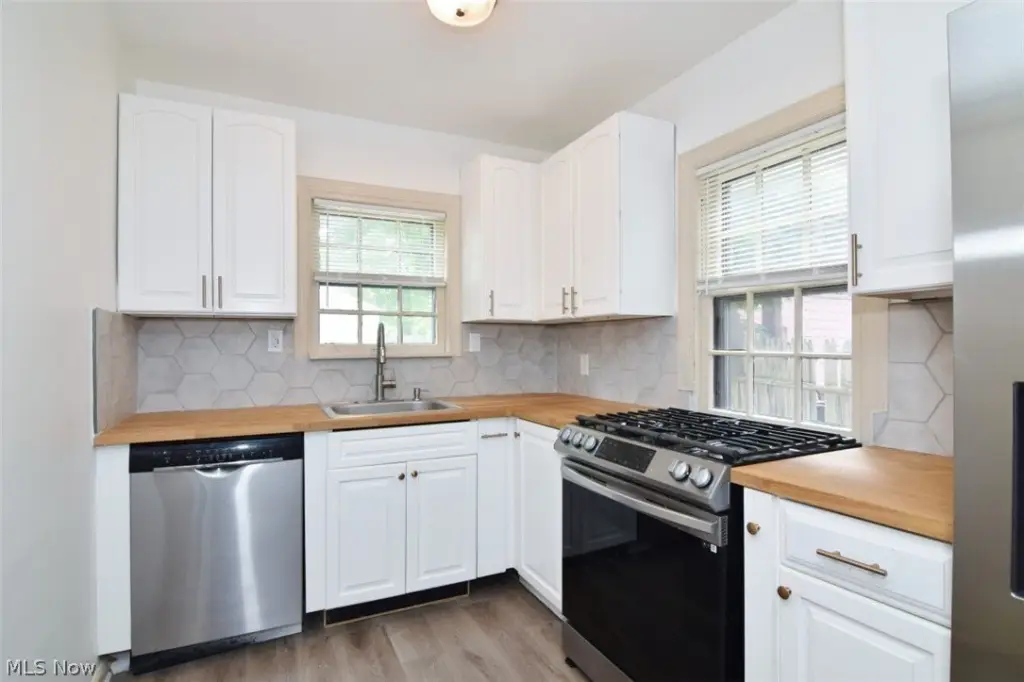
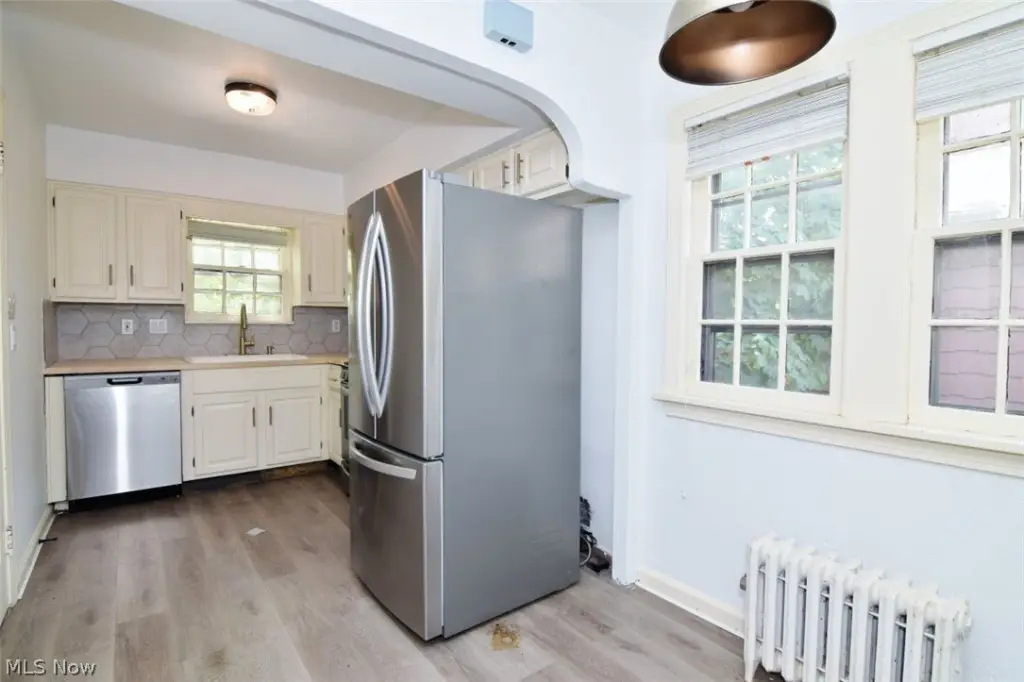
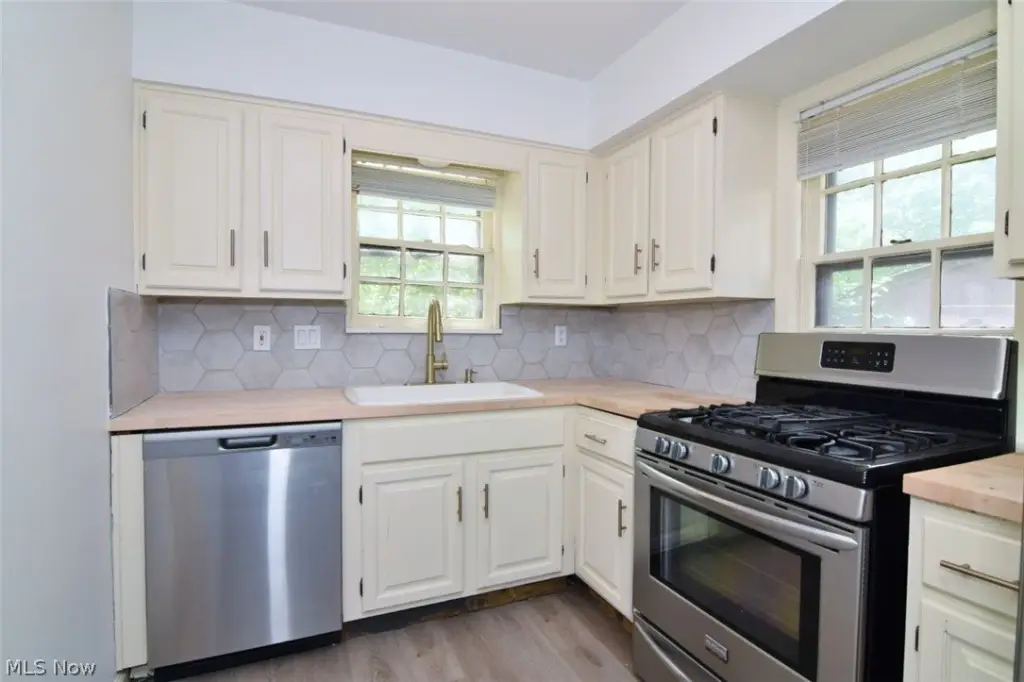
Range, Refrigerator
Elementary school district
Shaker Heights CSD - 1827
Middle school district
Shaker Heights CSD - 1827
High school district
Shaker Heights CSD - 1827
Directions
East off Lynnfield
Standard status
Active Under Contract
APN
736-07-041
Size
4,515 SF
Lot size
0.15 Acres
Taxes and HOA fees
Tax Year
2025
Tax Annual Amount
10996
Utilities
Sewer type
Public Sewer
Heating system
Baseboard
Water source
Public
Building Details
Year built
1929
Floors in Building
3
Building materials
Brick
Roof type
Slate
Listing Agency:
RE/MAX Crossroads Properties · RE/MAX International
(216) 249-9886
Listed By:
Susan M Loparo · License #433157
(216) 390-8500
Added: Jun 12
Changed: Sep 12
Last Checked: Sep 24 at 2:06PM
MLS# 5217713
Copyright © 2026 MLS Now. All rights reserved. All information provided by the listing agent/broker is deemed reliable but is not guaranteed and should be independently verified.
Investment Insights
Based on property information with market context.
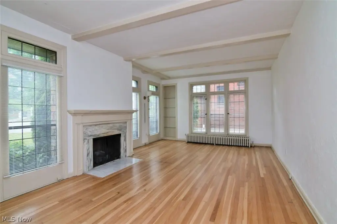
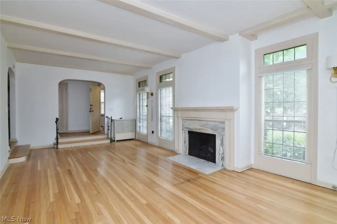
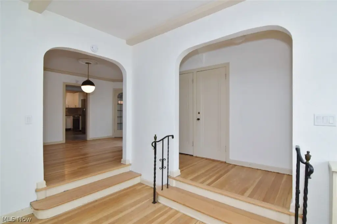
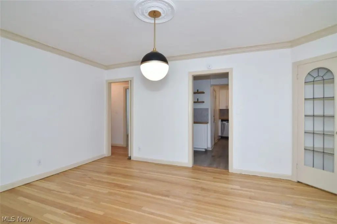
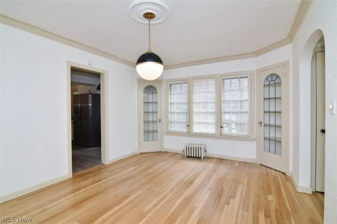
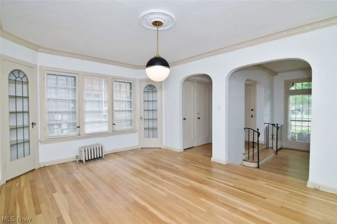
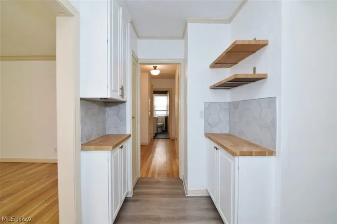
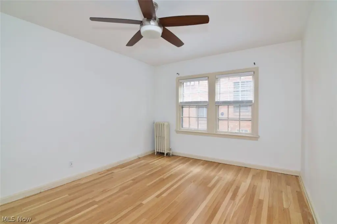
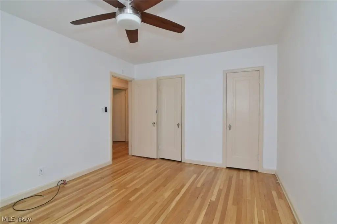
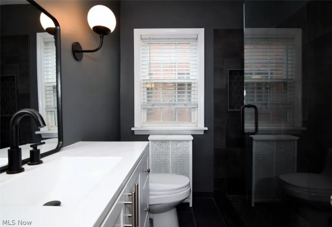
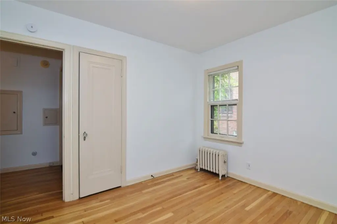
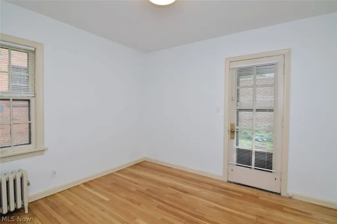
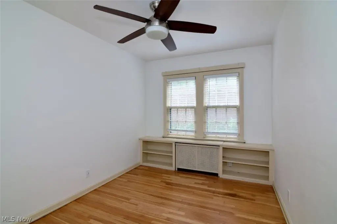
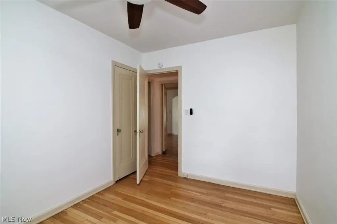
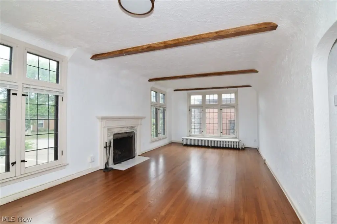
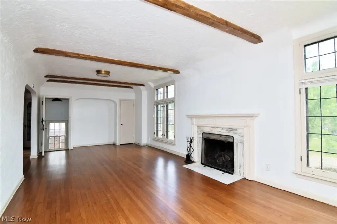
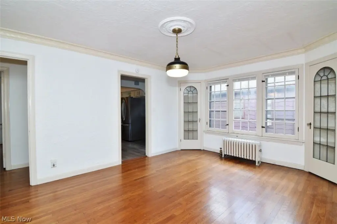
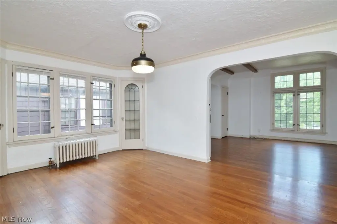
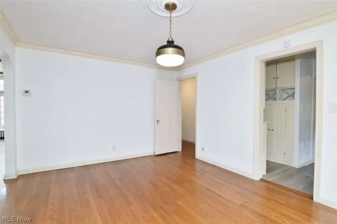
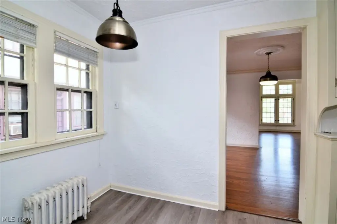
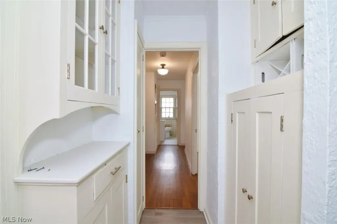
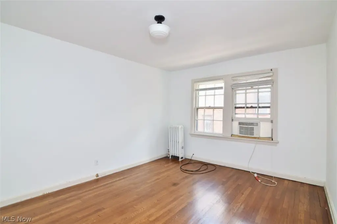
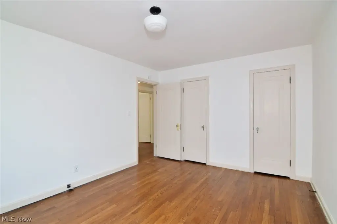
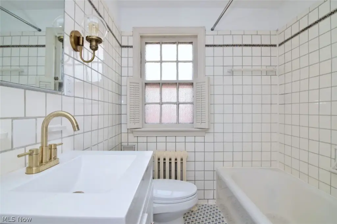
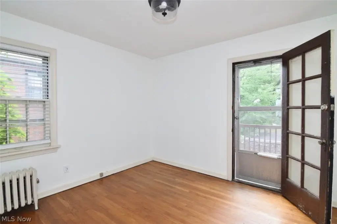
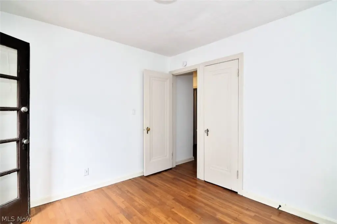
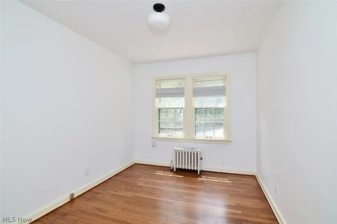
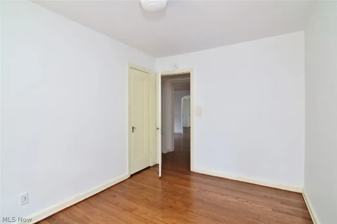
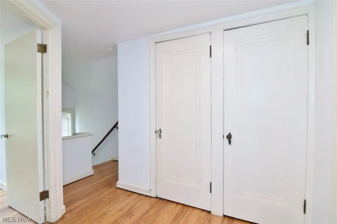
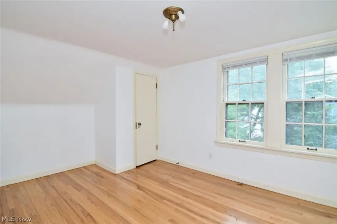
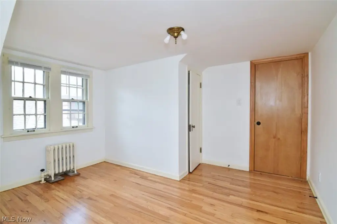
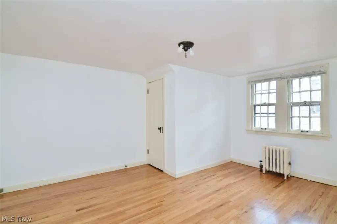
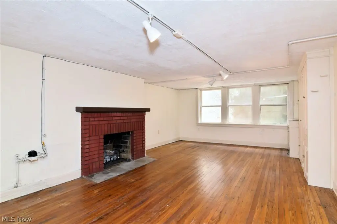
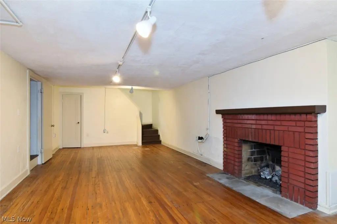
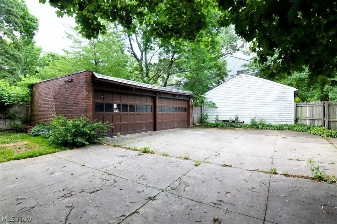
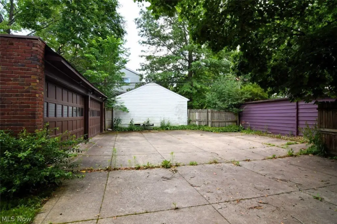
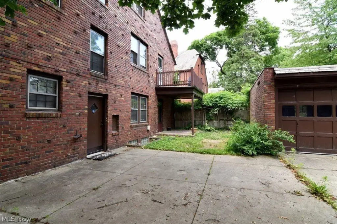
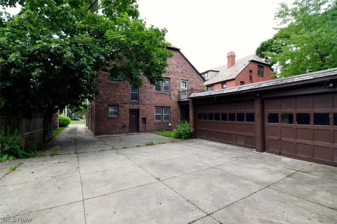
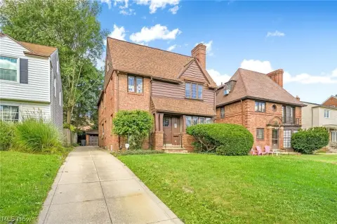
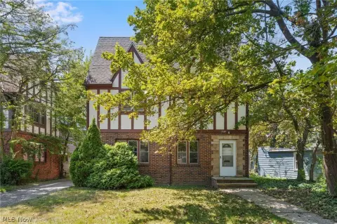
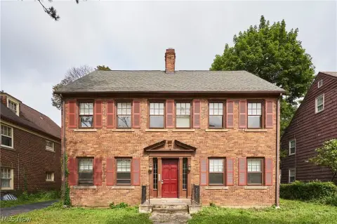
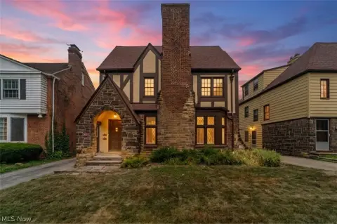
This 4,515-square-foot duplex occupies a 0.15-acre fenced lot and was built in 1929. The brick-and-stone Tudor includes two distinct residences with high ceilings, exposed beams, built-in cabinetry, natural light, and gas fireplaces. The upper unit contains six bedrooms and two full bathrooms, while the first-floor residence offers three bedrooms, one full bathroom, refinished hardwood floors, and a private lower-level family or recreation room with another gas fireplace.
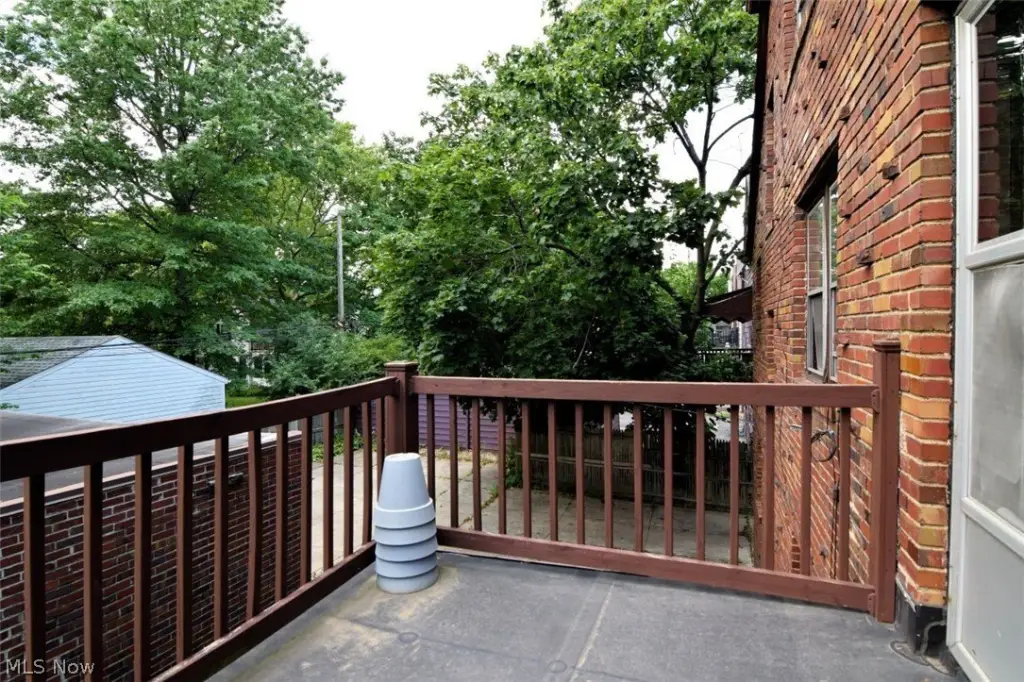
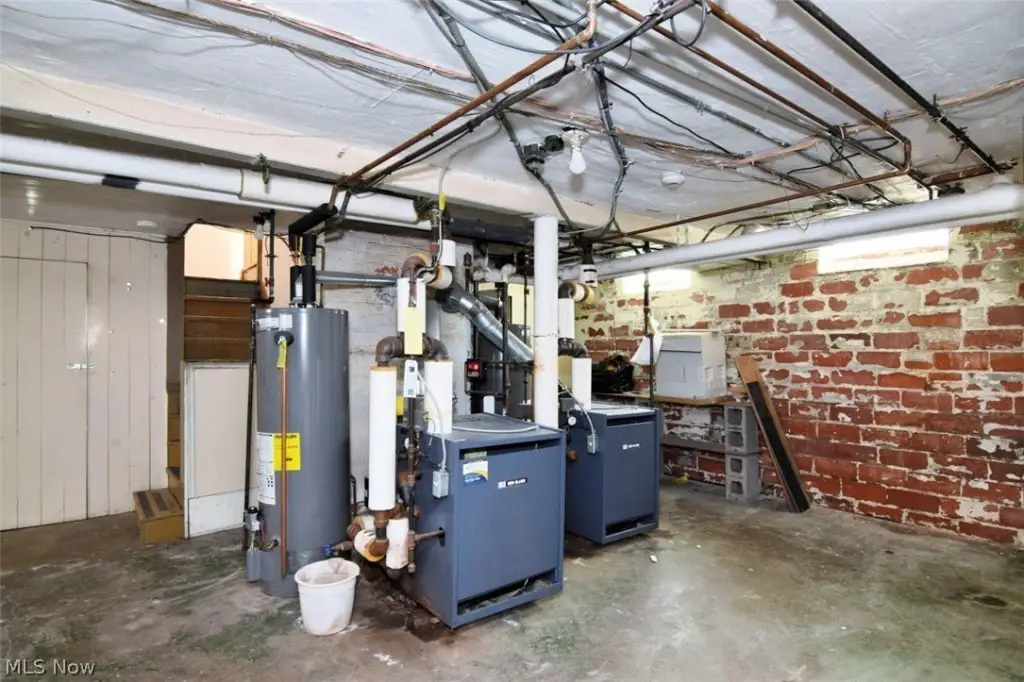
The property has a slate roof, baseboard heat, public water and sewer, range and refrigerator appliances, and garage parking. Both hot water tanks were replaced in 2020. Its Shaker Heights setting provides access to the Van Aken District, rapid transit service to downtown, restaurants, shopping, hospitals, Little Italy, University Circle, museums, and entertainment.
The property has a slate roof, baseboard heat, public water and sewer, range and refrigerator appliances, and garage parking. Both hot water tanks were replaced in 2020. Its Shaker Heights setting provides access to the Van Aken District, rapid transit service to downtown, restaurants, shopping, hospitals, Little Italy, University Circle, museums, and entertainment.
Key Highlights
- 4,515‑square‑foot duplex on a 0.15‑acre fenced lot
- 1929 brick‑and‑stone Tudor with slate roof
- Upper residence includes 6 bedrooms and 2 full bathrooms
Property Analytics
Unlock full access to Insights
Subscribe to Realmo Intelligence
Open Analytics
Current Use
Lease Details
2
Residential units
Location Intelligence
Trade Area within ½ mile
603
Businesses Nearby
Explore this area
Business Placement
Demographics for 44122, OH
36,268
Population
17,795
Households
2
Avg Household Size
45
Median Age
62%
College-Educated
97%
High-School Grad
12.5 sq mi
ZIP Area
2,901
Density / Sq Mi
$97,469
Median Household Income
$58,334
Median Earnings
$1,509
Median Rent
$304,300
Median Home Value
Check the figures for this property
Cap Rate, Value Estimation, Potential NOI and more
View Realmo Analytics
Market
Vacancy Rate% for Multifamily in Midwest region

Questions? Ask Rey
Realmo’s AI knows this listing — price, zoning, demand, history. Ask anything.




Frequently Asked Questions
What type of property is this?
Duplex - Two-unit home with historic detailing, hardwood floors, fireplaces, and garage parking.
Where is this duplex located?
The property is located at 19000 Winslow Road Shaker Heights, OH.
What is the asking price?
The asking price for this property is $434,900.
What are key features of this property?
This property features: 4,515‑square‑foot duplex on a 0.15‑acre fenced lot; 1929 brick‑and‑stone Tudor with slate roof; Upper residence includes 6 bedrooms and 2 full bathrooms