Retail Suite with C2
For Lease
$1,350/Mo
1900 S Telshor Boulevard, Las Cruces, NM 88011
Commercial Lease, Las Cruces, NM
Space Size755 SF
Lot Size0.37 Acres
Days on Market357
Property Features for 1900 S Telshor Boulevard
General Information
Property type
Commercial Lease
Property subtype
Retail
Subdivision
Telshor Hills Subdivision
Directions
Telshor
Standard status
Active
APN
4009136447072
Lot size
0.37 Acres
Taxes and HOA fees
Tax Description
Parcel #4-009-136-477-072
Legal Description
Parcel #4-009-136-477-072
Utilities
Utilities
Phone Available
Sewer type
Public Sewer
Heating system
Forced Air, Natural Gas
Cooling system
Central Air
Water source
Public
Amenities
ample parking
oversized lot
central refrigerated AC
gas heat
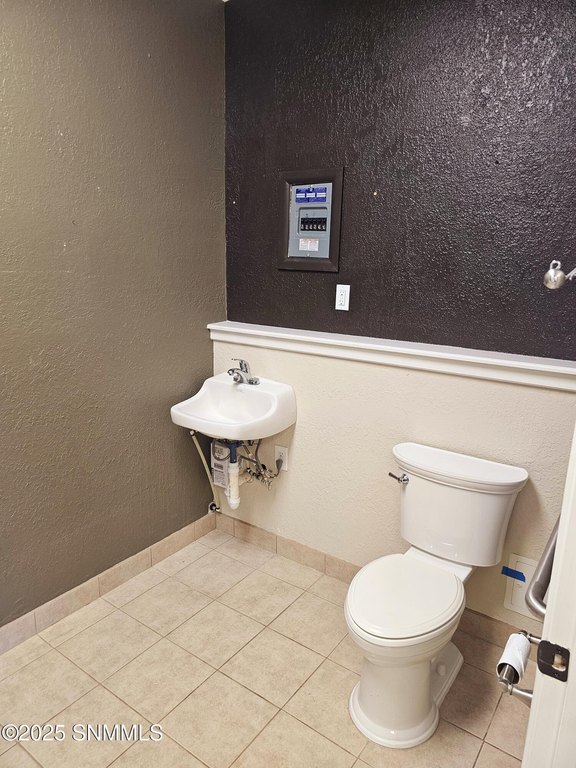
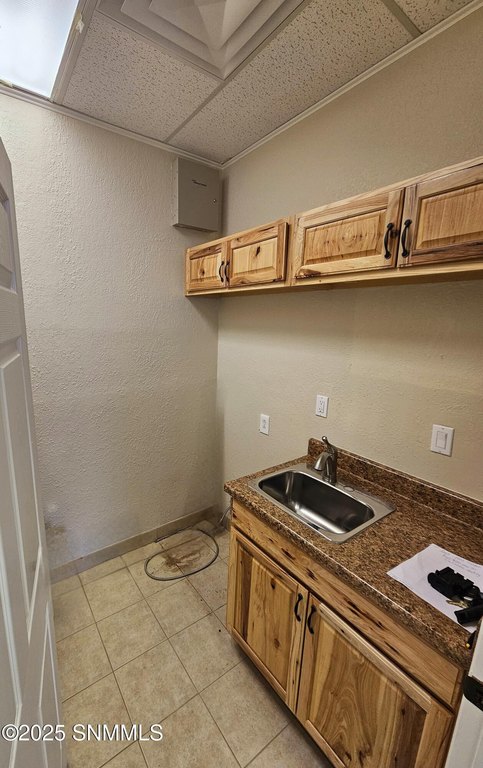
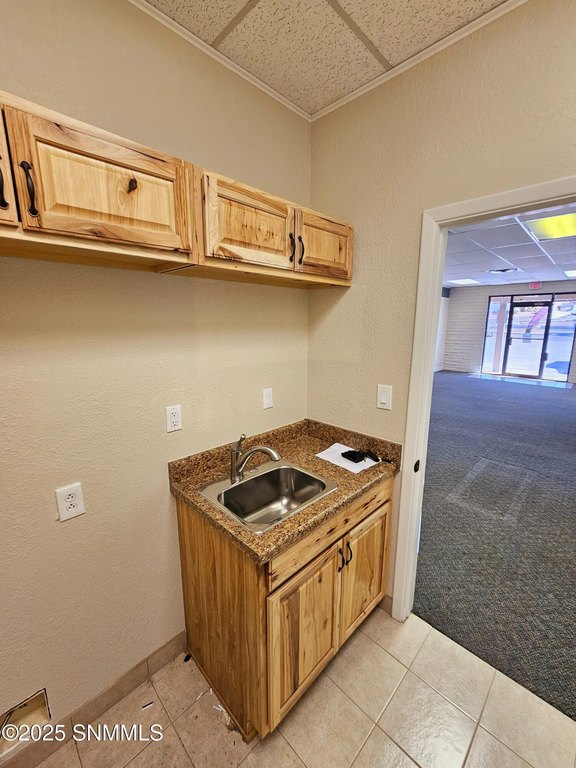
utility room with sink
Building Details
Floors in Building
1
Number of units
1
Flooring type
Concrete, Tile - Ceramic
Building materials
Slump Block
Roof type
Flat, Tile
Listing Agency:
EXIT Realty Horizons
(575) 532-5678
Listed By:
Chris Harrison · License #17632
(575) 496-0141
Added: Oct 16, 2025
Changed: Sep 12
Last Checked: Oct 7 at 6:06AM
MLS# 2503247
Copyright © 2026 Las Cruces Association of REALTORS®. All rights reserved. All information provided by the listing agent/broker is deemed reliable but is not guaranteed and should be independently verified.
Investment Insights
Based on property information with market context.
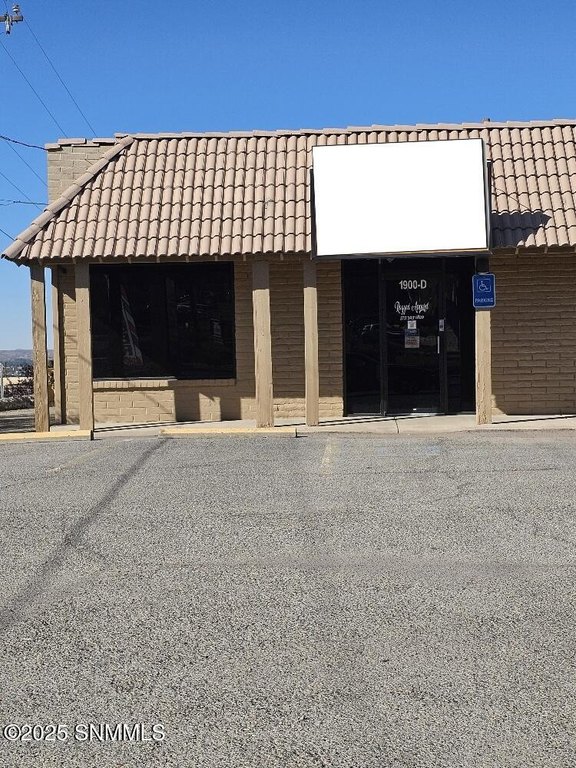
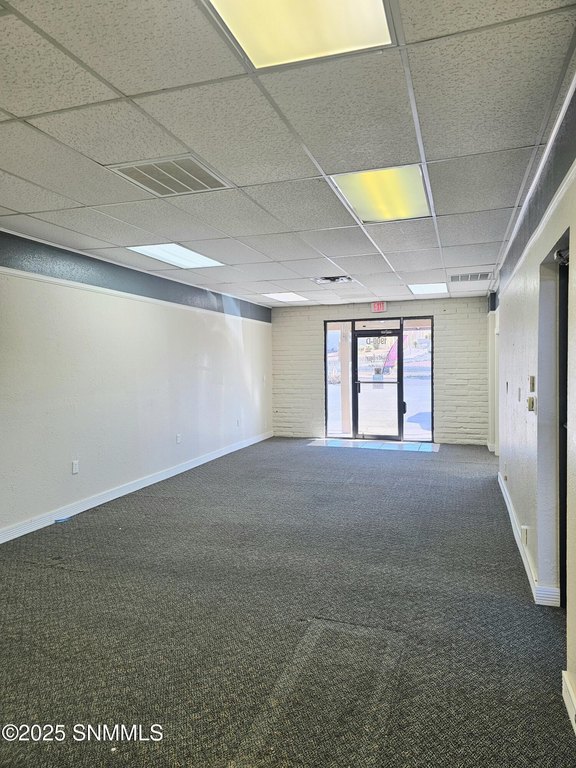
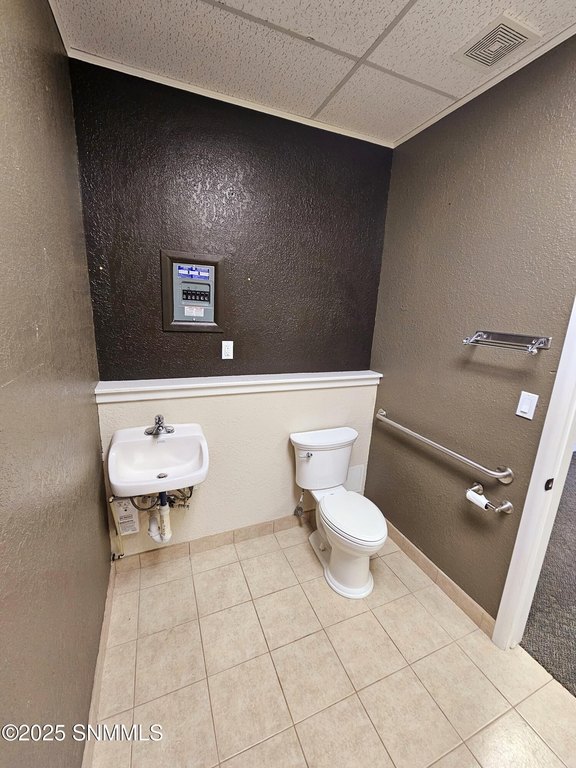
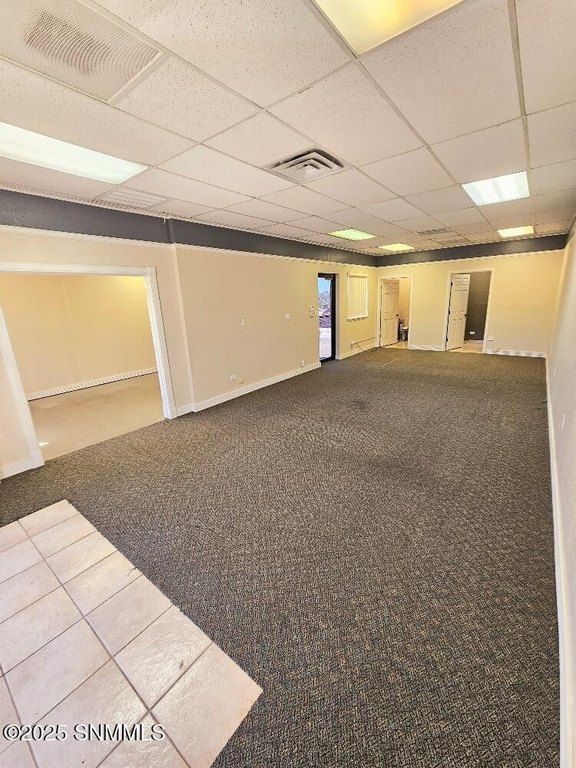
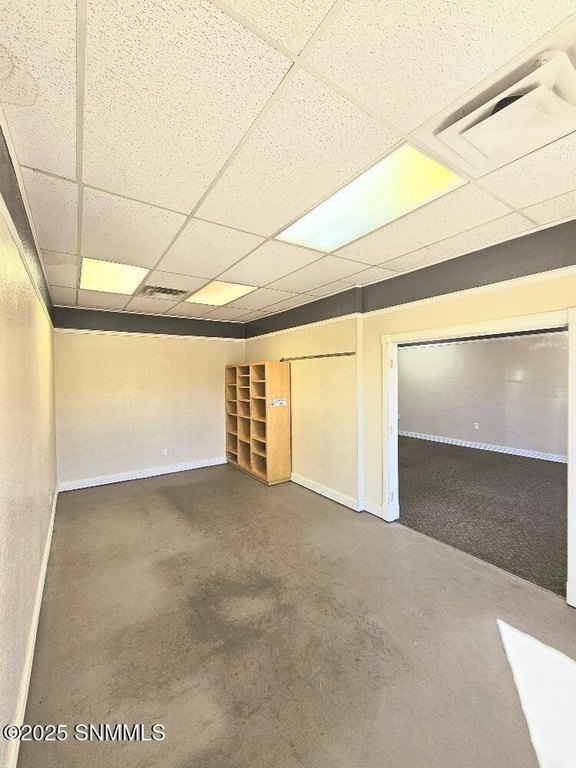
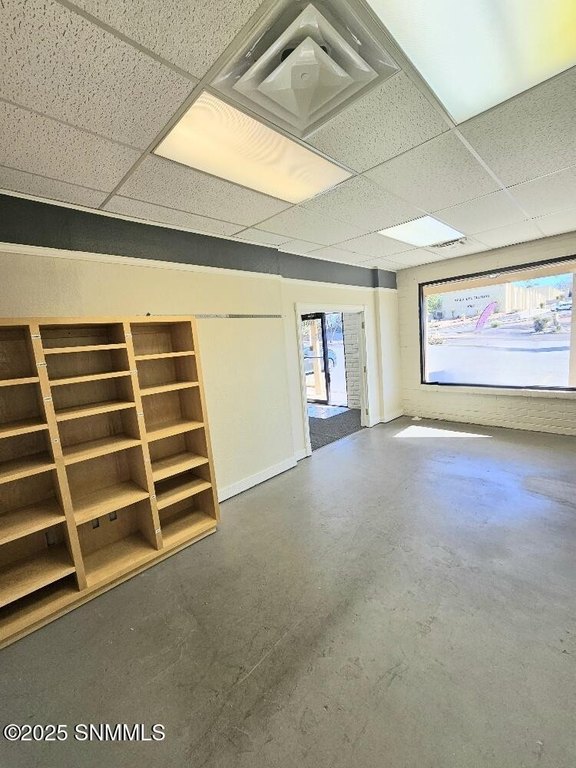
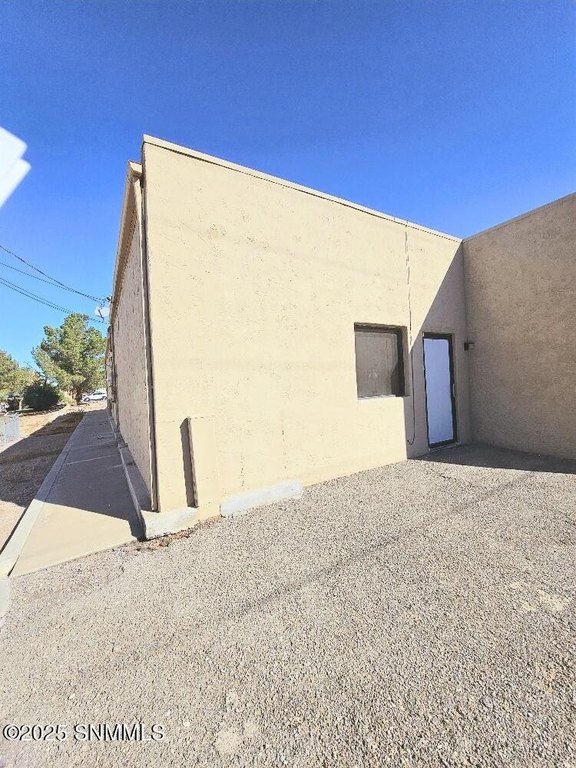
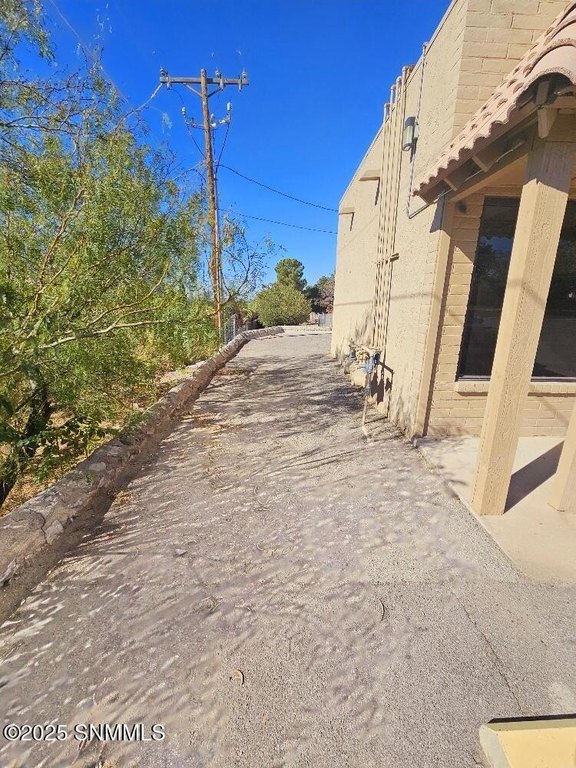
This 755-square-foot single-story retail suite at 1900 S Telshor Boulevard includes two rooms, a bathroom, and a utility room with a sink. Ceramic tile and concrete flooring, central air conditioning, forced-air natural gas heat, a flat tile roof, and slump-block construction are among the physical features. Public water and sewer serve the property, with phone service available.
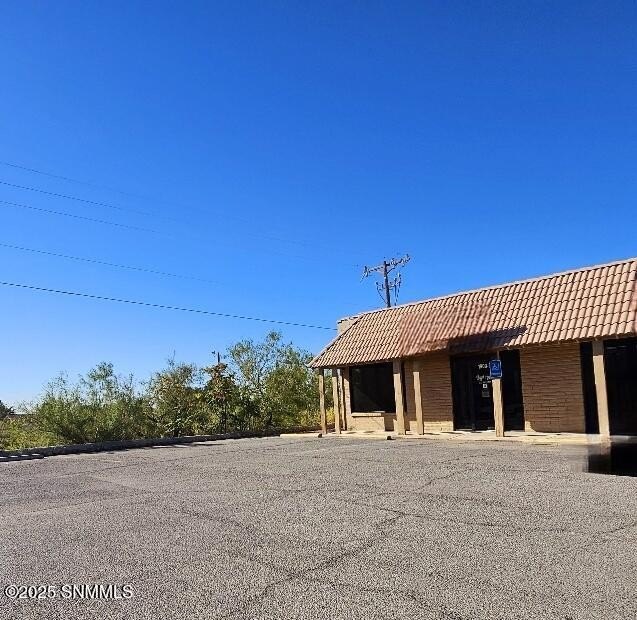
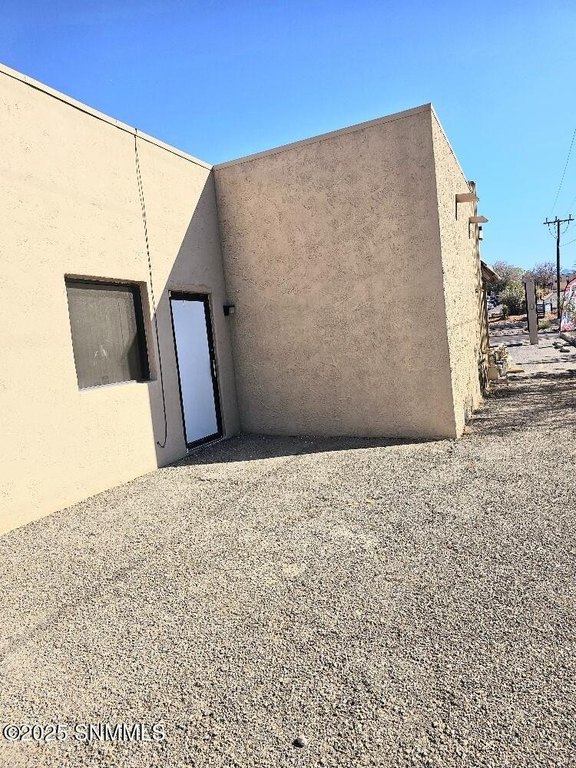
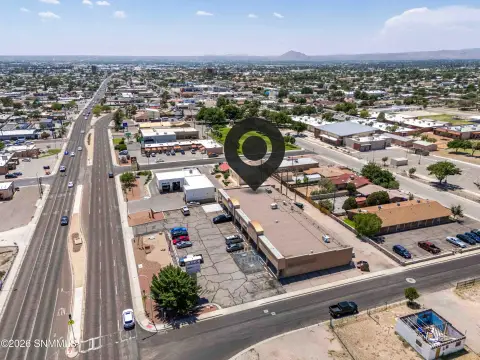
The suite is zoned C2 and sits on a 0.37-acre property with an oversized parking lot. Its Telshor Boulevard setting is close to Memorial Medical Center, NMSU, and I-25. The space is positioned for retail, medical, office, restaurant, or independent professional use.
The suite is zoned C2 and sits on a 0.37-acre property with an oversized parking lot. Its Telshor Boulevard setting is close to Memorial Medical Center, NMSU, and I-25. The space is positioned for retail, medical, office, restaurant, or independent professional use.
Key Highlights
- 755‑square‑foot suite with two rooms, a bathroom, and a utility room with sink
- C2 commercial zoning
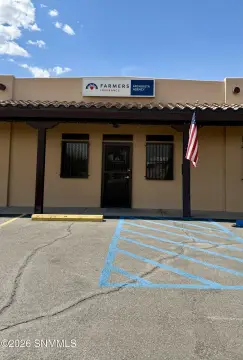
- 0.37‑acre property with an oversized parking lot
Property Analytics
Unlock full access to Insights
Subscribe to Realmo Intelligence
Open Analytics
Current Use
Lease Details
Yes
Highway access
NNN (Triple Net)
Lease Type
$3.22 /SF/Yr
CAM
Location Intelligence
Trade Area within ½ mile
1,047
Businesses Nearby
Explore this area
Business Placement
Demographics for 88011, NM
32,885
Population
15,160
Households
2.2
Avg Household Size
43
Median Age
55%
College-Educated
95%
High-School Grad
251.7 sq mi
ZIP Area
131
Density / Sq Mi
$75,139
Median Household Income
$43,093
Median Earnings
$1,053
Median Rent
$315,100
Median Home Value
Check the figures for this property
Cap Rate, Value Estimation, Potential NOI and more
View Realmo Analytics
Market
Lease Benchmarks for Las Cruces, NM
$19.14 /SF/Yr
Avg Asking Price
$10–$38 /SF/Yr
Price Range
25,485 SF
Avg Space Size
This space is priced 12% above the average of $19.14 /SF/Yr.
Vacancy Rate% for Office in West region

Questions? Ask Rey
Realmo’s AI knows this listing — price, zoning, demand, history. Ask anything.



Frequently Asked Questions
What type of property is this?
Retail space - Single-story space includes two rooms, a bathroom, utility sink, central refrigerated air, and ample parking.
Where is this retail space located?
The property is located at 1900 S Telshor Boulevard Las Cruces, NM.
What is the lease rate?
The lease rate is $1,350/Mo.
What are key features of this property?
This property features: 755‑square‑foot suite with two rooms, a bathroom, and a utility room with sink; C2 commercial zoning; 0.37‑acre property with an oversized parking lot