Office Building with
For Lease
$9,984/Mo NNN
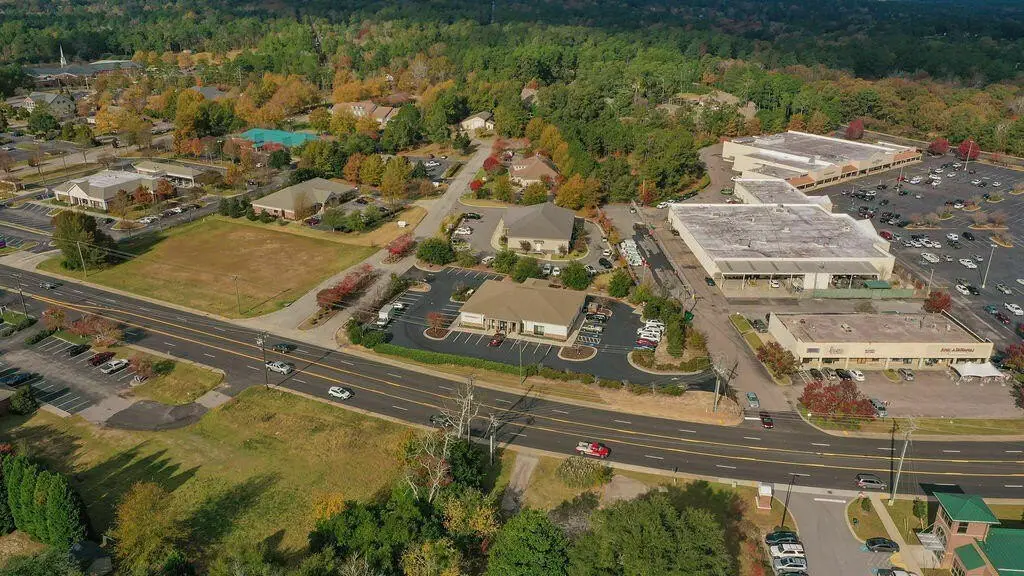
190 Crepe Myrtle Court, Aiken, SC 29803
Commercial Lease, Aiken, SC
Space Size5,705 SF
Lot Size1.17 Acres
Days on Market160
Property Features for 190 Crepe Myrtle Court
General Information
Property type
Commercial Lease
Property subtype
Office
Zoning
General Busines
Parking features
Parking Lot
Lot features
Level, Corner Lot
Directions
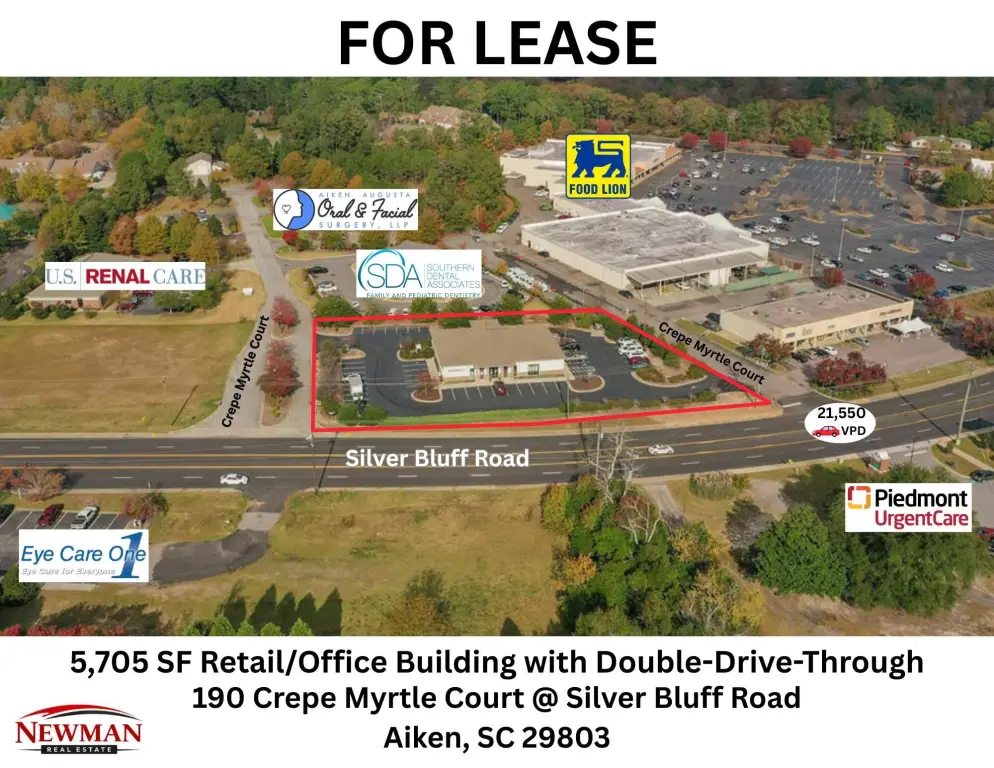
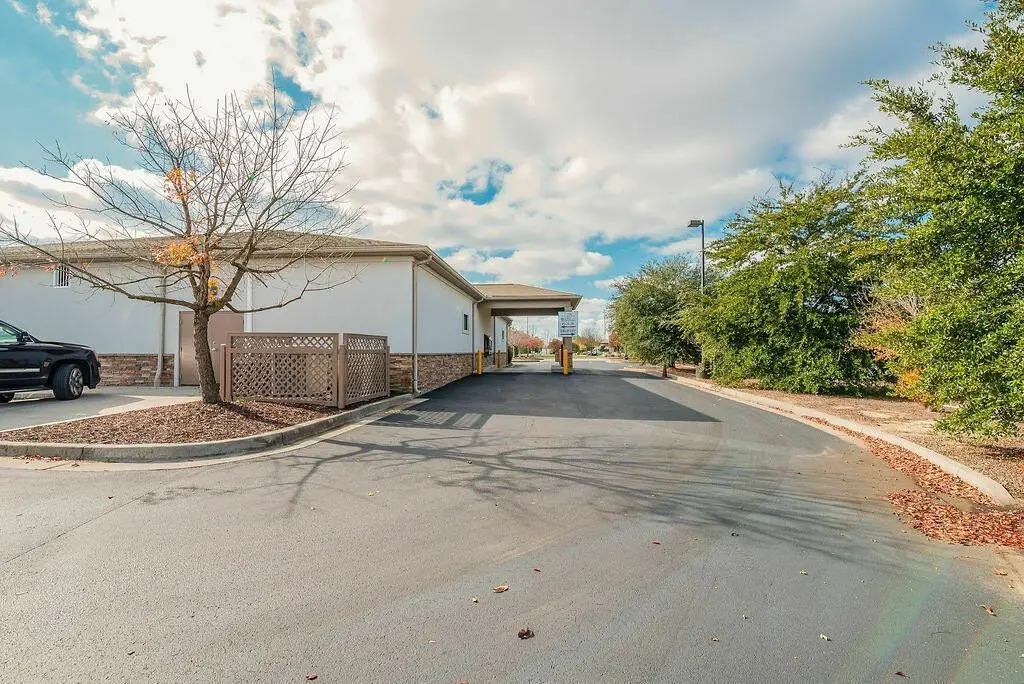
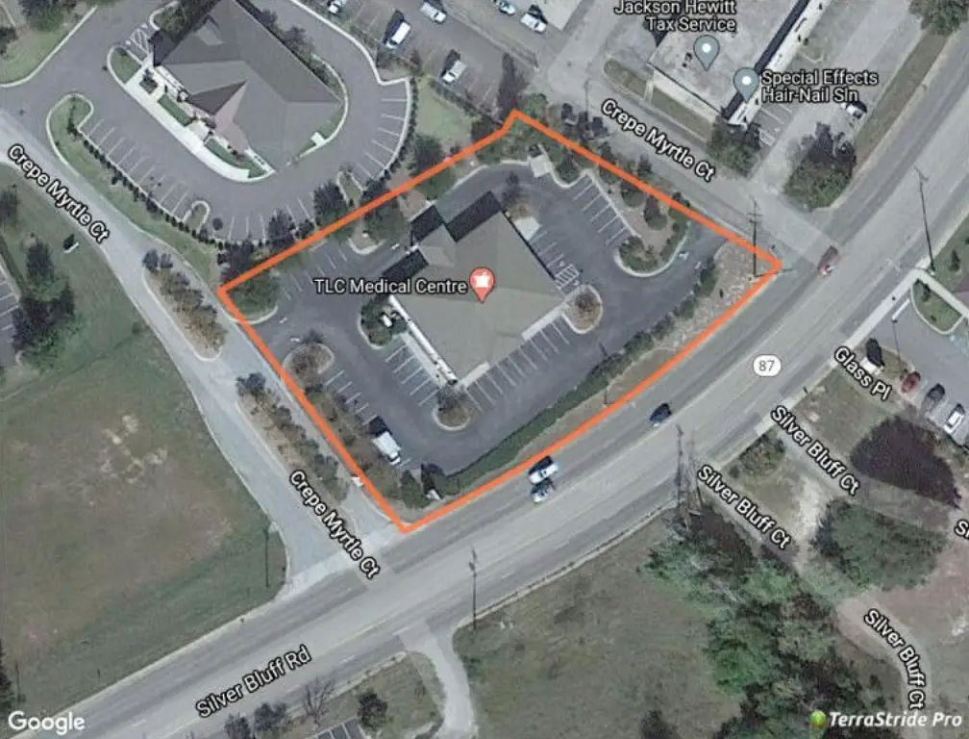
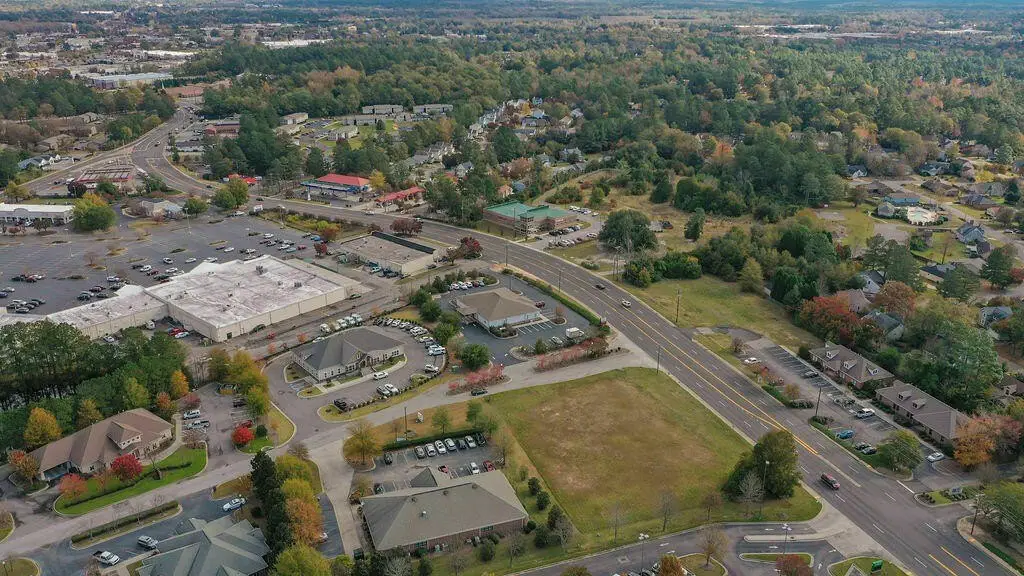
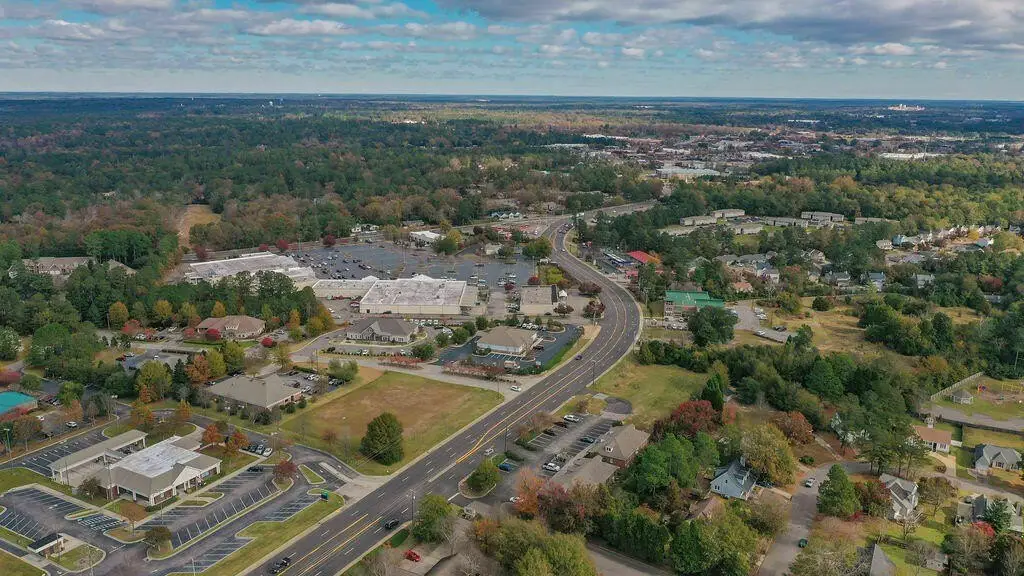
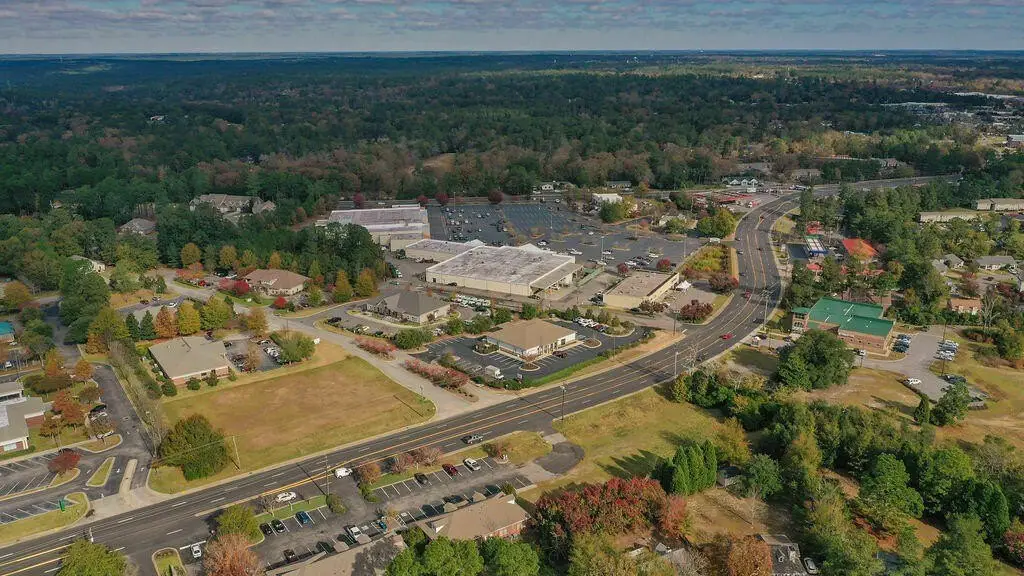
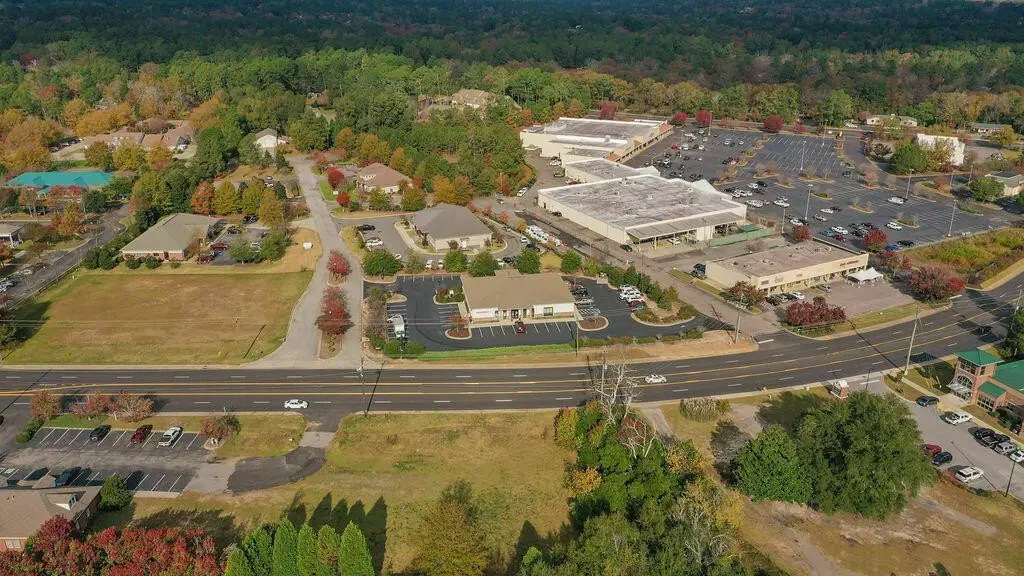
The property faces Silver Bluff Road and is located at the corner of Crepe Myrtle Drive at the entrance of Centre South Business Park. From the intersection of Dougherty Road and Silver Bluff Road, so southwest on Silver Bluff and the property is just past Centre South Shopping Center.
Standard status
Active
APN
1061922011
Size
5,705 SF
Lot size
1.17 Acres
Taxes and HOA fees
Tax Year
2025
Tax Description
~
Tax Annual Amount
19244
Expense value
9984
Expense
SecurityDeposit
Expense freq.
One Time
Legal Description
~
Utilities
Heating system
Natural Gas
Water source
Public
Amenities
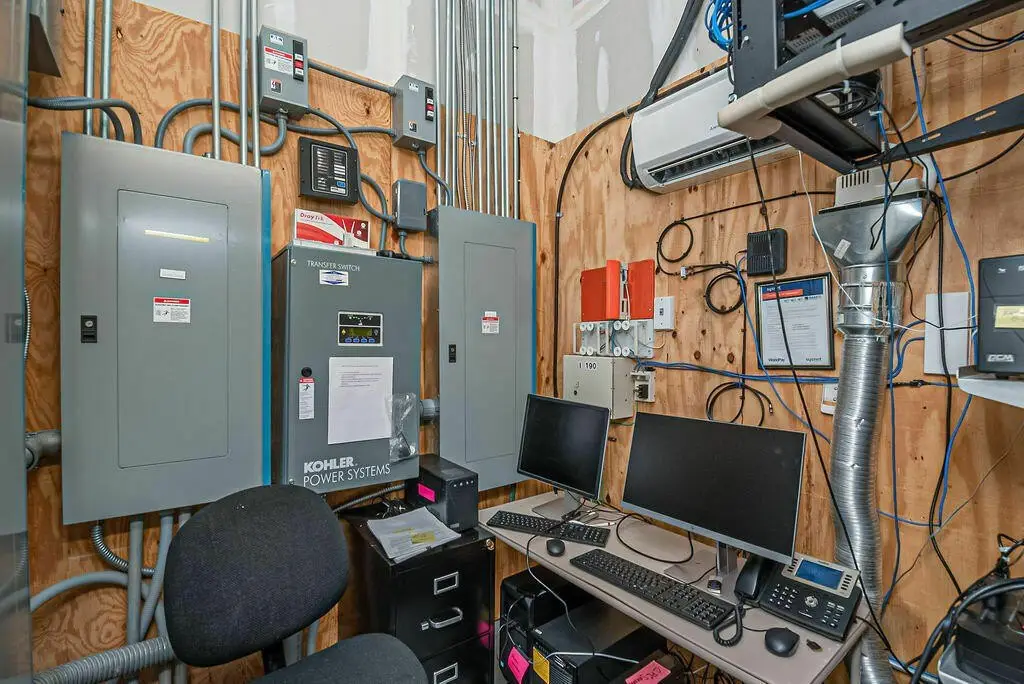
generator
security system
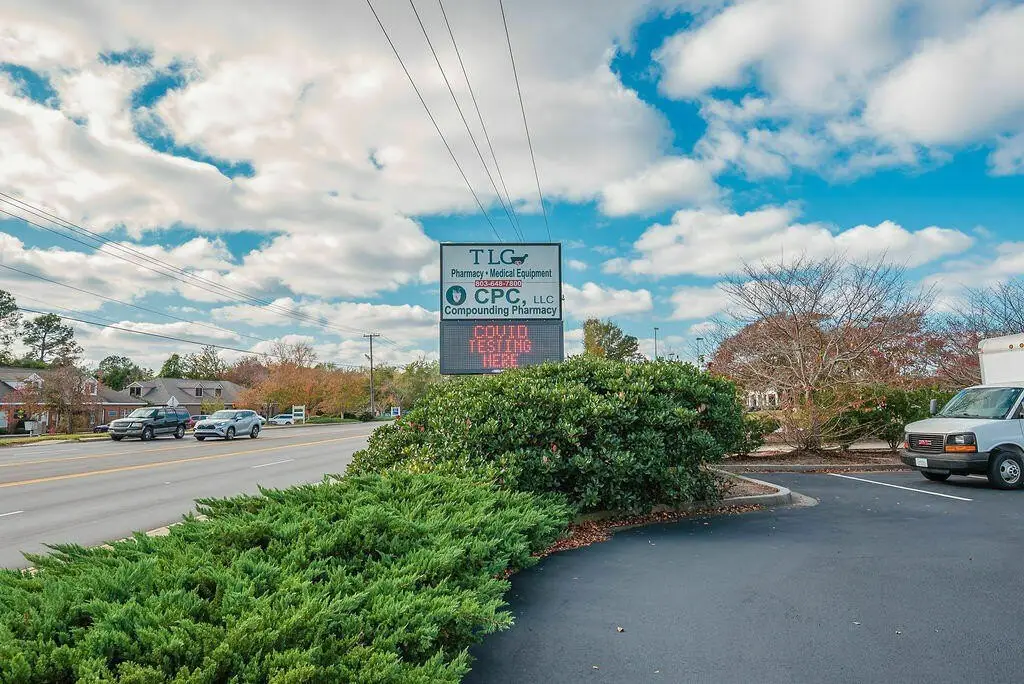
digital reader-board sign
Building Details
Year built
2009
Roof type
Composition
Listing Agency:
Newman Real Estate
(803) 474-2584
Listed By:
R. Dean Newman · License #281453
(706) 339-4379
Added: May 7
Changed: Aug 19
Last Checked: Oct 13 at 4:06PM
MLS# 98257355
Copyright © 2026 Hive MLS. All rights reserved. All information provided by the listing agent/broker is deemed reliable but is not guaranteed and should be independently verified.
Investment Insights
Based on property information with market context.
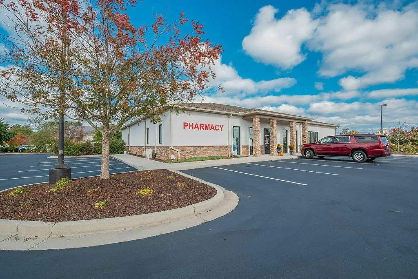
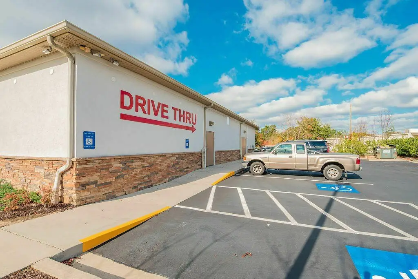
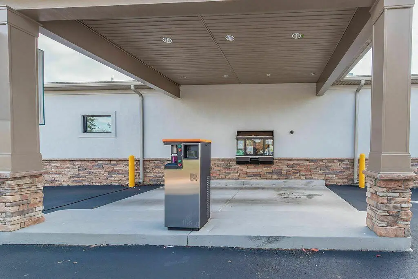
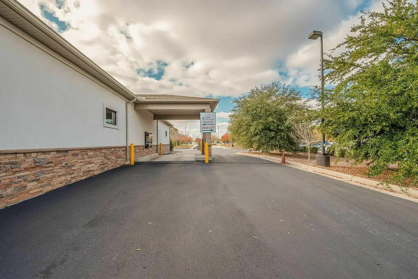
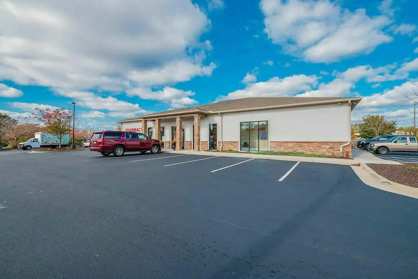
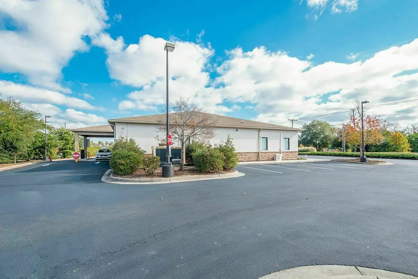
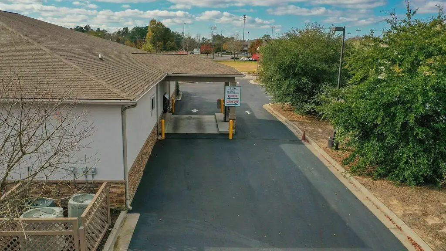
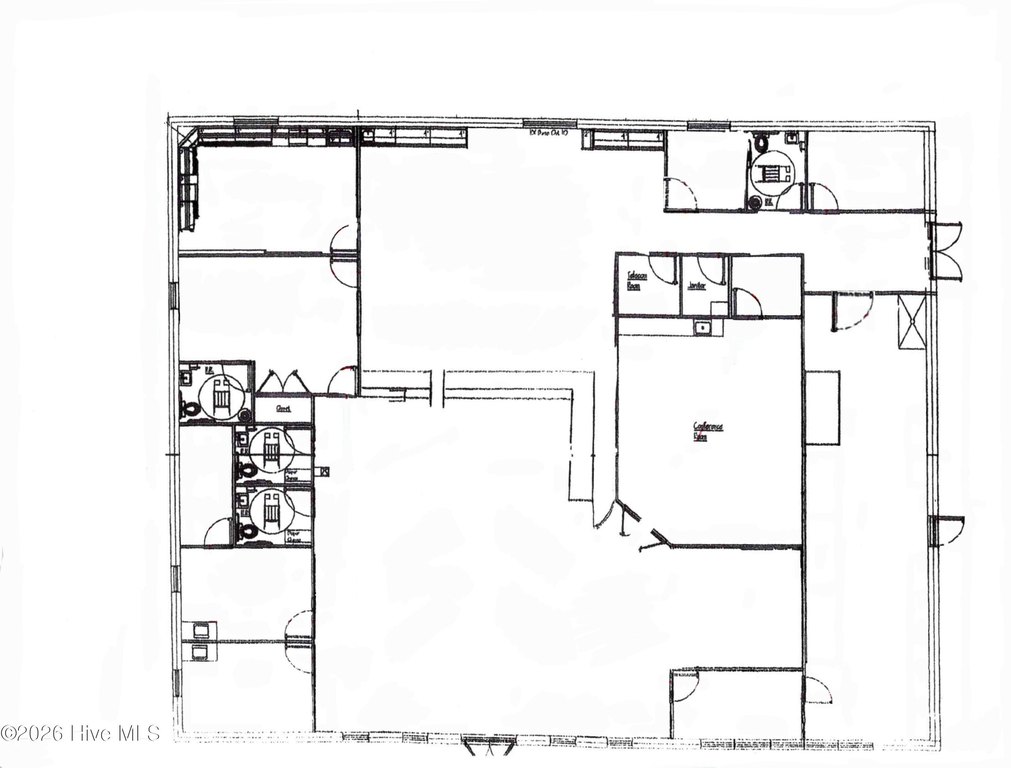
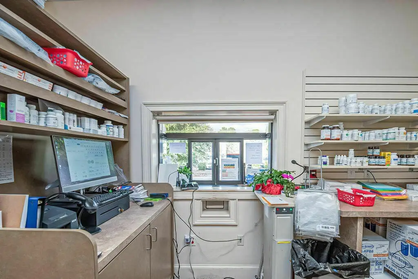
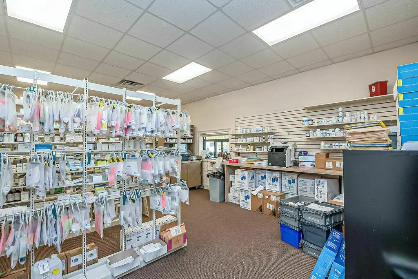
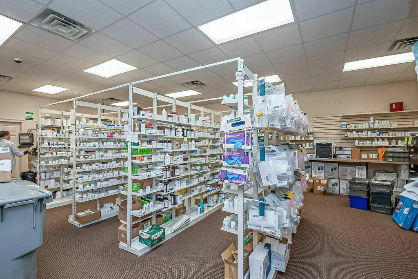
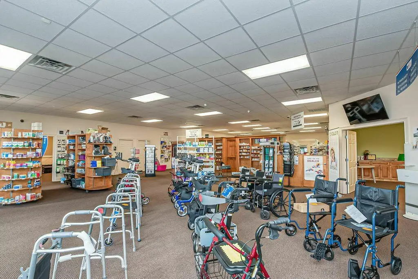
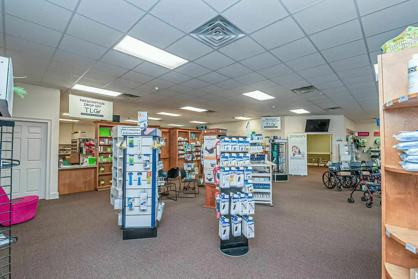
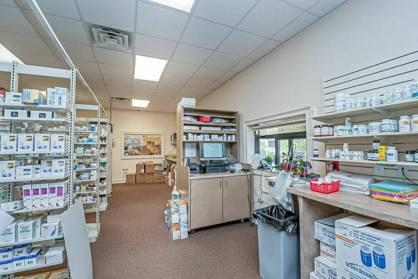
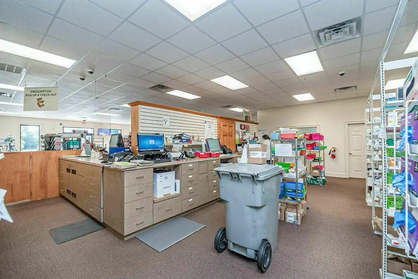
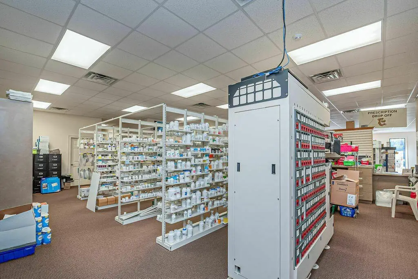
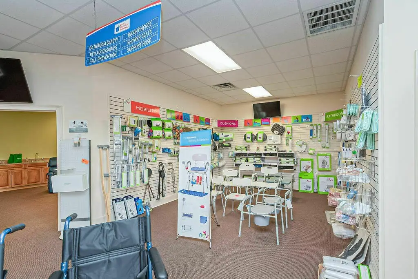
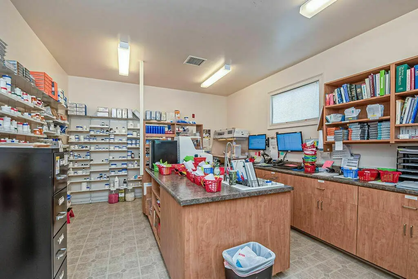
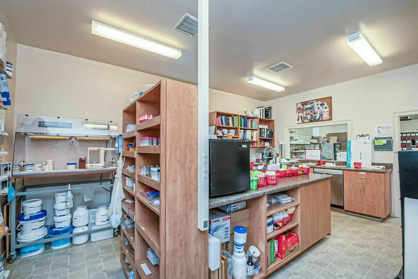
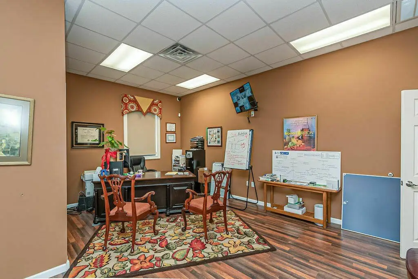
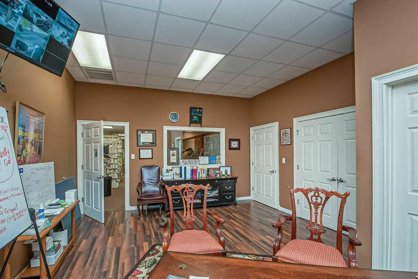
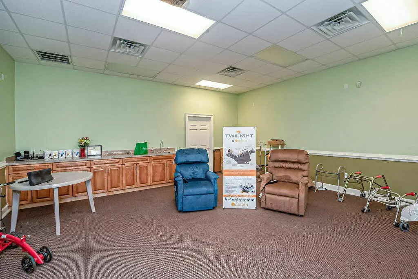
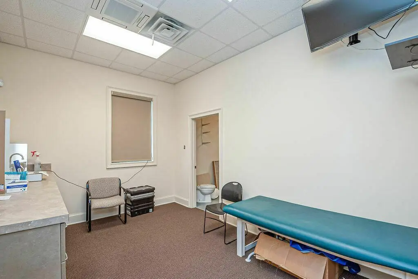
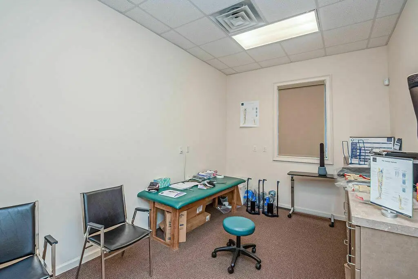
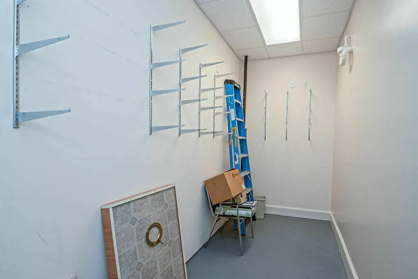
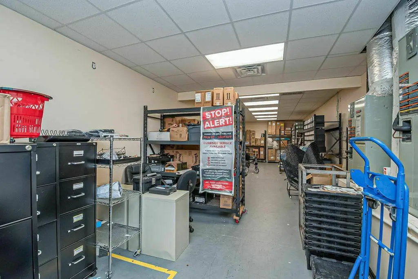
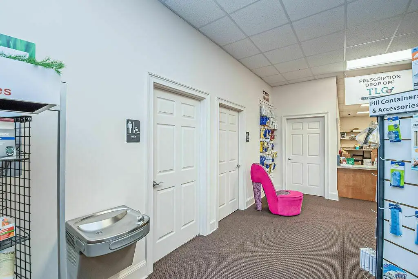
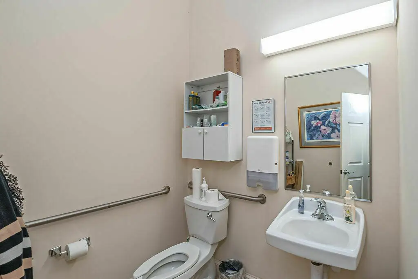
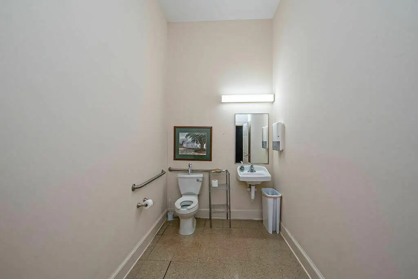
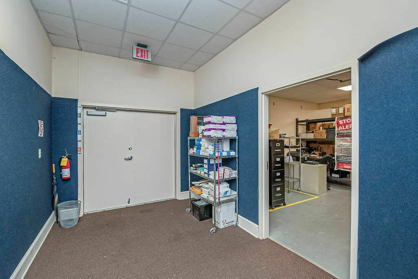
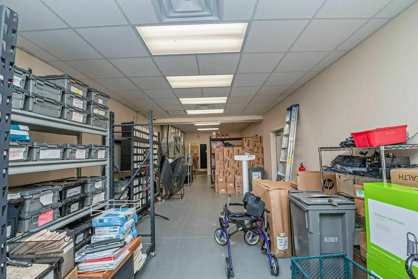
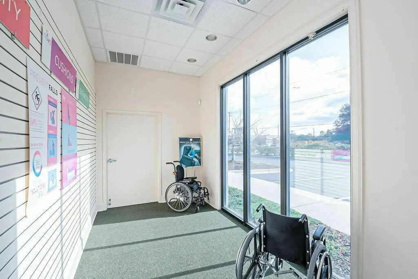
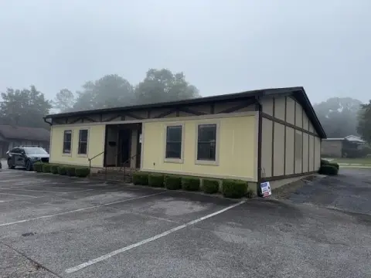
Built in 2009, this 5,705-square-foot office building occupies a 1.17-acre site in Centre South Business Park. The layout combines private offices, smaller and larger rooms, open areas, and three separate entrances, allowing either multiple occupants or one user with distinct operating zones. Zoned HVAC, a temperature-controlled server room with a dedicated Mitsubishi split unit, and a Kohler 45 generator connected to natural gas support the building’s infrastructure. A double drive-through measures 19' x 16' and includes 304 SF. The property also has two public restrooms, one staff restroom, interior and exterior cameras, and a roof and mechanical systems described as being in very good condition.
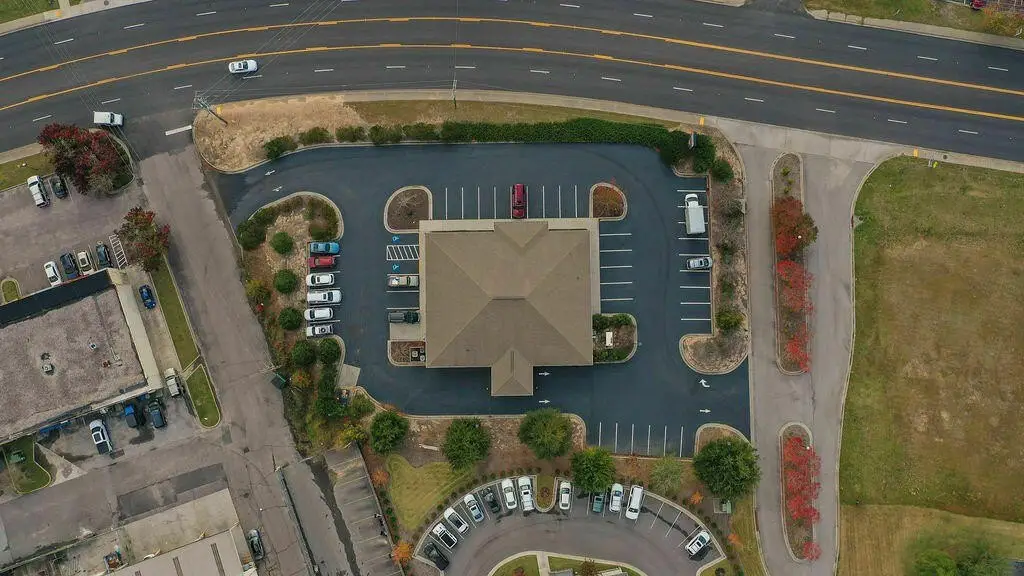
The site fronts Silver Bluff Road, where traffic is reported at approximately 21,550 vehicles per day, and is located near Centre South Shopping Center, SRP Credit Union, University Hospital Prompt Care, and medical and dental offices. Parking includes two handicapped spaces and 41 additional spaces. City of Aiken water and sewer serve the property, while an on-site well supports irrigation. The current tenant is scheduled to vacate in December 2026, and the lease structure is NNN.
The site fronts Silver Bluff Road, where traffic is reported at approximately 21,550 vehicles per day, and is located near Centre South Shopping Center, SRP Credit Union, University Hospital Prompt Care, and medical and dental offices. Parking includes two handicapped spaces and 41 additional spaces. City of Aiken water and sewer serve the property, while an on-site well supports irrigation. The current tenant is scheduled to vacate in December 2026, and the lease structure is NNN.
Key Highlights
- 5,705‑square‑foot office building on 1.17 acres, built in 2009
- Double drive‑through measuring 19' x 16' with 304 SF
- Three separate entrances, zoned HVAC, and a flexible office layout
Property Analytics
Unlock full access to Insights
Subscribe to Realmo Intelligence
Open Analytics
Current Use
Lease Details
21,550 VPD
Traffic count
Yes
Paved road access
Yes
Utilities to site
NNN (Triple Net)
Lease Type
Location Intelligence
Trade Area within ½ mile
609
Businesses Nearby
Explore this area
Business Placement
Demographics for 29803, SC
40,056
Population
17,920
Households
2.2
Avg Household Size
49
Median Age
45%
College-Educated
96%
High-School Grad
127.5 sq mi
ZIP Area
314
Density / Sq Mi
$82,933
Median Household Income
$42,961
Median Earnings
$1,146
Median Rent
$271,000
Median Home Value
Check the figures for this property
Cap Rate, Value Estimation, Potential NOI and more
View Realmo Analytics
Market
Lease Benchmarks for Aiken, SC
$16.35 /SF/Yr
Avg Asking Price
$13.32–$21 /SF/Yr
Price Range
3,579 SF
Avg Space Size
This space is priced 28% above the average of $16.35 /SF/Yr.
Vacancy Rate% for Office in South region

Questions? Ask Rey
Realmo’s AI knows this listing — price, zoning, demand, history. Ask anything.






Frequently Asked Questions
What type of property is this?
Office building - Flexible commercial building with multiple entrances, zoned HVAC, backup power, and a tenant-ready layout for office or retail use.
Where is this office building located?
The property is located at 190 Crepe Myrtle Court Aiken, SC.
What is the lease rate?
The lease rate is $9,984/Mo.
What are key features of this property?
This property features: 5,705‑square‑foot office building on 1.17 acres, built in 2009; Double drive‑through measuring 19' x 16' with 304 SF; Three separate entrances, zoned HVAC, and a flexible office layout


