First-Floor Office
For Sale
$375,000
19 Shelter Cove, Hilton Head Island, SC 29928
Commercial Sale, Hilton Head Island, SC
Property SizeContact for details
Days on Market105
Property Features for 19 Shelter Cove
General Information
Property type
Commercial Sale
Property subtype
Office
Zoning
Commercial
Accessibility
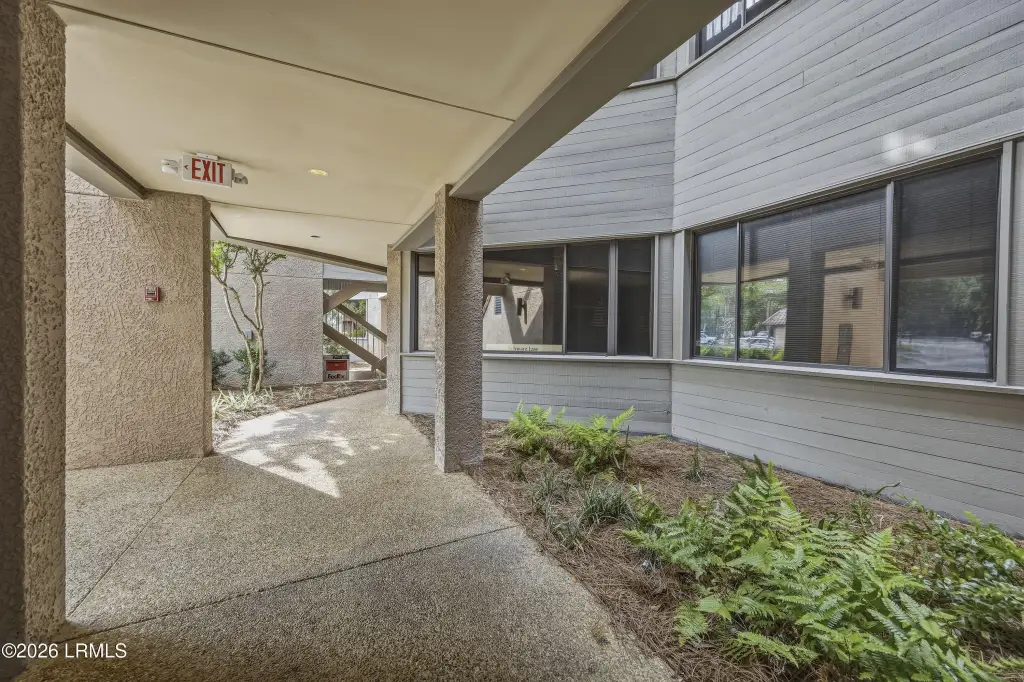
Accessible Approach with Ramp
Subdivision
Watersedge Shelter Cove
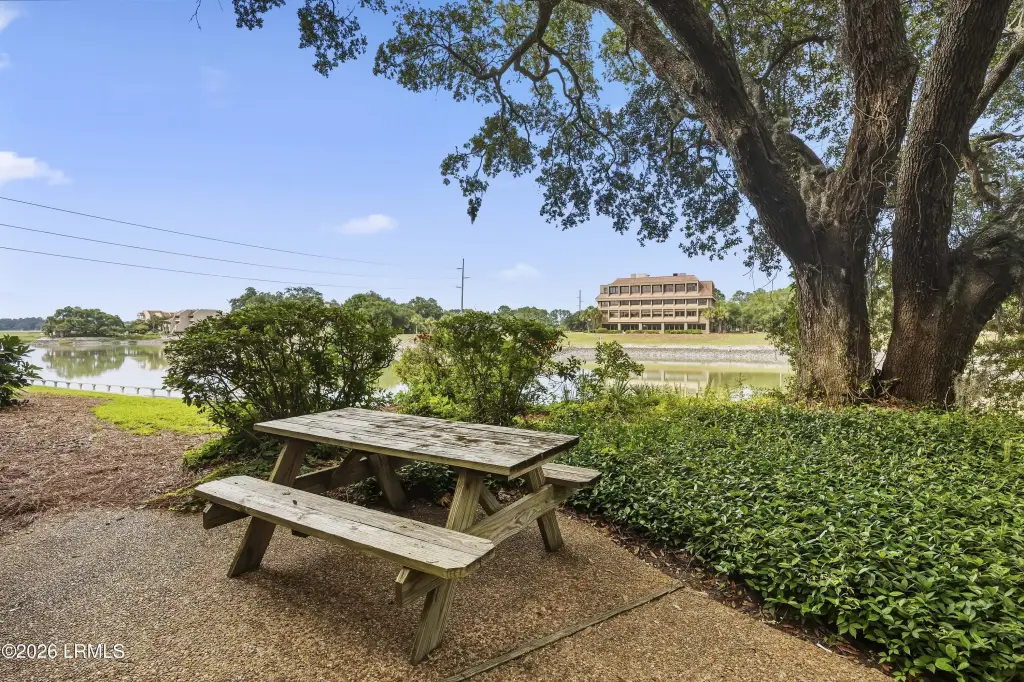
View
Water
Standard status
Active
APN
R520-012-00b-0017-0000
Taxes and HOA fees
Tax Description
LOT 17 SHELTER COVE PHASE 1 MASTER WATERSEDGE HPR PH I #BKN639
Legal Description
LOT 17 SHELTER COVE PHASE 1 MASTER WATERSEDGE HPR PH I #BKN639
Utilities
Sewer type
Public Sewer
Heating system
Electric (Heating), Central, Heat Pump (Heating)
Cooling system
Electric, Central Air
Water source
Public
Water front
1
Amenities
water view
Building Details
Flooring type
Carpet, Vinyl
Roof type
Tile
Listing Agency:
COAST PROFESSIONALS Bk.eXp III
(843) 310-4998
Listed By:
Elizabeth Acuff · License #64412
(843) 422-5640
Added: Jul 2
Changed: Oct 2
Last Checked: Oct 14 at 11:06AM
MLS# 197165
Copyright © 2026 Lowcountry Regional MLS. All rights reserved. All information provided by the listing agent/broker is deemed reliable but is not guaranteed and should be independently verified.
Investment Insights
Based on property information with market context.
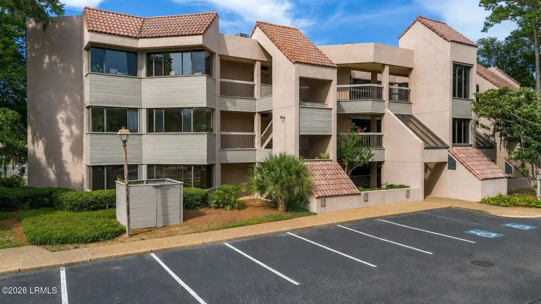
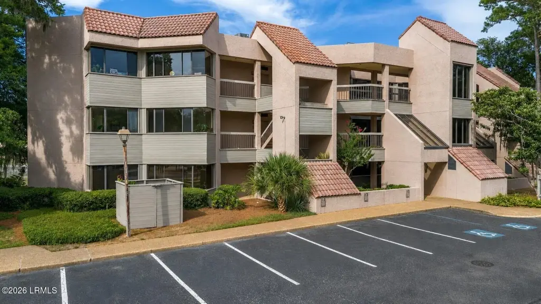
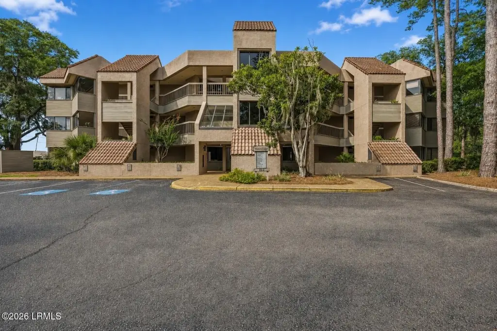
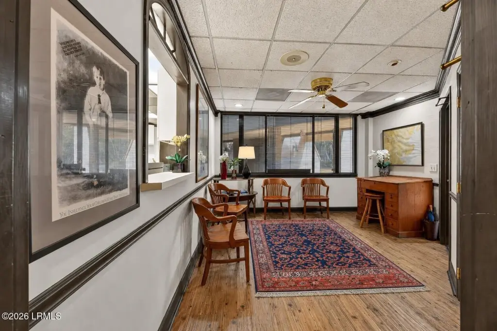
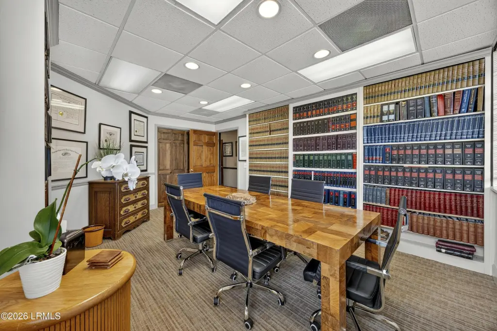
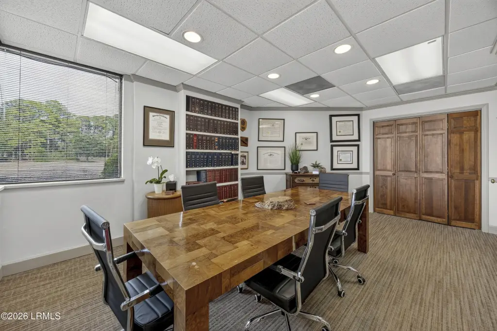
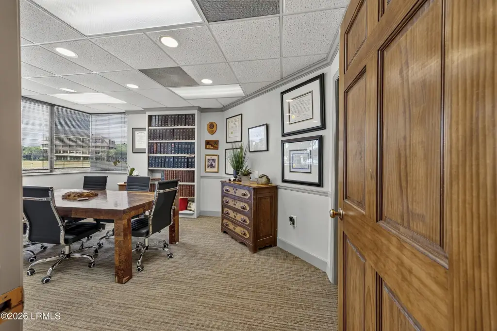
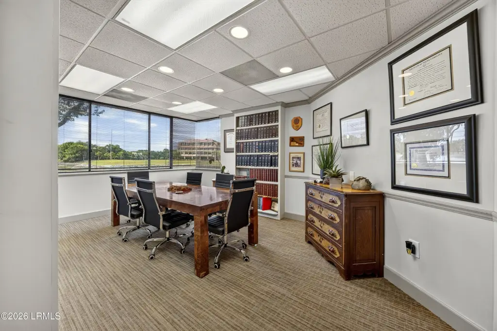
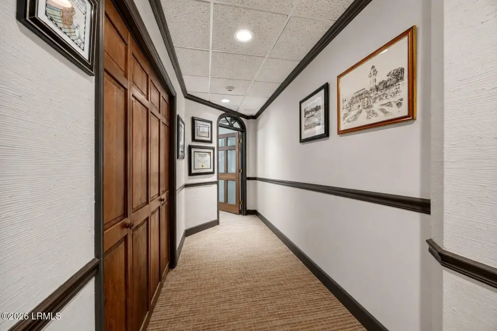
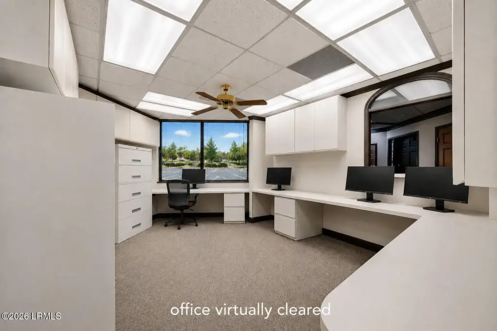
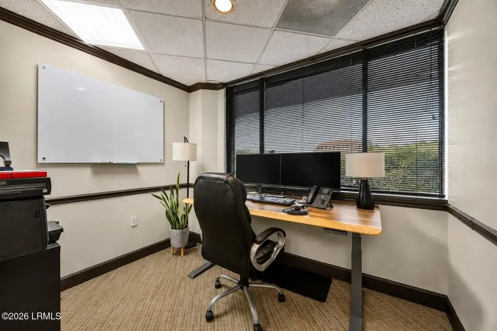
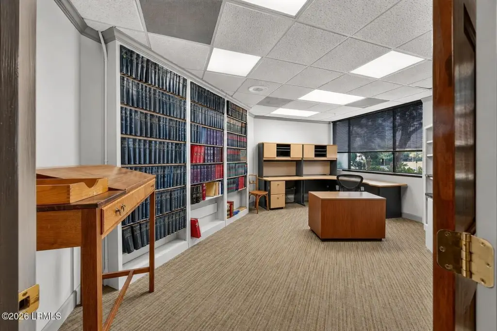
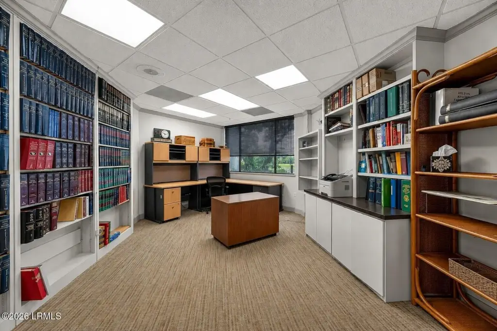
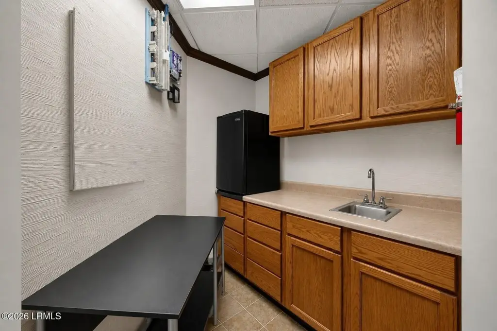
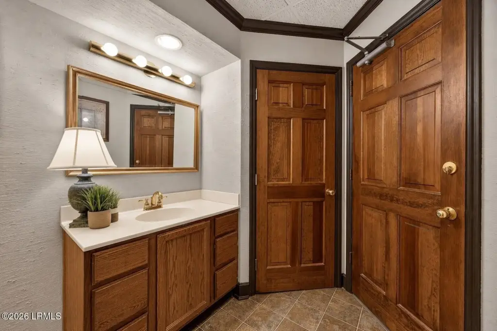
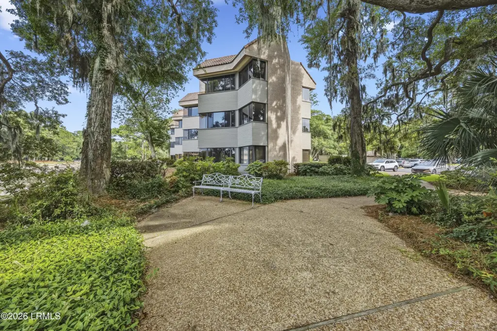
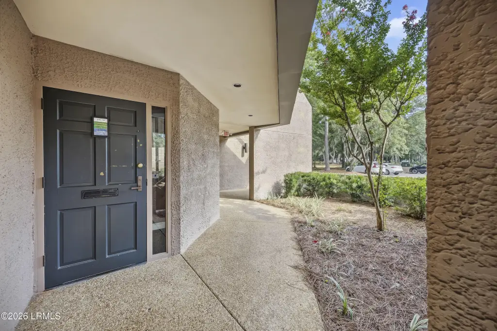
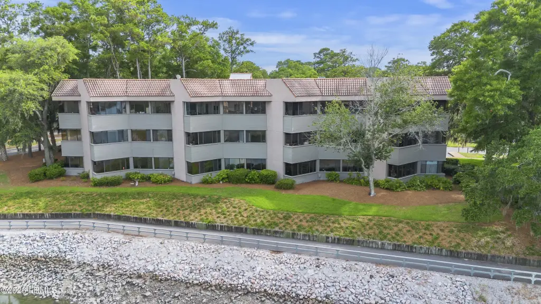
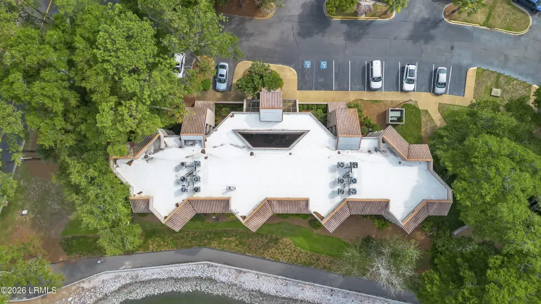
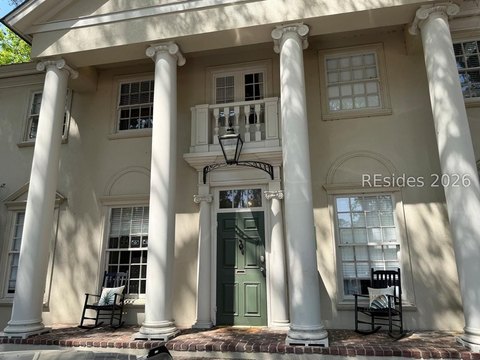
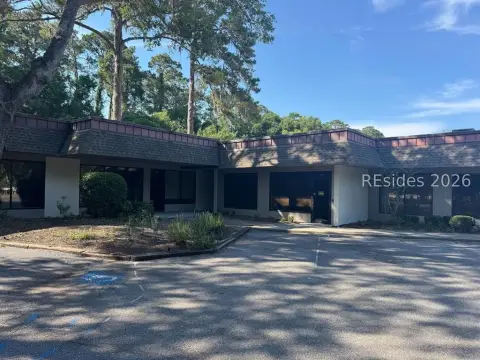
This commercial office unit occupies the first floor of the WatersEdge complex and provides direct ground-level entry from the parking lot. The interior includes a reception area, flexible workspace, kitchen area, bathroom, and three private executive offices. Carpet and vinyl flooring are installed throughout, with central air, electric cooling, and heat pump heating.
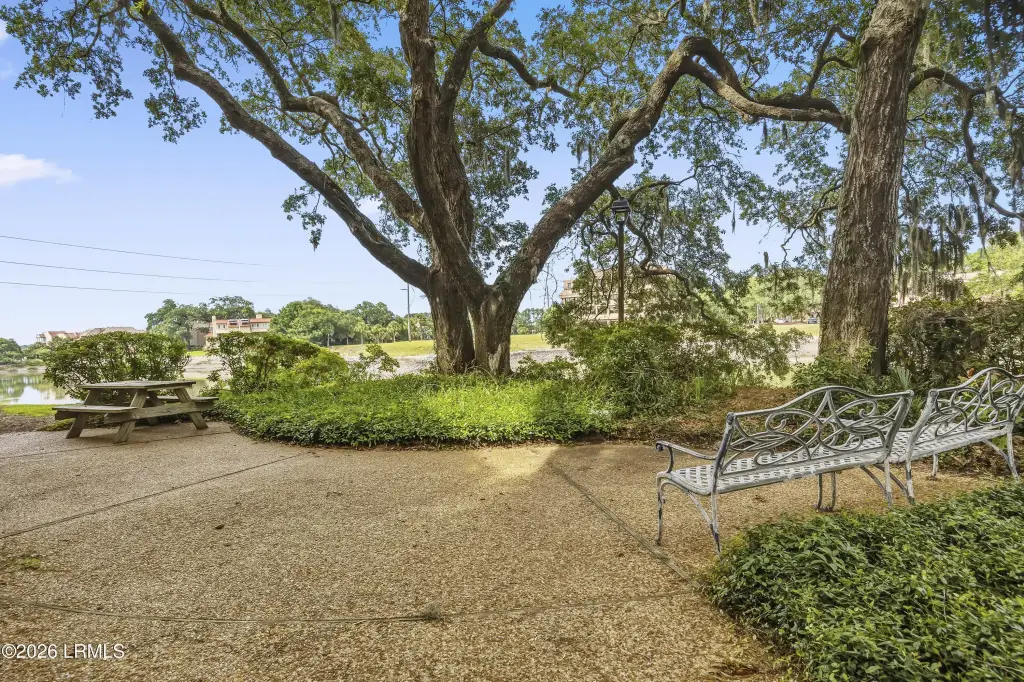
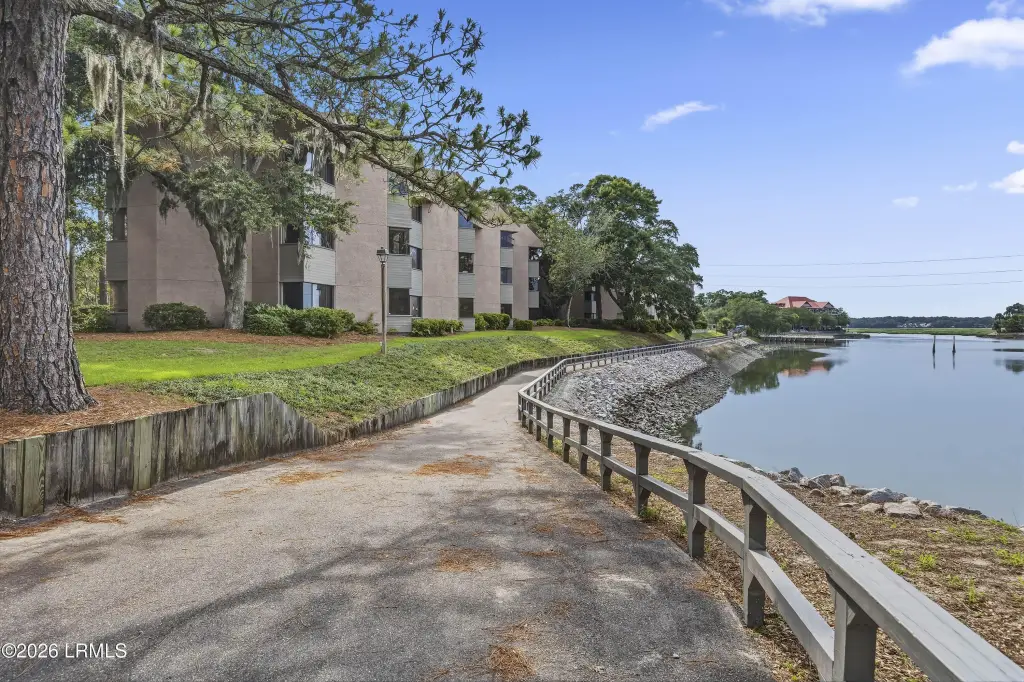
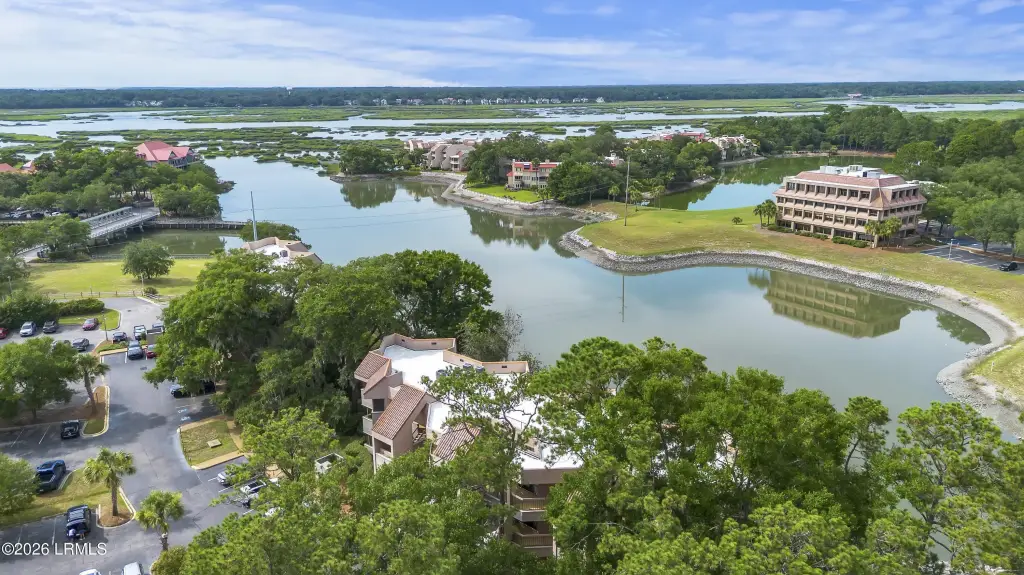
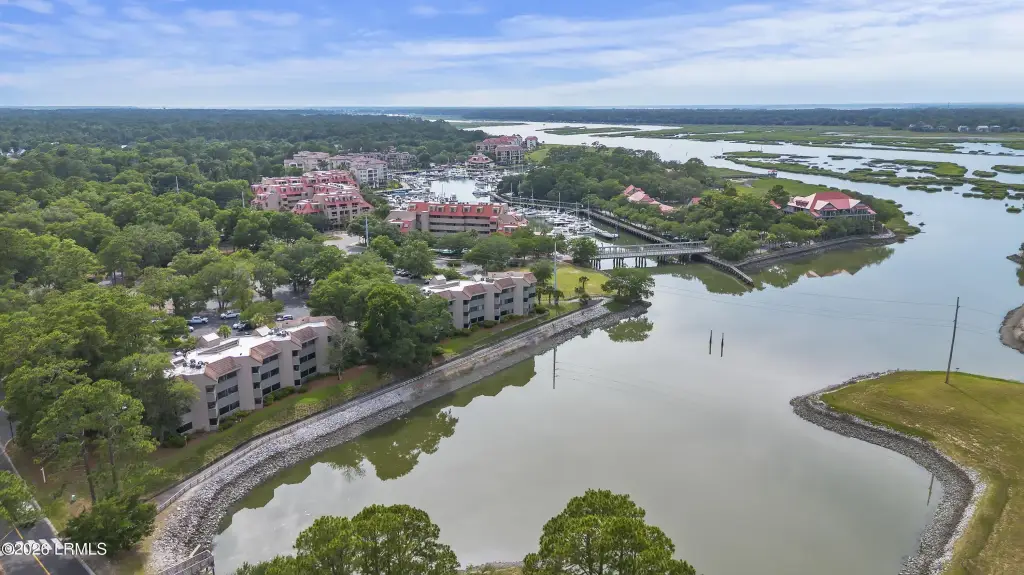
A water view complements the suite, while on-site parking supports convenient access for clients and staff. The property is in Shelter Cove on Hilton Head Island, near restaurants, shopping, dining, and marina amenities. Public water and public sewer serve the property, and an accessible approach with ramp is provided.
A water view complements the suite, while on-site parking supports convenient access for clients and staff. The property is in Shelter Cove on Hilton Head Island, near restaurants, shopping, dining, and marina amenities. Public water and public sewer serve the property, and an accessible approach with ramp is provided.
Key Highlights
- First‑floor office unit with direct ground‑level access from the parking lot
- Interior includes reception area, flexible workspace, kitchen area, bathroom, and three private executive offices
- Water view from the office suite
Property Analytics
Unlock full access to Insights
Subscribe to Realmo Intelligence
Open Analytics
Current Use
Lease Details
Multi-tenant
Tenancy
Location Intelligence
Trade Area within ½ mile
544
Businesses Nearby
Explore this area
Business Placement
Demographics for 29928, SC
15,538
Population
19,204
Households
0.8
Avg Household Size
63
Median Age
63%
College-Educated
98%
High-School Grad
20.7 sq mi
ZIP Area
751
Density / Sq Mi
$97,979
Median Household Income
$46,798
Median Earnings
$1,806
Median Rent
$776,600
Median Home Value
Check the figures for this property
Cap Rate, Value Estimation, Potential NOI and more
View Realmo Analytics
Market
Vacancy Rate% for Office in South region

Questions? Ask Rey
Realmo’s AI knows this listing — price, zoning, demand, history. Ask anything.





Frequently Asked Questions
What type of property is this?
Office units - Professional suite with direct parking-lot entry, private offices, reception space, kitchen area, and bathroom.
Where is this office units located?
The property is located at 19 Shelter Cove Hilton Head Island, SC.
What is the asking price?
The asking price for this property is $375,000.
What are key features of this property?
This property features: First‑floor office unit with direct ground‑level access from the parking lot; Interior includes reception area, flexible workspace, kitchen area, bathroom, and three private executive offices; Water view from the office suite


