Three-Unit
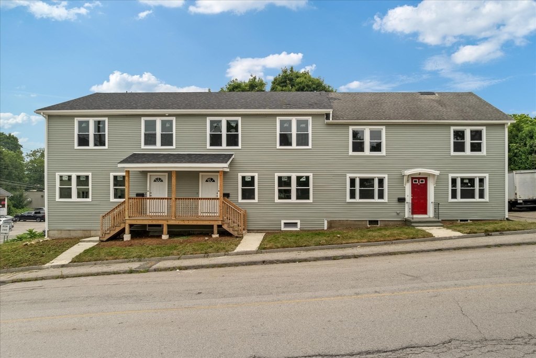
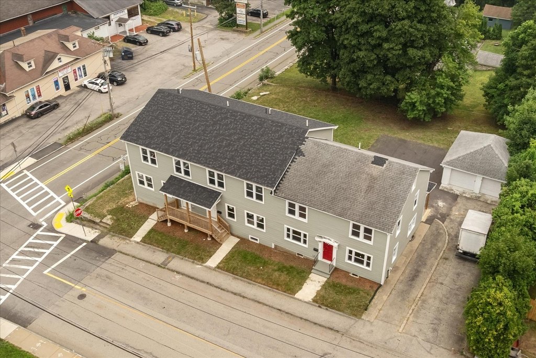
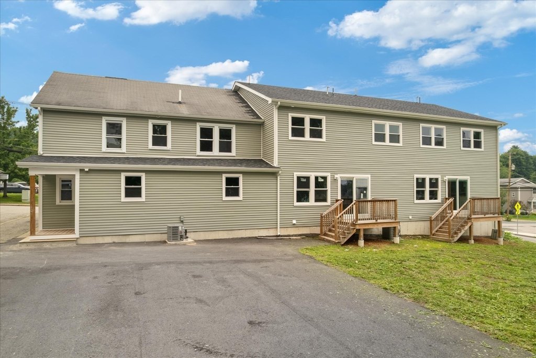
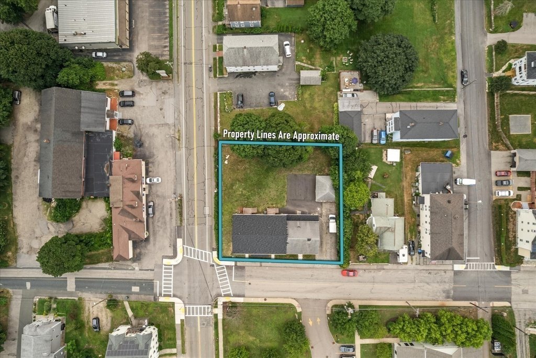
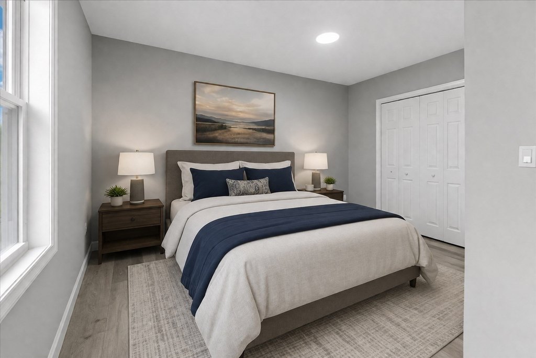
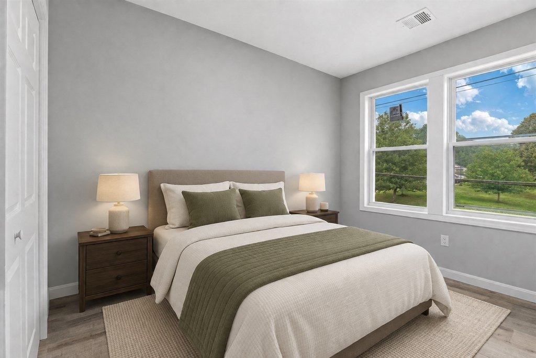
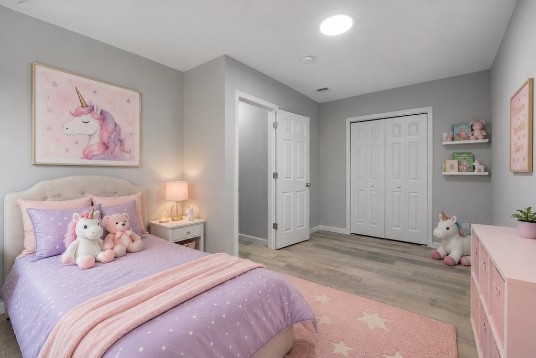
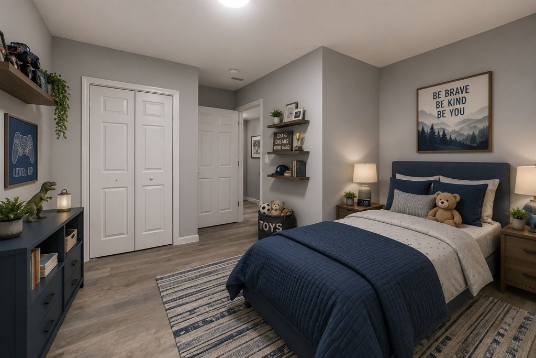
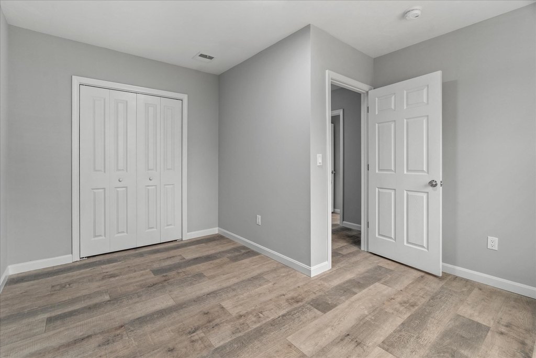
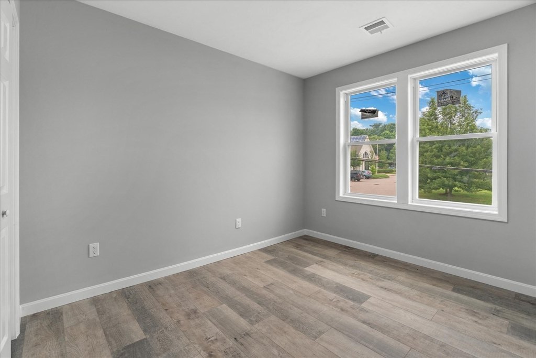
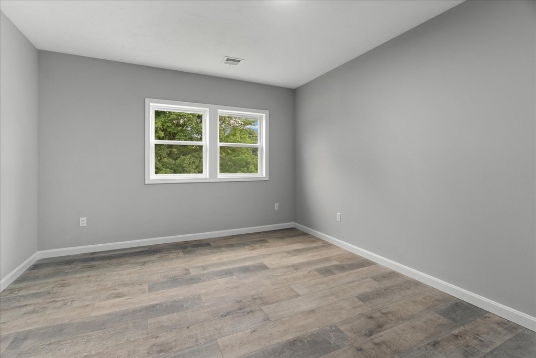
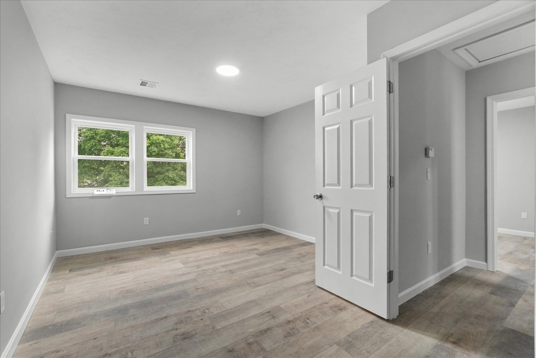
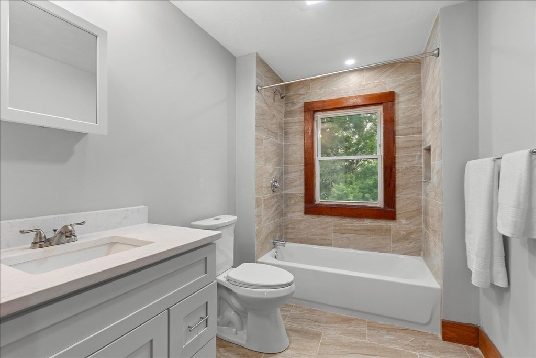
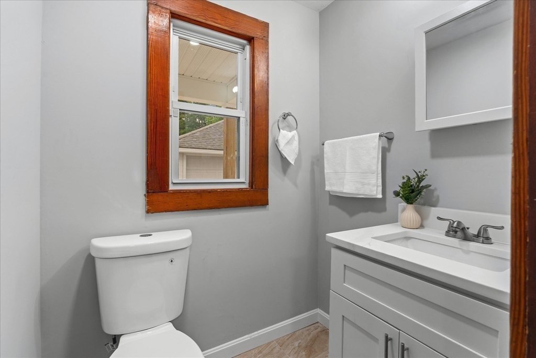
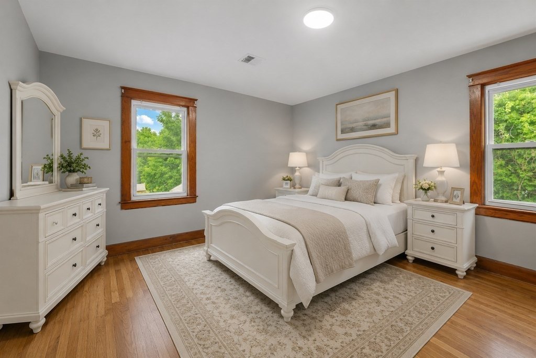
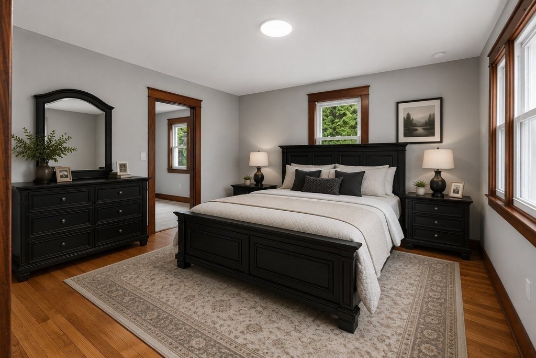
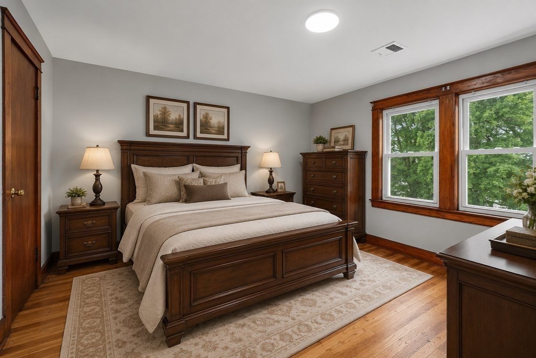
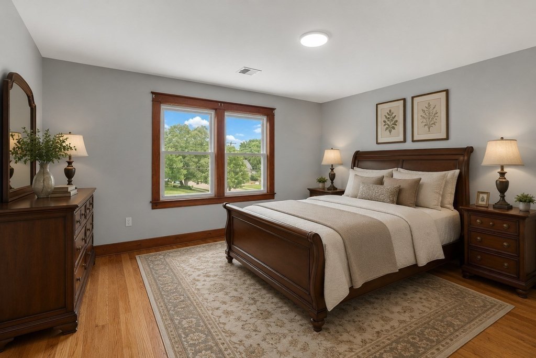
For Sale
$1,100,000
19 Brandon Rd, Dudley, MA 01571
Residential Income, Dudley, MA
Property Size5,766 SF
Lot Size0.34 Acres
Price / SF$190.77
Days on Market94
Property Features for 19 Brandon Rd
General Information
Property type
Residential Multi Family
Property subtype
Other
Zoning
B15
Bedrooms
12
Bathrooms
5
Full bathrooms
3
Half bathrooms
3
Rooms
Bedroom 3, Bedroom 12, Bathroom 1, Bedroom 5, Bathroom 3, Bathroom 5, Bedroom 7, Bedroom 4, Bedroom 6, Bedroom 10, Bathroom 4, Bedroom 9, Bedroom 11, Bedroom 1, Bathroom 2, Bathroom 6, Bedroom 8, Bedroom 2
Parking
11
Directions
Rote 16
Standard status
Active
APN
3839141
Size
5,766 SF
Lot size
0.34 Acres
Taxes and HOA fees
Tax Year
2026
Tax Annual Amount
3122
Amenities
central A/C
laundry
Building Details
Year built
2023
Floors in Building
6
Number of units
3
Listing Agency:
Keller Williams Elite · Keller Williams Realty
(508) 695-4545
Added: Jul 20
Changed: Oct 16
Last Checked: Oct 21 at 1:06AM
MLS# 73552209
Copyright © 2026 MLS Property Information Network Inc. All rights reserved. All information provided by the listing agent/broker is deemed reliable but is not guaranteed and should be independently verified.

Ask AI about this property
Review the available facts, identify missing information and prepare questions for the agent.
Investment Insights
Based on property information with market context.
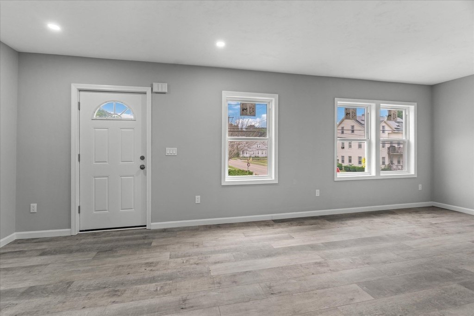
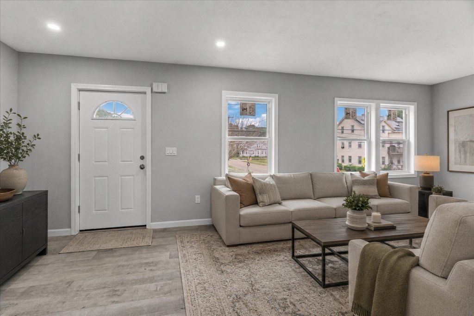
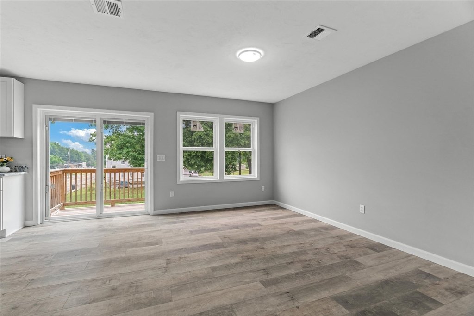
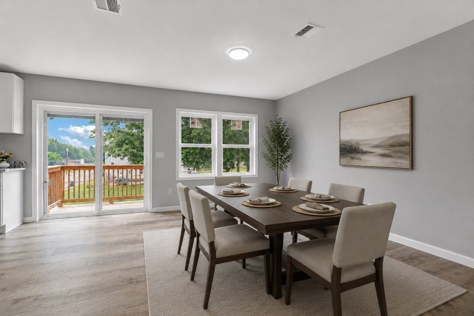
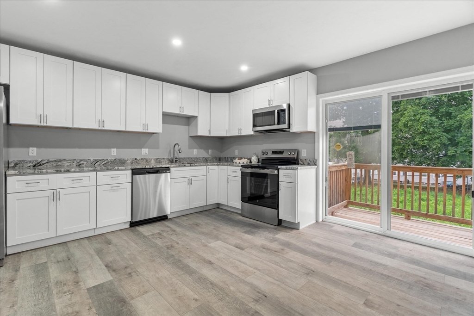
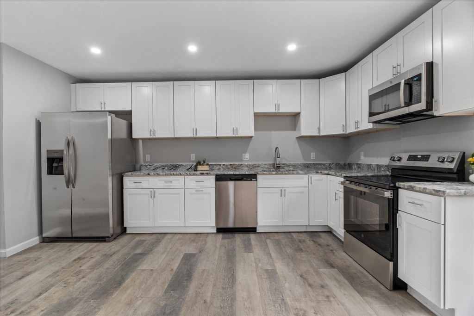
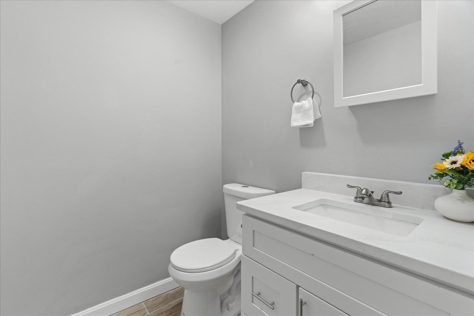
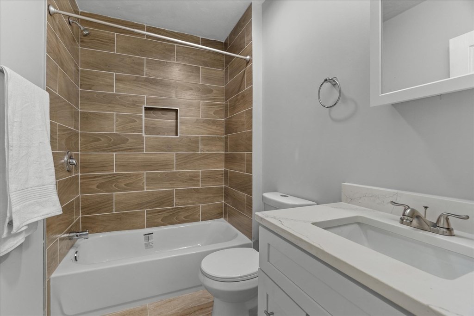
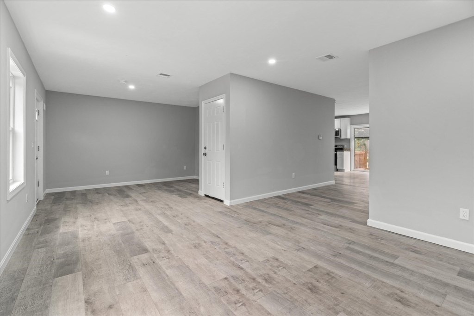
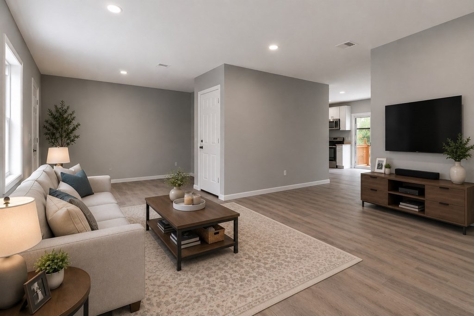
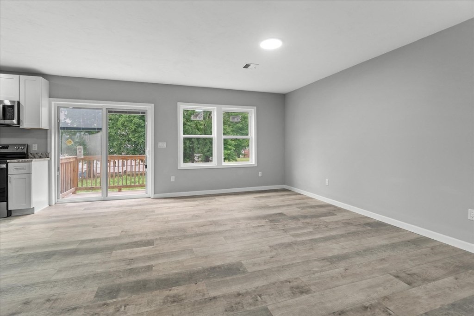
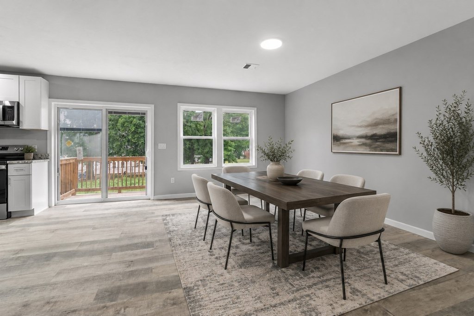
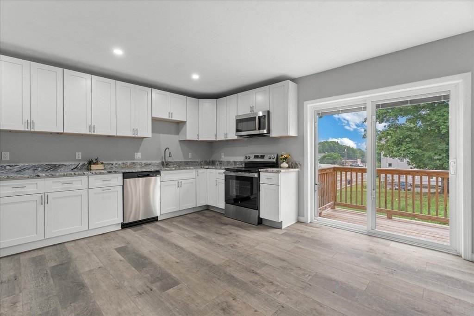
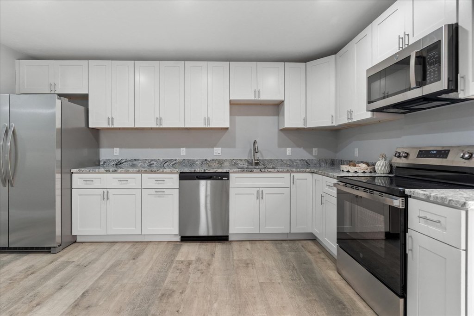
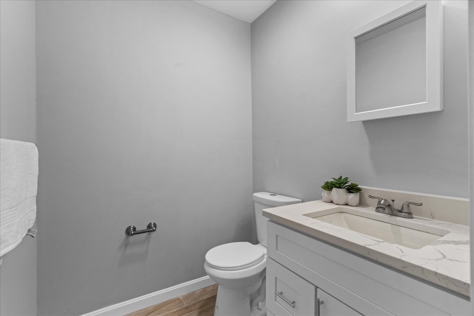
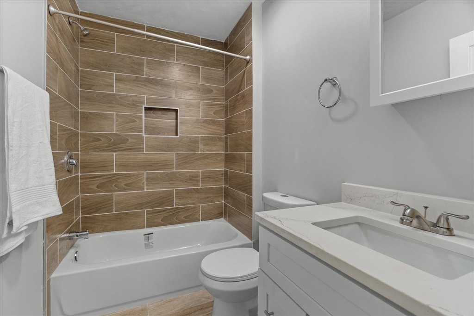
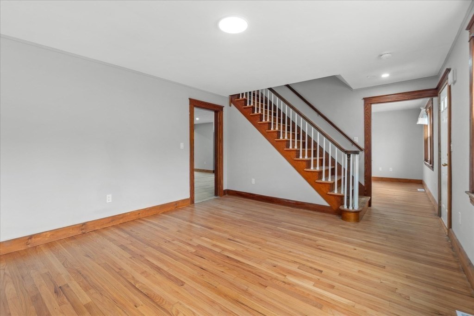
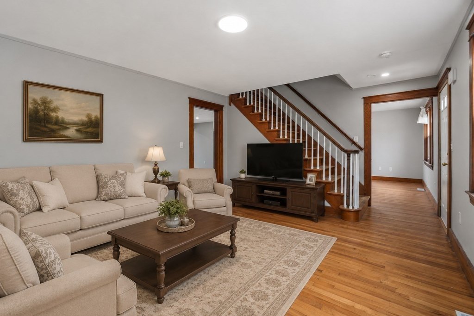
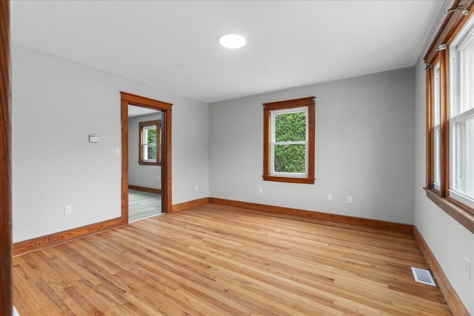
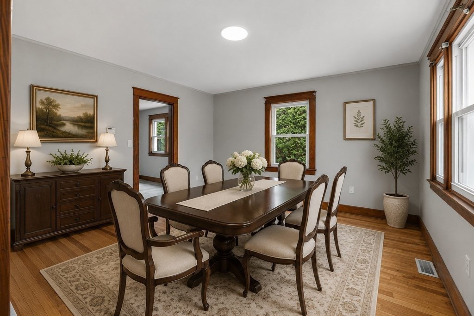
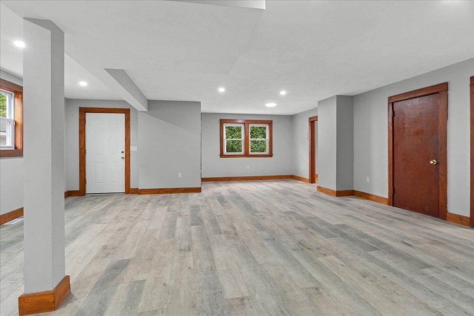
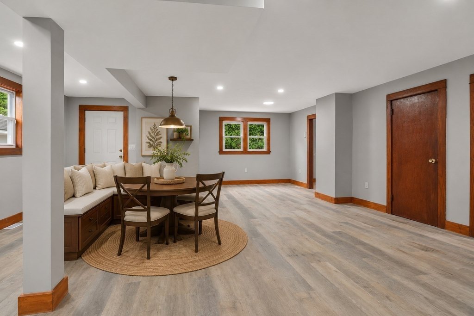
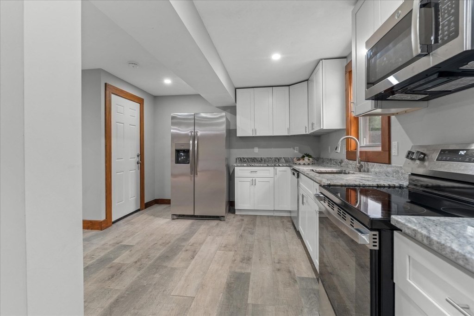
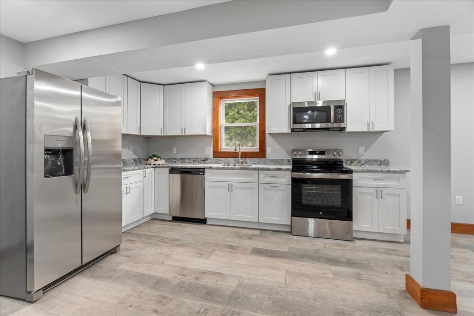
Built in 2023, this three-unit property contains 5,766 square feet across a 0.3444-acre lot. Two apartments have townhouse-style layouts with two levels, four bedrooms, a living room, dining area, kitchen, laundry room, and half bath on the first floor, plus a full bath upstairs. The third unit is a four-bedroom colonial-style home with a kitchen and breakfast nook, basement laundry, and substantial closet and storage space. Updates across the units include roofing, heating systems, central air conditioning, windows, doors, plumbing, and electrical work.
The property is at 19 Brandon Rd in Dudley, Massachusetts, and is zoned B15.
The property is at 19 Brandon Rd in Dudley, Massachusetts, and is zoned B15.
Key Highlights
- Three‑unit property with 5,766 square feet on 0.3444 acres
- Built in 2023; zoning is B15
- Two units have two‑level, townhouse‑style layouts
Financial Insights
Estimated NOI and Cap Rate
NOI / Yr
$77,943
Cap Rate
7.09%
Suggested Prices Based on Cap Rates
Cap Rate 5%
$1,558,860
$1.6M
Cap Rate 7%
$1,113,471
$1.1M
Cap Rate 9%
$866,033
$866.0K
Market Conditions
NOI Build-Up for 5,766 SF
Gross rent
$114.2K $19.80/SF
− Vacancy
−$2.8K −$0.49/SF
EGI
$111.3K $19.31/SF
− OpEx
−$33.4K −$5.79/SF
NOI
$77.9K $13.52/SF
Area
Worcester County, MA
Vacancy
2.47%
Lease Rate
$19.80 /SF/Yr
Expense Ratio
30.00%
Simulate Cap Rate and NOI
Suggested Prices Based on Cap Rates
Cap Rate 5%
$1,558,860
Cap Rate 7%
$1,113,471
Cap Rate 9%
$866,033
Alternative Uses
Best Use
Multifamily LT 5
$1.11M
$974.3K – $1.30M
NOI $77,943 @ 7.0% cap · market cap 7.09%
Second Best
Apartment 5plus
$969.0K
$847.9K – $1.13M
NOI $67,831 @ 7.0% cap · market cap 6.17%
Theoretical Best
Office A
$1.97M
$1.72M – $2.30M
NOI $137,830 @ 7.0% cap · market cap 12.53%
Zoning and permitted uses should be independently verified with authorities.
How Realmo checks its estimates
Property Analytics
Unlock full access to Insights
Subscribe to Realmo Intelligence
Open Analytics
Lease Details
3
Residential units
Location Intelligence
Trade Area within ½ mile
430
Businesses Nearby
Explore this area
Business Placement
Demographics for 01571, MA
11,921
Population
4,295
Households
2.8
Avg Household Size
40
Median Age
25%
College-Educated
92%
High-School Grad
20.8 sq mi
ZIP Area
573
Density / Sq Mi
$85,179
Median Household Income
$43,232
Median Earnings
$1,188
Median Rent
$372,400
Median Home Value
Check the figures for this property
Cap Rate, Value Estimation, Potential NOI and more
View Realmo Analytics
Market
Vacancy Rate% for Multifamily in Northeast region


Frequently Asked Questions
What type of property is this?
Triplex - Two residences span two floors, while the third is a colonial-style home.
Where is this triplex located?
The property is located at 19 Brandon Rd Dudley, MA.
What is the asking price?
The asking price for this property is $1,100,000.
What are key features of this property?
This property features: Three‑unit property with 5,766 square feet on 0.3444 acres; Built in 2023; zoning is B15; Two units have two‑level, townhouse‑style layouts


