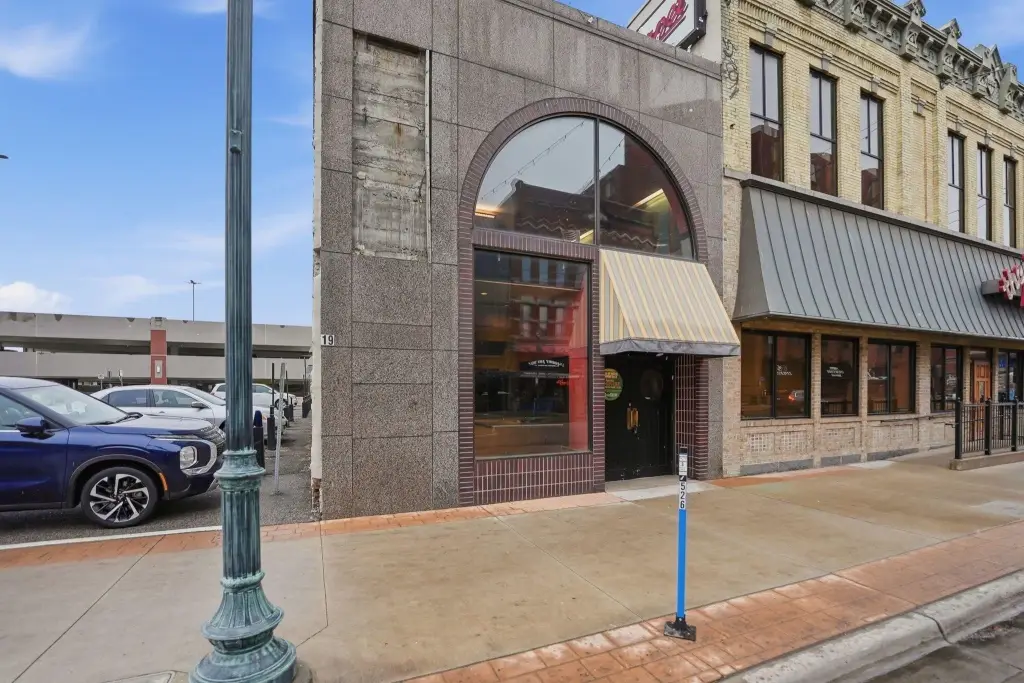
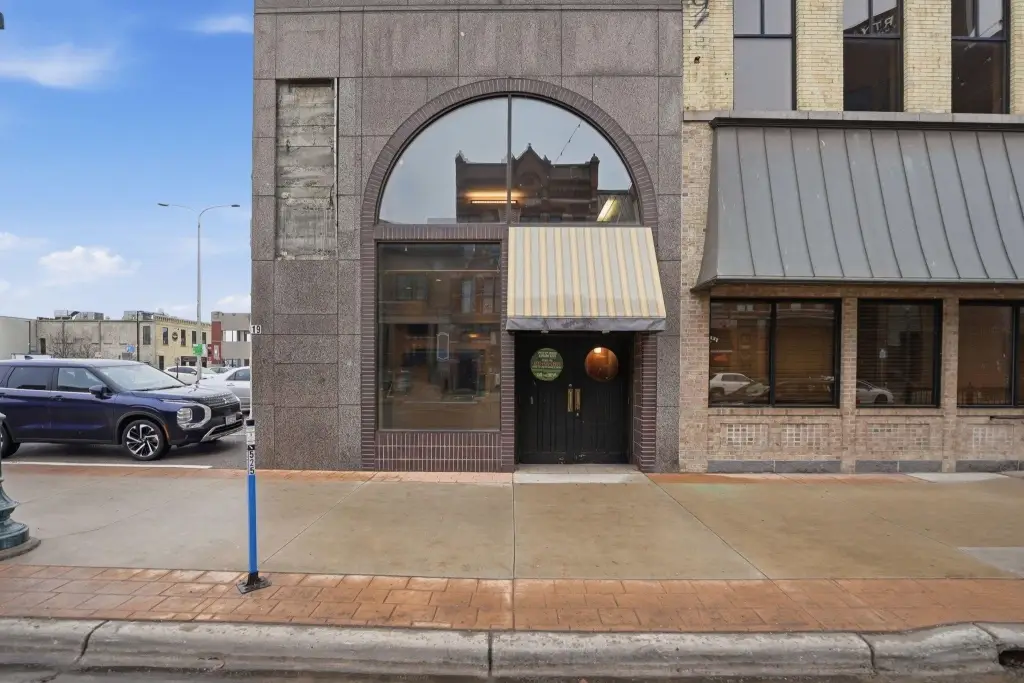
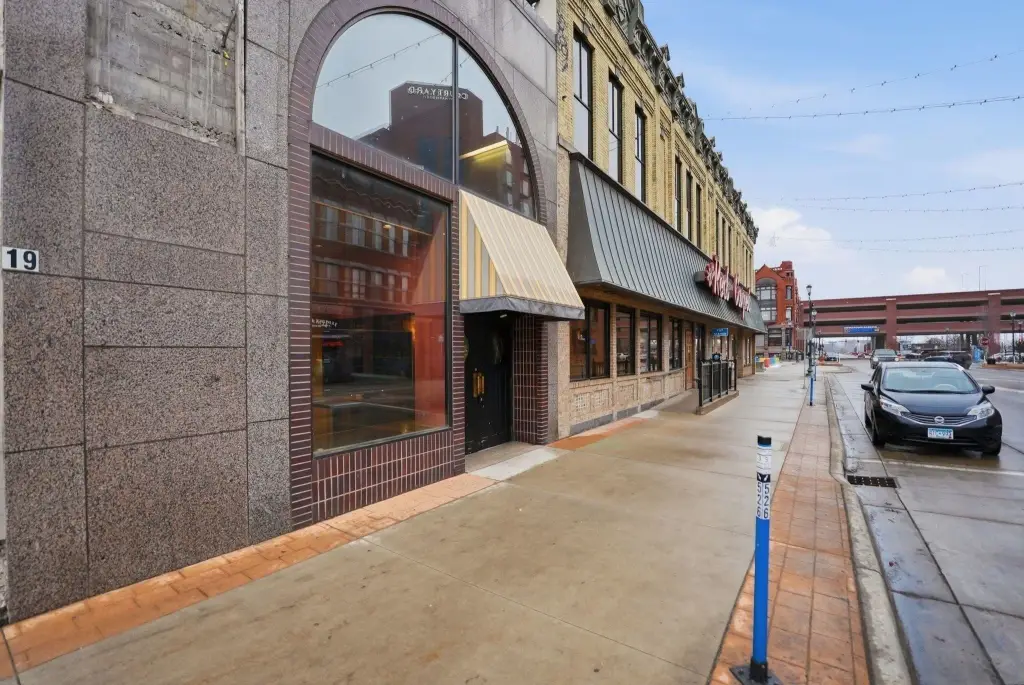
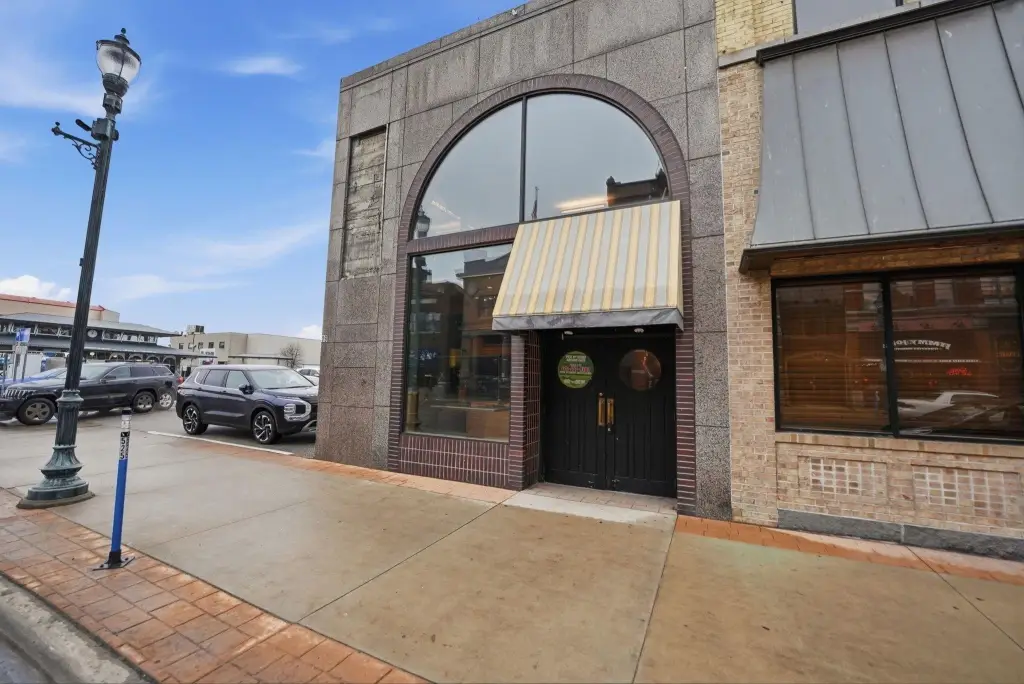
Three-Story Restaurant
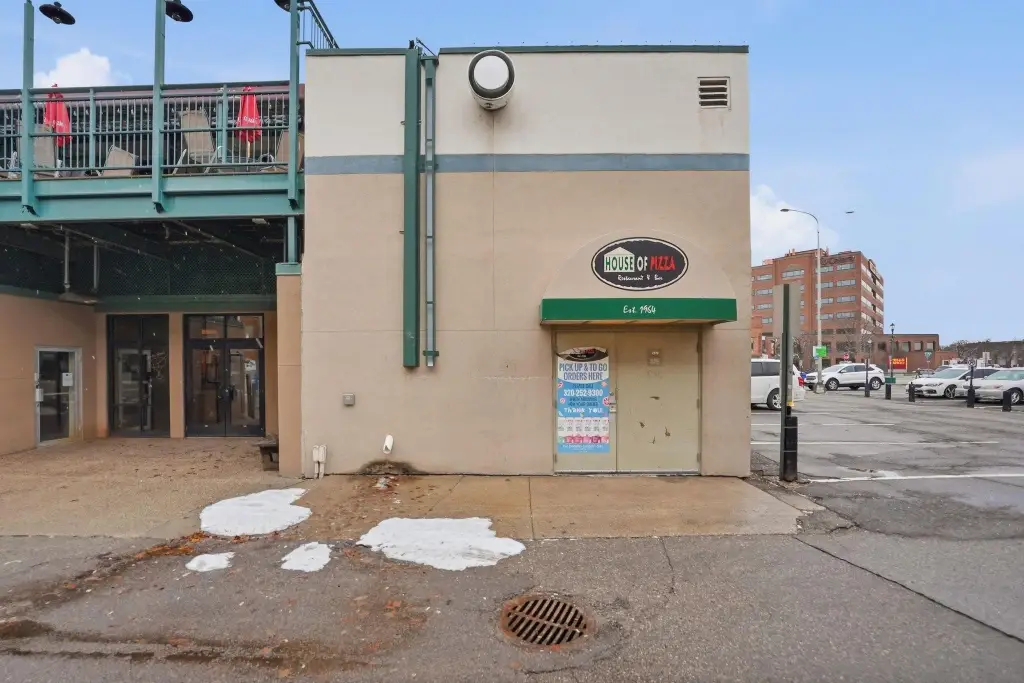
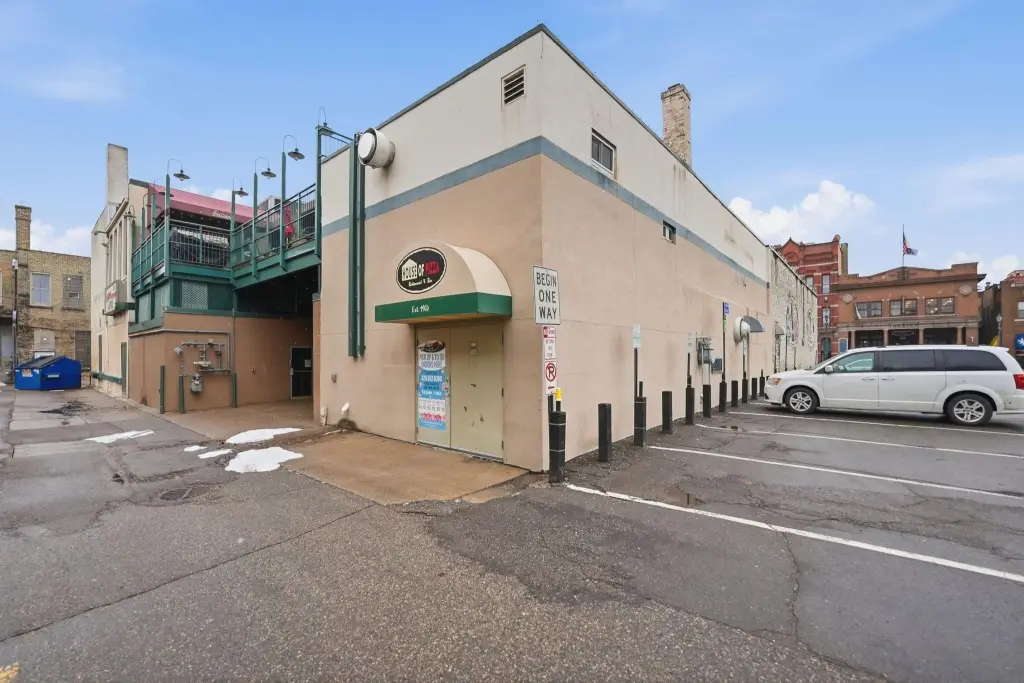
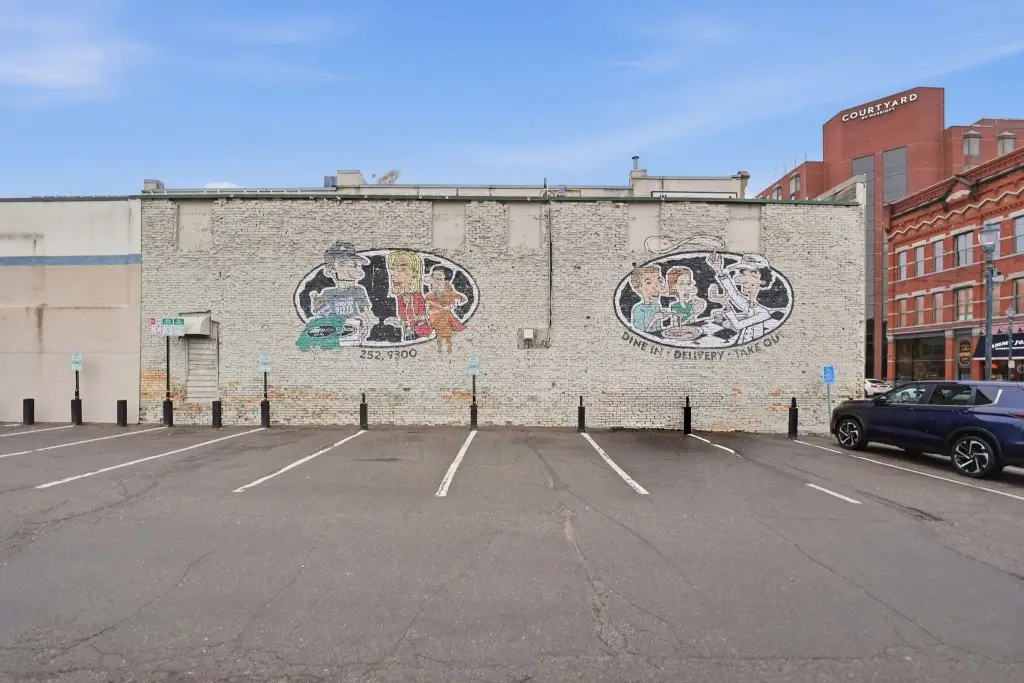
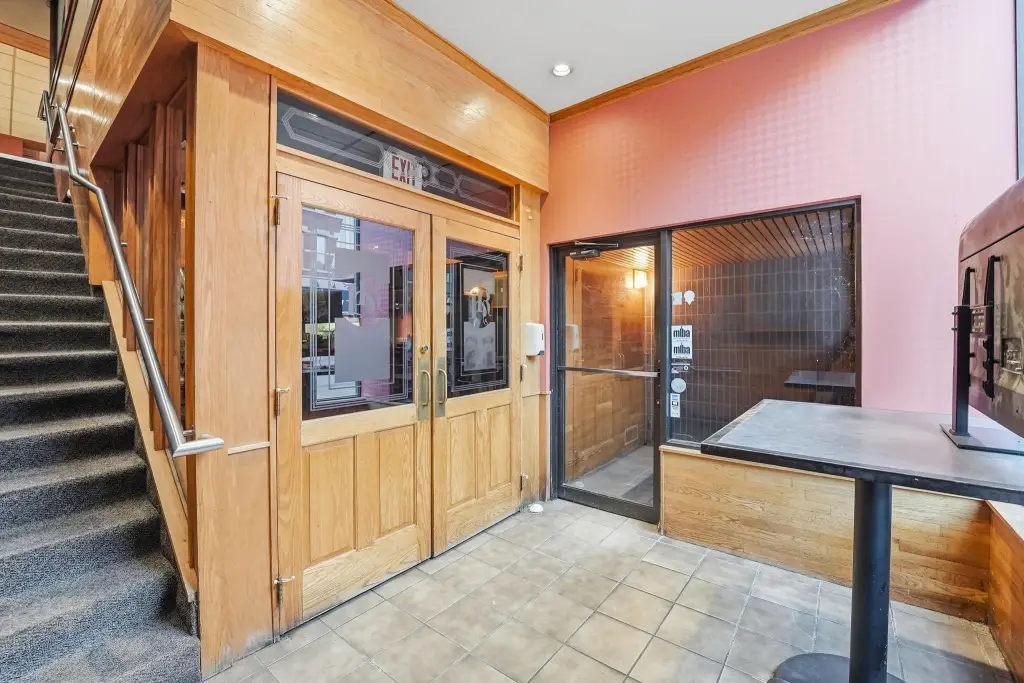
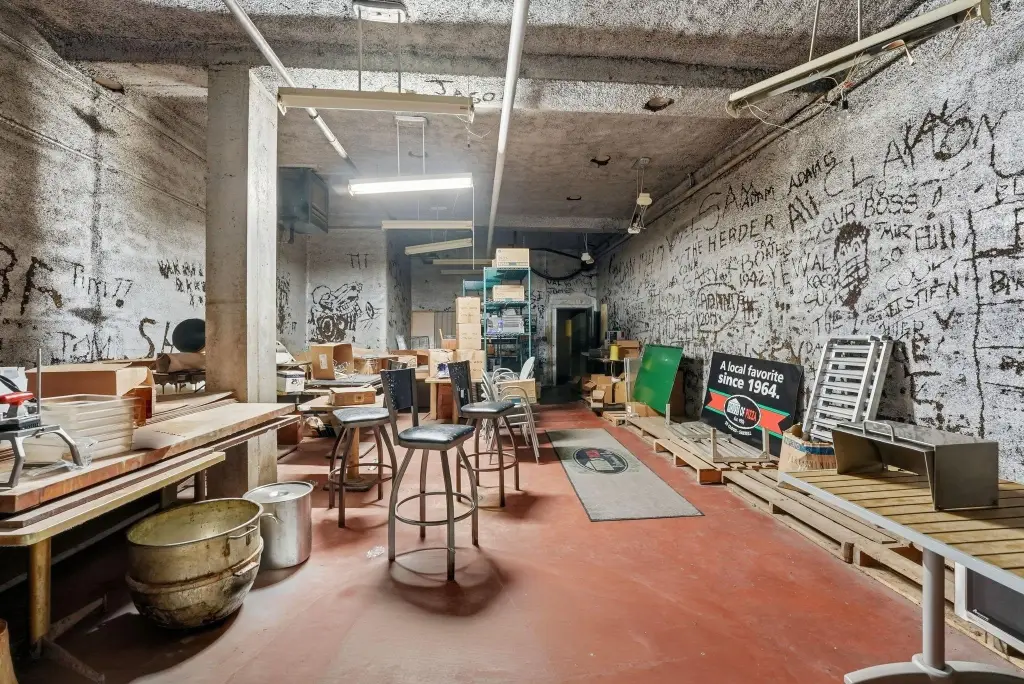
For Sale
$450,000
19 5th Avenue S, Saint Cloud, MN 56301
Commercial Sale, Saint Cloud, MN
Property SizeContact for details
Lot Size0.07 Acres
Days on Market188
Property Features for 19 5th Avenue S
General Information
Property type
Commercial Sale
Property subtype
Other
Zoning description
Business/Commercial
Parking features
Offsite
Exterior features
Brick/Stone
Subdivision
John L Wilson Surv
High school district
St. Cloud
Directions
take a left on division and 5th ave
Standard status
Active
APN
82528850038
Lot size
0.07 Acres
Taxes and HOA fees
Tax Year
2025
Tax Annual Amount
7904
Utilities
Heating system
Forced Air
Cooling system
Central Air
Building Details
Year built
1965
Building materials
Brick, Concrete
Listing Agency:
RE/MAX Results · RE/MAX International
(320) 251-2200
Listed By:
Jonathan Soto
(952) 829-2900
Added: Feb 20
Changed: Aug 27
Last Checked: Aug 27 at 3:06PM
MLS# 7024329
Copyright © 2026 Northstar MLS. All rights reserved. All information provided by the listing agent/broker is deemed reliable but is not guaranteed and should be independently verified.
Investment Insights
Based on property information with market context.
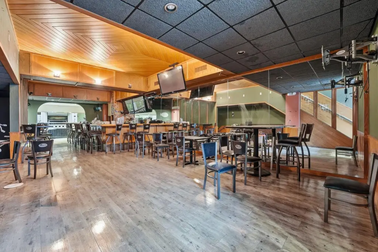
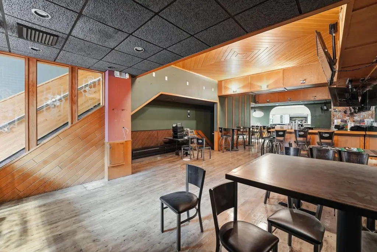
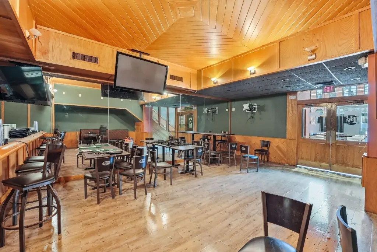
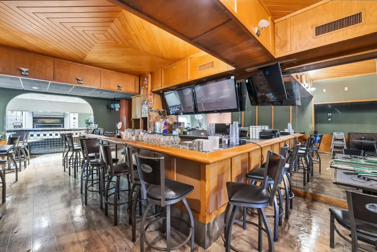
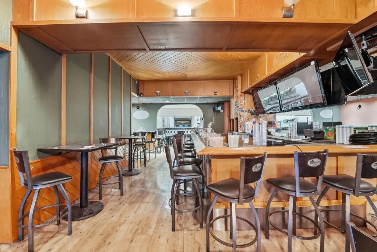
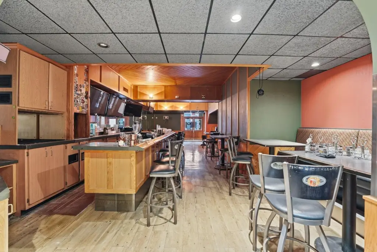
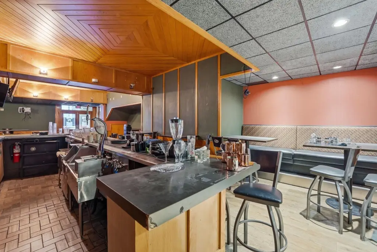
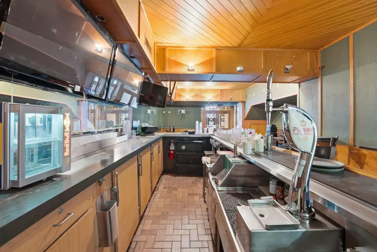
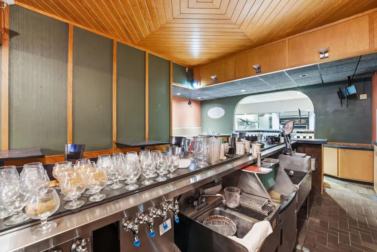
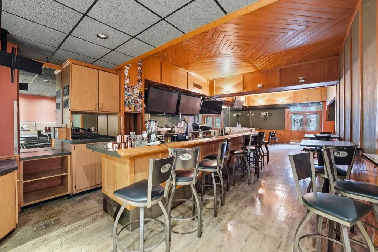
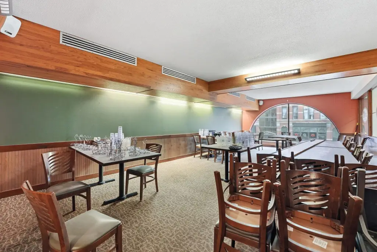
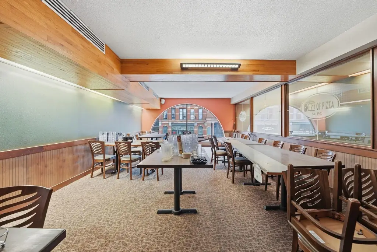
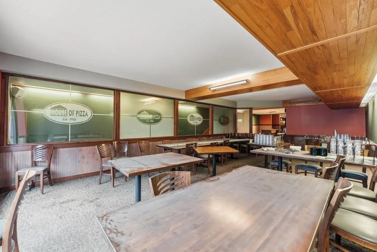
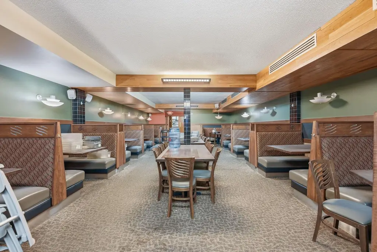
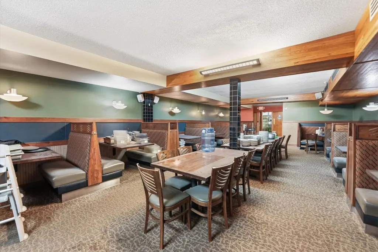
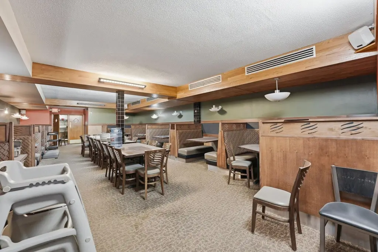
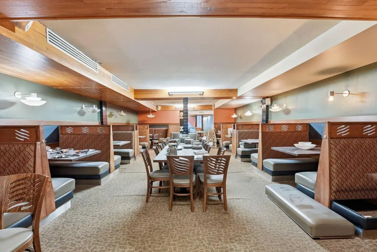
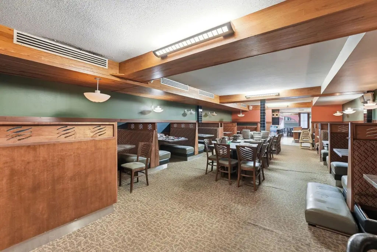
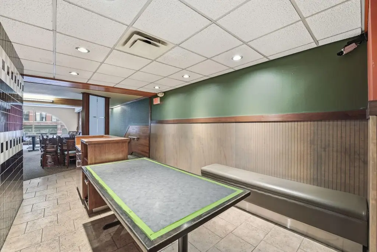
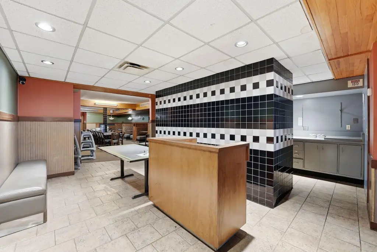
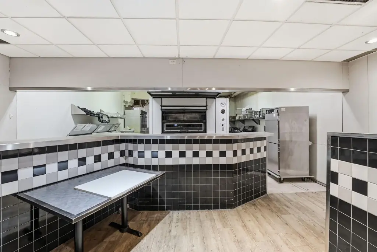
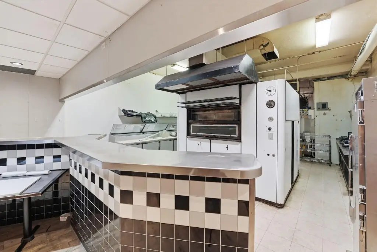
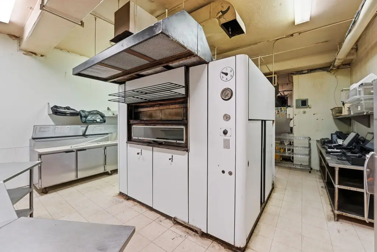
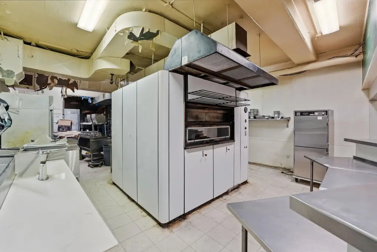
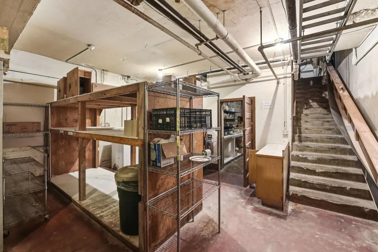
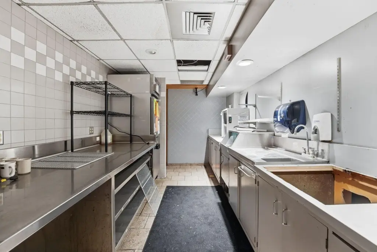
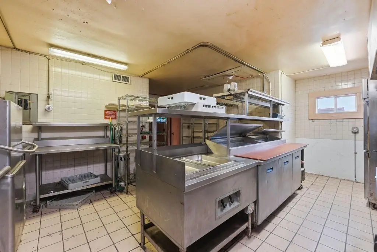
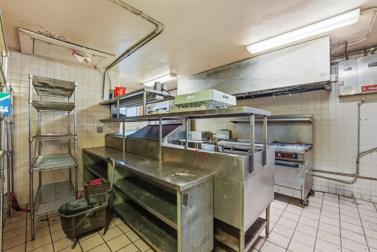
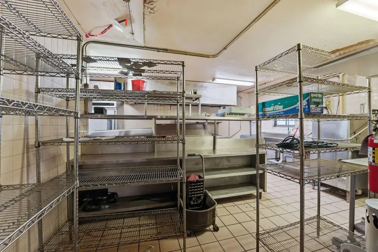
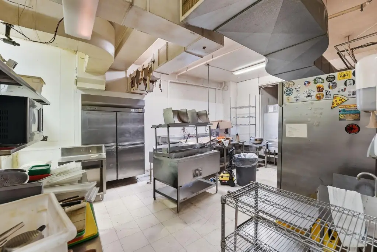
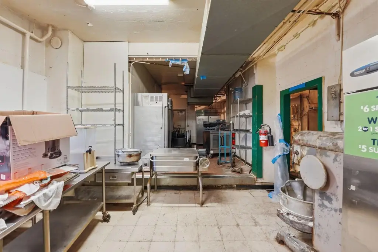
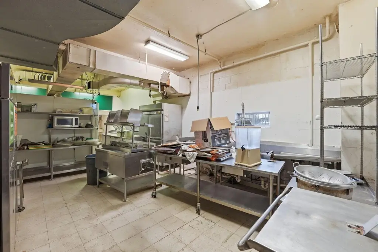
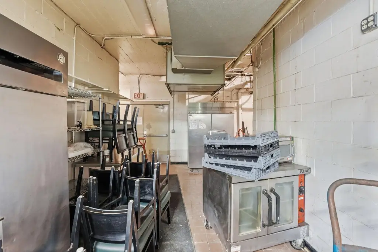
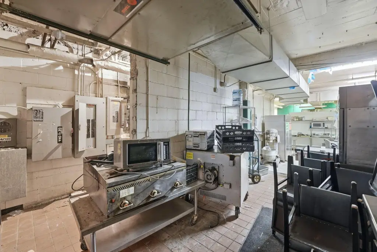
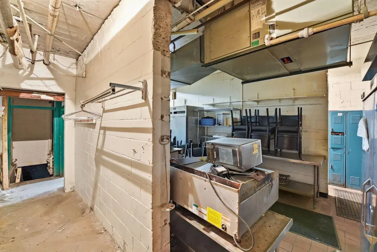
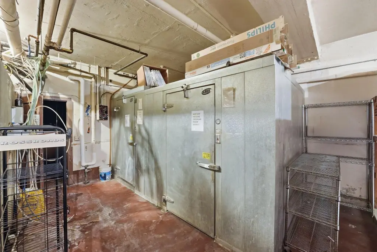
The three-story restaurant property at 19 5th Avenue S includes a full bar, open dining areas, hardwood flooring, large windows, and a commercial kitchen with pizza ovens, preparation space, refrigeration, and stainless-steel surfaces. The second floor adds kitchen capacity, dining and seating space, and an area suited to private or overflow events. A flexible basement layout provides additional storage and operational space.
Located in downtown Saint Cloud, the building offers a brick and concrete construction profile with central air, forced-air heating, and offsite parking. Built in 1965, the property has been configured for restaurant and bar operations, with multiple levels that support dining, food preparation, events, and additional hospitality uses.
Located in downtown Saint Cloud, the building offers a brick and concrete construction profile with central air, forced-air heating, and offsite parking. Built in 1965, the property has been configured for restaurant and bar operations, with multiple levels that support dining, food preparation, events, and additional hospitality uses.
Key Highlights
- Three‑story restaurant and bar building at 19 5th Avenue S, Saint Cloud, MN 56301
- Commercial kitchen includes pizza ovens, prep space, refrigeration, and stainless‑steel surfaces
- Main level features a full bar, open dining area, hardwood floors, and large windows
Property Analytics
Property Profile
Current Use
Location Intelligence
Trade Area within ½ mile
1,484
Businesses Nearby
73k
Monthly Visits Nearby
Under-served
Demand for This Use
Explore this area
Business Placement
Foot Traffic Nearby
Dining 72%
Hotels & Casinos 15%
Shops & Services 12%
Chipotle Mexican Grill
Dining
14,177 visits/mo
0.2 miles
Starbucks
Dining
11,299 visits/mo
0.1 miles
Green Mill Restaurant & Bar
Dining
8,334 visits/mo
0.2 miles
Best Western Plus Kelly Inn
Hotels & Casinos
6,329 visits/mo
0.2 miles
Toppers Pizza
Dining
5,850 visits/mo
0.2 miles
Demographics for 56301, MN
33,786
Population
13,511
Households
2.5
Avg Household Size
30
Median Age
32%
College-Educated
91%
High-School Grad
76.6 sq mi
ZIP Area
441
Density / Sq Mi
$69,725
Median Household Income
$29,226
Median Earnings
$1,103
Median Rent
$262,500
Median Home Value
Market
Vacancy Rate% for Retail in Midwest region

Questions? Ask Rey
Realmo’s AI knows this listing — price, zoning, demand, history. Ask anything.







Frequently Asked Questions
What type of property is this?
Conventional restaurant - Built-out bar, dining, and commercial kitchen areas span multiple levels.
Where is this conventional restaurant located?
The property is located at 19 5th Avenue S Saint Cloud, MN.
What is the asking price?
The asking price for this property is $450,000.
What are key features of this property?
This property features: Three‑story restaurant and bar building at 19 5th Avenue S, Saint Cloud, MN 56301; Commercial kitchen includes pizza ovens, prep space, refrigeration, and stainless‑steel surfaces; Main level features a full bar, open dining area, hardwood floors, and large windows


