New Retail Center with
For Lease
Contact for pricing
1871 S HIGHLAND AVE, Jackson, TN 38305
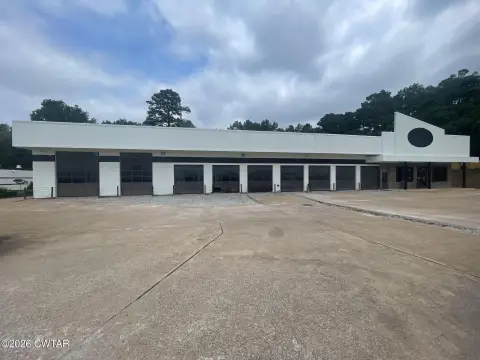
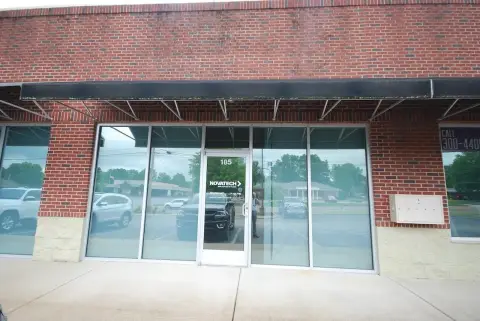
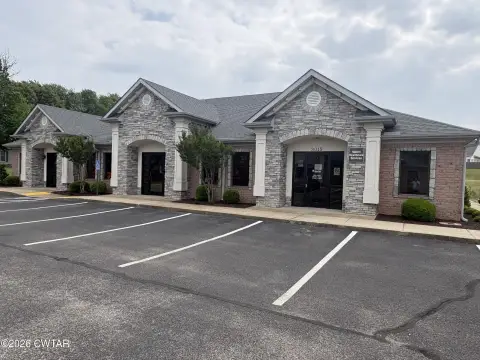
Proposed multi-tenant retail center with flexible suites, full-height glazing, dedicated drive-through access, and surface parking.
Space Size3,000 SF - 4,000 SF
Days on Market12
Property Features for 1871 S HIGHLAND AVE
General Information
Standard status
Active
Size
3,000 SF - 4,000 SF
Net Rentable
3,000 SF
Property subtype
Retail, Office
Space & Availability
Available Space
3,000-4,000 SF
Contiguous Space
4,000 SF
Divisible
Yes
Space Use
Retail
Additional Details
Road Access
Yes
Amenities
drive-thru
tenant signage bands
full-height storefront glazing
surface parking
ADA stalls
two-way site circulation
Building Details
Tenancy
Multiple
Construction
stone veneer
Spaces For Lease
at 1871 S HIGHLAND AVE Contact us- Type
- Office, Retail
- Availability
- Active
Space 1
Listing Agency:
2K LLC
Listed By:
Ann-Marie Kelley · License #39023
Source:
Crexi
Added: Aug 10
Changed: Aug 21
Last Checked: Aug 21 at 1:53PM
Displayed information is deemed reliable but is not guaranteed and should be independently verified. All listing content including descriptions, pricing, images are the copyrighted material of 2K LLC
Investment Insights
Based on property information with market context.
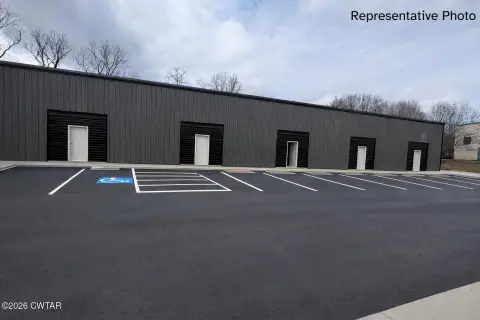
Proposed new construction for a retail center planned for two to three tenants, with approximately 3,000–4,000 SF of total space and suites divisible to suit. The end-cap is designed with a dedicated drive-through lane and two-way sliding window. Planned storefronts feature 13-foot heights, 21-foot parapets, and prominent tenant signage bands, while full-height glazing is specified across all suites.
Exterior materials include a stone veneer base, wood accent paneling, and metal coping. The site plan includes surface parking with ADA stalls and two-way circulation. The center will have frontage along S. Highland Avenue within an established commercial corridor.
Exterior materials include a stone veneer base, wood accent paneling, and metal coping. The site plan includes surface parking with ADA stalls and two-way circulation. The center will have frontage along S. Highland Avenue within an established commercial corridor.
Key Highlights
- Proposed 3,000–4,000 SF retail center designed for 2–3 tenants
- End‑cap suite planned with dedicated drive‑through lane and two‑way sliding window
- Suites can be divided to accommodate varying space requirements
Property Analytics
Property Profile
Current Use
Lease Details
Yes
Paved road access
NNN (Triple Net)
Lease Type
Location Intelligence
Trade Area within ½ mile
424
Businesses Nearby
Well-served
Demand for This Use
Explore this area
Business Placement
Demographics for 38305, TN
52,686
Population
22,950
Households
2.3
Avg Household Size
40
Median Age
32%
College-Educated
94%
High-School Grad
128.0 sq mi
ZIP Area
412
Density / Sq Mi
$66,292
Median Household Income
$37,416
Median Earnings
$1,201
Median Rent
$221,200
Median Home Value
Market
Vacancy Rate% for Retail in South region

Questions? Ask Rey
Realmo’s AI knows this listing — price, zoning, demand, history. Ask anything.

Similar Off Market Nearby
- Coinstar Kiosk | Bitcoin ATM — 941 North Pkwy, Jackson, TN 38305
- The Vinings — Unnamed Road, Jackson, TN 38305
- Lynnwood Place — 941 North Pkwy, Jackson, TN 38305
- Jackson Plaza — 50 Old Hickory Blvd, Jackson, TN 38305
- Old Hickory Mall — 2021 N Highland Ave, Jackson, TN 38305
Frequently Asked Questions
What type of property is this?
Shopping center - Proposed multi-tenant retail center with flexible suites, full-height glazing, dedicated drive-through access, and surface parking.
Where is this shopping center located?
The property is located at 1871 S HIGHLAND AVE Jackson, TN.
What are key features of this property?
This property features: Proposed 3,000–4,000 SF retail center designed for 2–3 tenants; End‑cap suite planned with dedicated drive‑through lane and two‑way sliding window; Suites can be divided to accommodate varying space requirements



