Retail Showroom and Office
For Sale
Contact for pricing
187 AUTO COURT, O Fallon, IL 62269
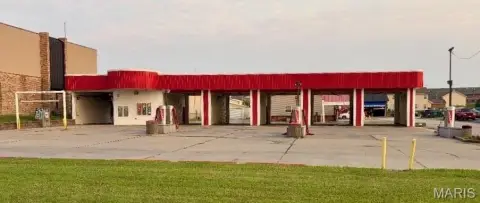
B-2 zoned building with an open-concept showroom and four private offices.
Property Size9,578 SF
Lot Size2.36 Acres
Days on Market76
Property Features for 187 AUTO COURT
General Information
Standard status
Active
Size
9,578 SF
Total Parking Spaces
205
Lot size
2.36 Acres
Property subtype
Retail
Zoning
B-2
Additional Details
Highway Access
Yes
Clear Height
10 ft
Listing Agency:
CBRE
Listed By:
Nick Garavaglia
(314) 655-5827
Source:
Cbre
Added: Jul 27
Changed: Sep 25
Last Checked: Oct 9 at 7:07PM
Displayed information is deemed reliable but is not guaranteed and should be independently verified. All listing content including descriptions, pricing, images are the copyrighted material of CBRE
Investment Insights
Based on property information with market context.
187 Auto Court is a multi-use office, showroom, and retail building totaling 3,096 square feet, built with a functional layout that includes four private offices and two restrooms. The showroom is open-concept and features floor-to-ceiling glass on three sides, creating a bright, highly visible space with a stated 10-foot clear height.
The property provides 279 feet of frontage along Interstate 64 and is described as easily accessible from a signalized intersection at West Highway 50. The site includes 205 parking spaces. Area traffic is reported at approximately 25,786 cars per day on West Highway 50 and 68,544 cars per day on I-64. The surrounding retail corridor is anchored by national retailers, and 187 Auto Court is noted as an outparcel of Lincoln Crossing Shopping Center, anchored by Home Depot and Walmart. The parcel “may be combined with adjacent parcels” to create up to approximately 8.28 acres of contiguous land.
The property provides 279 feet of frontage along Interstate 64 and is described as easily accessible from a signalized intersection at West Highway 50. The site includes 205 parking spaces. Area traffic is reported at approximately 25,786 cars per day on West Highway 50 and 68,544 cars per day on I-64. The surrounding retail corridor is anchored by national retailers, and 187 Auto Court is noted as an outparcel of Lincoln Crossing Shopping Center, anchored by Home Depot and Walmart. The parcel “may be combined with adjacent parcels” to create up to approximately 8.28 acres of contiguous land.
Key Highlights
- 3,096 SF office/showroom/retail building on approx. 2.36 acres in O’Fallon, IL (62269), zoned B‑2 General Business.
- 279 feet of frontage along I‑64 with accessibility from a signalized intersection on W. Highway 50.
- Open‑concept showroom with floor‑to‑ceiling glass on three sides for strong exterior visibility and natural light.
Property Analytics
Unlock full access to Insights
Subscribe to Realmo Intelligence
Open Analytics
Current Use
Lease Details
10 ft
Clear height
Yes
Highway access
Location Intelligence
Trade Area within ½ mile
374
Businesses Nearby
203k
Monthly Visits Nearby
Under-served
Demand for This Use
Explore this area
Business Placement
Foot Traffic Nearby
Dining 30%
Apparel 24%
Shops & Services 18%
Home Improvements & Furnishings 15%
Academy Sports + Outdoors
Apparel
48,921 visits/mo
0.2 miles
The Home Depot
Home Improvements & Furnishings
30,062 visits/mo
0.1 miles
Culver's
Dining
27,423 visits/mo
0.3 miles
Aldi
Groceries
25,668 visits/mo
0.4 miles
McDonald's
Dining
24,277 visits/mo
0.4 miles
Demographics for 62269, IL
36,068
Population
14,616
Households
2.5
Avg Household Size
38
Median Age
51%
College-Educated
97%
High-School Grad
29.8 sq mi
ZIP Area
1,210
Density / Sq Mi
$100,167
Median Household Income
$58,724
Median Earnings
$1,258
Median Rent
$274,200
Median Home Value
Check the figures for this property
Cap Rate, Value Estimation, Potential NOI and more
View Realmo Analytics
Market
Vacancy Rate% for Retail in Midwest region

Questions? Ask Rey
Realmo’s AI knows this listing — price, zoning, demand, history. Ask anything.






Frequently Asked Questions
What type of property is this?
Showroom - B-2 zoned building with an open-concept showroom and four private offices.
Where is this showroom located?
The property is located at 187 AUTO COURT O Fallon, IL.
What are key features of this property?
This property features: 3,096 SF office/showroom/retail building on approx. 2.36 acres in O’Fallon, IL (62269), zoned B‑2 General Business.; 279 feet of frontage along I‑64 with accessibility from a signalized intersection on W. Highway 50.; Open‑concept showroom with floor‑to‑ceiling glass on three sides for strong exterior visibility and natural light.


