Detached Brick
For Sale
$1,349,000
Pending
1858 Phelan Place, Bronx, NY 10453
Residential Income, Bronx, NY
Property SizeContact for details
Lot Size0.10 Acres
Days on Market57
Property Features for 1858 Phelan Place
General Information
Property type
Residential Multi Family
Property subtype
Triplex
Bedrooms
10
Bathrooms
6
Full bathrooms
6
Rooms
Bedroom 8, Dining Room, Bathroom 4, Bedroom 2, Bathroom 6, Bedroom 5, Basement, Bathroom 1, Bedroom 3, Bedroom 7, Bathroom 2, Bedroom 4, Bedroom 1, Bedroom 10, Bathroom 5, Bathroom 3, Bedroom 6, Bedroom 9
Parking
3
Parking features
Garage, Driveway
Interior features
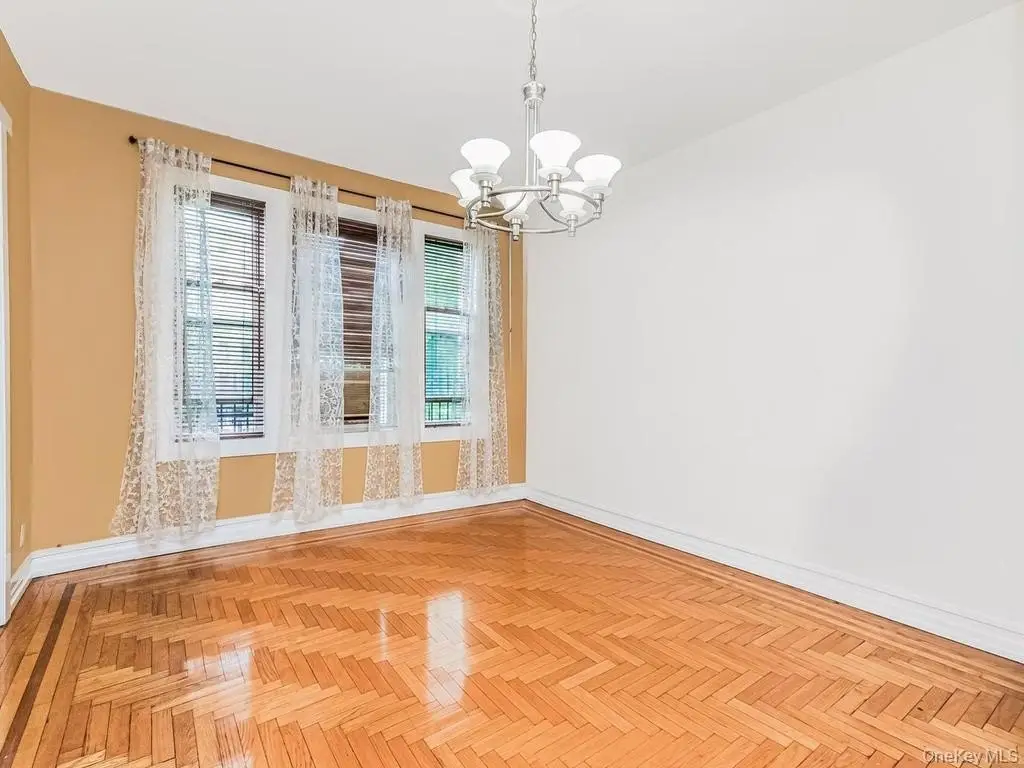
Eat-in Kitchen, Entrance Foyer, Formal Dining, Granite Counters, High Ceilings, Natural Woodwork, Storage
Basement
Finished, Walk-Out Access
Elementary school
Contact Agent
Middle school
Call Listing Agent
High school
Contact Agent
Elementary school district
Contact Agent
Middle school district
Contact Agent
High school district
Contact Agent
Standard status
Pending
APN
02879-0187
Lot size
0.10 Acres
Taxes and HOA fees
Tax Year
2025
Tax Annual Amount
5613
Utilities
Utilities
Natural Gas Available
Sewer type
Public Sewer
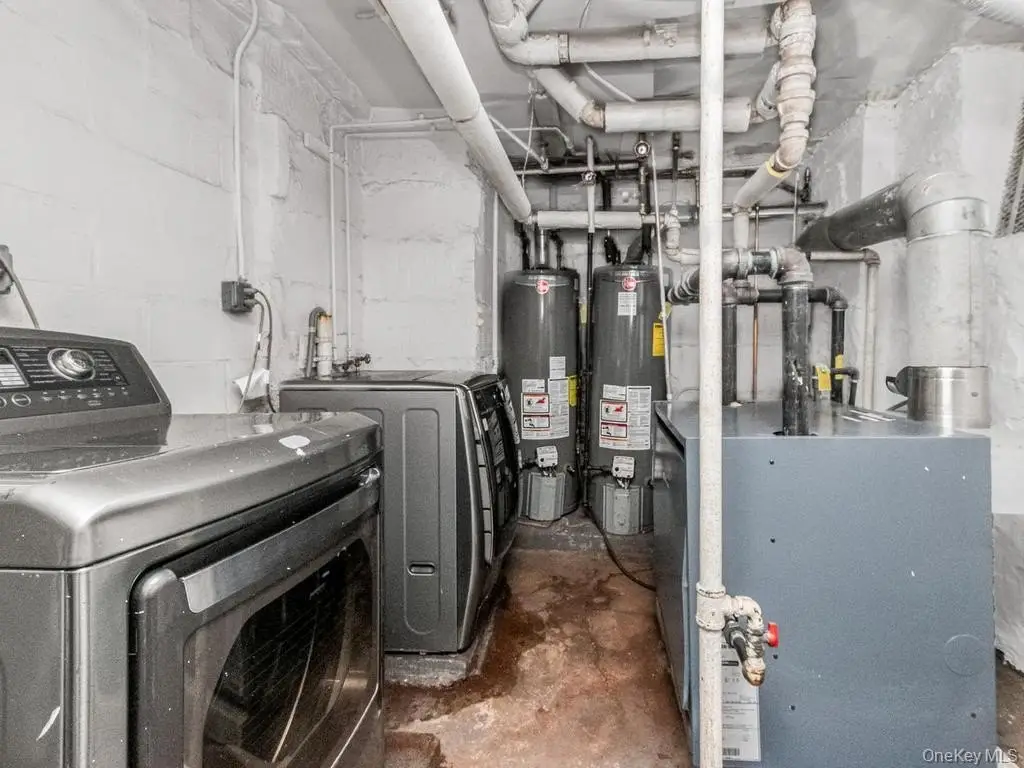
Heating system
Natural Gas
Water source
Public
Building Details
Year built
1920
Number of units
2
Flooring type
Hardwood
Building materials
Brick
Additional Structures
Storage
Listing Agency:
RE/MAX Distinguished Hms.&Prop · RE/MAX International
(914) 346-8255
Listed By:
Hermi Aquino · License #30AQ1103641
(646) 685-6269
Added: Jul 31
Changed: Sep 23
Last Checked: Sep 25 at 8:06AM
MLS# 1033327
Copyright © 2026 OneKey MLS. All rights reserved. All information provided by the listing agent/broker is deemed reliable but is not guaranteed and should be independently verified.
Investment Insights
Based on property information with market context.
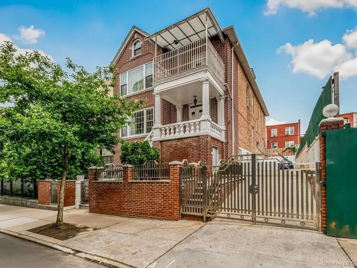
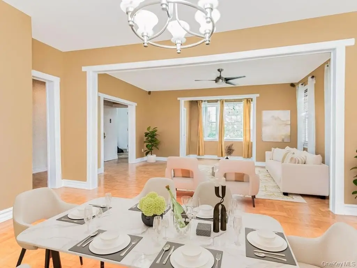
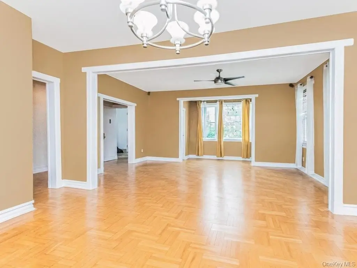
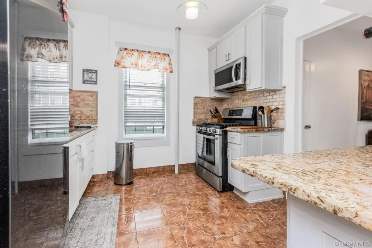
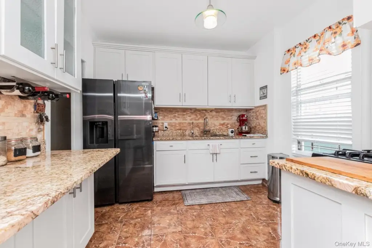
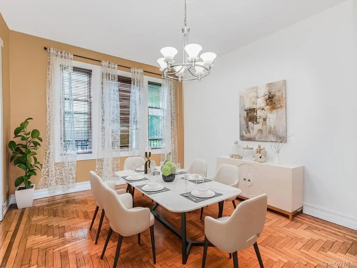
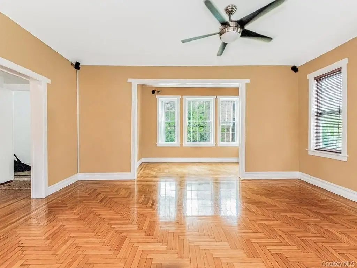
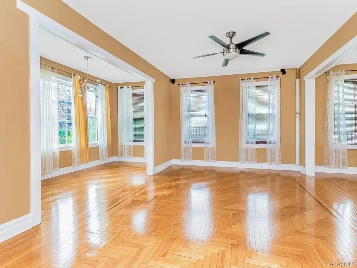
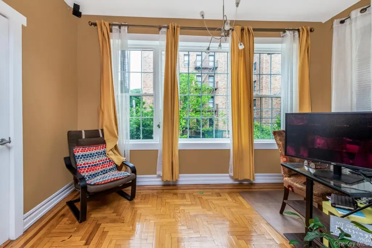
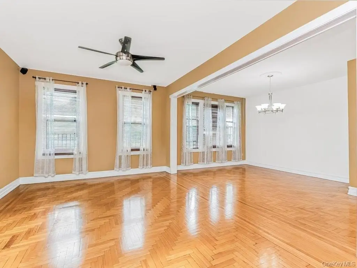
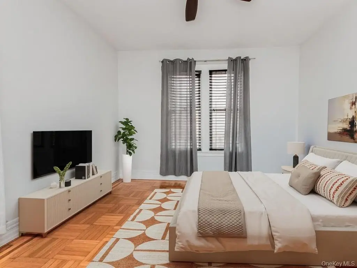
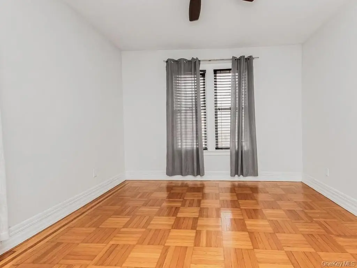
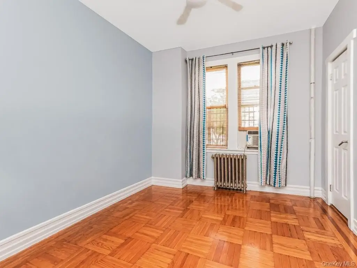
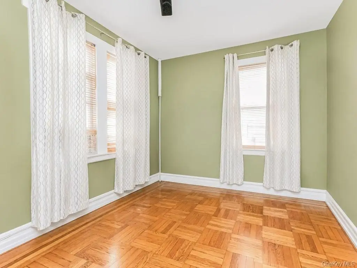

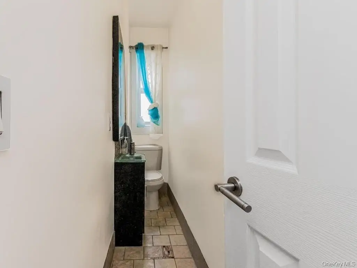
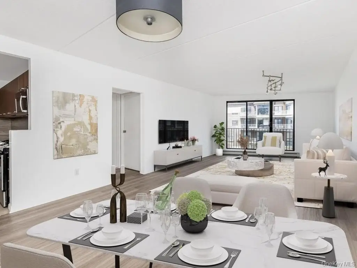
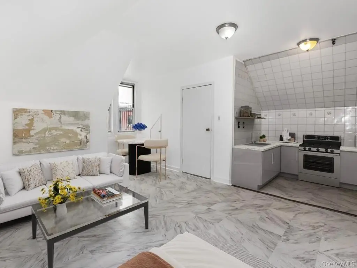
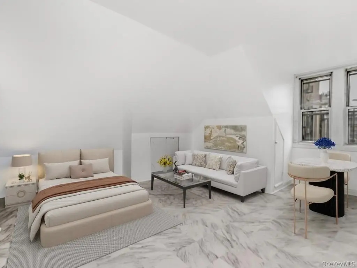
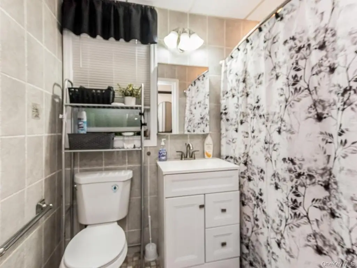
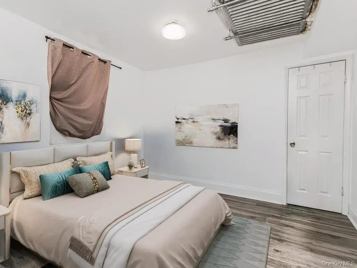
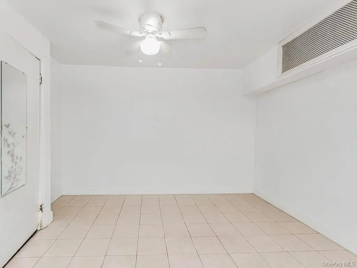
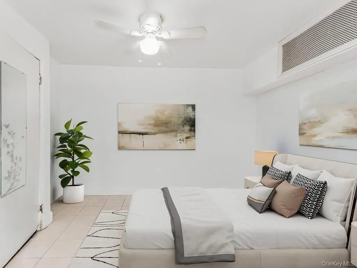
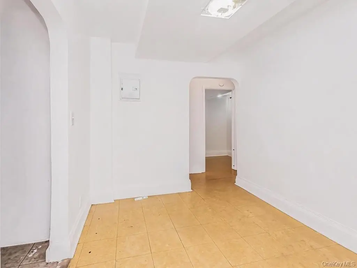
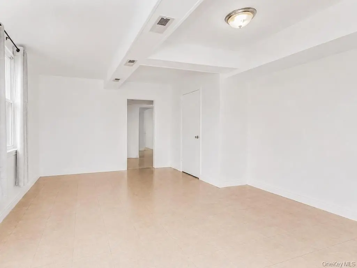
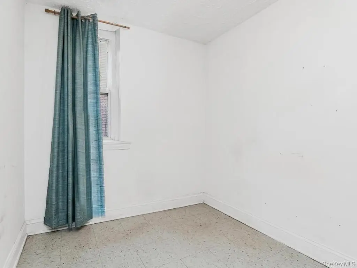
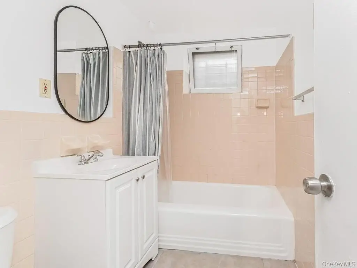
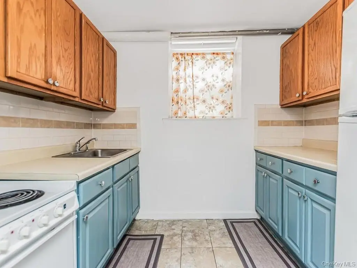
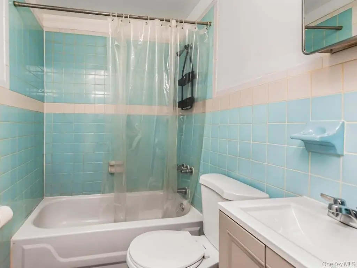
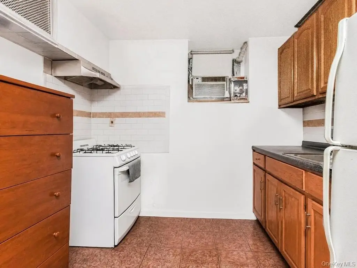
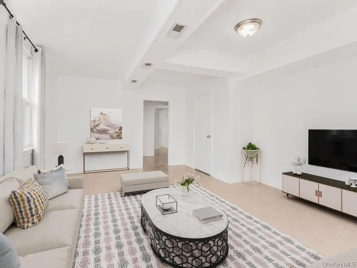
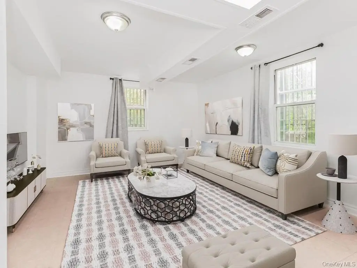
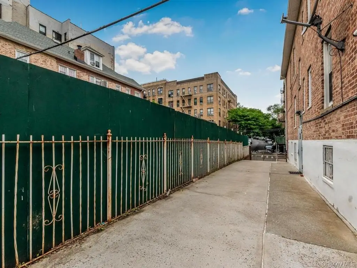
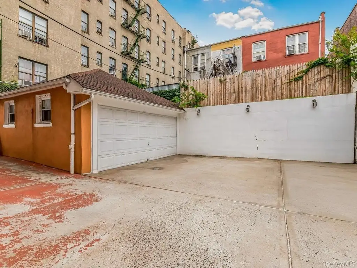
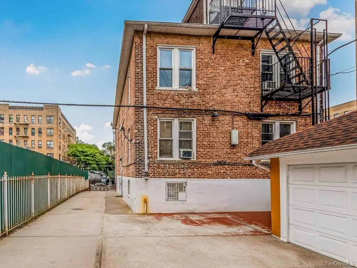
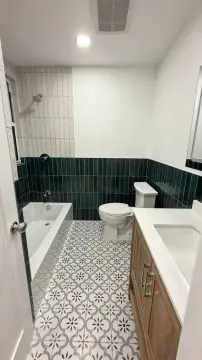
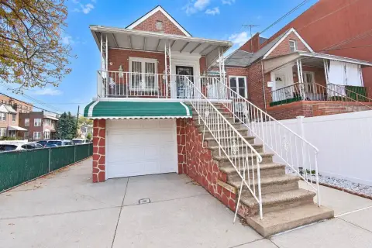
This detached brick two-family property was built in 1920 and occupies a 0.0964-acre lot. The first-floor residence includes 3 bedrooms, 1.5 baths, high ceilings, hardwood floors, an eat-in kitchen with granite counters and custom cabinetry, renovated bathrooms, private access, and substantial closet storage. The second-floor residence contains 4 bedrooms and 1.5 baths. An above-ground finished walkout basement adds a 2-bedroom, 1-bath area and a studio with a full bath, while the finished attic is configured as a loft or studio with a full bath.
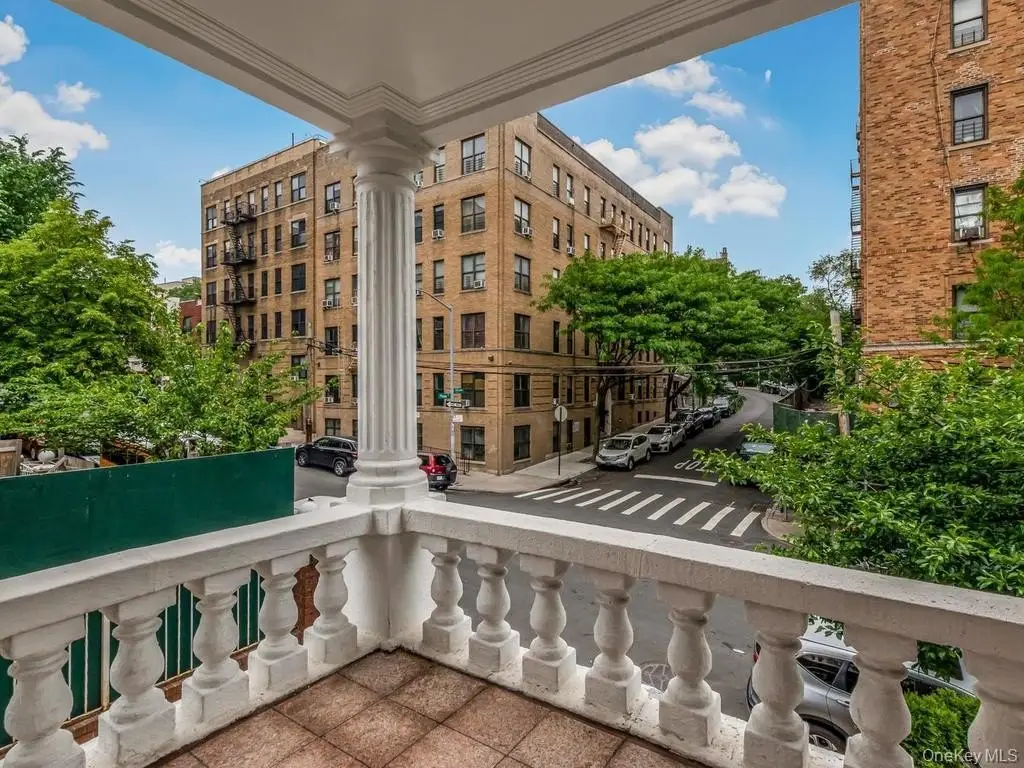
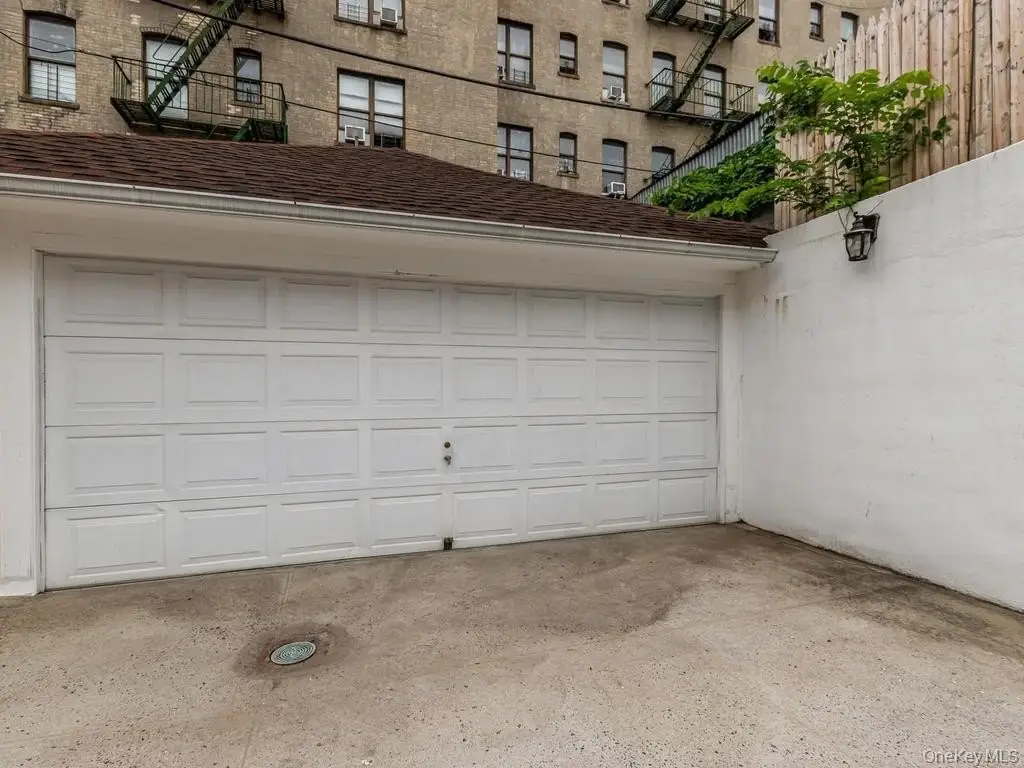
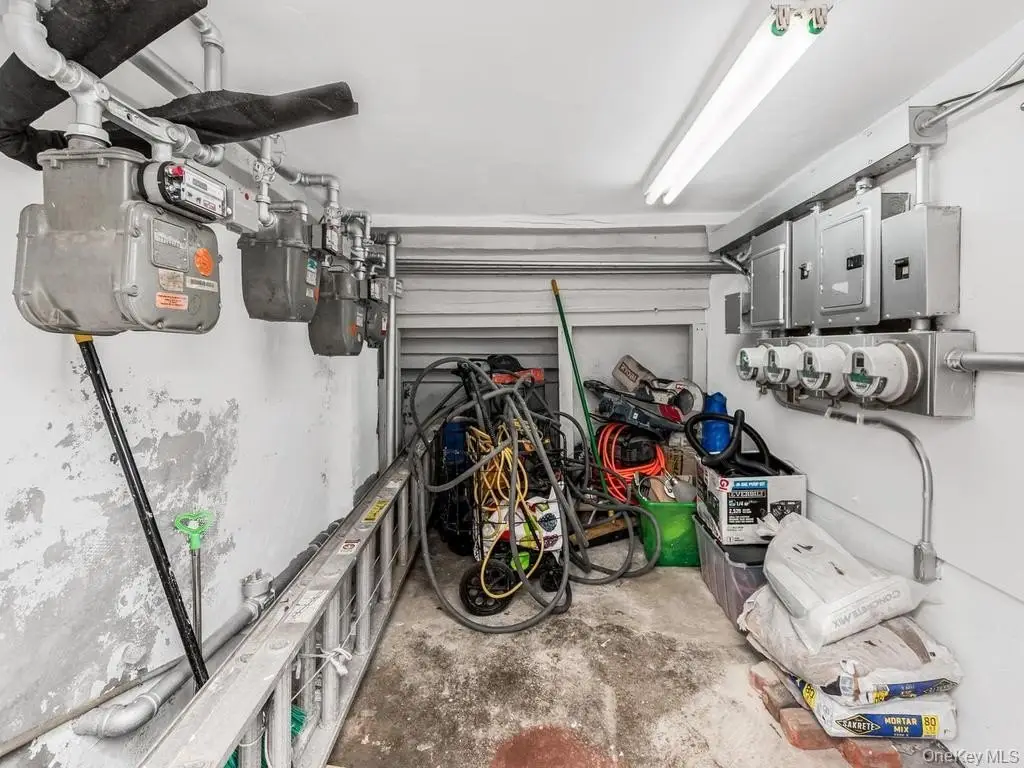
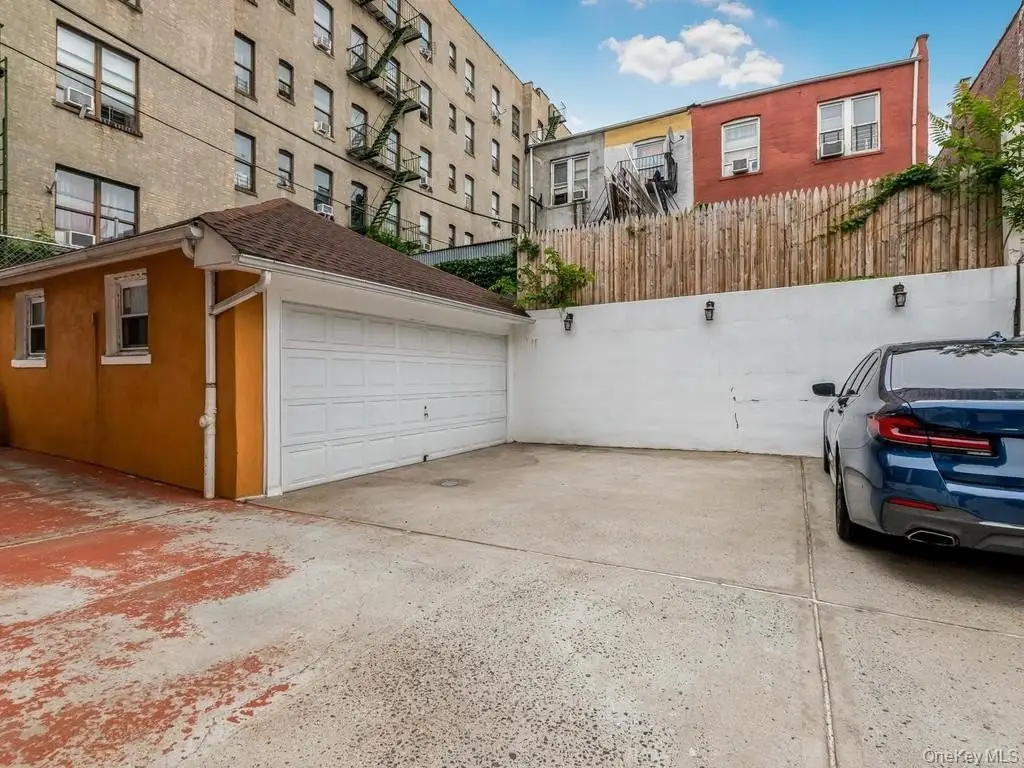
The property includes a 2-car garage, common driveway, rear fire escape, 4 electric meters, and 4 gas meters. Public water and public sewer serve the property, with natural gas available. It is located near MTA subway lines 4, B, and D, Metro-North, multiple bus routes, shopping hubs, Fordham University, Bronx Community College, Monroe College, Lehman College, Manhattan, and major highways.
The property includes a 2-car garage, common driveway, rear fire escape, 4 electric meters, and 4 gas meters. Public water and public sewer serve the property, with natural gas available. It is located near MTA subway lines 4, B, and D, Metro-North, multiple bus routes, shopping hubs, Fordham University, Bronx Community College, Monroe College, Lehman College, Manhattan, and major highways.
Key Highlights
- Legal 2‑family detached brick home built in 1920
- 0.0964‑acre lot with 2‑car garage and common driveway
- First floor has 3 bedrooms, 1.5 baths, renovated kitchen and bathrooms
Property Analytics
Unlock full access to Insights
Subscribe to Realmo Intelligence
Open Analytics
Current Use
Lease Details
Yes
Highway access
Location Intelligence
Trade Area within ½ mile
4,241
Businesses Nearby
Explore this area
Business Placement
Demographics for 10453, NY
81,951
Population
28,801
Households
2.8
Avg Household Size
34
Median Age
15%
College-Educated
69%
High-School Grad
0.9 sq mi
ZIP Area
91,057
Density / Sq Mi
$35,482
Median Household Income
$30,097
Median Earnings
$1,393
Median Rent
$580,100
Median Home Value
Check the figures for this property
Cap Rate, Value Estimation, Potential NOI and more
View Realmo Analytics
Market
Vacancy Rate% for Multifamily in Northeast region

Questions? Ask Rey
Realmo’s AI knows this listing — price, zoning, demand, history. Ask anything.





Frequently Asked Questions
What type of property is this?
Duplex - Two-family property with renovated first-floor interiors, finished lower-level space, and a two-car garage.
Where is this duplex located?
The property is located at 1858 Phelan Place Bronx, NY.
What is the asking price?
The asking price for this property is $1,349,000.
What are key features of this property?
This property features: Legal 2‑family detached brick home built in 1920; 0.0964‑acre lot with 2‑car garage and common driveway; First floor has 3 bedrooms, 1.5 baths, renovated kitchen and bathrooms