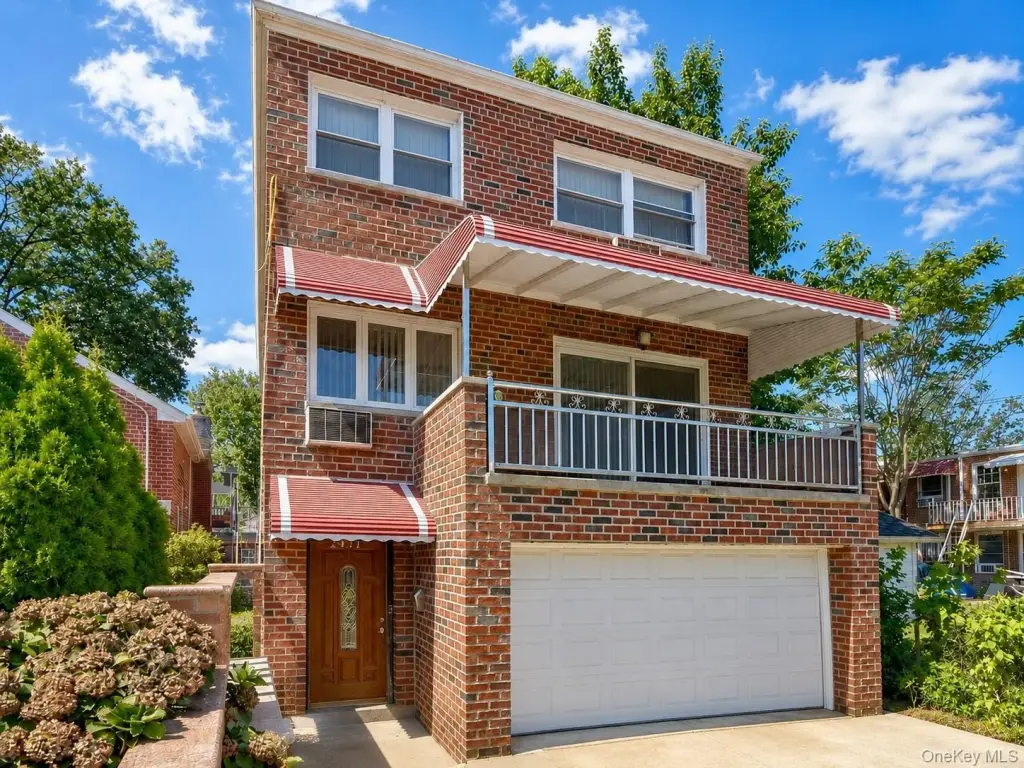
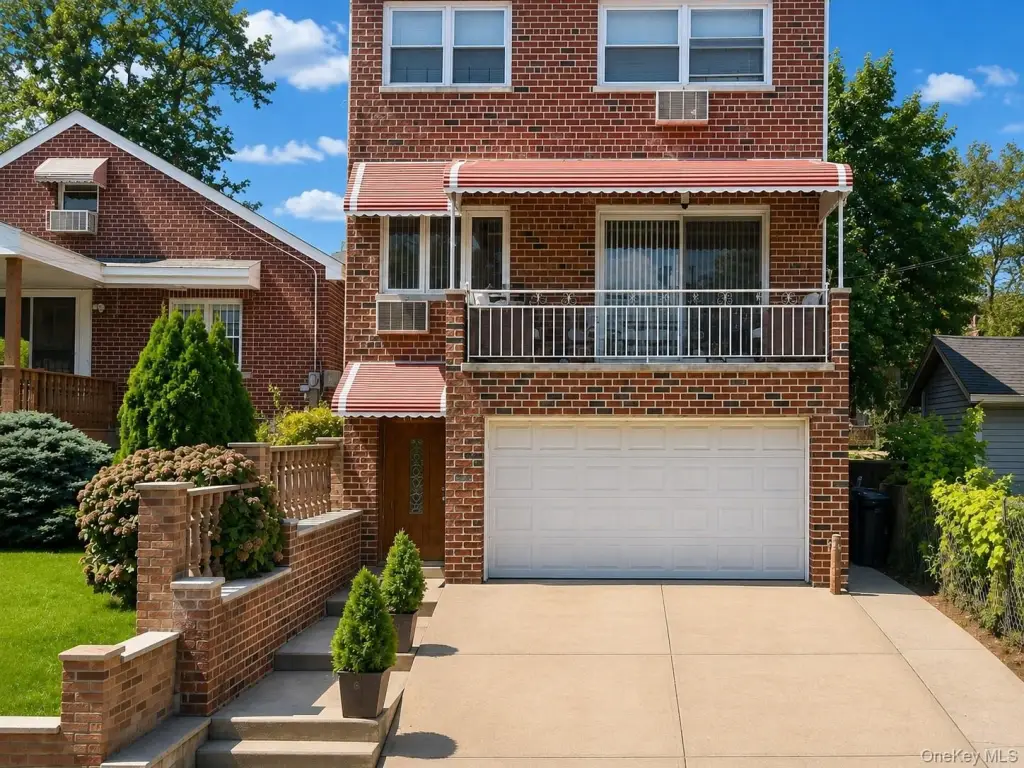
Detached Brick
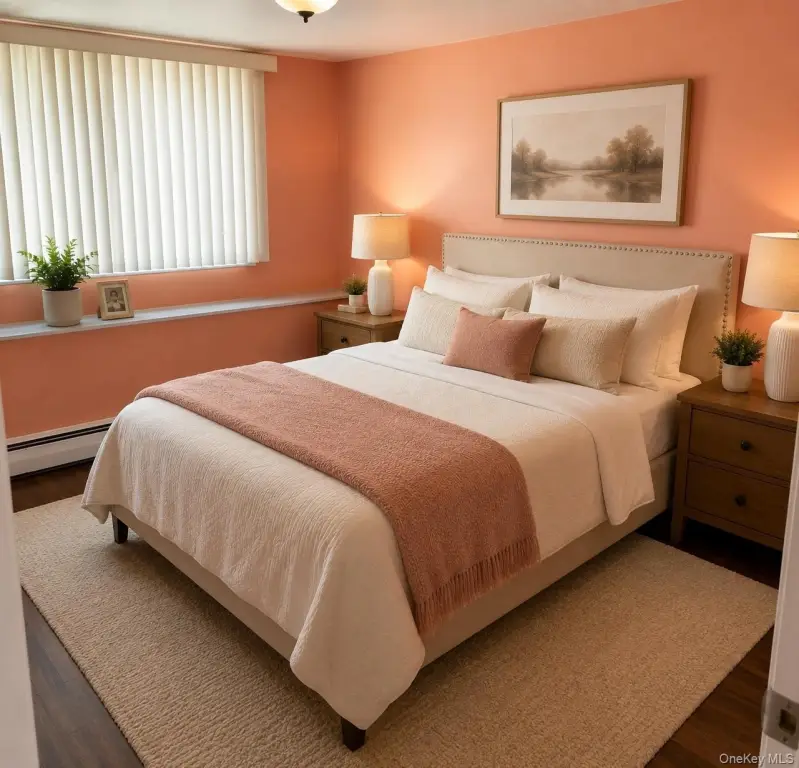
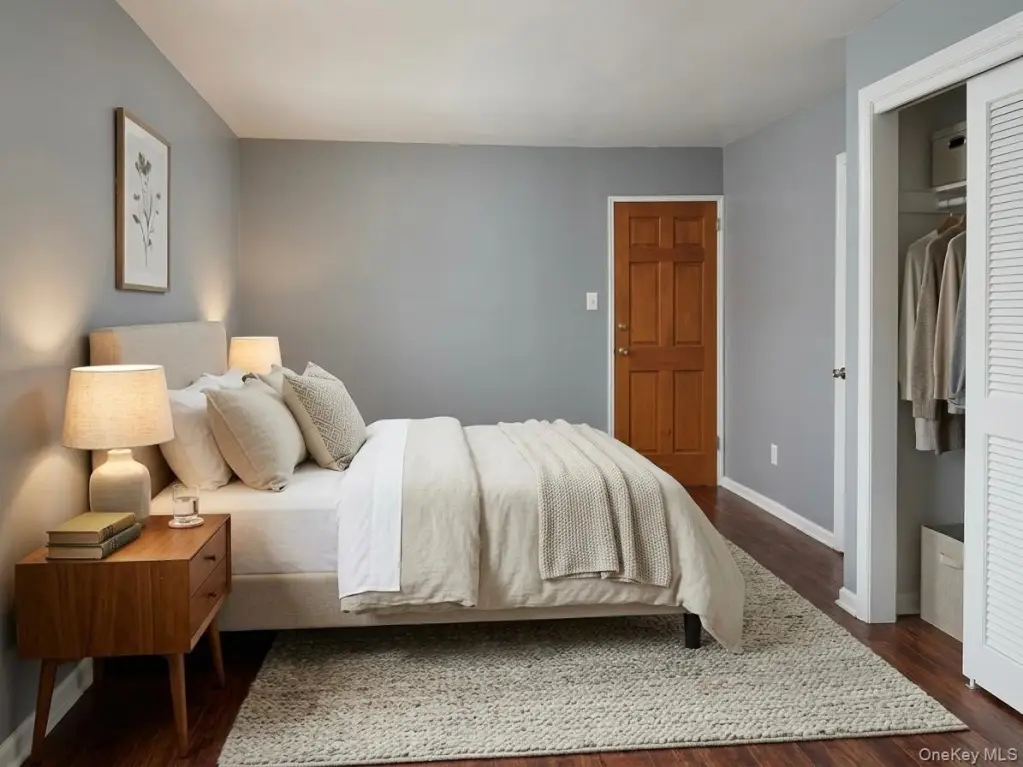
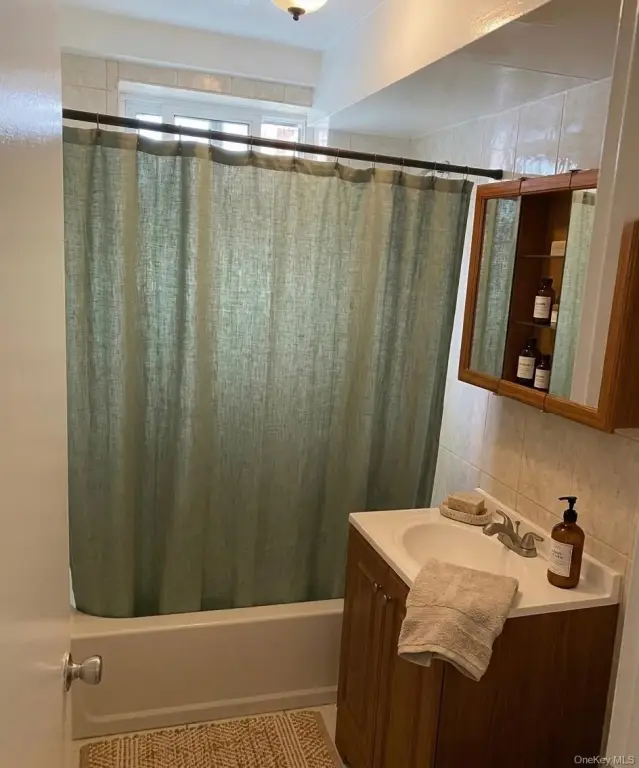
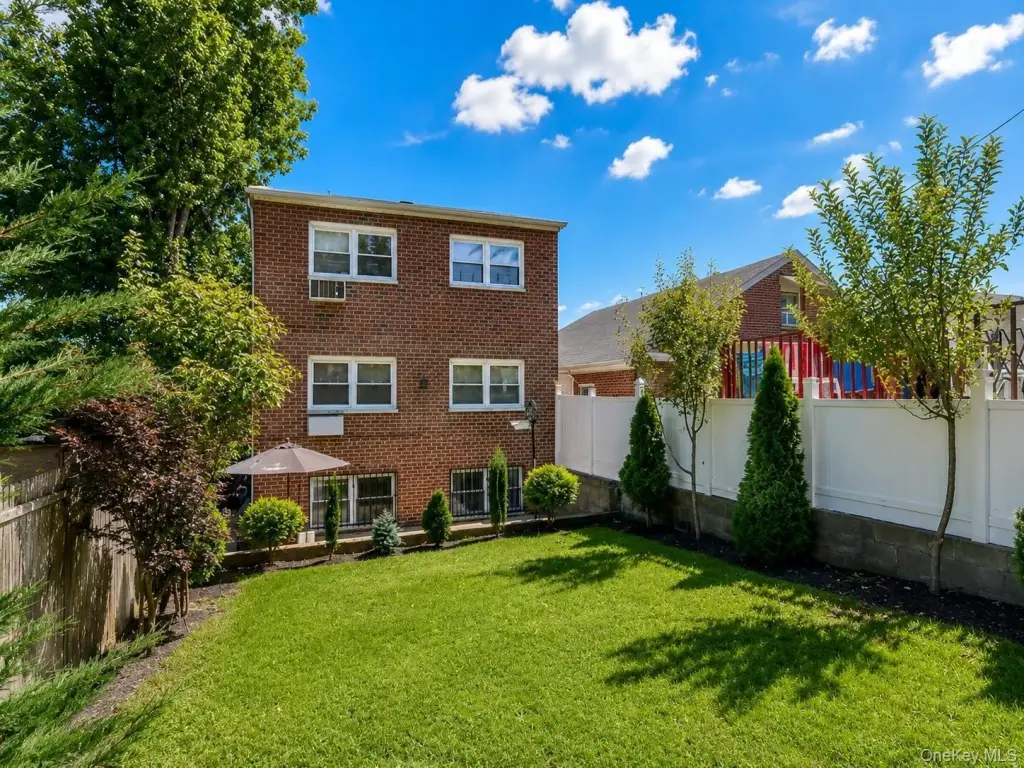
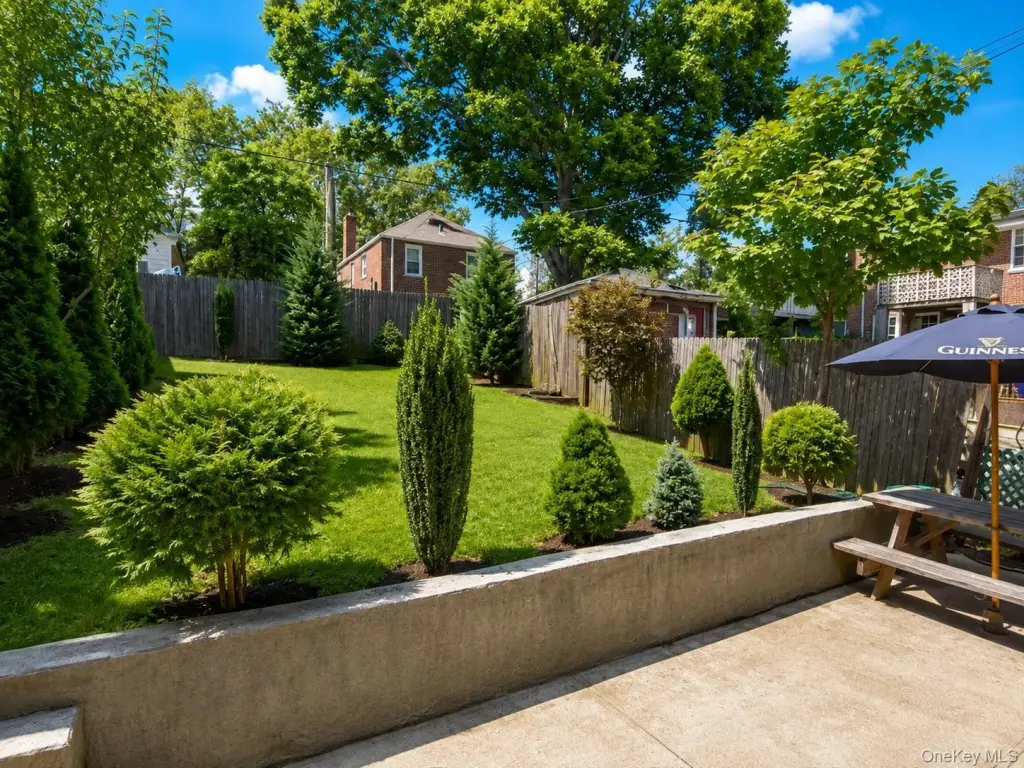
For Sale
$1,275,000
2451 Wilson Avenue, Bronx, NY 10469
Residential Income, Bronx, NY
Property SizeContact for details
Lot Size0.06 Acres
Days on Market56
Property Features for 2451 Wilson Avenue
General Information
Property type
Residential Multi Family
Property subtype
Triplex
Bedrooms
7
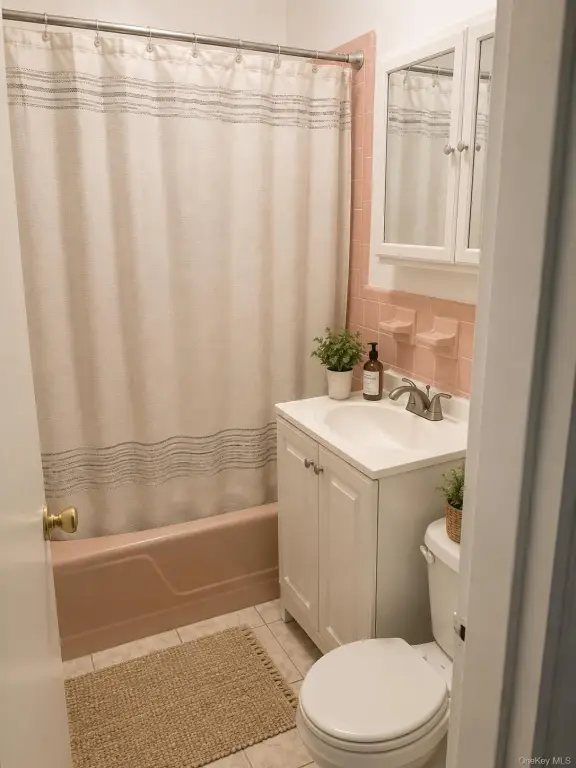
Bathrooms
3
Full bathrooms
3
Rooms
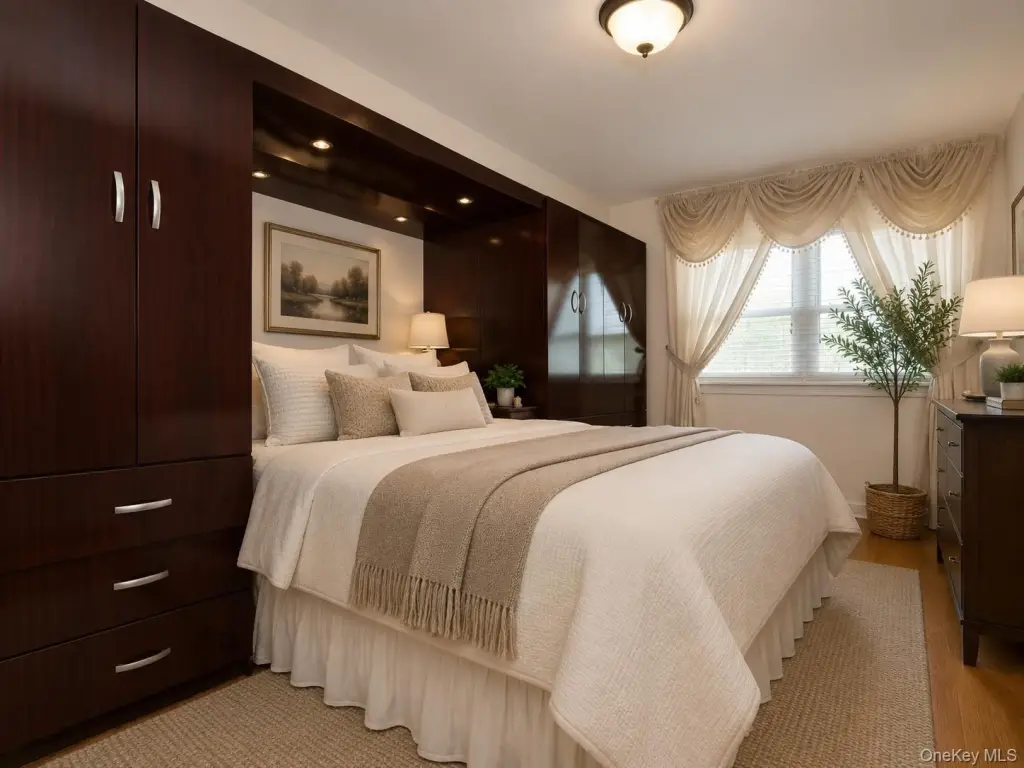
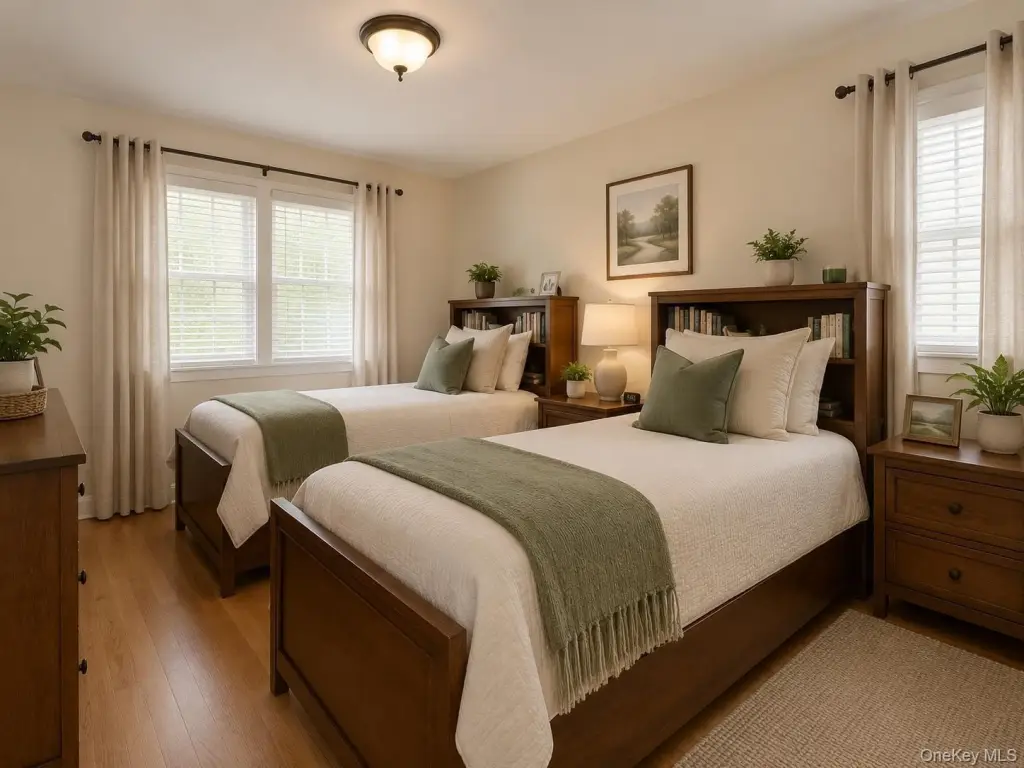
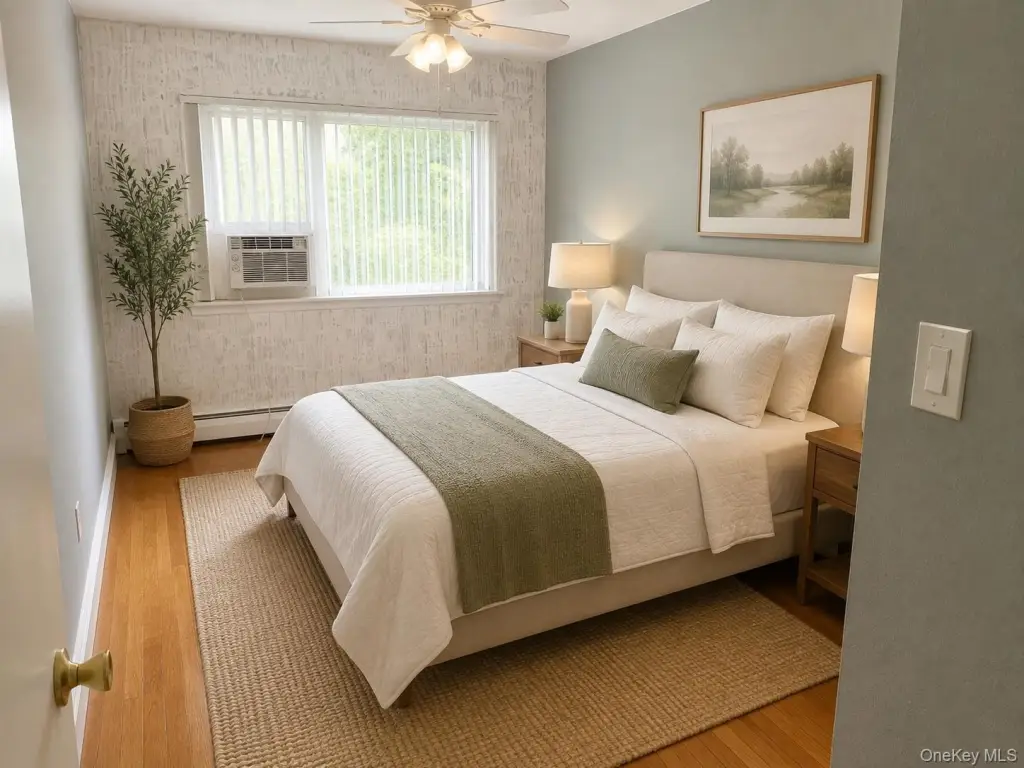
Bedroom 5, Bedroom 3, Bedroom 1, Bedroom 2, Bedroom 6, Basement, Bathroom 2, Bedroom 7, Bathroom 3, Bathroom 1, Bedroom 4
Parking features
Driveway, Garage
Interior features
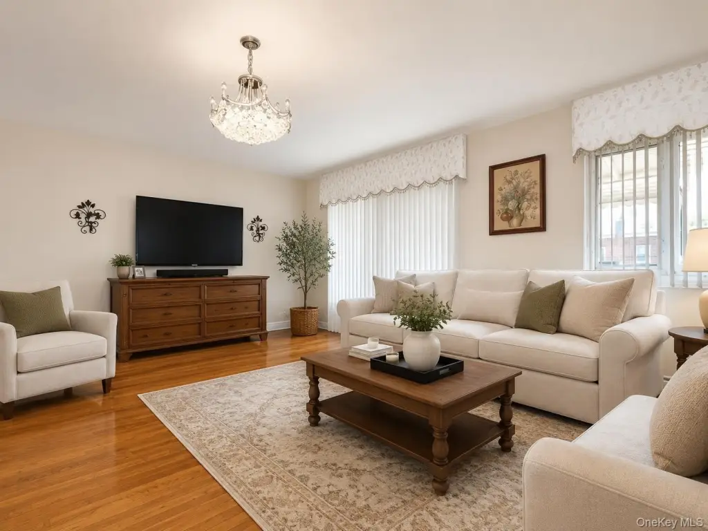
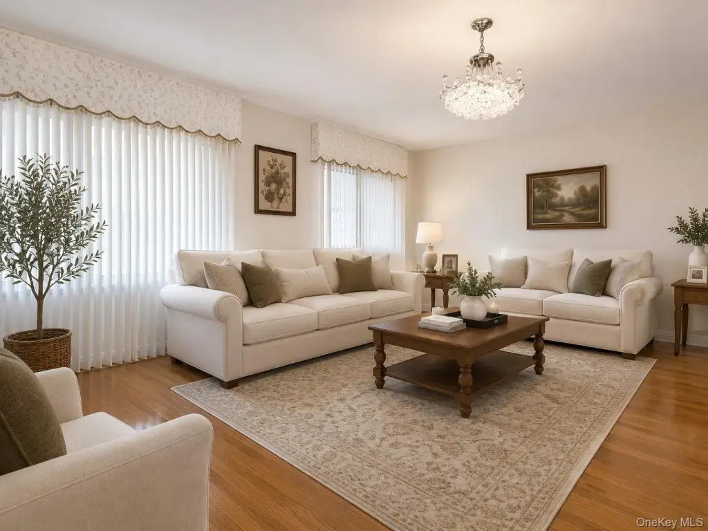
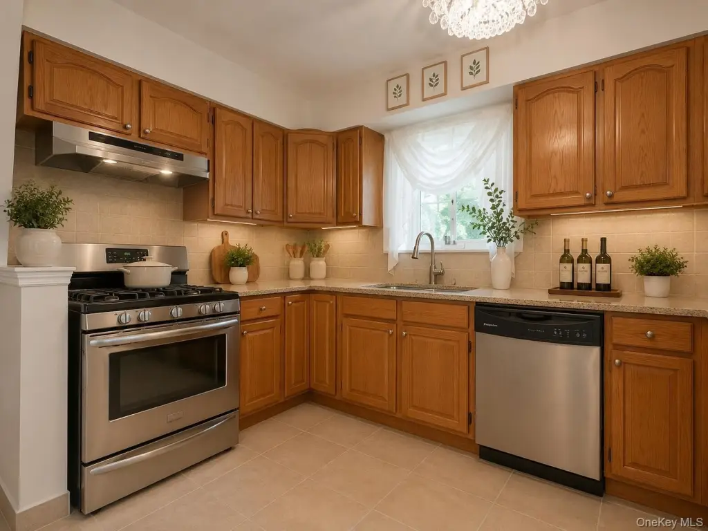
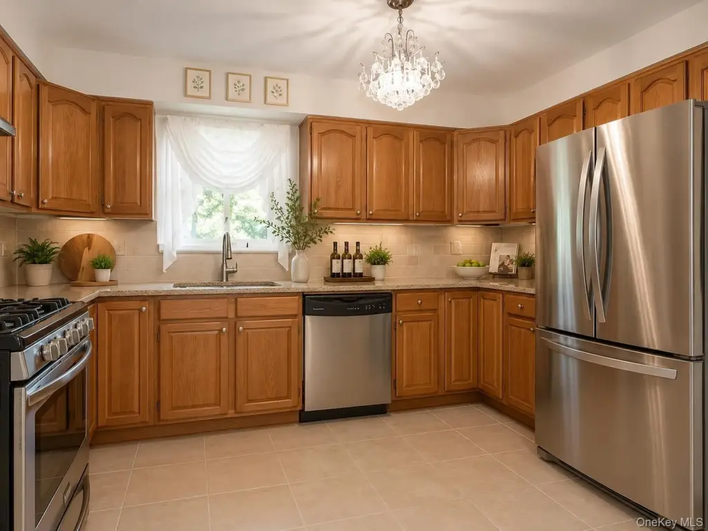
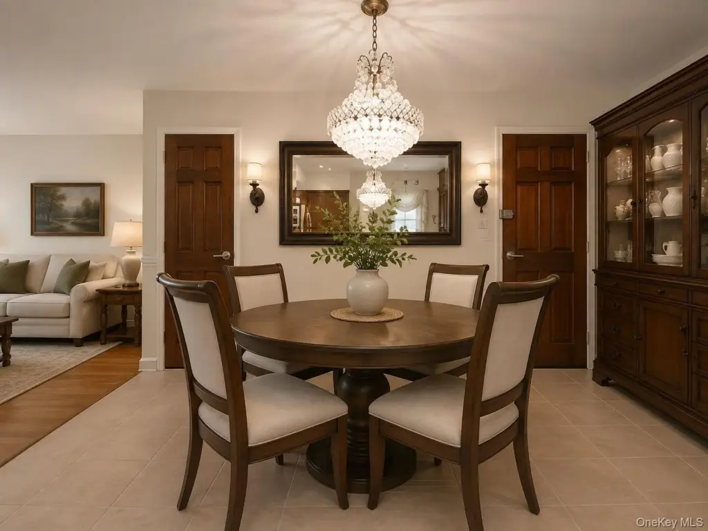
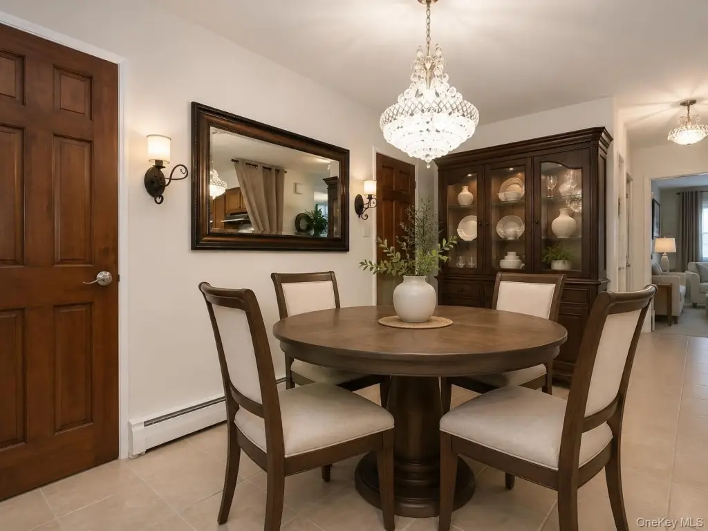
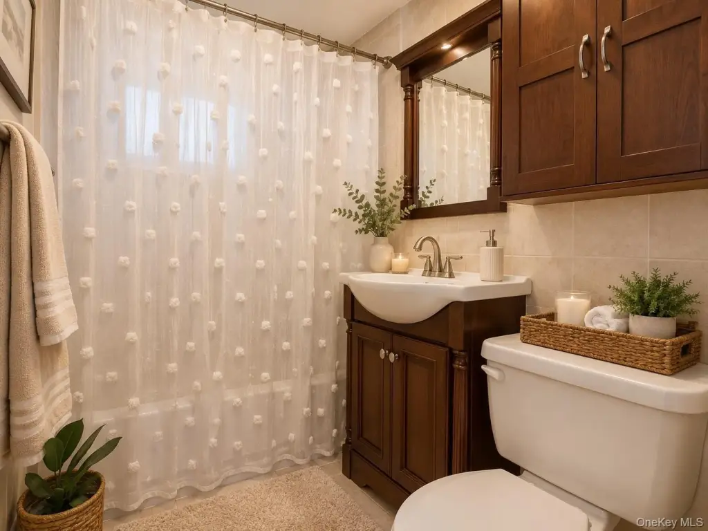
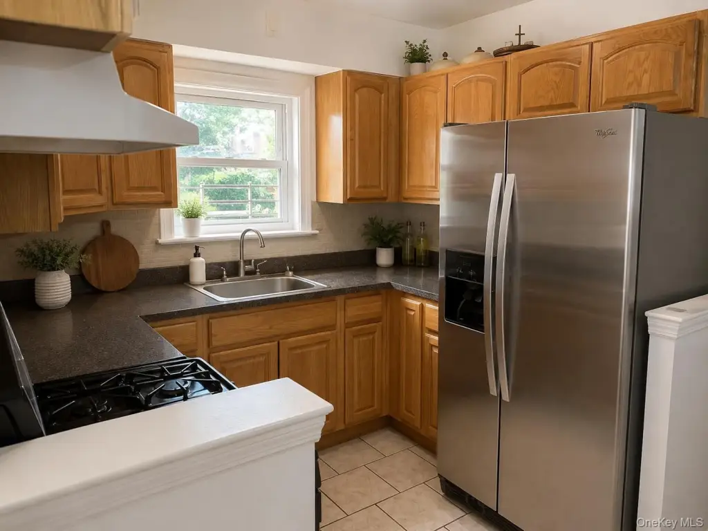
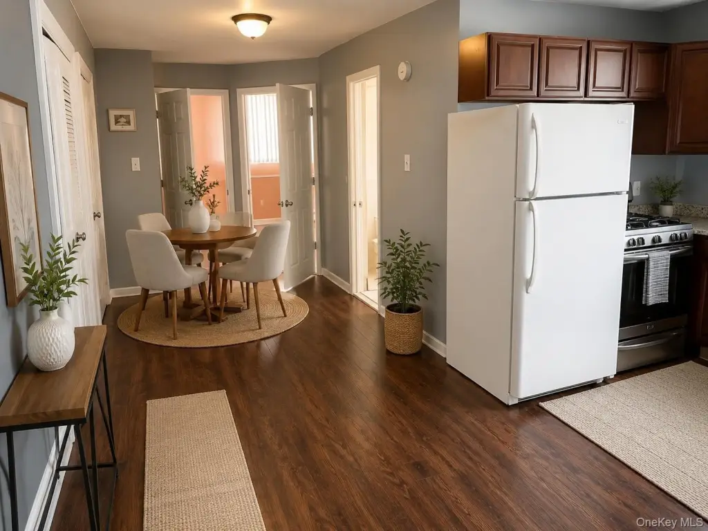
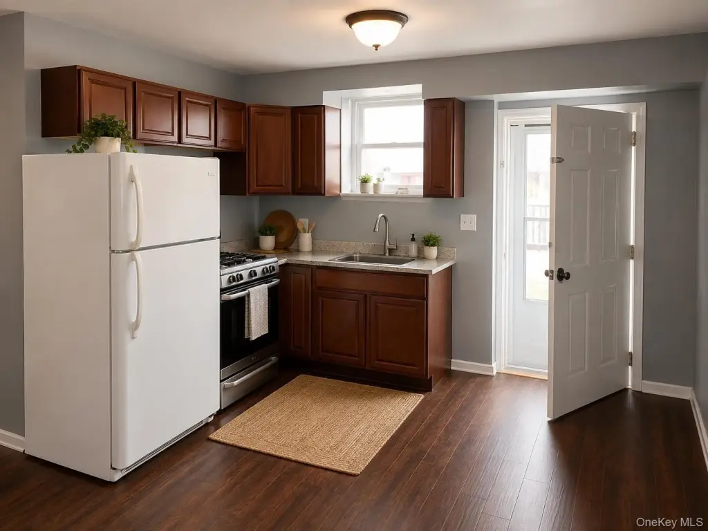
Chandelier, Eat-in Kitchen, Soaking Tub, Storage, Washer/Dryer Hookup
Basement
Full, Walk-Out Access, Finished
Elementary school
Ps 97
Middle school
Pelham Gardens Middle School
High school
Contact Agent
Elementary school district
Bronx 11
Middle school district
Bronx 11
High school district
Bronx 11
Standard status
Active
APN
04465-0036
Lot size
0.06 Acres
Taxes and HOA fees
Tax Year
2025
Tax Annual Amount
9102
Utilities
Sewer type
Public Sewer
Heating system
Natural Gas
Cooling system
Window Unit(s), Wall/Window Unit(s)
Water source
Public
Building Details
Year built
1965
Number of units
2
Flooring type
Combination, Hardwood
Building materials
Brick
Additional Structures
Storage
Listing Agency:
Real Broker NY LLC
(855) 450-0442
Listed By:
Shpresa Camaj
(917) 645-6629
Added: Aug 12
Changed: Oct 5
Last Checked: Oct 6 at 8:06AM
MLS# 1038475
Copyright © 2026 OneKey MLS. All rights reserved. All information provided by the listing agent/broker is deemed reliable but is not guaranteed and should be independently verified.
Investment Insights
Based on property information with market context.
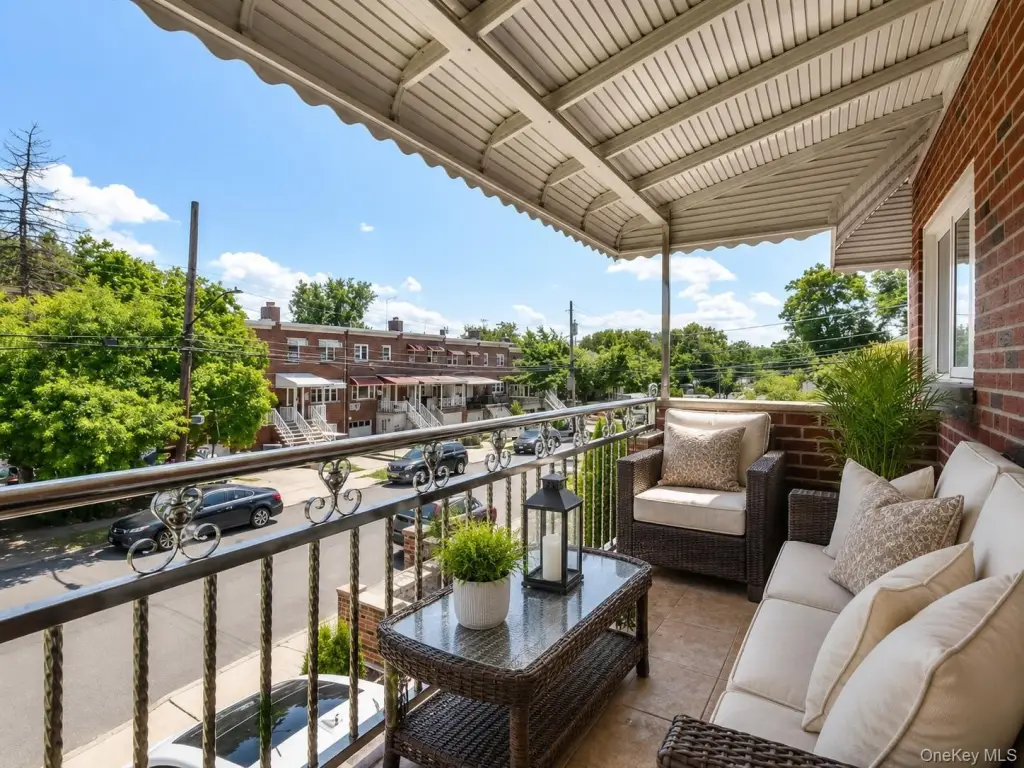
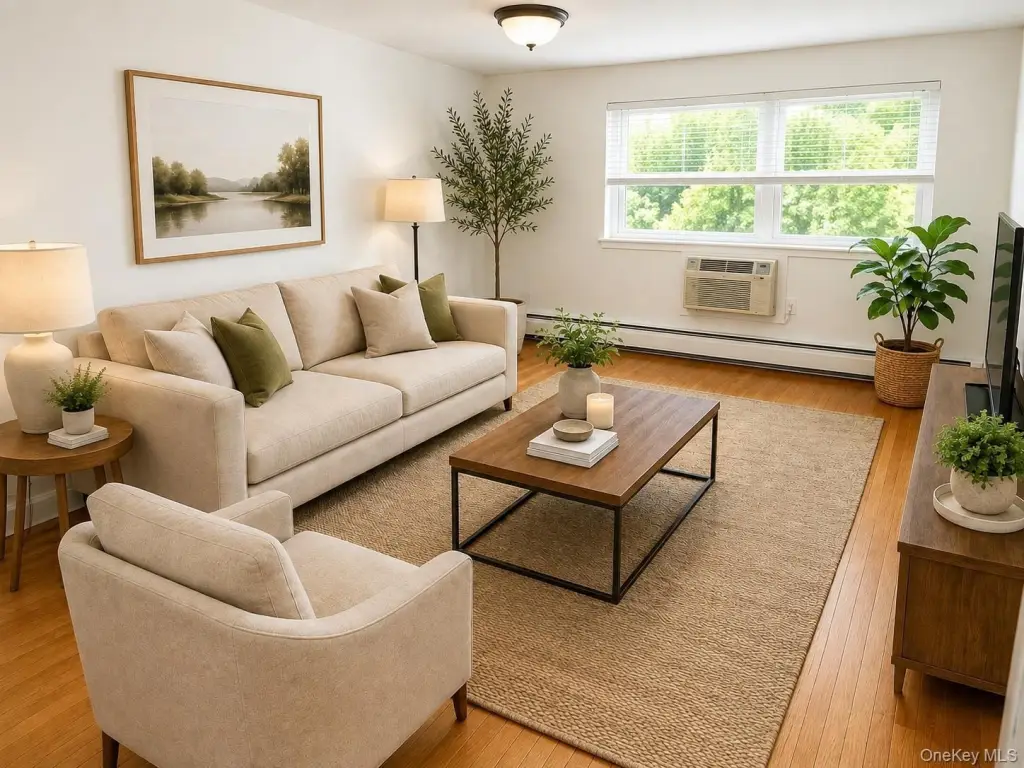
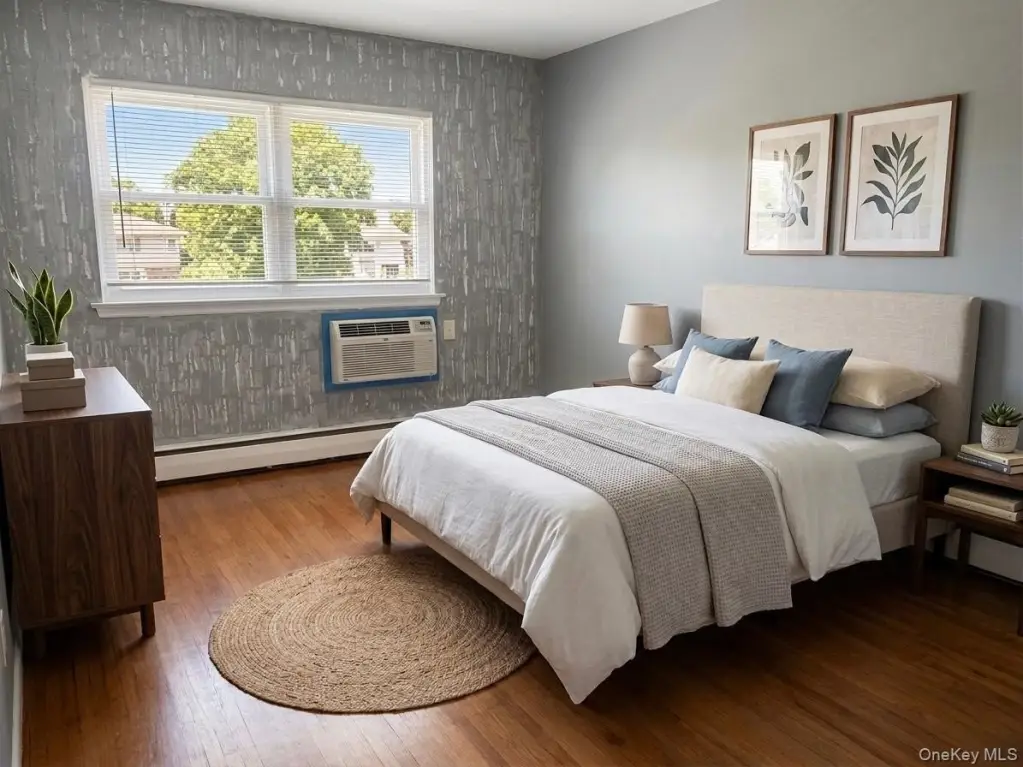
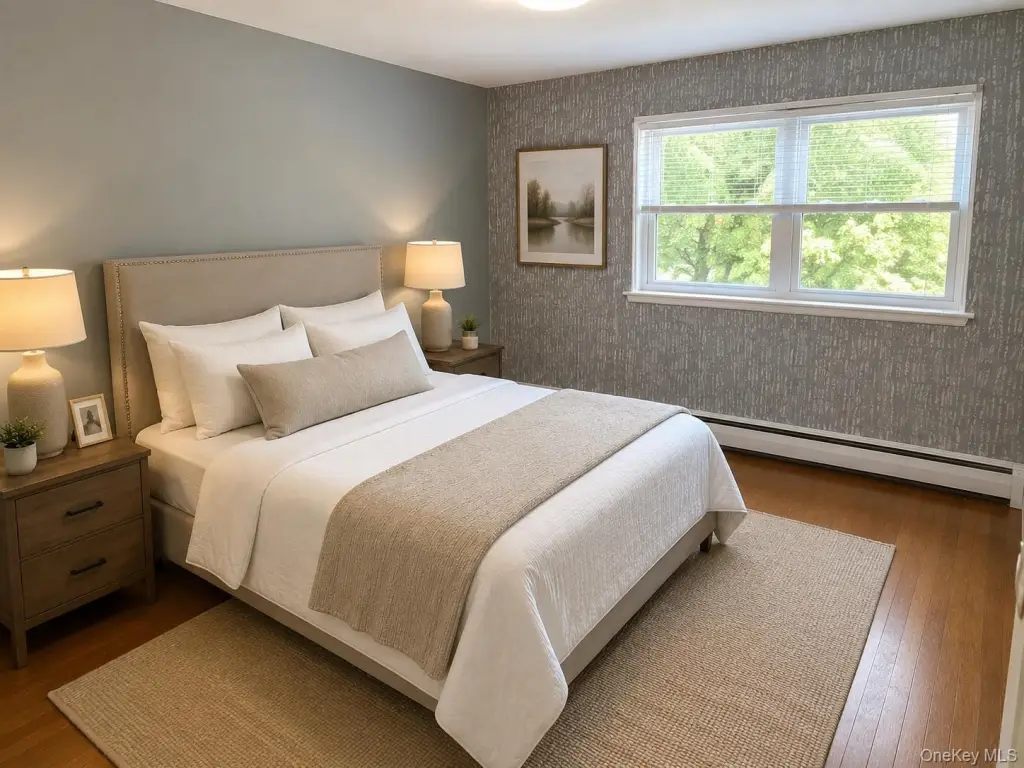
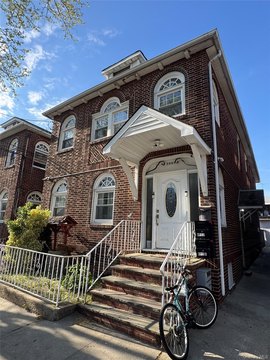
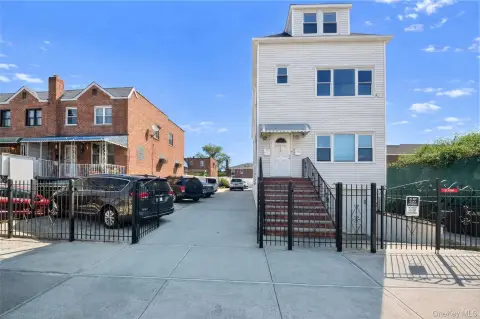
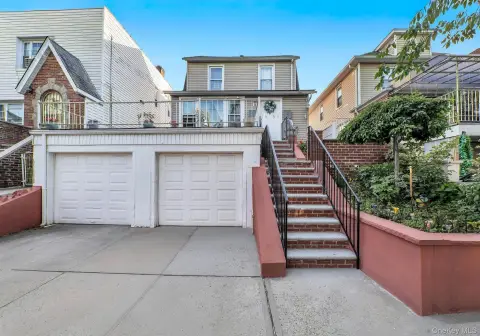
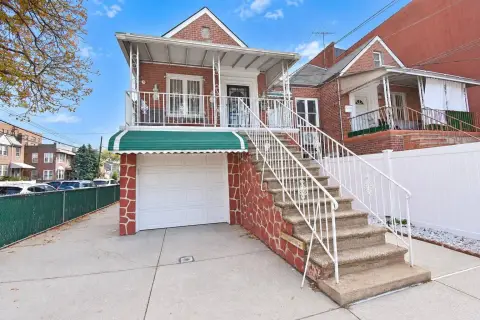
This fully detached, brick two-family home was built in 1965 and includes a new roof, two residential floors, and a full finished walk-out basement. The first floor is arranged as a 2-bedroom unit and was previously configured with 3 bedrooms; the second floor contains 3 bedrooms. Interior features include hardwood and combination flooring, eat-in kitchens, storage, soaking tubs, and washer/dryer hookups. Heating is provided by natural gas, with wall and window units for cooling.
The property is located on Wilson Avenue in the Pelham Gardens section of the Bronx. Public water and sewer serve the property, while parking is provided by a garage and driveway. There are no leases currently in place, and the garage provides an additional income component.
The property is located on Wilson Avenue in the Pelham Gardens section of the Bronx. Public water and sewer serve the property, while parking is provided by a garage and driveway. There are no leases currently in place, and the garage provides an additional income component.
Key Highlights
- Fully detached brick two‑family home built in 1965
- Lot size of 0.0574 acres
- First floor configured as 2 bedrooms; previously arranged as 3 bedrooms
Property Analytics
Unlock full access to Insights
Subscribe to Realmo Intelligence
Open Analytics
Current Use
Lease Details
2
Residential units
Location Intelligence
Trade Area within ½ mile
2,813
Businesses Nearby
Explore this area
Business Placement
Demographics for 10469, NY
71,571
Population
25,082
Households
2.9
Avg Household Size
39
Median Age
29%
College-Educated
83%
High-School Grad
2.4 sq mi
ZIP Area
29,821
Density / Sq Mi
$76,018
Median Household Income
$45,857
Median Earnings
$1,653
Median Rent
$640,400
Median Home Value
Check the figures for this property
Cap Rate, Value Estimation, Potential NOI and more
View Realmo Analytics
Market
Vacancy Rate% for Multifamily in Northeast region

Questions? Ask Rey
Realmo’s AI knows this listing — price, zoning, demand, history. Ask anything.




Frequently Asked Questions
What type of property is this?
Duplex - Two-family property with a finished walk-out basement, garage, driveway, and separate bedroom layouts across two floors.
Where is this duplex located?
The property is located at 2451 Wilson Avenue Bronx, NY.
What is the asking price?
The asking price for this property is $1,275,000.
What are key features of this property?
This property features: Fully detached brick two‑family home built in 1965; Lot size of 0.0574 acres; First floor configured as 2 bedrooms; previously arranged as 3 bedrooms


