Office Building with Heated
For Sale
$299,900
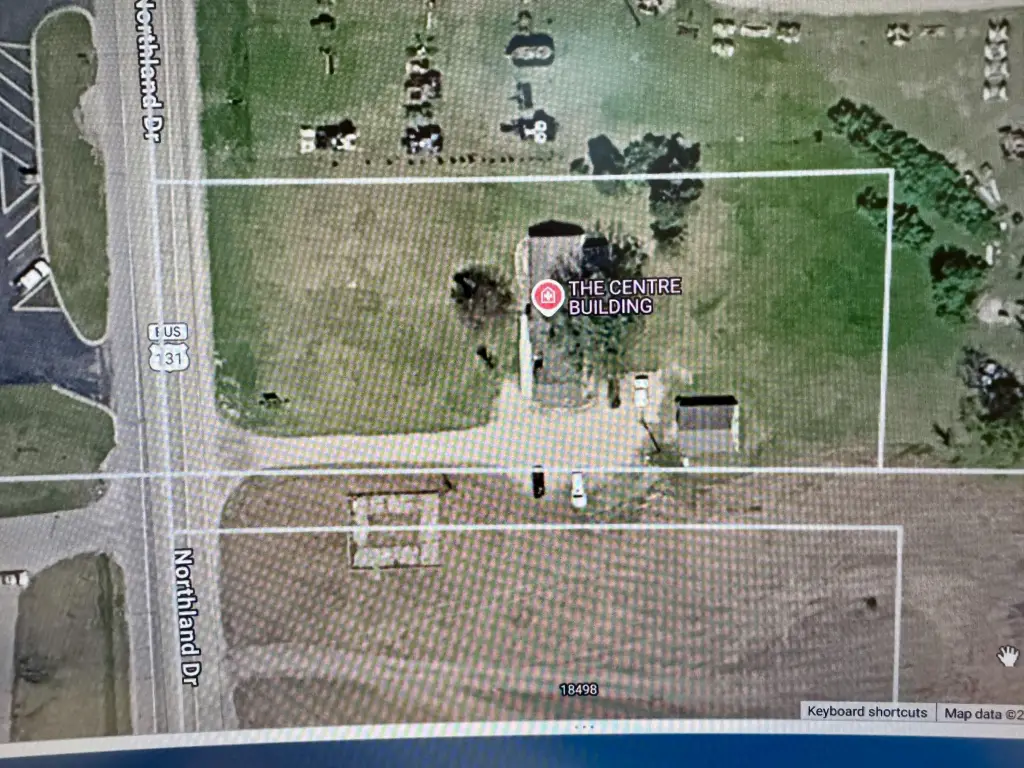
18554 Northland Drive, Big Rapids, MI 49307
Commercial Sale, Big Rapids, MI
Property Size2,177 SF
Lot Size1.42 Acres
Price / SF$137.76
Days on Market181
Property Features for 18554 Northland Drive
General Information
Property type
Commercial Sale
Property subtype
Office
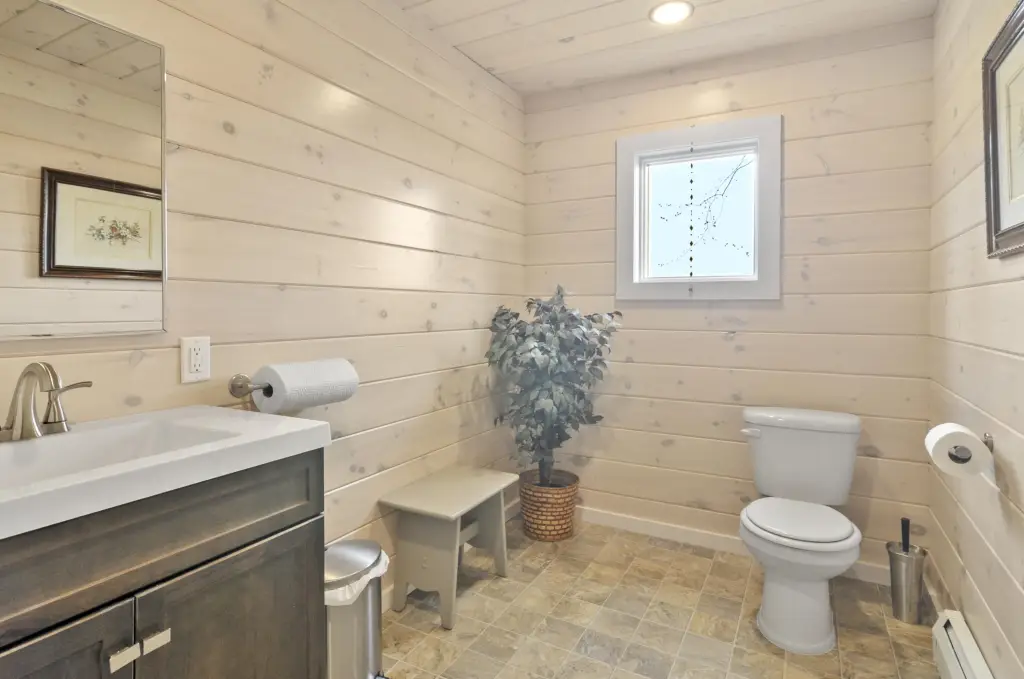
Bathrooms
2
Full bathrooms
2
Rooms
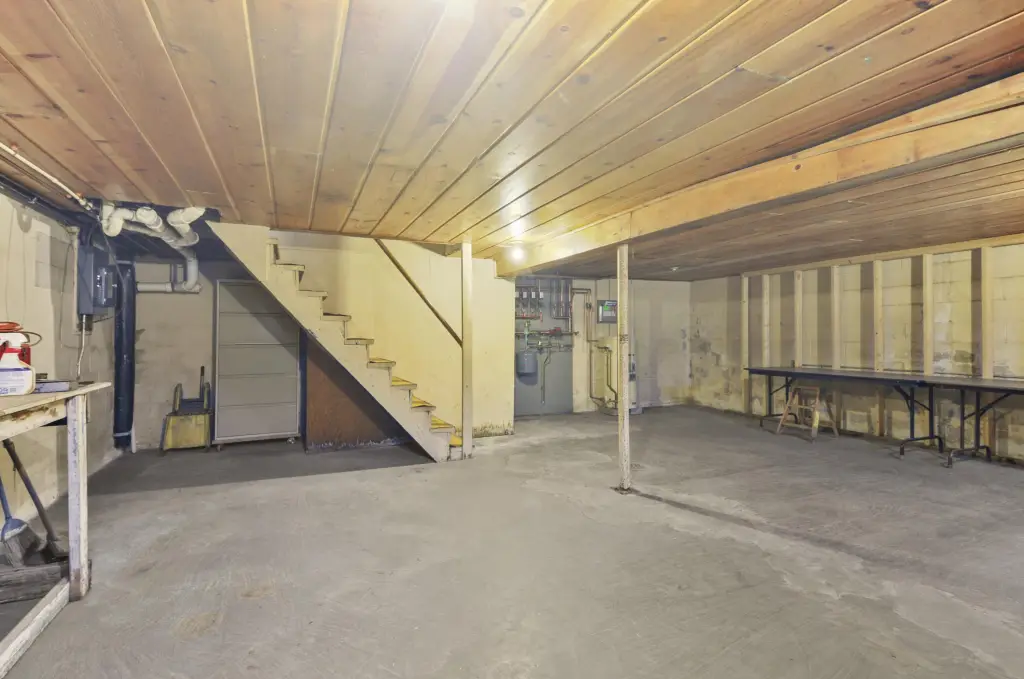
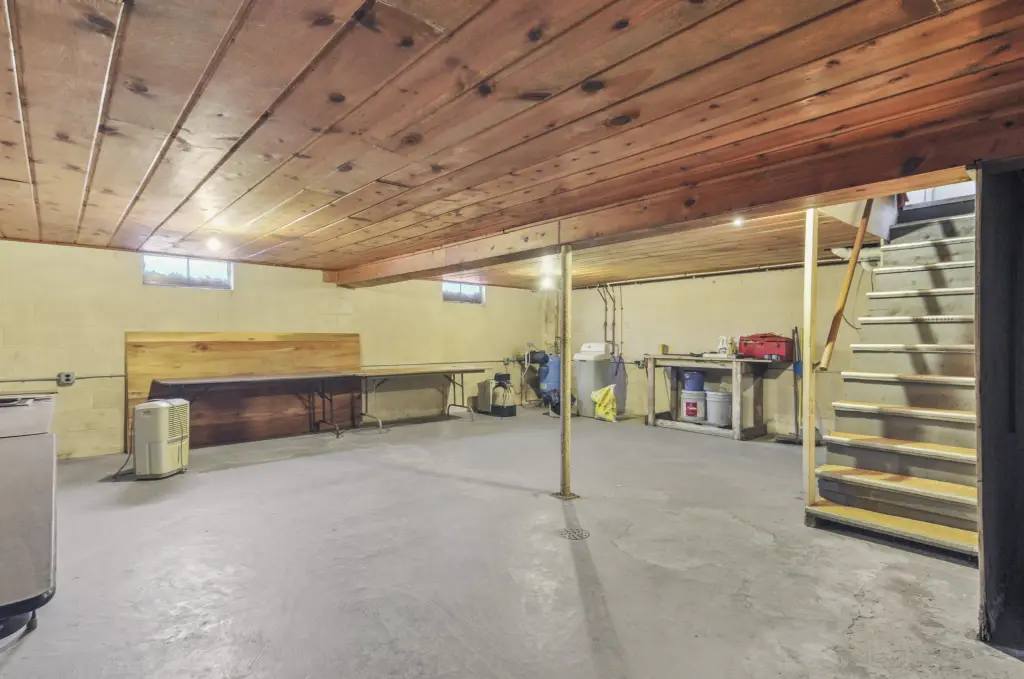
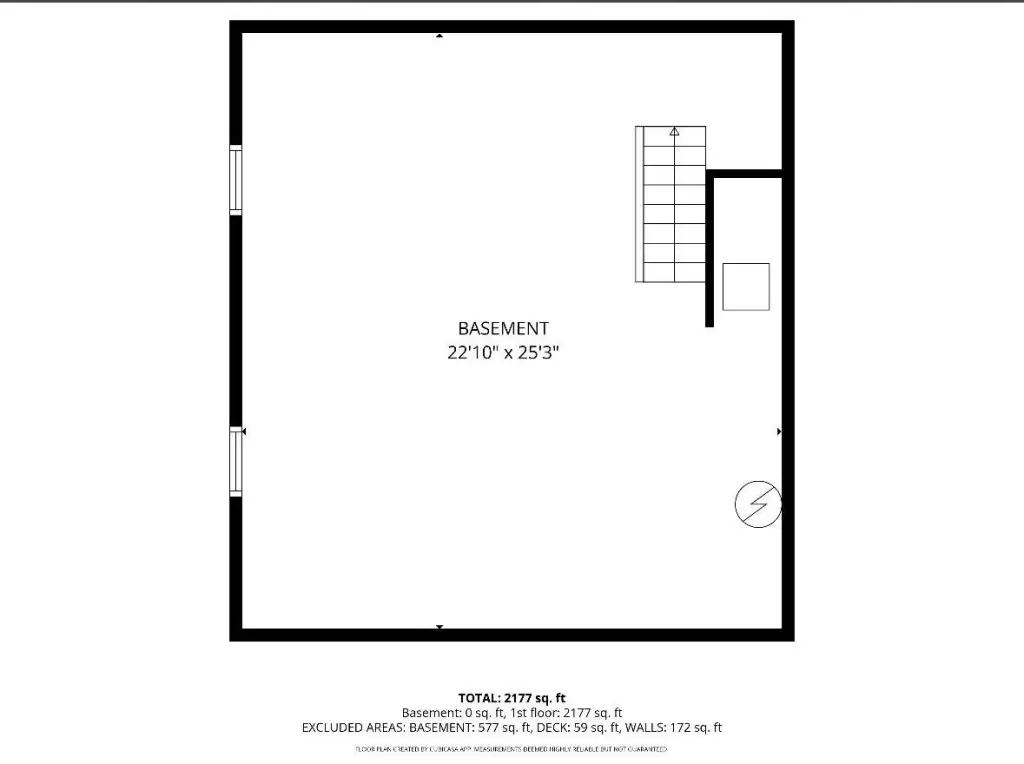
Basement, Bathroom 2, Bathroom 1
Interior features
Broadband
Elementary school district
Big Rapids
Middle school district
Big Rapids
High school district
Big Rapids
Directions
Northland dr north of Big Rapids to property on east
Standard status
Active
APN
5401-034-012-000
Size
2,177 SF
Lot size
1.42 Acres
Taxes and HOA fees
Tax Year
2025
Tax Description
SEC 34 T16N R10W COM AT SWCOR NW 1/4 TH N 88 DEG 36 M EALG E-W 1/4 LINE 40.13 FT TOPOB. TH N 0 DEG 59 M W 145.35FT TH N
Tax Annual Amount
1643
Legal Description
SEC 34 T16N R10W COM AT SWCOR NW 1/4 TH N 88 DEG 36 M EALG E-W 1/4 LINE 40.13 FT TOPOB. TH N 0 DEG 59 M W 145.35FT TH N
Utilities
Utilities
Natural Gas Available
Heating system
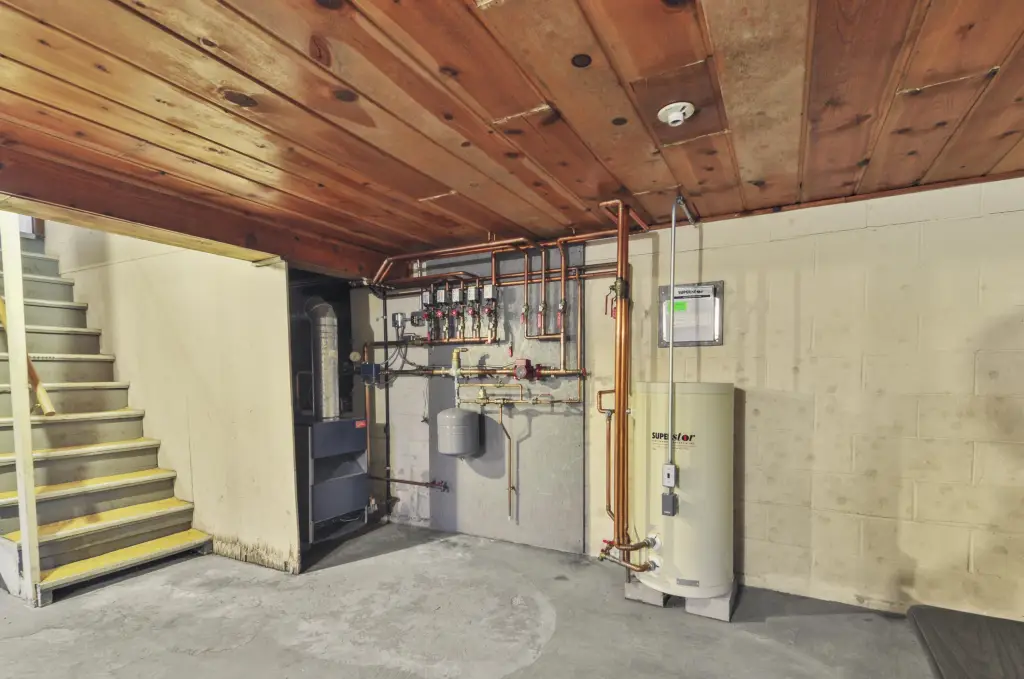
Baseboard, Hot Water(Heating)
Water source
Private
Amenities
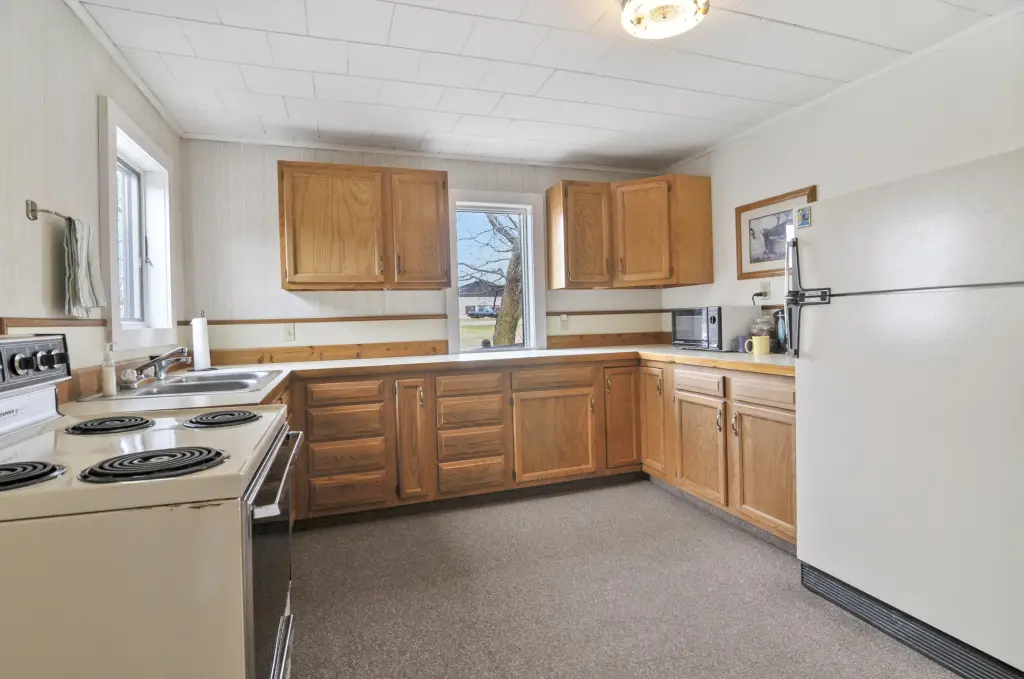
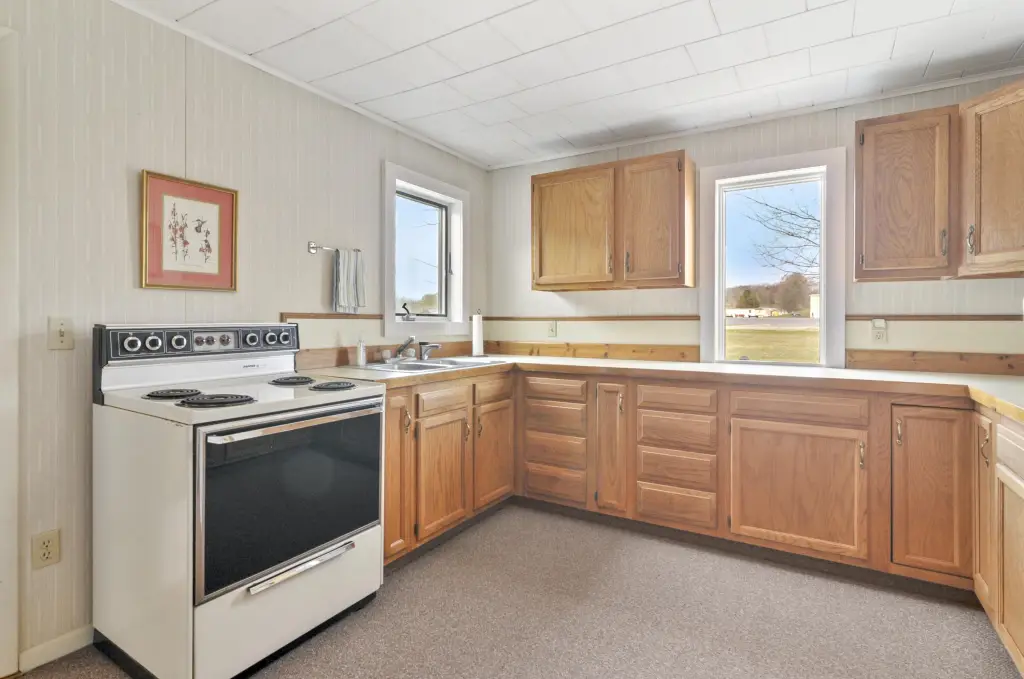
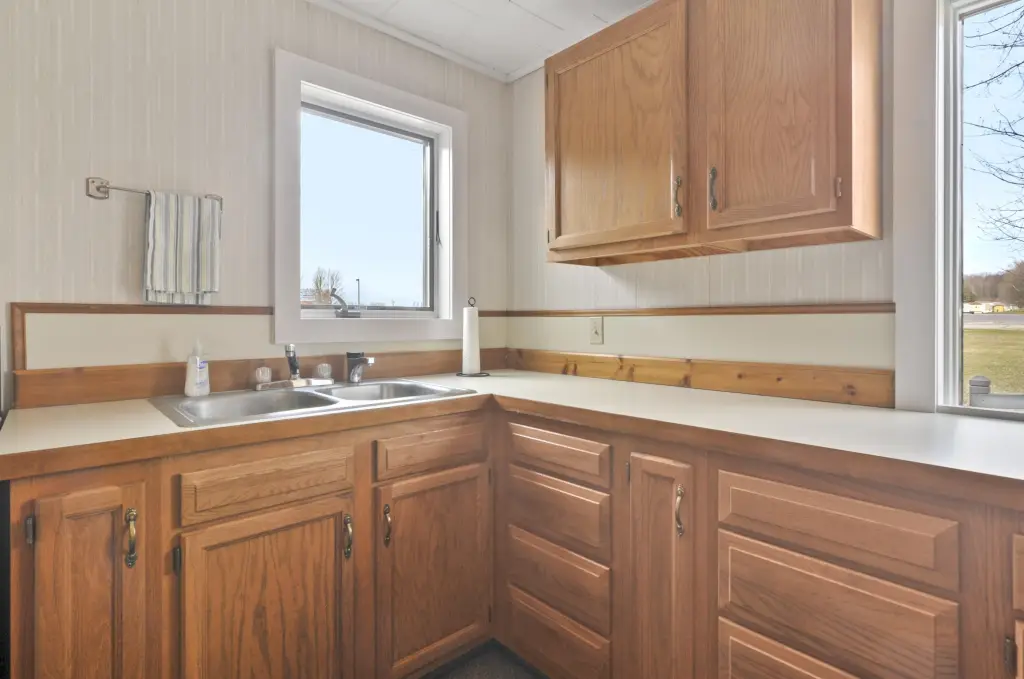
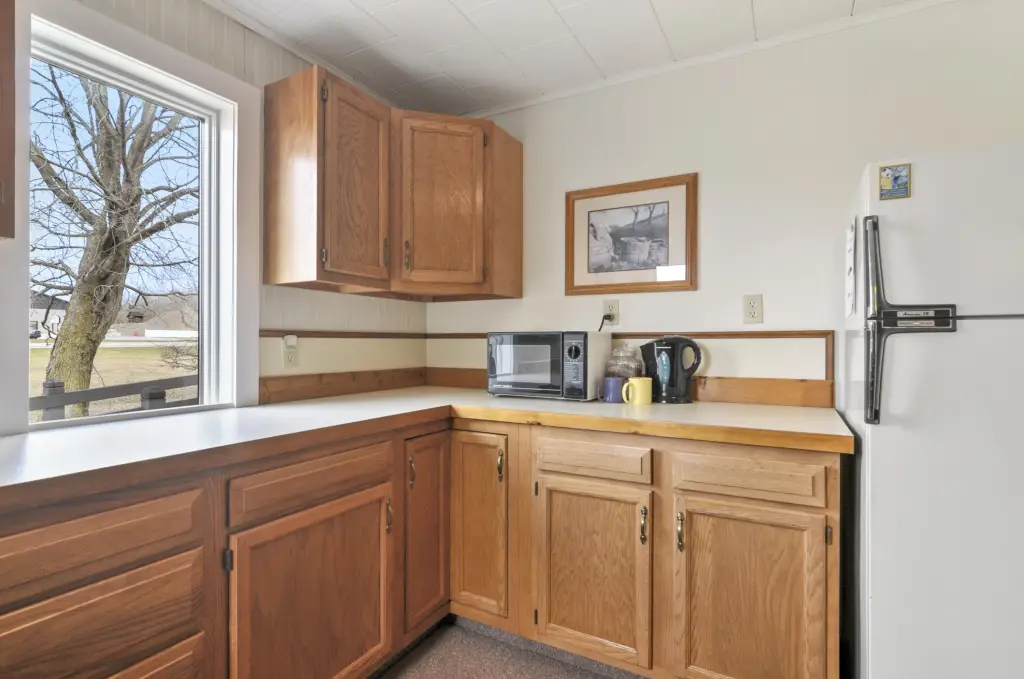
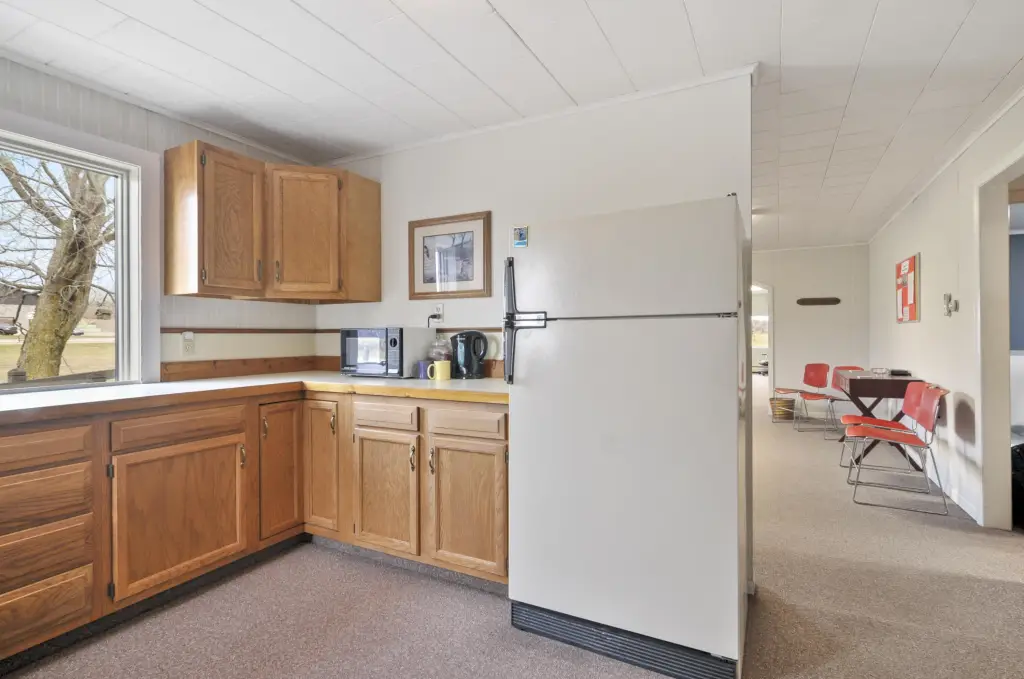
full kitchen
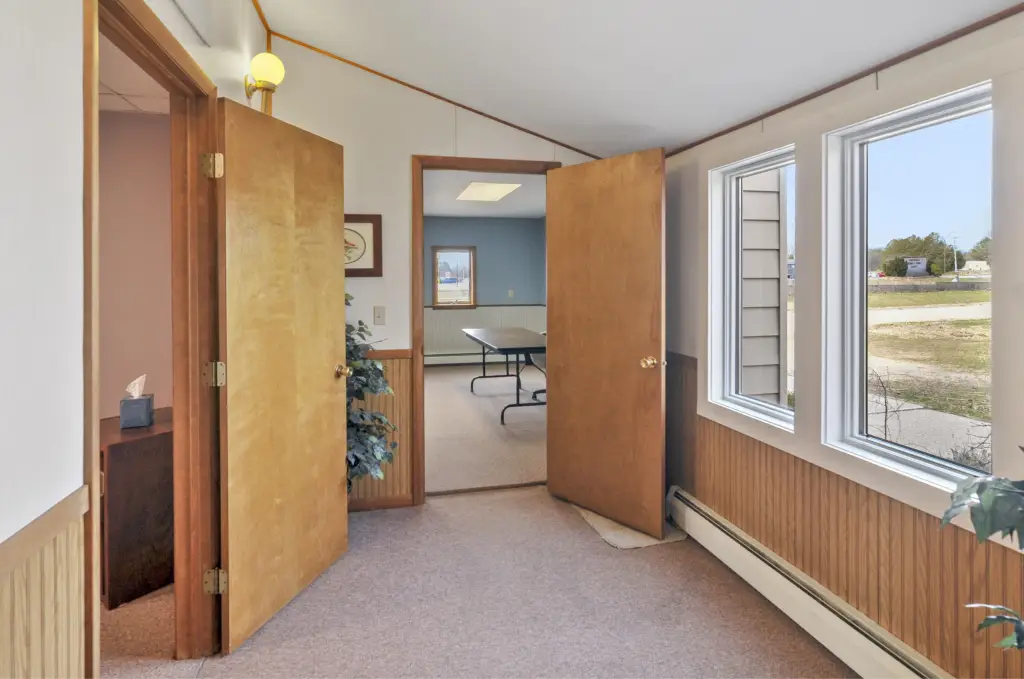
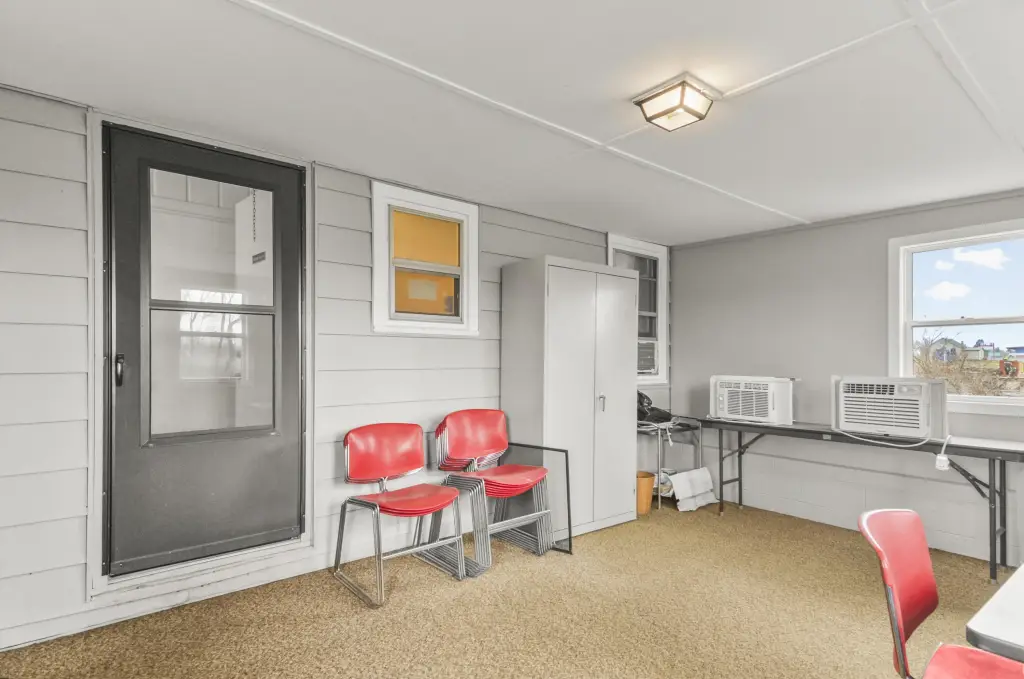
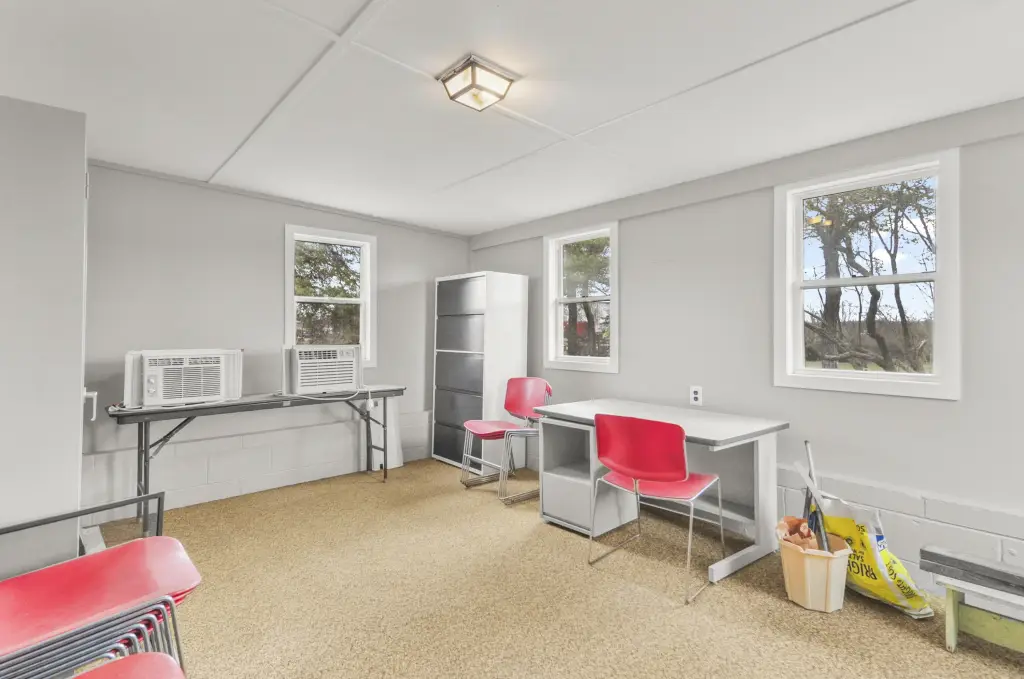
conference room
Building Details
Year built
1940
Number of units
1
Building materials
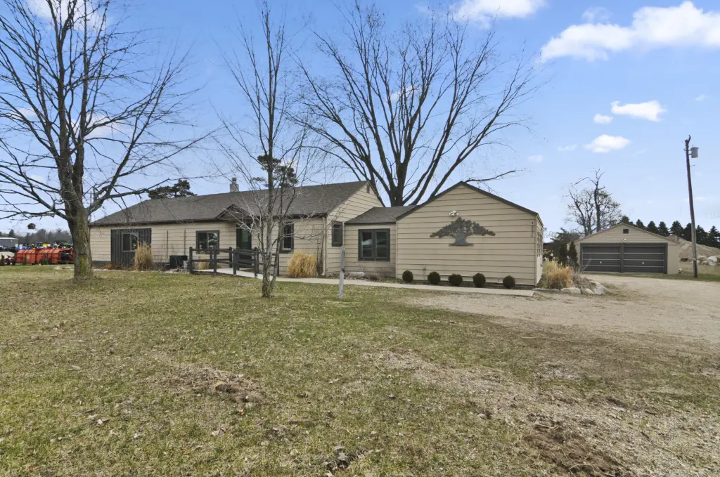

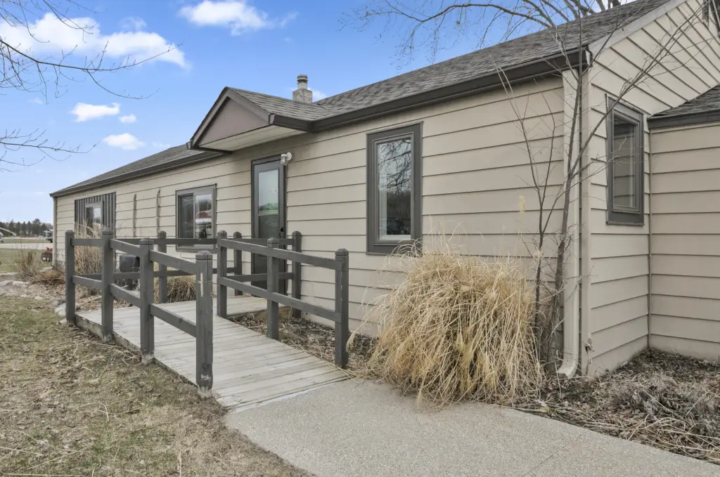
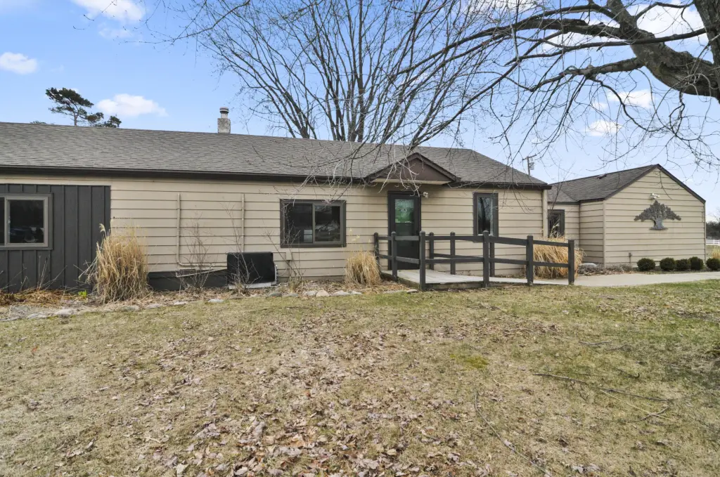
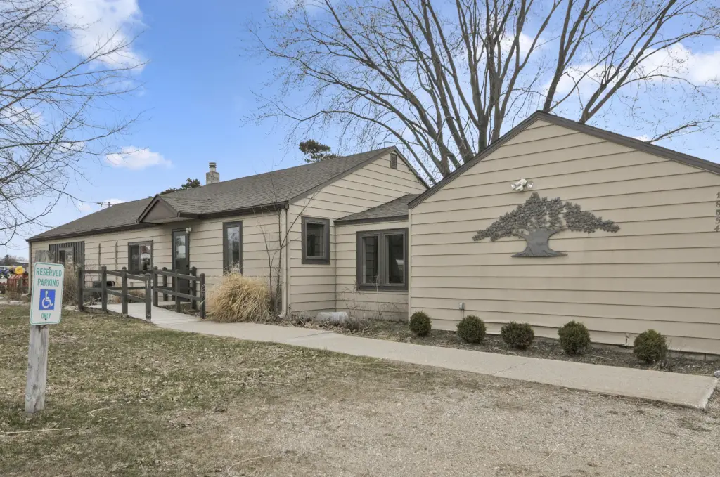
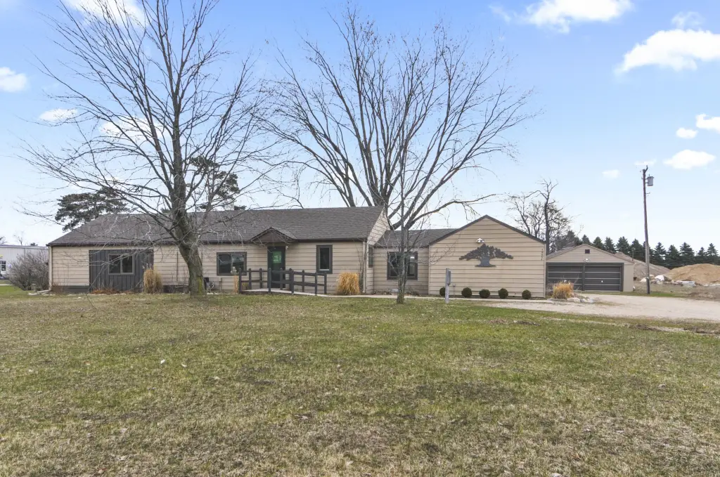
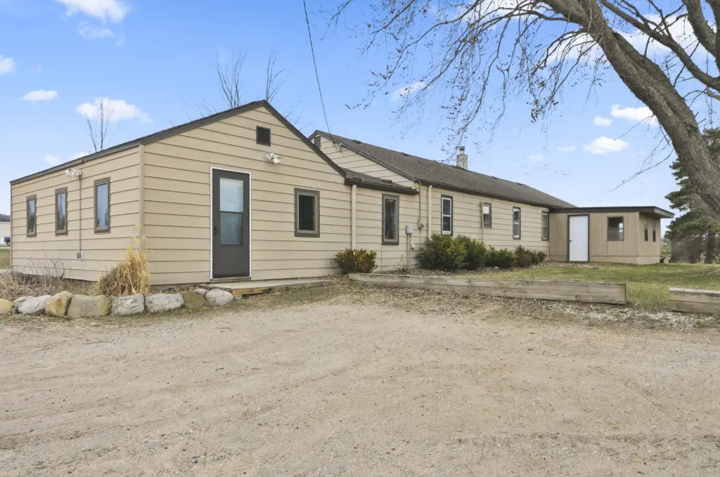
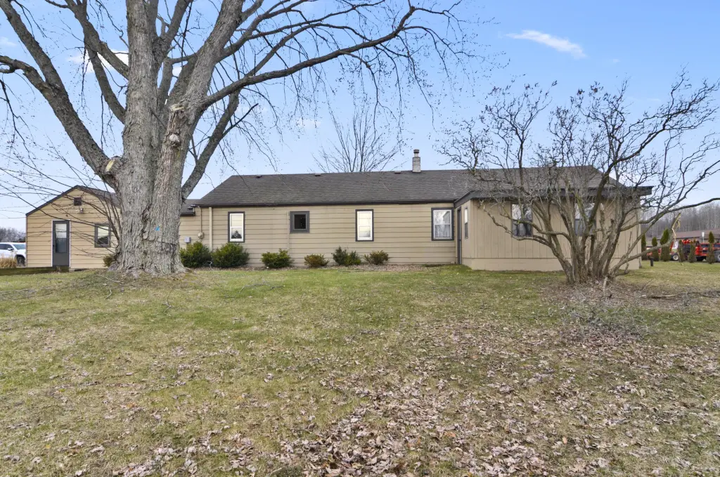
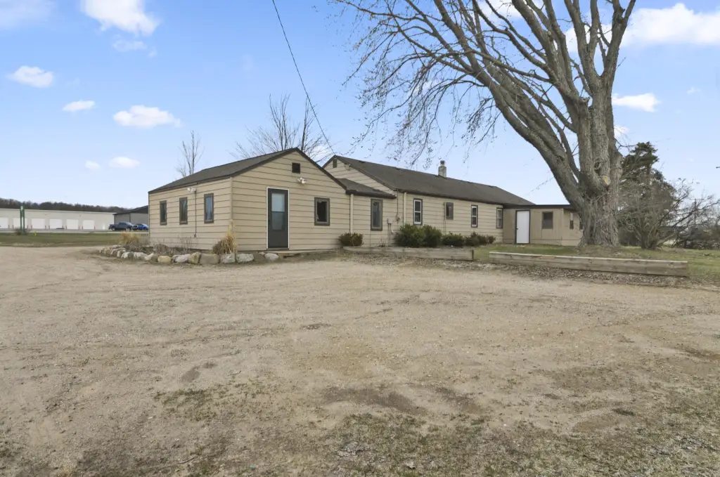
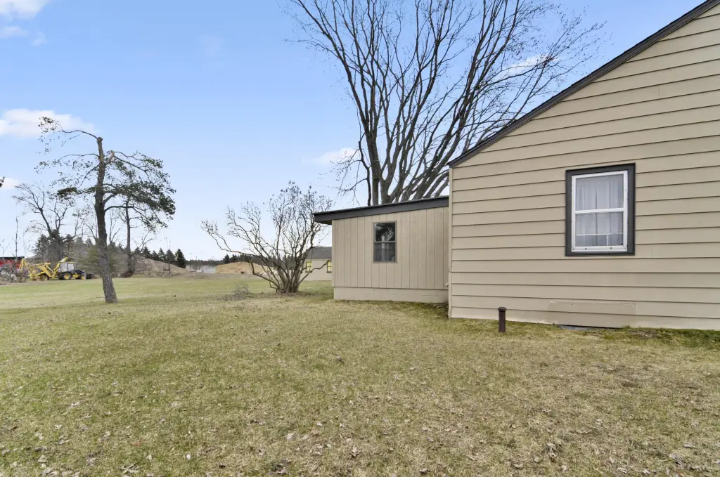
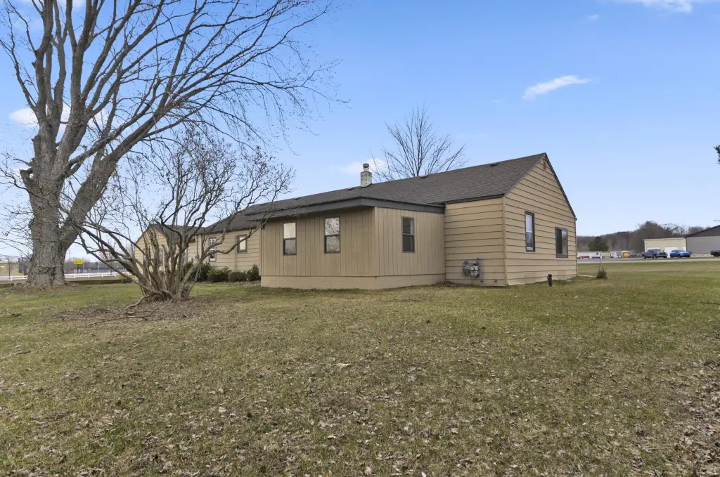
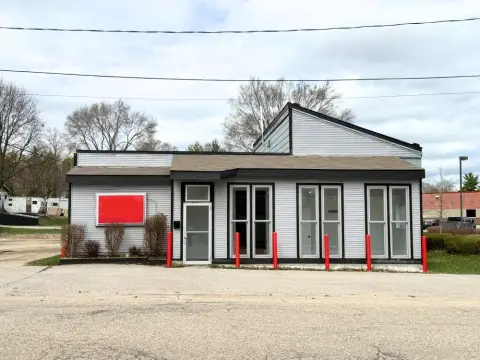
Aluminum Siding
Roof type
Composition
Listing Agency:
ERA Greater North Properties
(231) 779-8088
Listed By:
Barry L. Fall · License #6502354305
(231) 357-4673
Added: Apr 9
Changed: Sep 16
Last Checked: Oct 6 at 12:06AM
MLS# 26014451
Copyright © 2026 Michigan Regional Information Center, LLC. All rights reserved. All information provided by the listing agent/broker is deemed reliable but is not guaranteed and should be independently verified.
Investment Insights
Based on property information with market context.
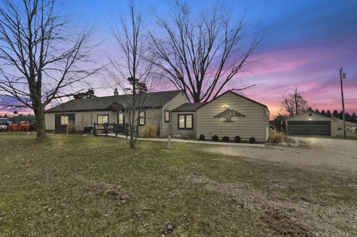
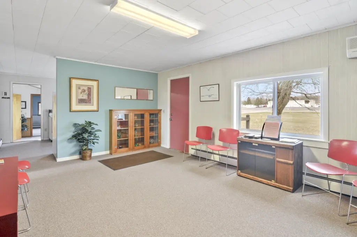
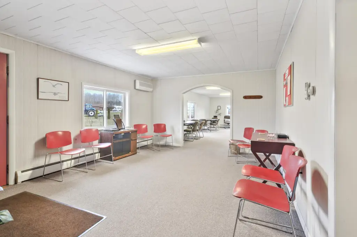
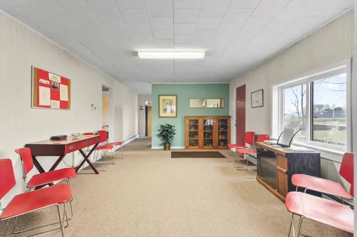
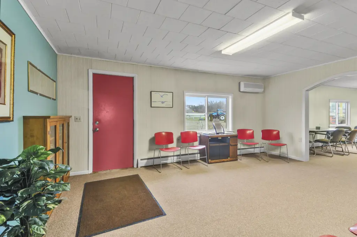
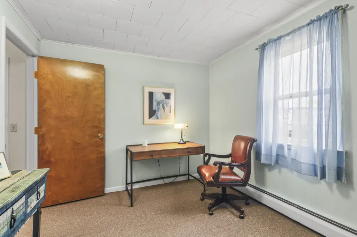
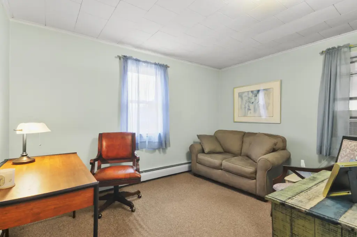
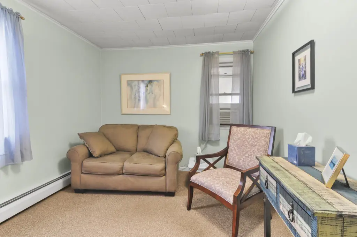
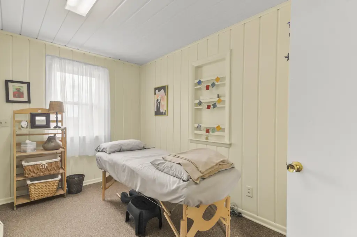
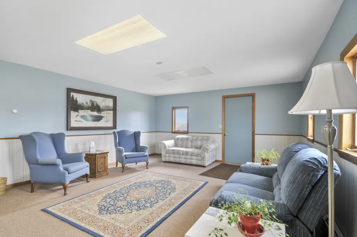
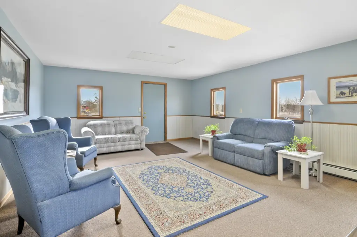
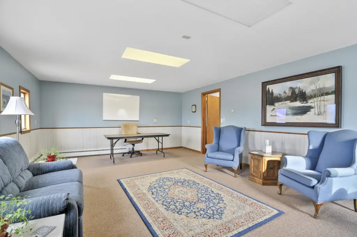
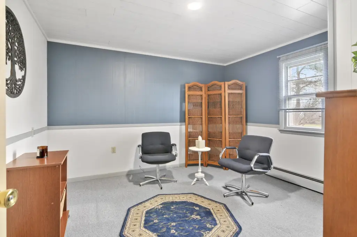
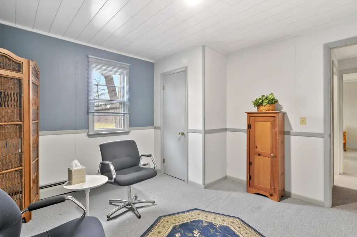
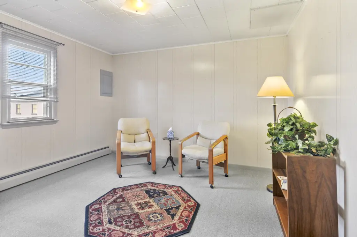
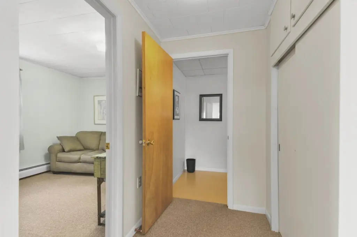
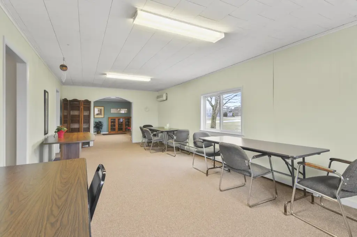
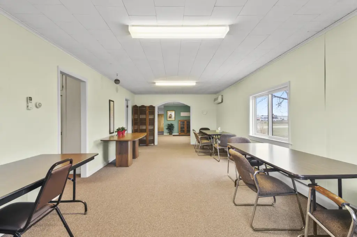
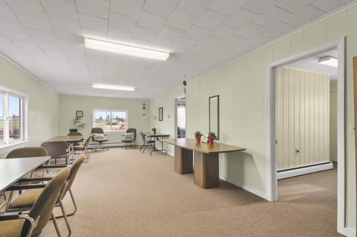
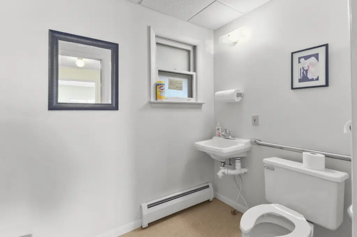
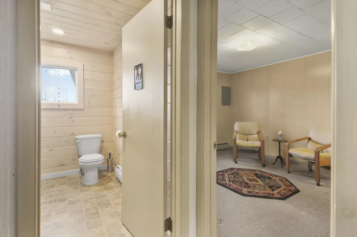
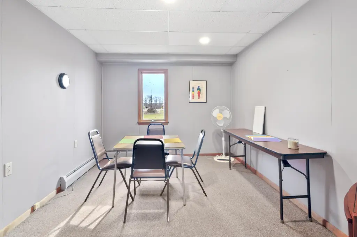
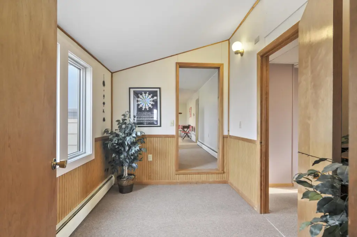
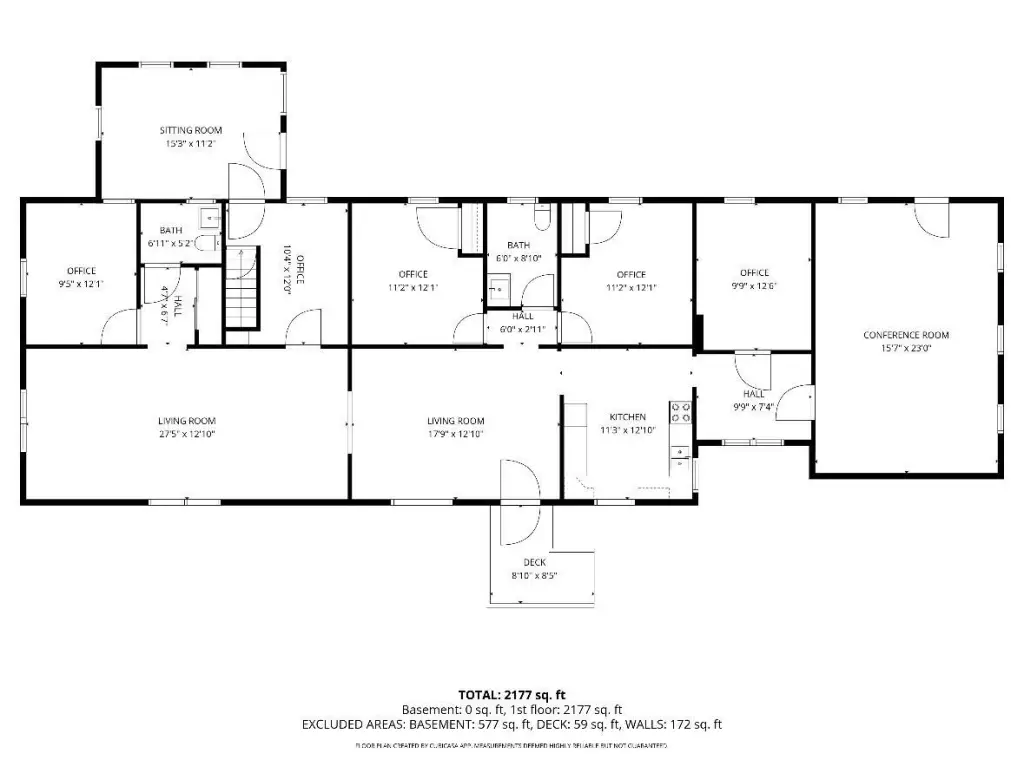
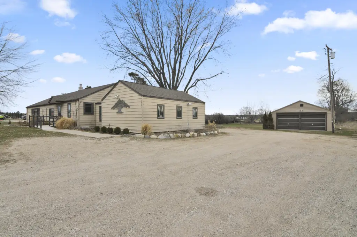
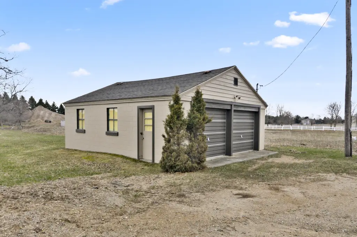
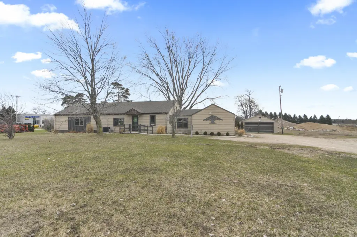
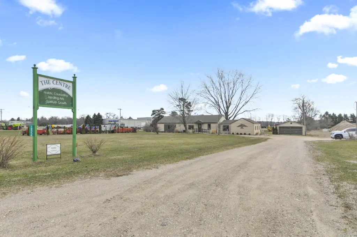
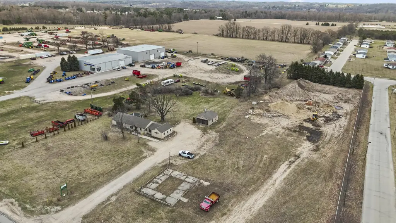
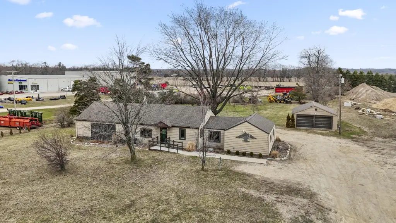
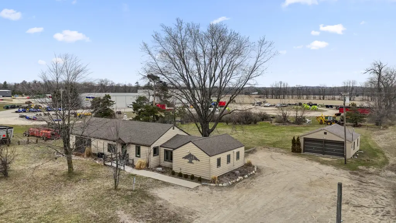
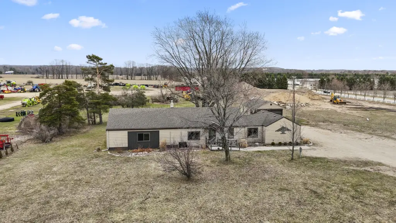
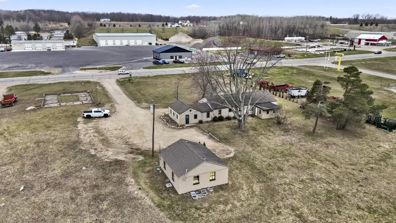
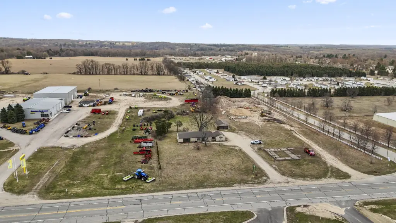
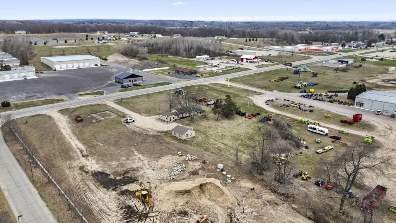
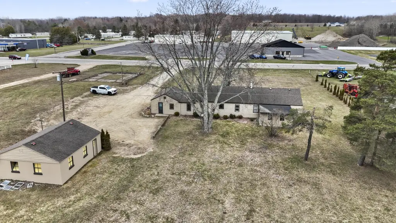
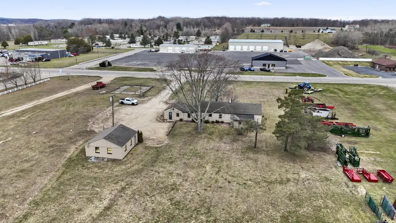
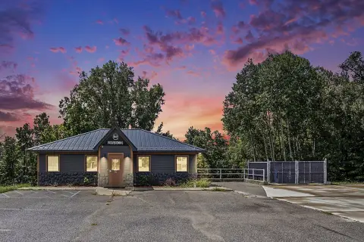
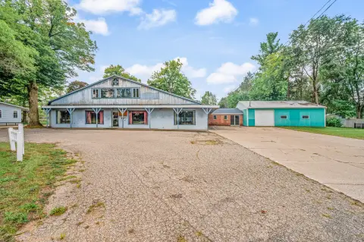
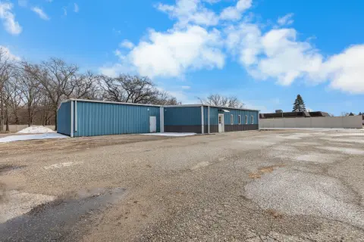
This office building offers 2,177 square feet of above-grade space plus a 577-square-foot basement on a 1.42-acre parcel. The interior includes five private offices, a living room and reception area, a conference room, full kitchen, and two bathrooms. A detached 2-car heated garage adds separate utility for storage, vehicles, or business operations.
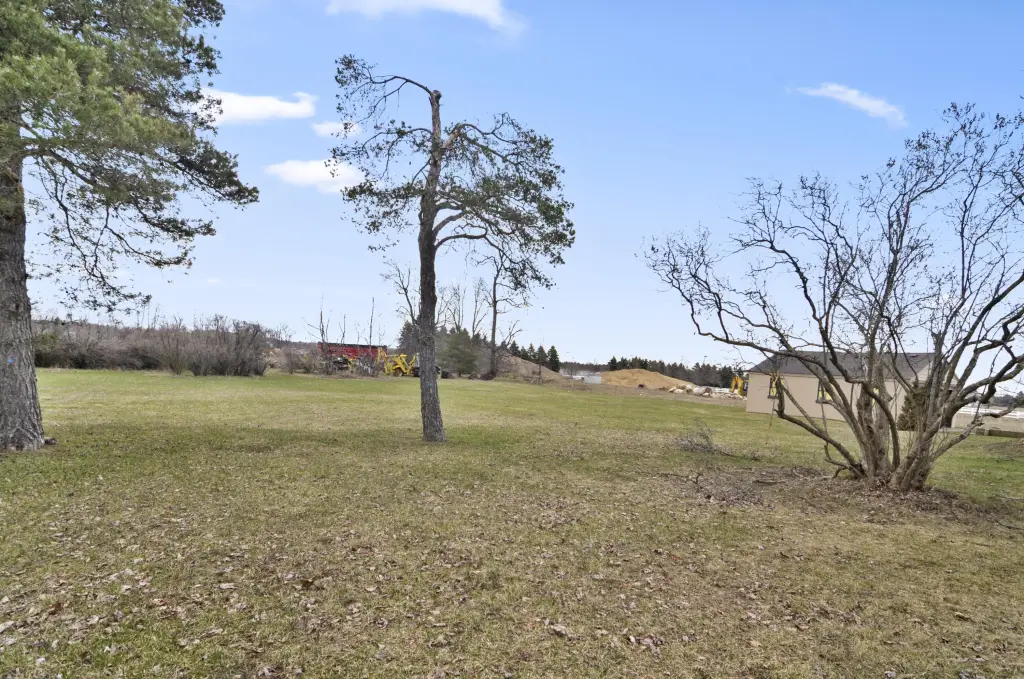
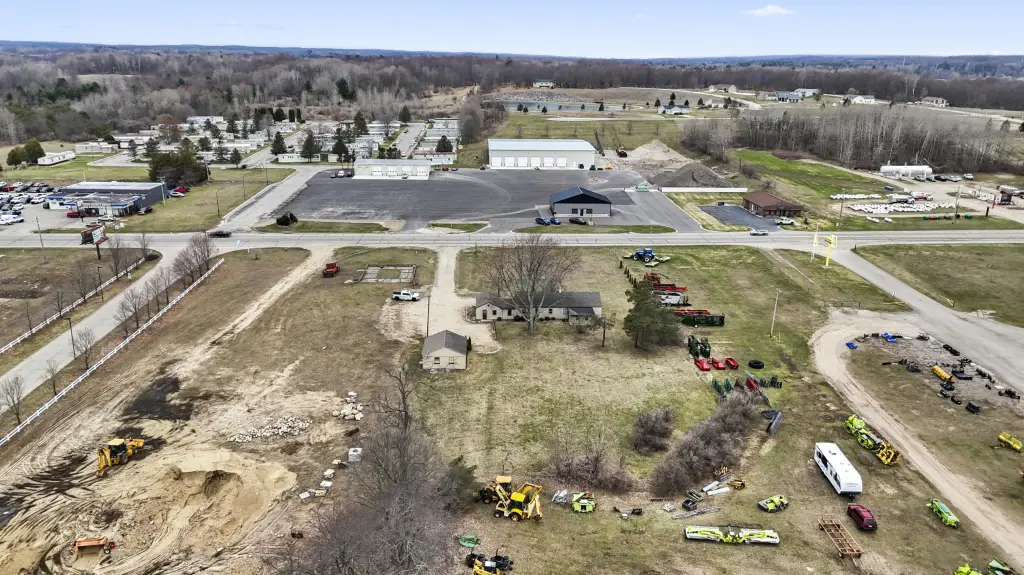
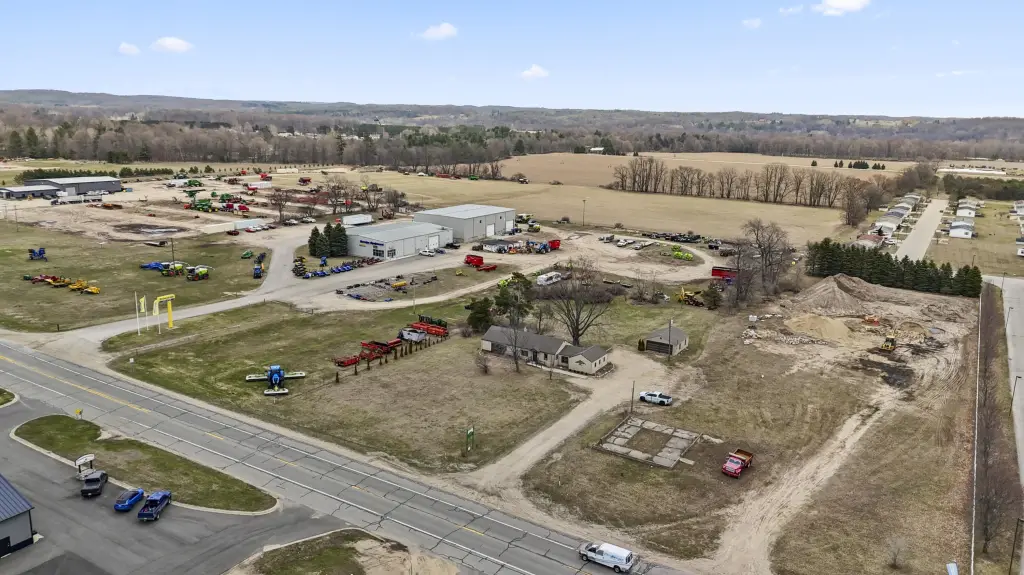
Located at 18554 Northland Drive just north of Big Rapids, the property provides direct access to Northland Drive with on-site parking and commercial roadside exposure. The building was constructed in 1940 and features aluminum siding, a composition roof, baseboard and hot water heating, natural gas availability, private water, and broadband service.
Located at 18554 Northland Drive just north of Big Rapids, the property provides direct access to Northland Drive with on-site parking and commercial roadside exposure. The building was constructed in 1940 and features aluminum siding, a composition roof, baseboard and hot water heating, natural gas availability, private water, and broadband service.
Key Highlights
- 2,177 SF office building plus 577 SF basement
- Five private offices with reception, conference room, kitchen, and two bathrooms
- 1.42‑acre parcel with on‑site parking
Property Analytics
Unlock full access to Insights
Subscribe to Realmo Intelligence
Open Analytics
Current Use
Lease Details
Yes
Paved road access
Location Intelligence
Trade Area within ½ mile
65
Businesses Nearby
Explore this area
Business Placement
Demographics for 49307, MI
16,914
Population
7,997
Households
2.1
Avg Household Size
31
Median Age
31%
College-Educated
94%
High-School Grad
134.5 sq mi
ZIP Area
126
Density / Sq Mi
$54,803
Median Household Income
$24,736
Median Earnings
$877
Median Rent
$179,600
Median Home Value
Check the figures for this property
Cap Rate, Value Estimation, Potential NOI and more
View Realmo Analytics
Market
Vacancy Rate% for Office in Midwest region

Questions? Ask Rey
Realmo’s AI knows this listing — price, zoning, demand, history. Ask anything.




Frequently Asked Questions
What type of property is this?
Office building - Flexible office layout with private rooms, reception space, conference area, kitchen, and two bathrooms.
Where is this office building located?
The property is located at 18554 Northland Drive Big Rapids, MI.
What is the asking price?
The asking price for this property is $299,900.
What are key features of this property?
This property features: 2,177 SF office building plus 577 SF basement; Five private offices with reception, conference room, kitchen, and two bathrooms; 1.42‑acre parcel with on‑site parking