Half Duplex with Private
18528 Cherry Court Gardner, KS 66030
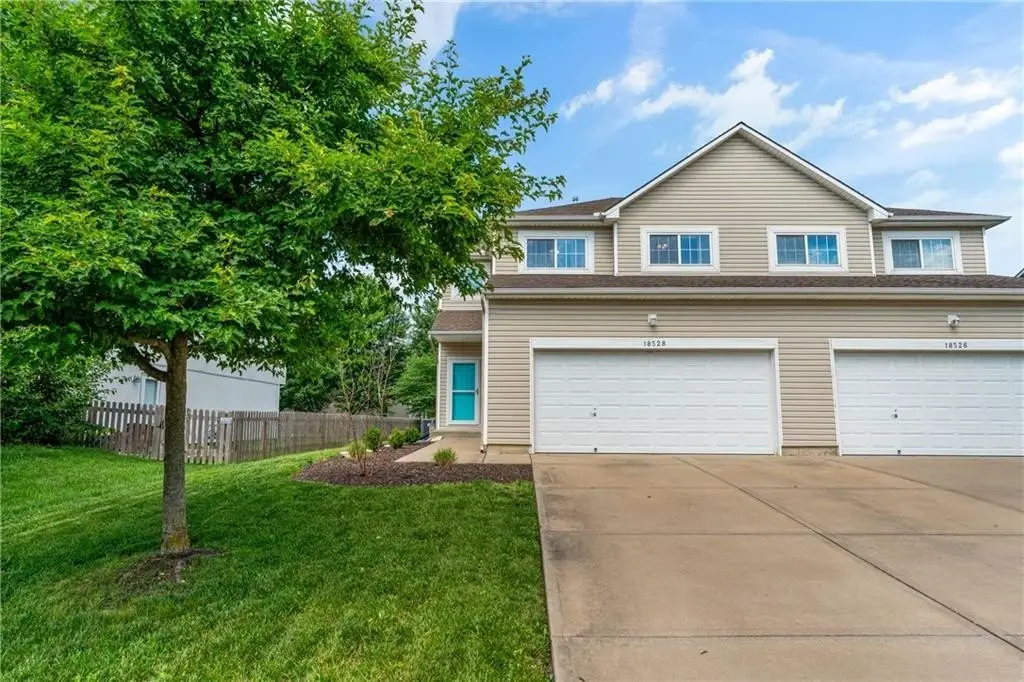
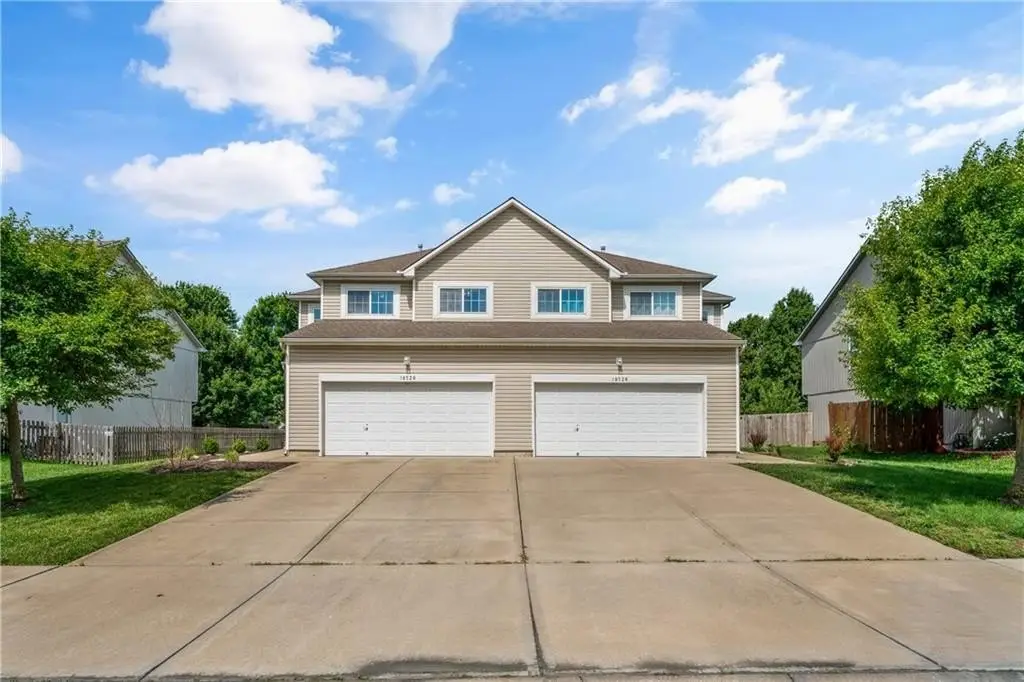
18528 Cherry Court, Gardner, KS, 66030
$275,000
Pending
For Sale
$275,000
Pending
DUPLEX - Other - Gardner, KS
Property Size1,644 SF
Lot Size0.12 Acres
Days on Market38
Property Features for 18528 Cherry Court
General Information
- Property type
- Residential Multi Family
- Property subtype
- Duplex
- Bedrooms
- 3
- Bathrooms
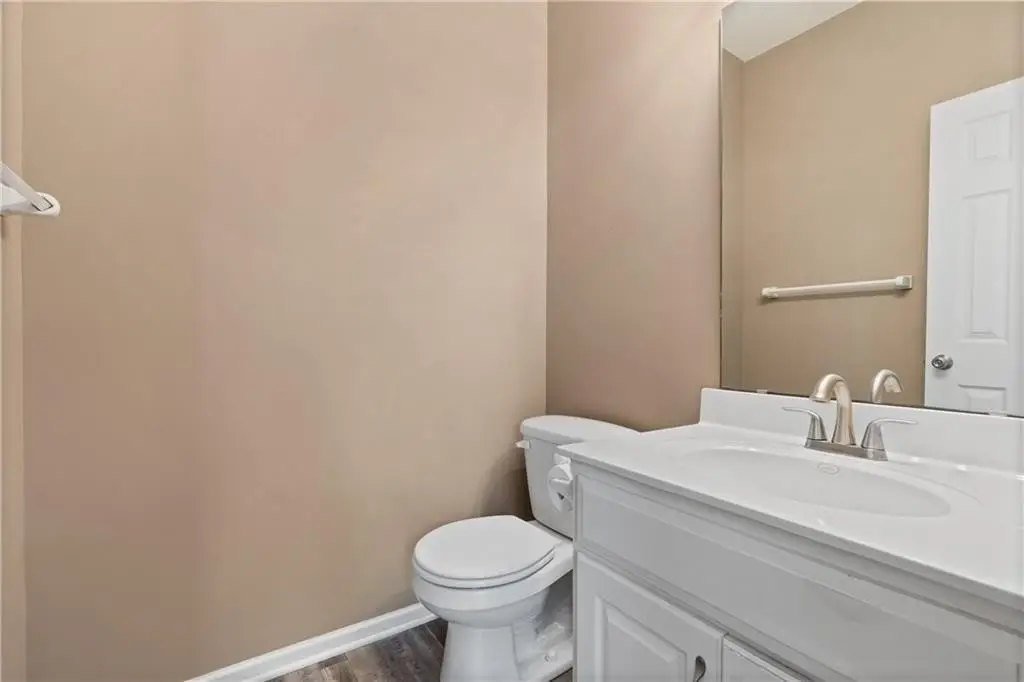
- 3
- Rooms
- Laundry Room, Utility Room, Bedroom 1, Bathroom 3, Basement, Bathroom 2, Bathroom 1, Bedroom 3, Bedroom 2
- Parking features
- Garage
- Patio and Porch features
- Patio
- Interior features
- Ceiling Fan(s), Stained Cabinets, Walk-In Closet(s)
- Fireplace
- 1
- Basement
- Full, Sump Pump, Unfinished
- Appliances
- Dishwasher, Disposal, Exhaust Fan, Microwave, Refrigerator, Built-In Oven
- Standard status
- Pending
- APN
- CP57700000 0079
- Size
- 1,644 SF
- Lot size
- 0.12 Acres
Taxes and HOA fees
- Tax Description
- MEADOWS OF ASPEN CREEK LT 79 EX BG NE CR S 40.18' W 126.55'N 40.03' E 126.71' TO POB GAC 170B 79
- Tax Annual Amount
- 3724
Utilities
- Sewer type
- Public Sewer
- Heating system
- Natural Gas
- Cooling system
- Electric
- Water source
- Public
Building Details
- Year built
- 2005
- Flooring type
- Carpet, Laminate
- Building materials
- Frame, Vinyl Siding
- Roof type
- Composition
- Architectural style
- Other
Listing Agency
Real Broker, LLC
(785) 329-9077
10895 Lowell Avenue Ste 100, Overland Park, KS
Listed by
Dan O'Dell · License #SP00046036
(913) 226-3399
Added: Jun 12 Checked: Jul 19 at 7:06 pm
MLS# 2625599
Listing URL
Copyright © 2026 Heartland Multiple Listing Service. All rights reserved. All information provided by the listing agent/broker is deemed reliable but is not guaranteed and should be independently verified.
Investment Insights
Based on property information with market context.
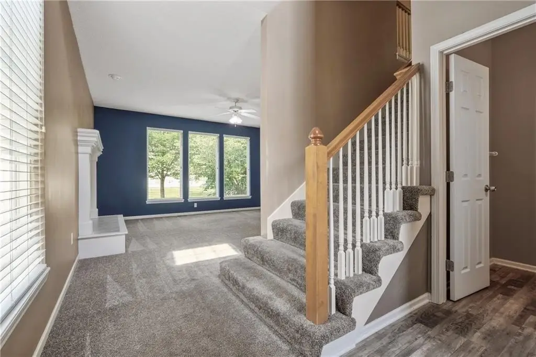
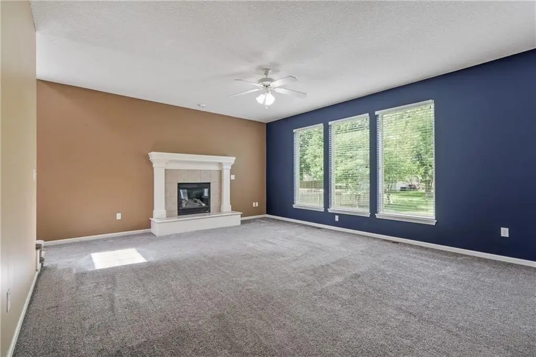
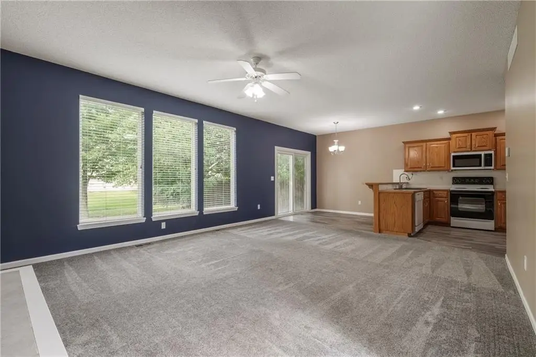
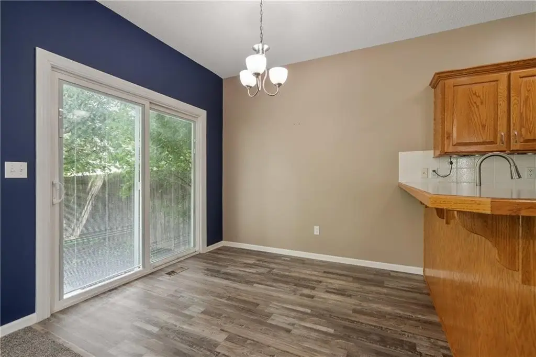
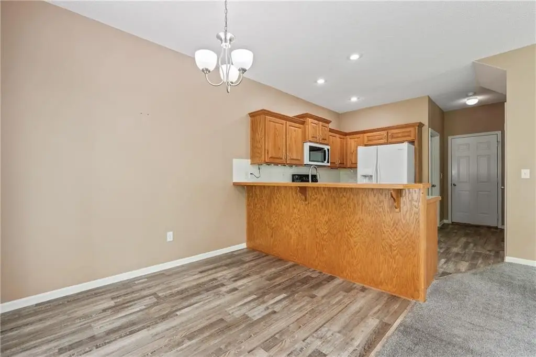
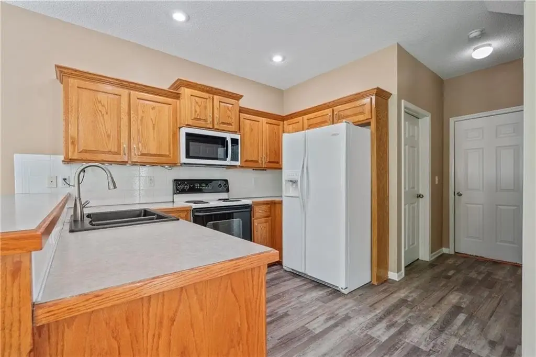
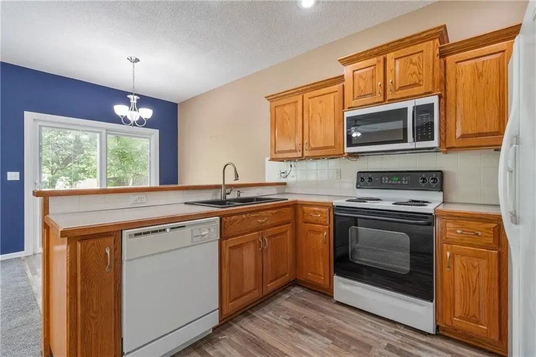
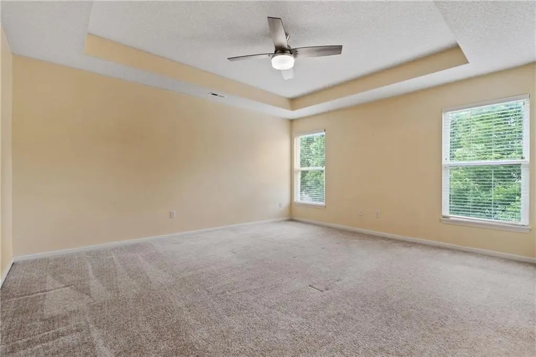
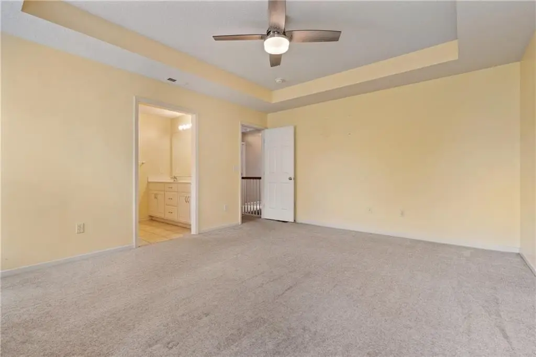
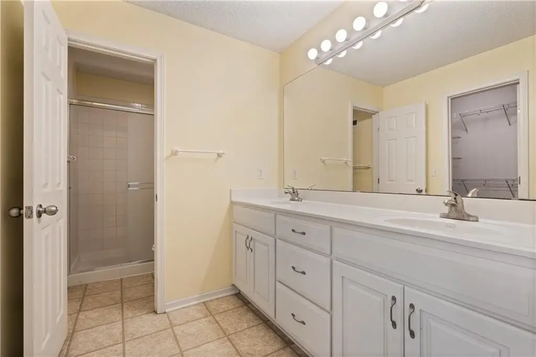
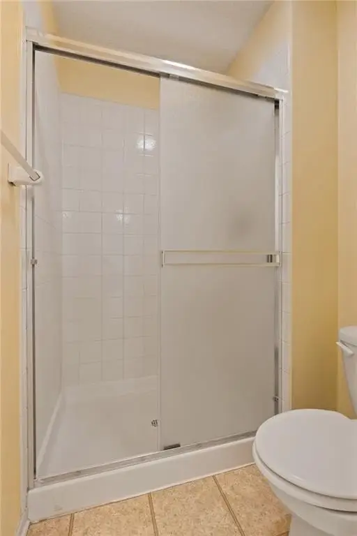
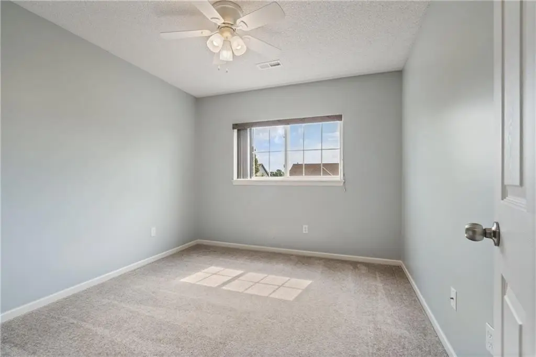
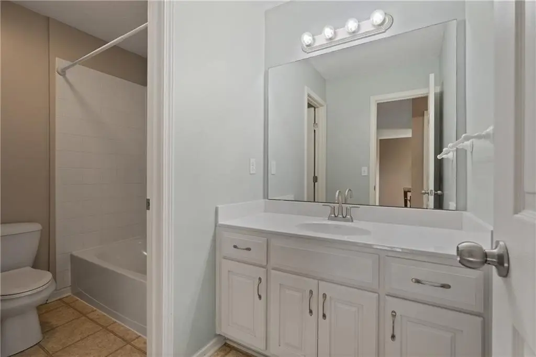
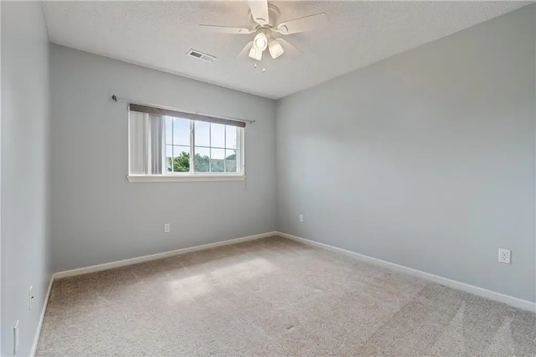
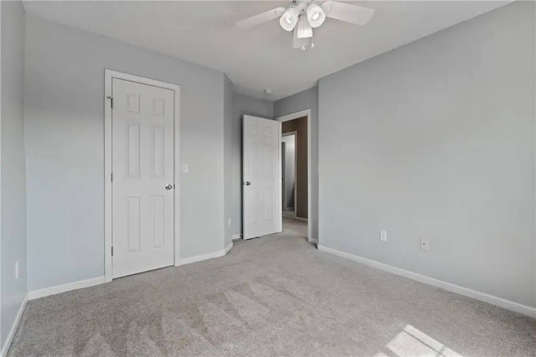
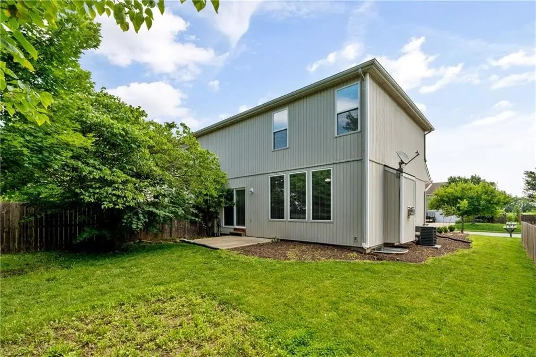
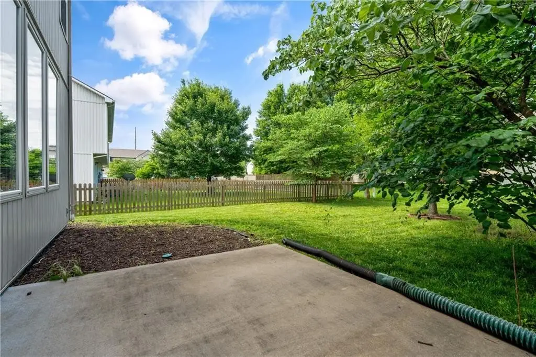
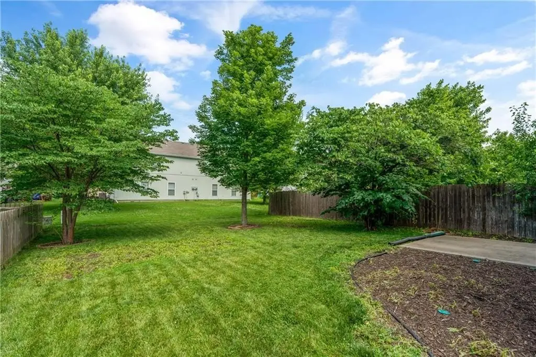
This half duplex offers an open-concept main level with a spacious great room featuring a gas fireplace and large windows. The dining area flows into the kitchen and includes sliding glass doors to the backyard, supporting indoor-outdoor everyday living. The kitchen includes subway tile backsplash accents and ample cabinetry. The primary suite features tiered ceilings, abundant natural light, and a private ensuite with double vanities, a shower, and a walk-in closet. Two additional bedrooms share a full bathroom, providing flexible space for family, guests, or a home office. Outside, a cozy patio overlooks a lush, treed backyard.
Located on a private cul-de-sac, the home is described as conveniently close to shopping, schools, and I-35.
The duplex includes a two-car garage and totals 1,644 square feet.
Located on a private cul-de-sac, the home is described as conveniently close to shopping, schools, and I-35.
The duplex includes a two-car garage and totals 1,644 square feet.
Key Highlights
- Half duplex built in 2005 with a private cul‑de‑sac setting
- Open‑concept main level with a gas fireplace in the great room and large windows
- Kitchen with built‑in oven, microwave, dishwasher, disposal, and subway tile backsplash
Local Financial Insights For Multifamily LT 5
Simulate Cap Rate and NOI
NOI Build-Up
- Vacancy
- income lost from leasable area expected to sit empty during the year — subtracted from gross rent.
- EGI (Effective Gross Income)
- gross rent minus vacancy losses — the realistic income before paying operating costs.
- OpEx (Operating Expenses)
- recurring costs to operate the property (property tax, insurance, utilities, maintenance, management) — excludes financing and capital improvements.
- NOI (Net Operating Income)
- income a property generates after operating costs but before financing and taxes.
| Component | $ | $/SF |
|---|---|---|
| Gross rent | $26.6k | $16.20 |
| − Vacancy | −$1.5k | −$0.89 |
| EGI | $25.2k | $15.31 |
| − OpEx | −$7.6k | −$4.59 |
| NOI | $17.6k | $10.72 |
1,644 SF · lease $16.20/SF/yr · vacancy 5.50% · expense 30.00%
Alternative Uses
Best Use
Multifamily LT 5
$251.7K
$220.2K – $293.6K
NOI $17,618 @ 7.0% cap · market cap 6.41%
Second Best
Apartment 5plus
$236.1K
$206.6K – $275.4K
NOI $16,526 @ 7.0% cap · market cap 6.01%
Theoretical Best
Office A
$397.9K
$348.2K – $464.2K
NOI $27,852 @ 7.0% cap · market cap 10.13%
Zoning and permitted uses should be independently verified with local authorities.
Property Analytics
Property Profile
Location Intelligence
Current Use by Public Records
Duplexes
Similar For Sale Nearby

FAQs
What type of property is this?
Duplex - Half duplex on a private cul-de-sac with a two-car garage, open-concept living, and a patio overlooking the backyard.
Where is this duplex located?
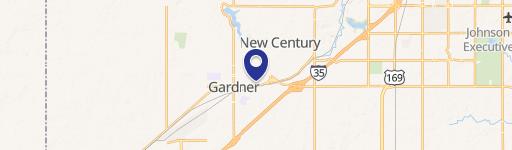
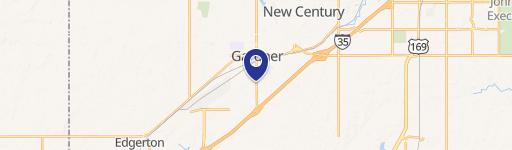
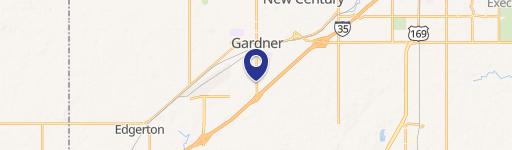
The property is located at 18528 Cherry Court Gardner, KS.
What is the asking price?
The asking price for this property is $275,000.
What are key features of this property?
This property features: Half duplex built in 2005 with a private cul‑de‑sac setting; Open‑concept main level with a gas fireplace in the great room and large windows; Kitchen with built‑in oven, microwave, dishwasher, disposal, and subway tile backsplash


