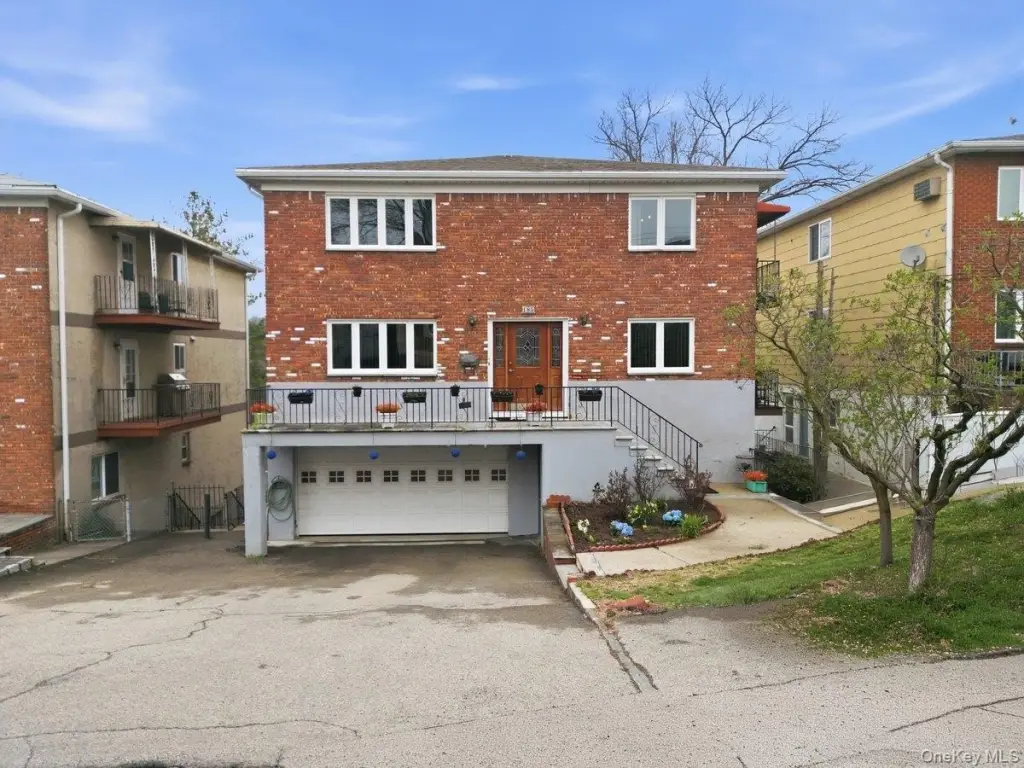
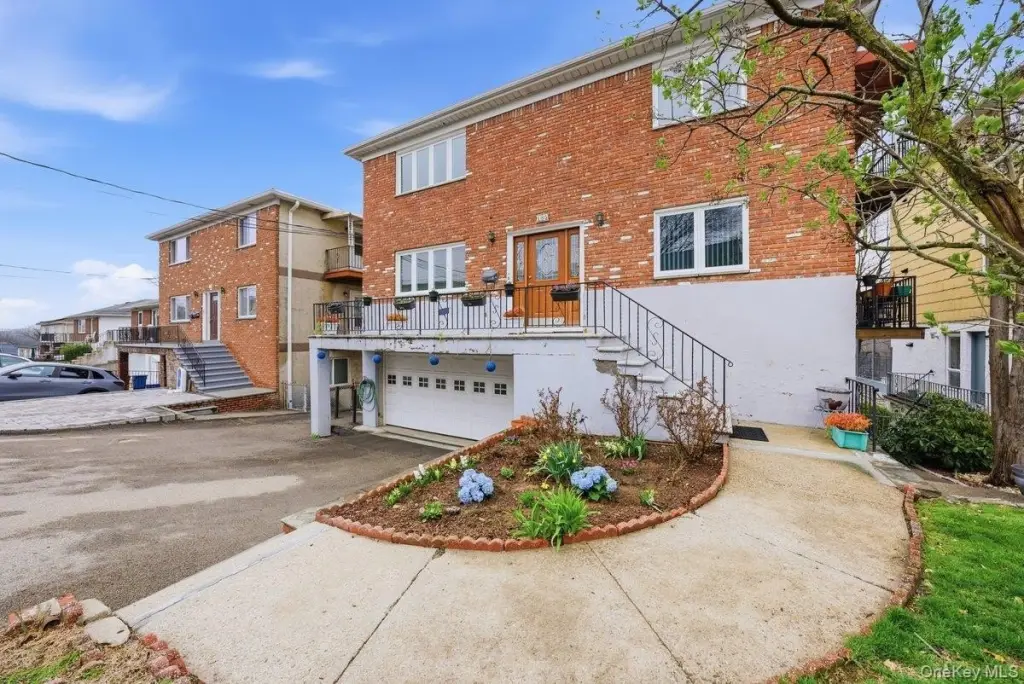

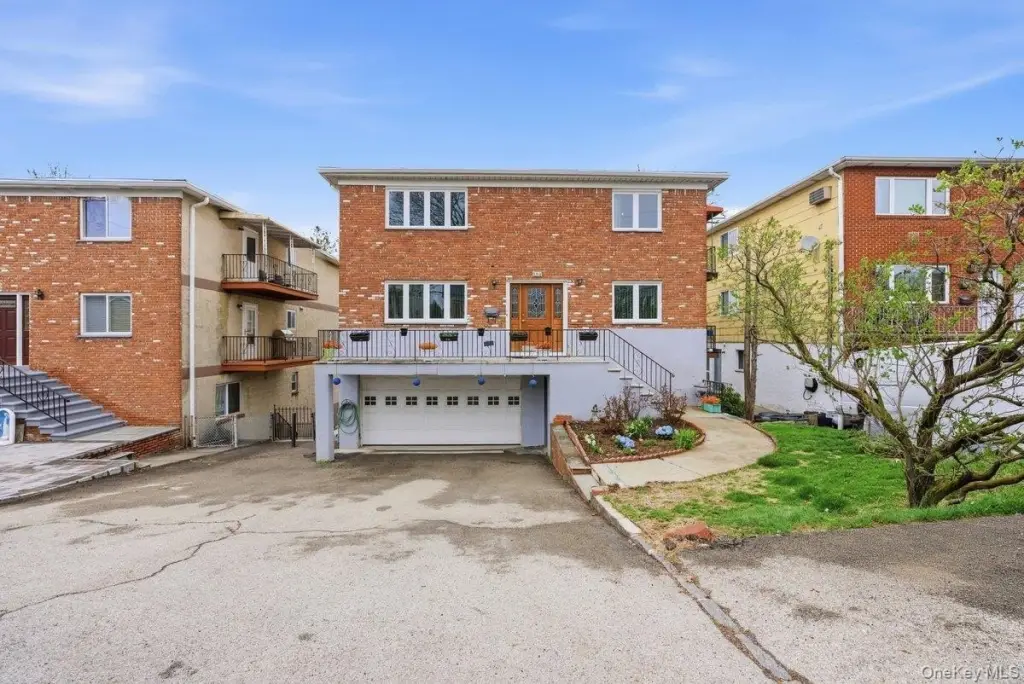
All-Brick Triplex
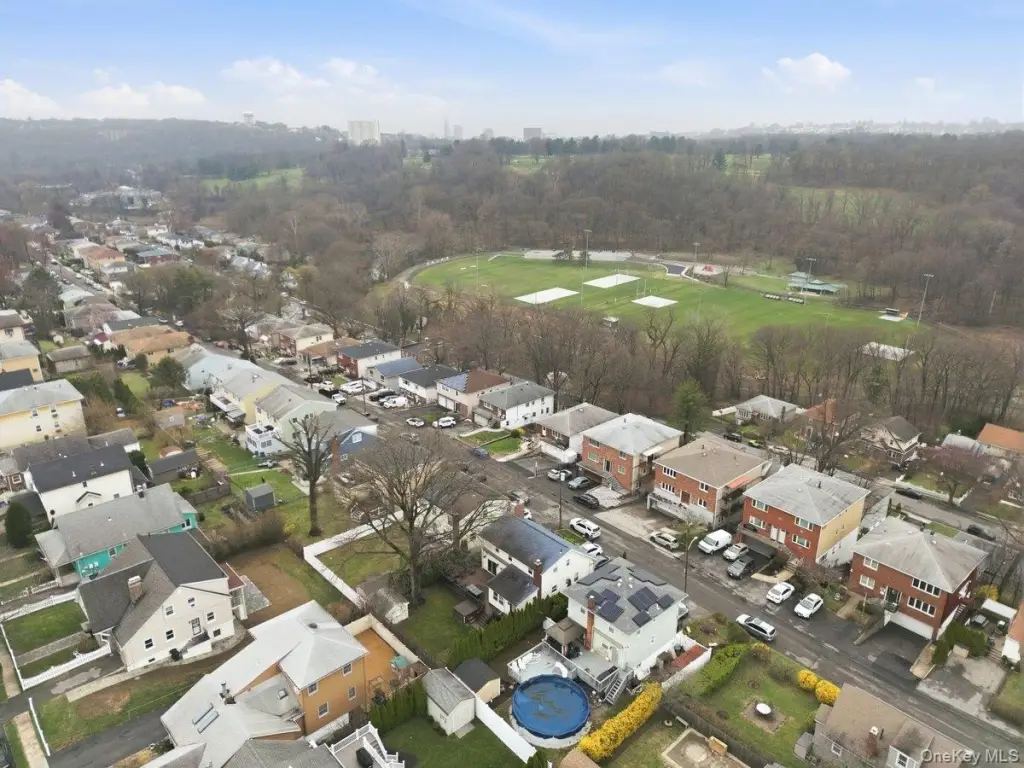
For Sale
$1,399,000
Pending
185 Bennett Avenue, Yonkers, NY 10701
MULTI_FAMILY - Colonial - Yonkers, NY
Lot Size0.11 Acres
Days on Market103
Property Features for 185 Bennett Avenue
General Information
Property type
Residential Multi Family
Property subtype
Triplex
Bedrooms
7
Bathrooms
5
Full bathrooms
5
Rooms
Bedroom 5, Bathroom 3, Bedroom 6, Bedroom 3, Bathroom 1, Bathroom 4, Bedroom 4, Bathroom 5, Bedroom 7, Bedroom 1, Bathroom 2, Bedroom 2, Basement
Parking
3
Parking features
Garage, Driveway
Window features
Aluminum Frames
Patio and Porch features
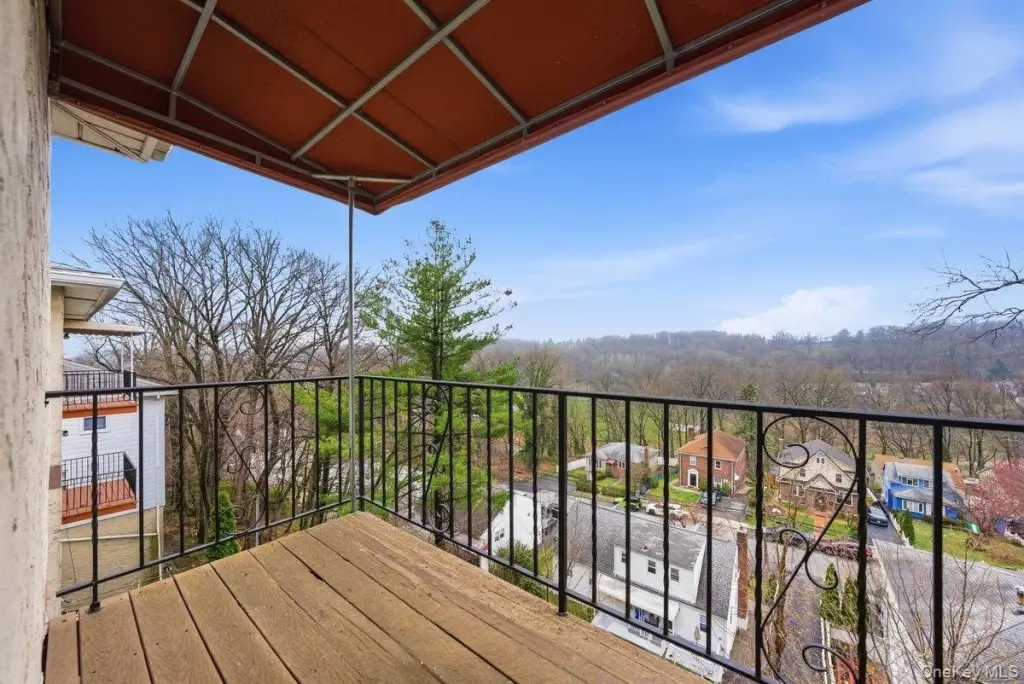
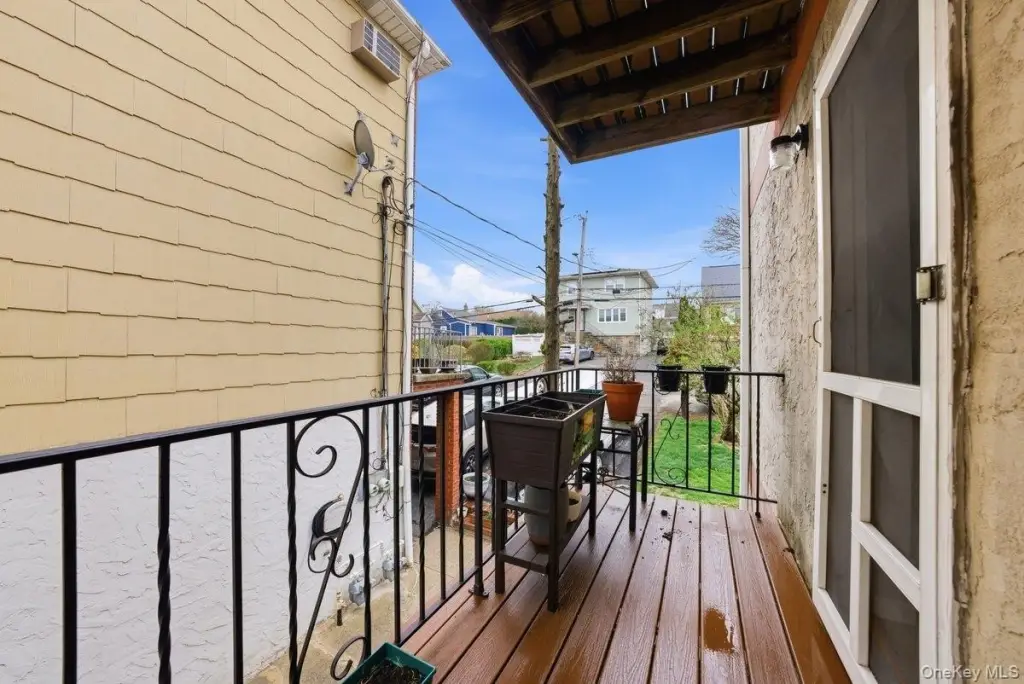
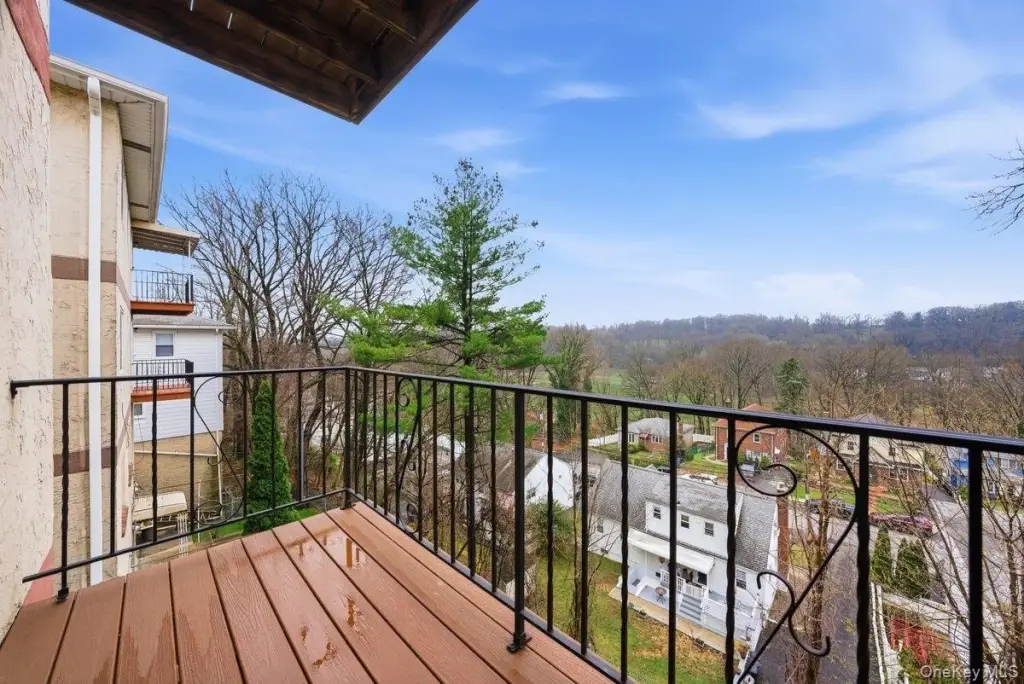
Deck, Patio
Interior features

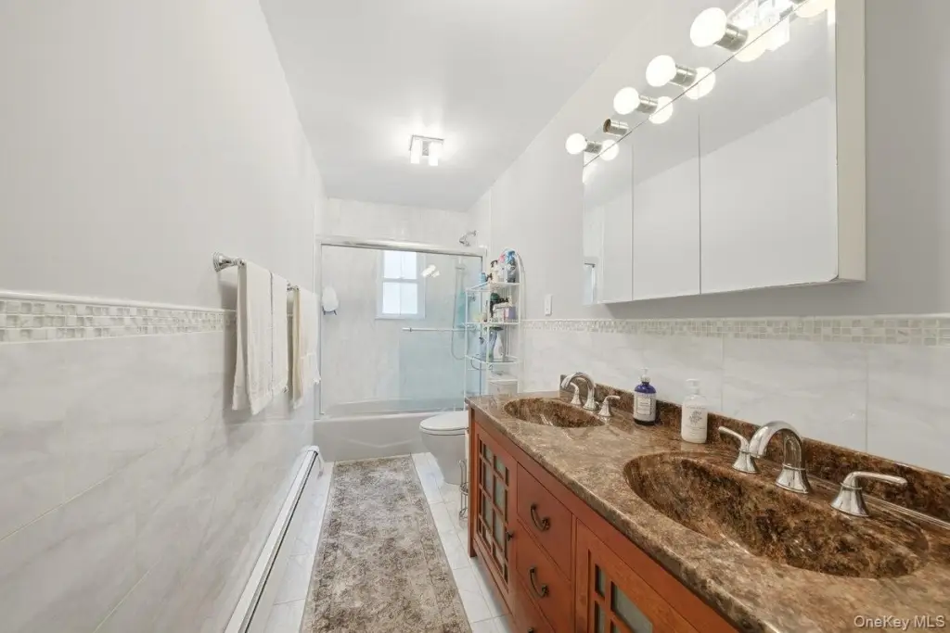
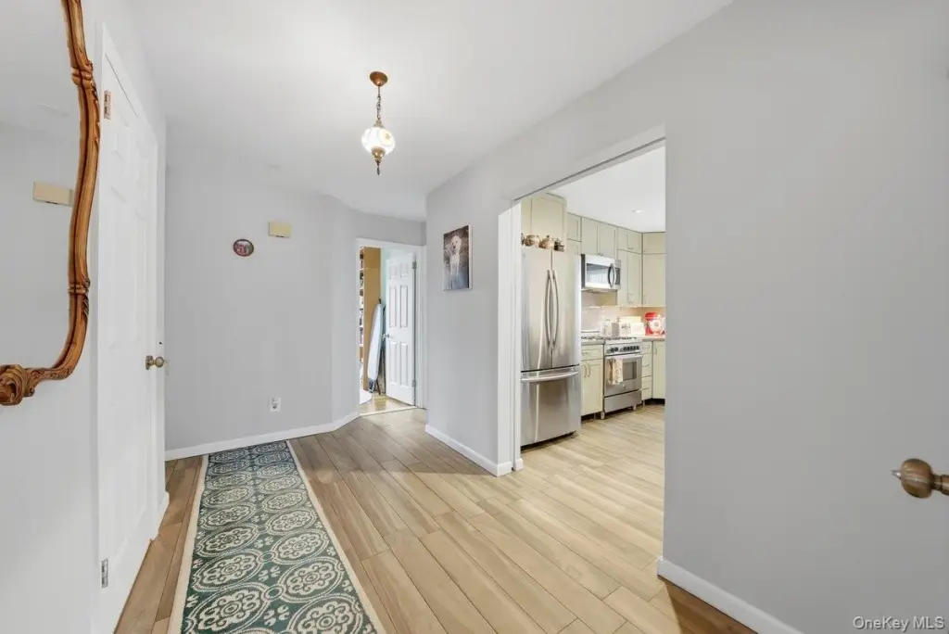
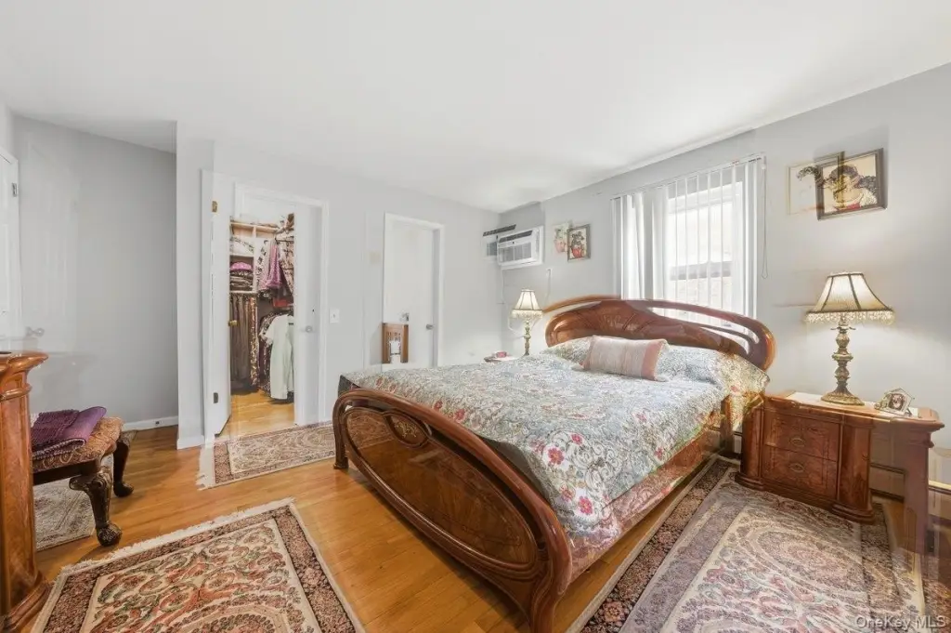
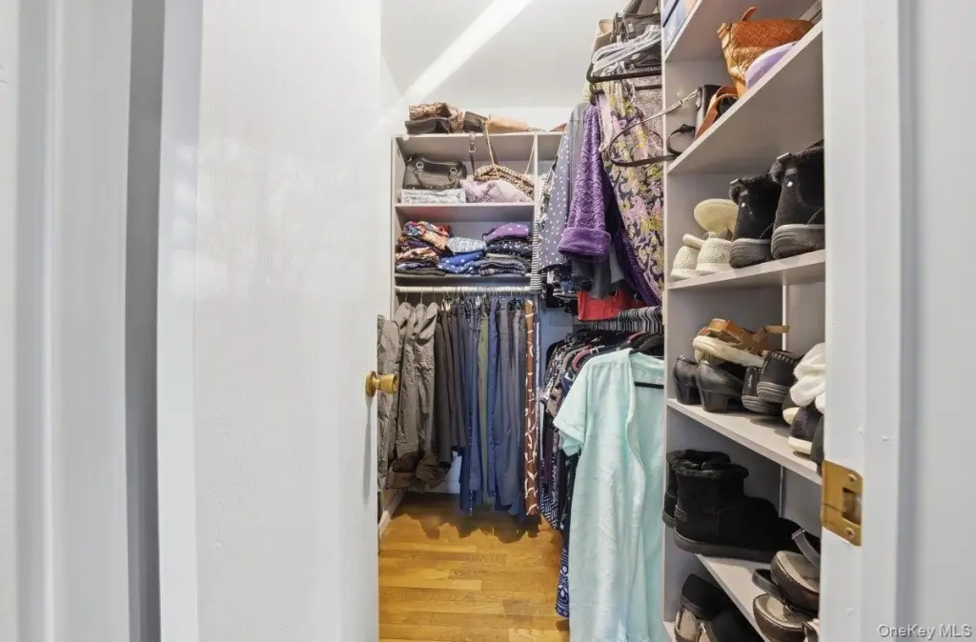
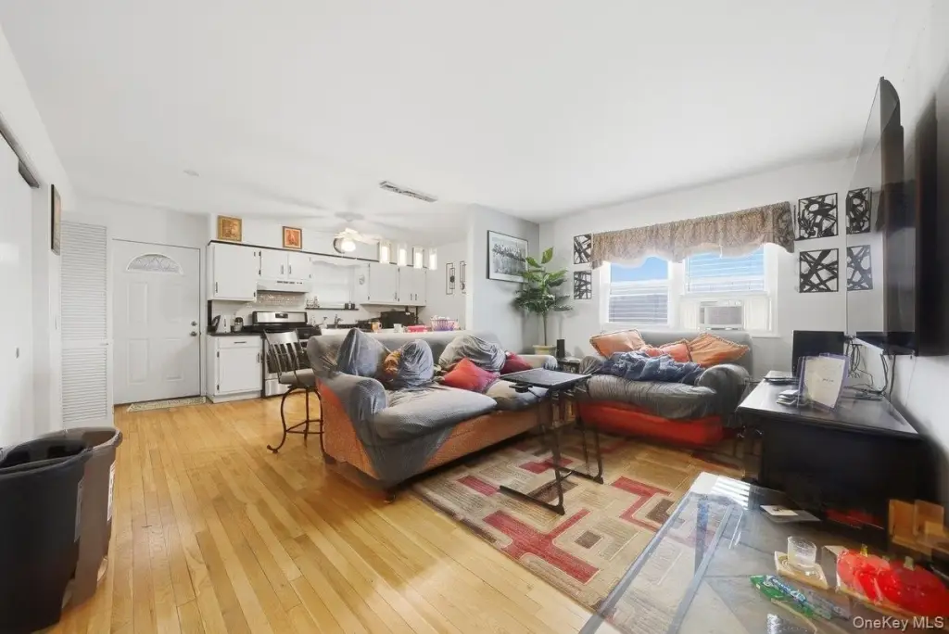
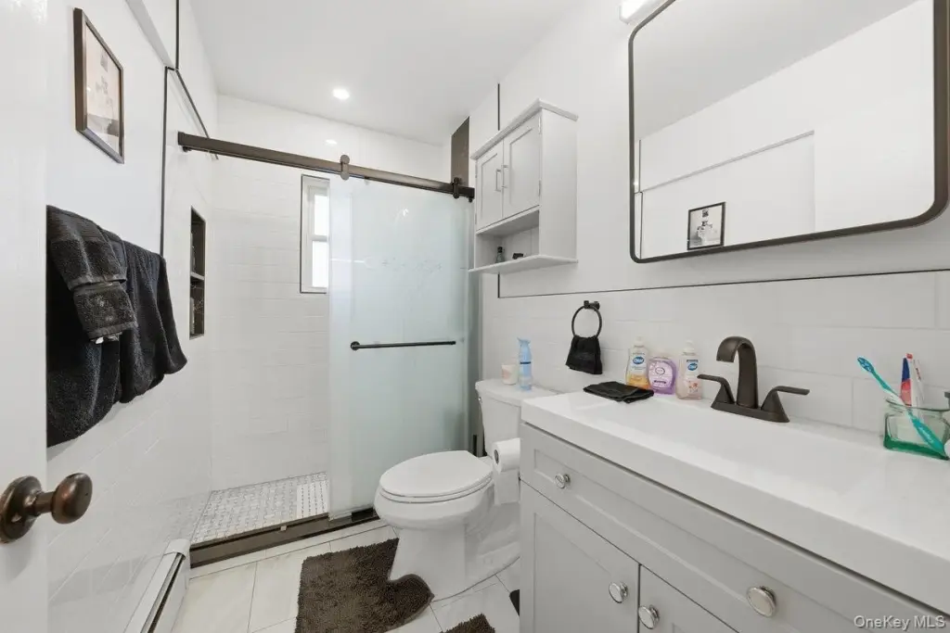
First Floor Bedroom, First Floor Full Bath, Ceiling Fan(s), Chefs Kitchen, Crown Molding, Entrance Foyer, In-Law Floorplan, Kitchen Island, Natural Woodwork, Primary Bathroom, Master Downstairs, Quartz/Quartzite Counters, Recessed Lighting, Storage, Walk-In Closet(s), Washer/Dryer Hookup
Basement
Walk-Out Access, Finished, Full
Lot features
Back Yard, Garden, Near Golf Course
Elementary school
Yonkers (School Choice)
Middle school
Yonkers (School Choice)
High school
Yonkers (School Choice)
Elementary school district
Yonkers
Middle school district
Yonkers
High school district
Yonkers
Standard status
Pending
APN
1800-005-000-05032-000-0057
Lot size
0.11 Acres
Taxes and HOA fees
Tax Year
2026
Tax Annual Amount
22960
Utilities
Sewer type
Public Sewer
Heating system
Baseboard
Cooling system
Window Unit(s), Wall/Window Unit(s)
Water source
Public
Building Details
Year built
1981
Number of units
3
Flooring type
Hardwood, Carpet, Tile - Ceramic
Building materials
Block, Brick, Stucco
Architectural style
Colonial
Additional Structures
Storage
Listing Agency:
Double C Realty
(914) 776-1670
Listed By:
Kieran Dwyer
(914) 629-7649
Added: Apr 20
Changed: Jul 30
Last Checked: Jul 31 at 4:06AM
MLS# 987640
Copyright © 2026 OneKey MLS. All rights reserved. All information provided by the listing agent/broker is deemed reliable but is not guaranteed and should be independently verified.
Investment Insights
Based on property information with market context.
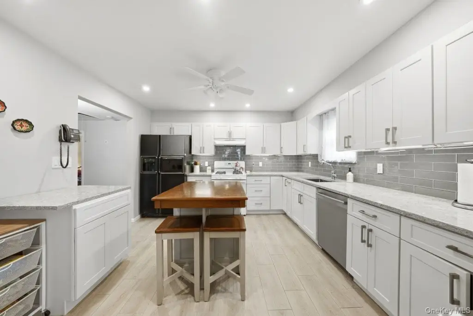
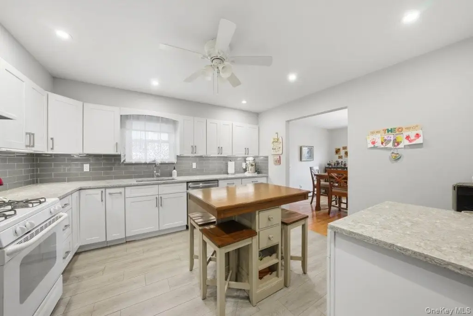
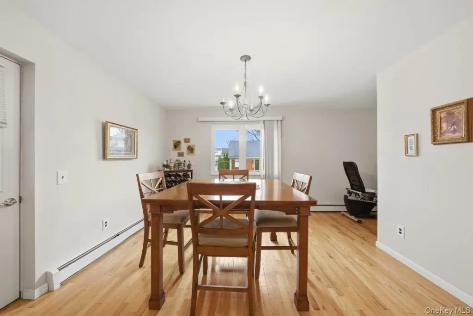
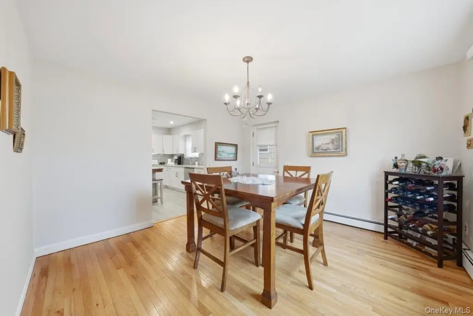
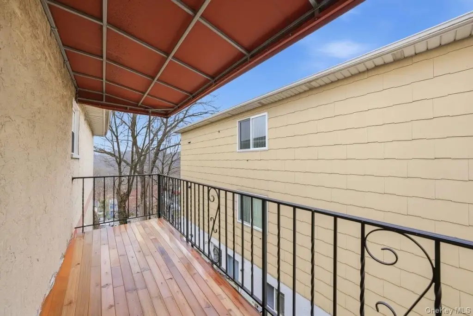
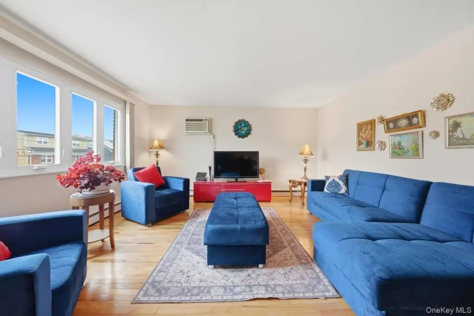
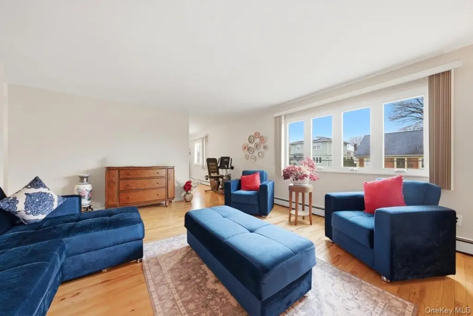
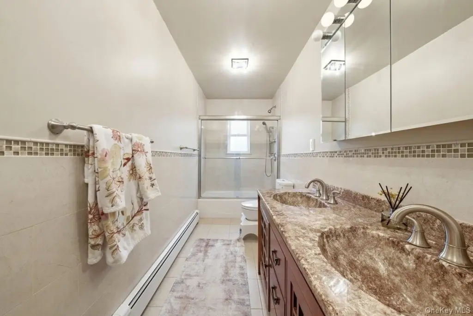
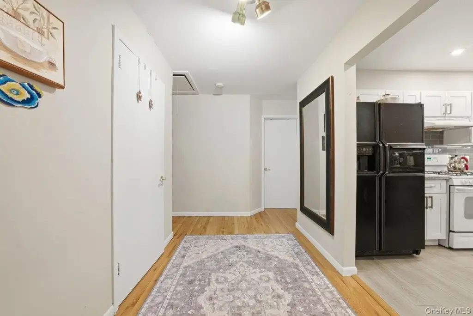
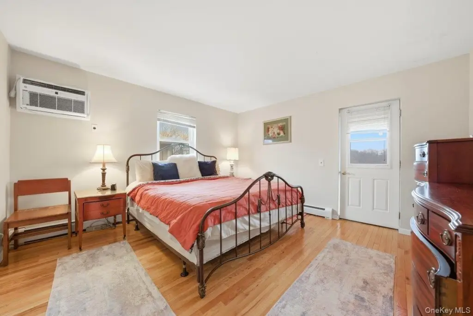
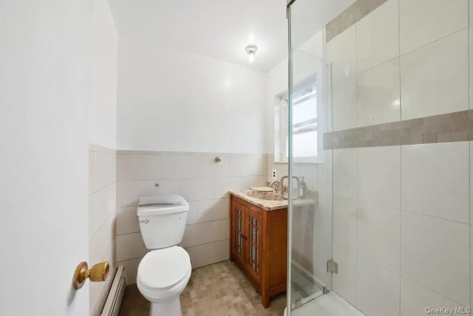
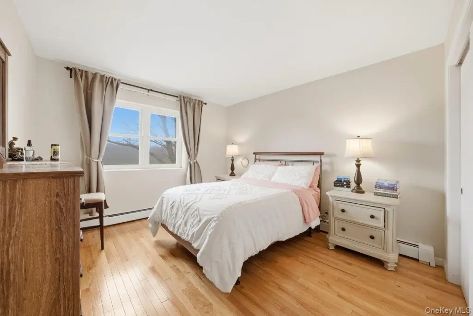
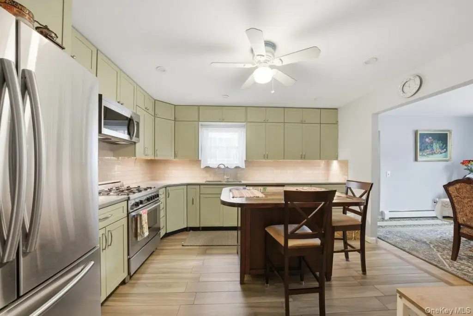
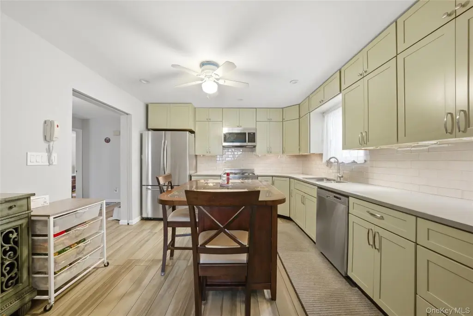
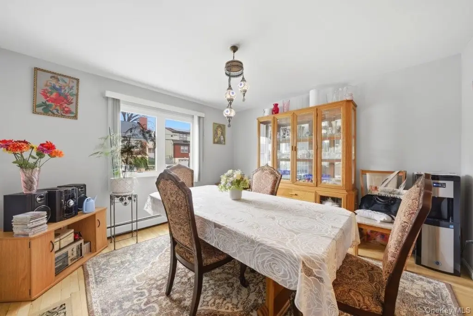
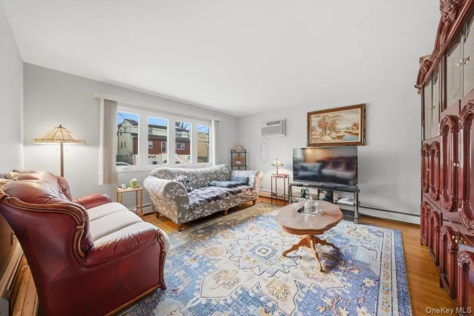
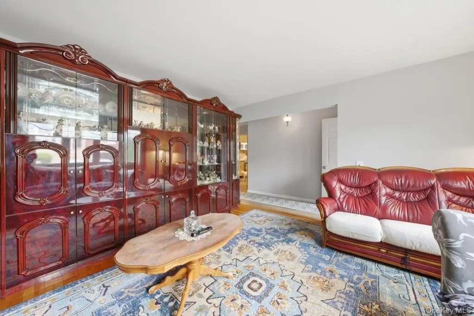
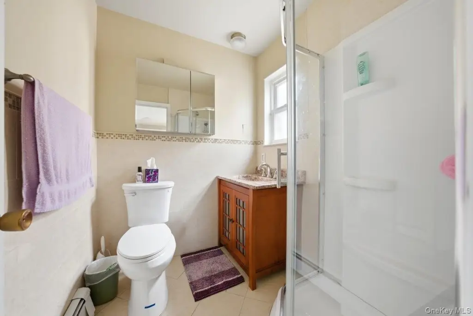
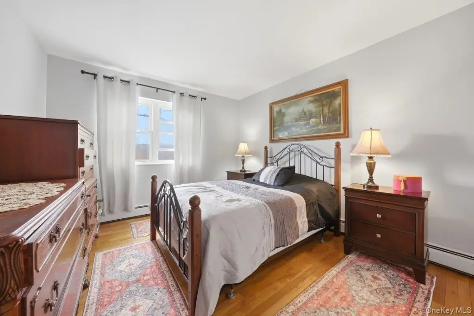
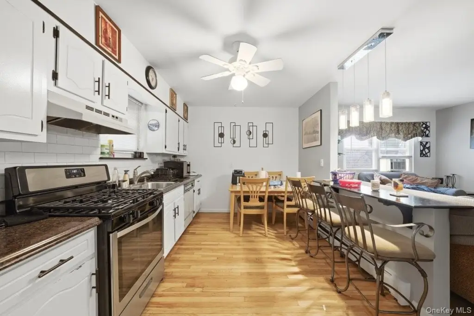
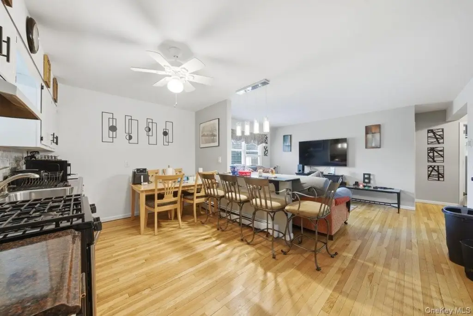
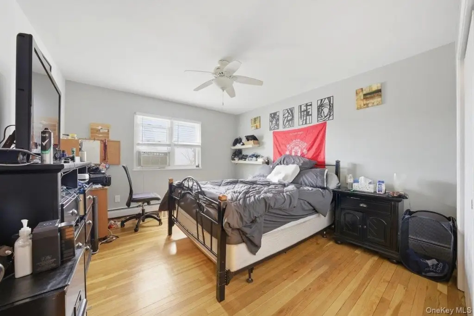
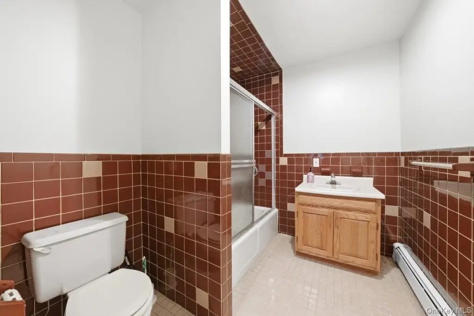
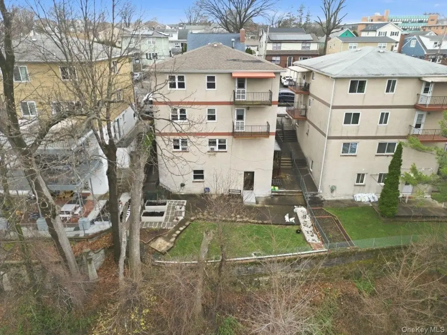
All-brick triplex-style residence with over 3,700 square feet, built in 1981 and laid out for flexible living and rental use. The home features two renovated three-bedroom, two-bath apartments, each with a custom chef’s kitchen with quartz countertops, thoughtfully designed layouts, spacious living rooms, and formal dining areas opening to a private side terrace. Primary suites include private baths, walk-in closets, and their own balconies.
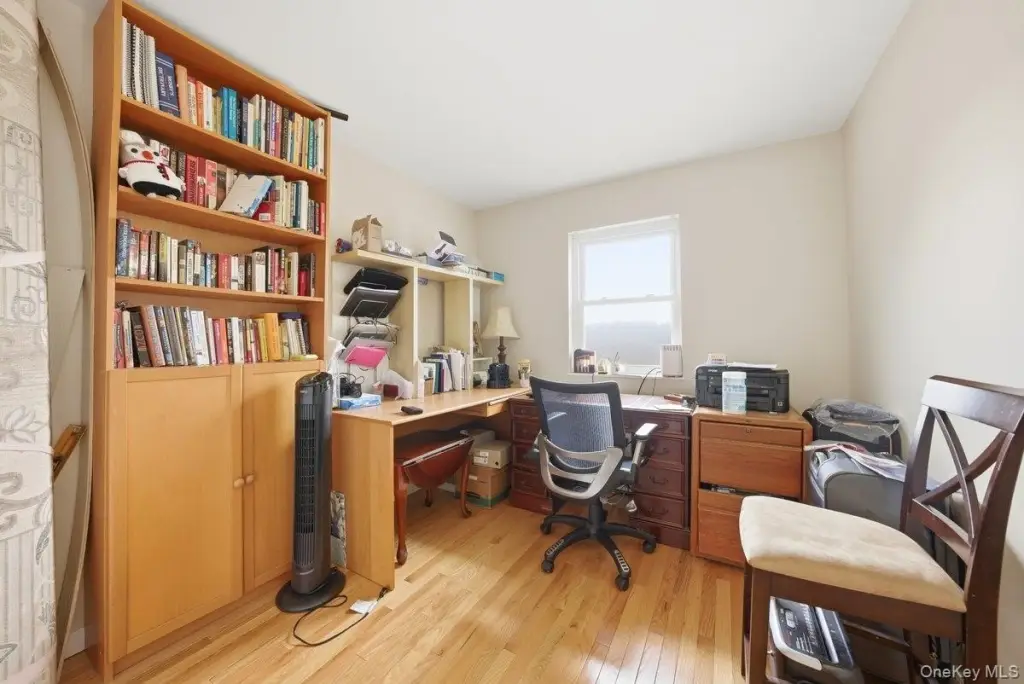
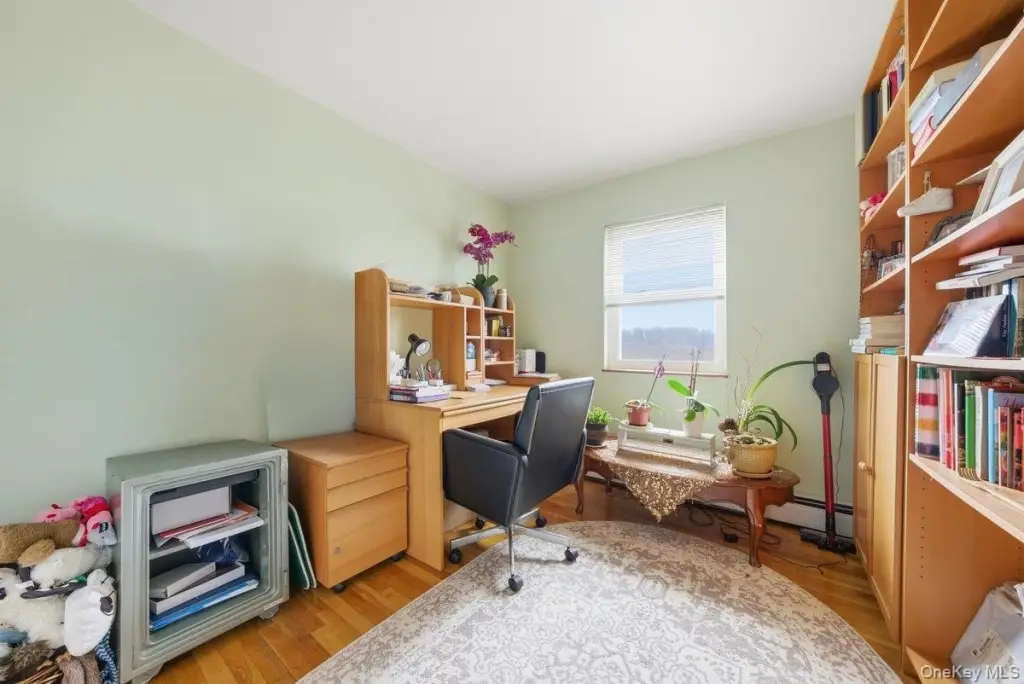
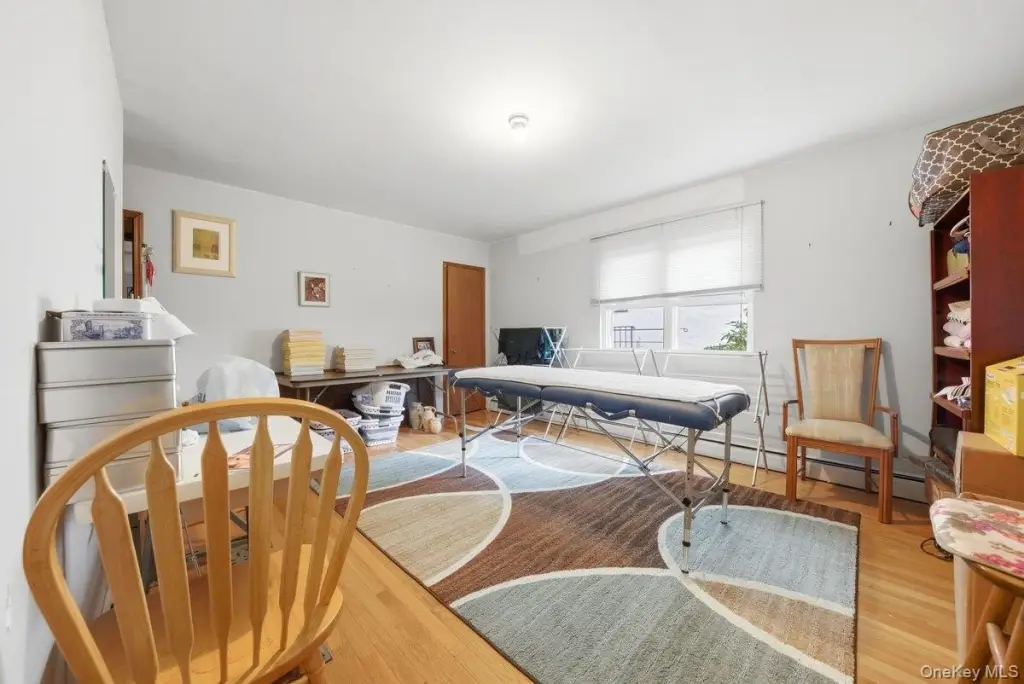
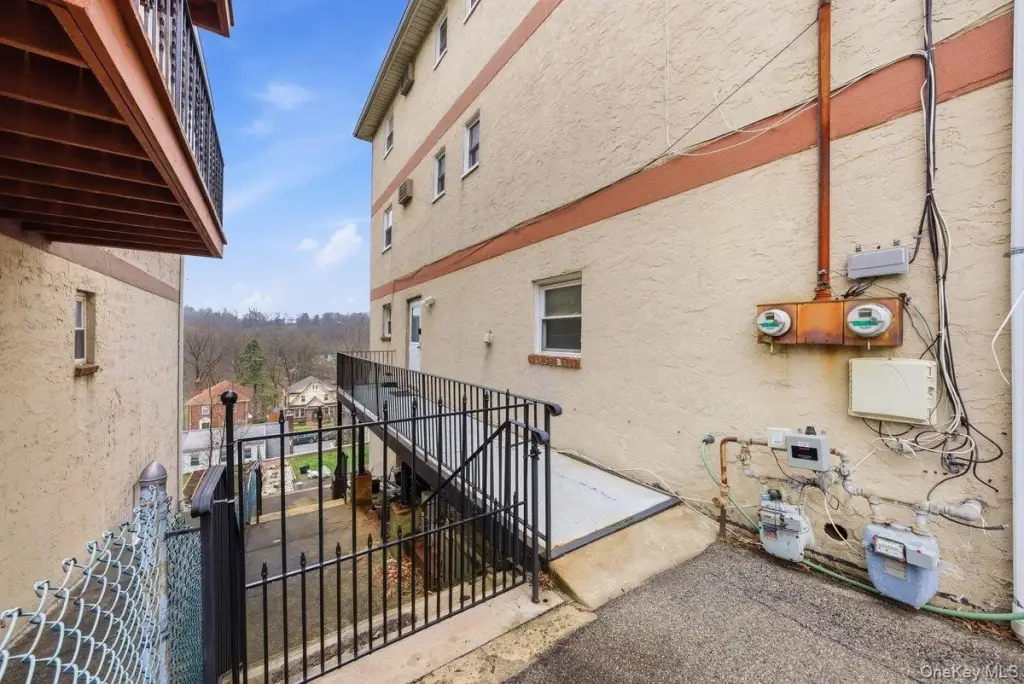
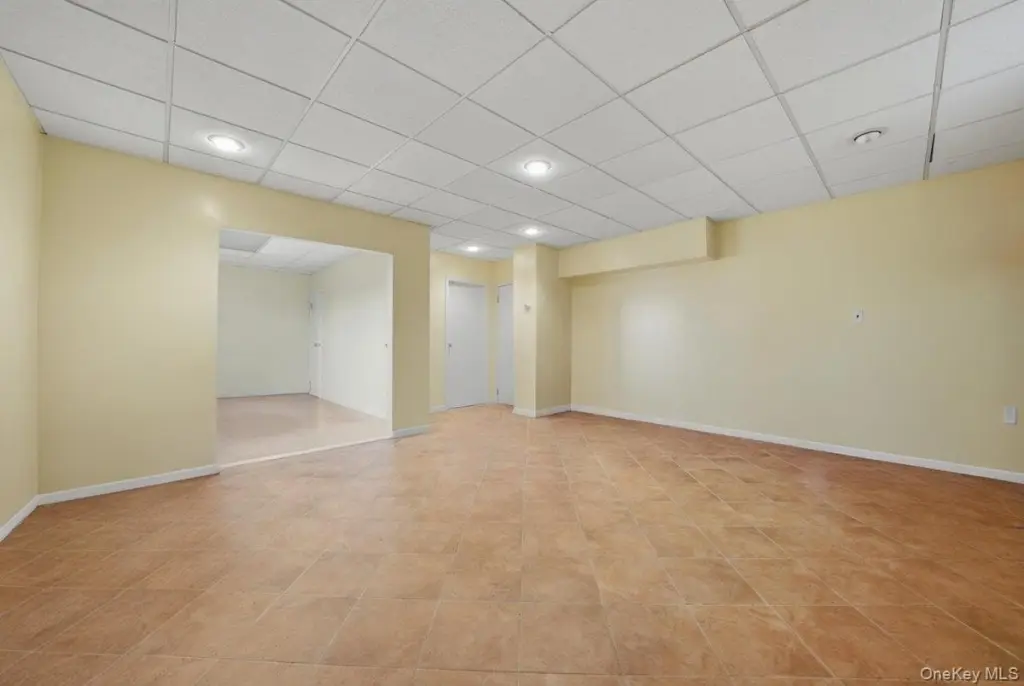
A lower-level one-bedroom in-law apartment adds a separate private entrance, supporting extended-family living or additional income. The lower level also includes a sub-basement with bonus space for a recreation room, home office, or gym. Interior details include hardwood, ceramic tile, and carpet flooring; ceiling fan(s); recessed lighting; crown molding; and washer/dryer hookup.
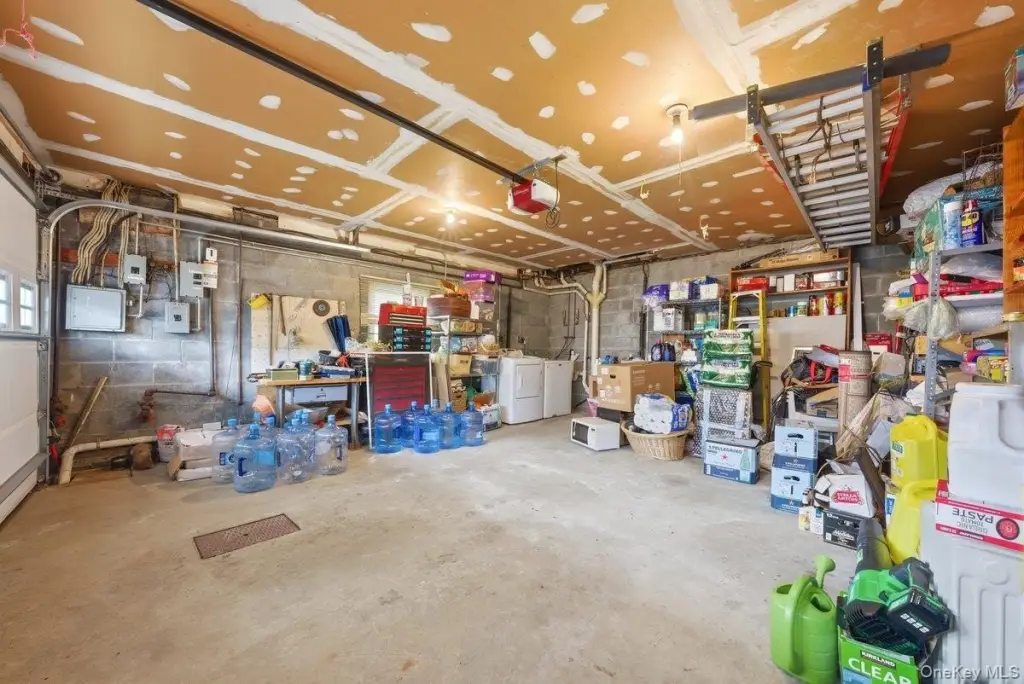
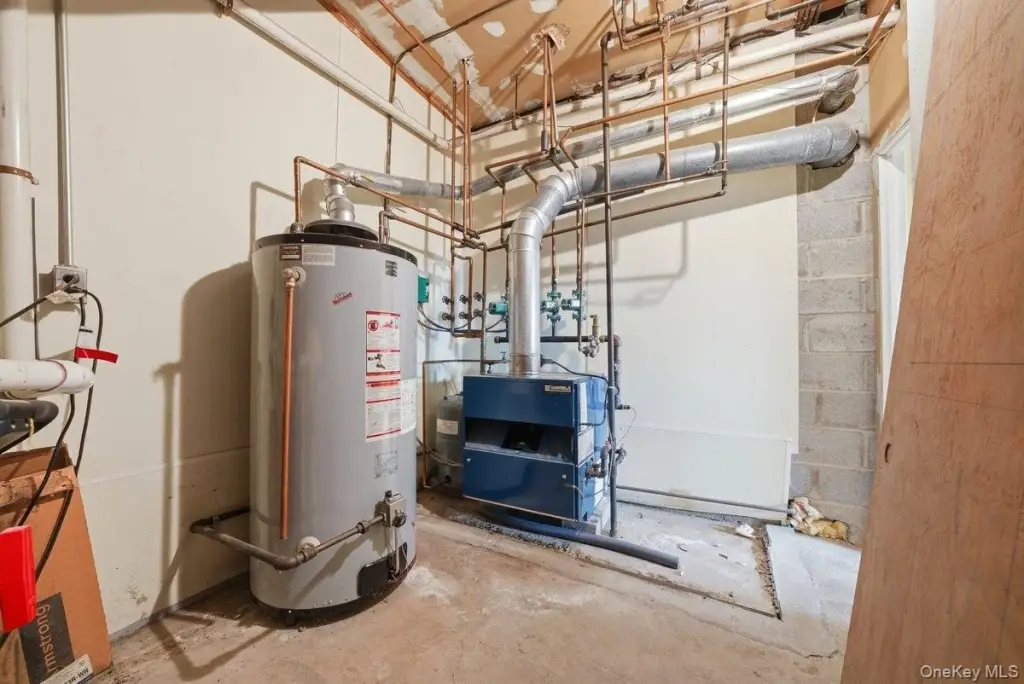
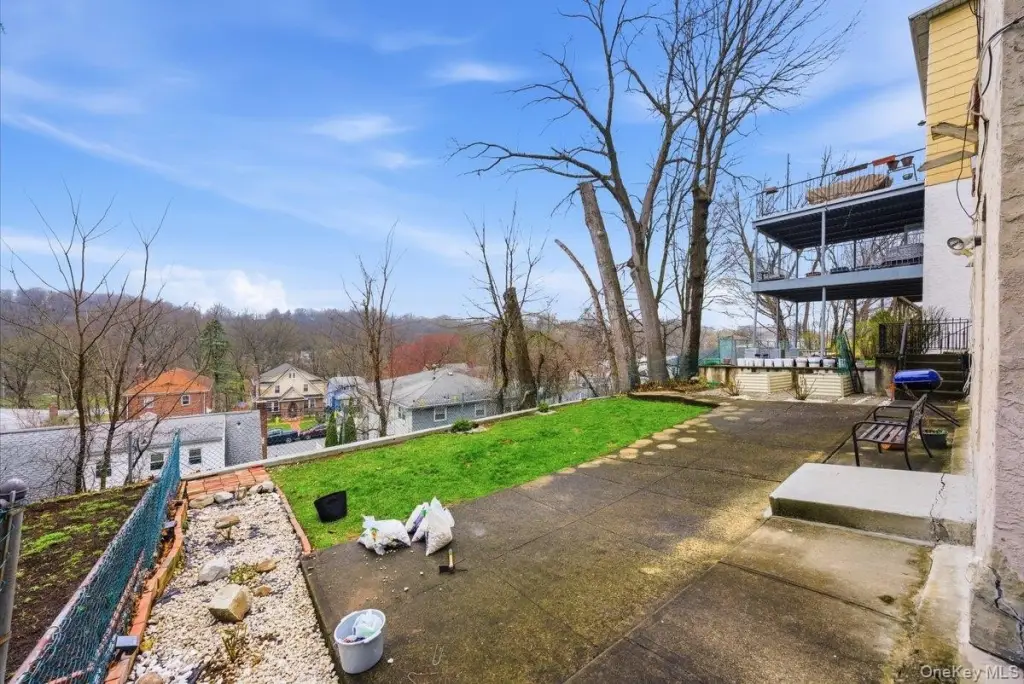

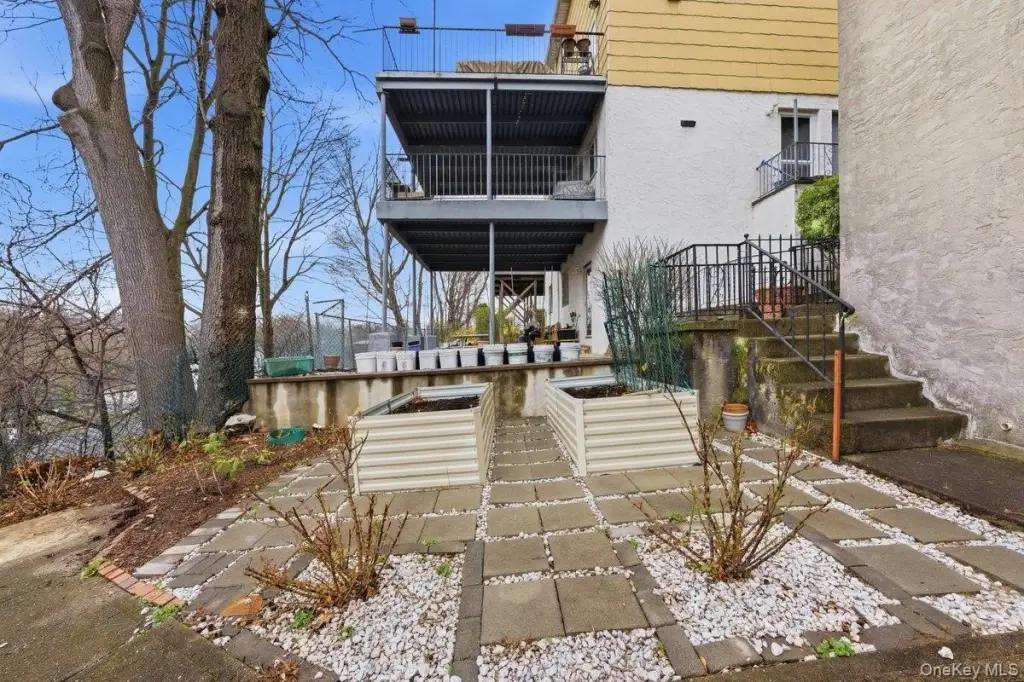
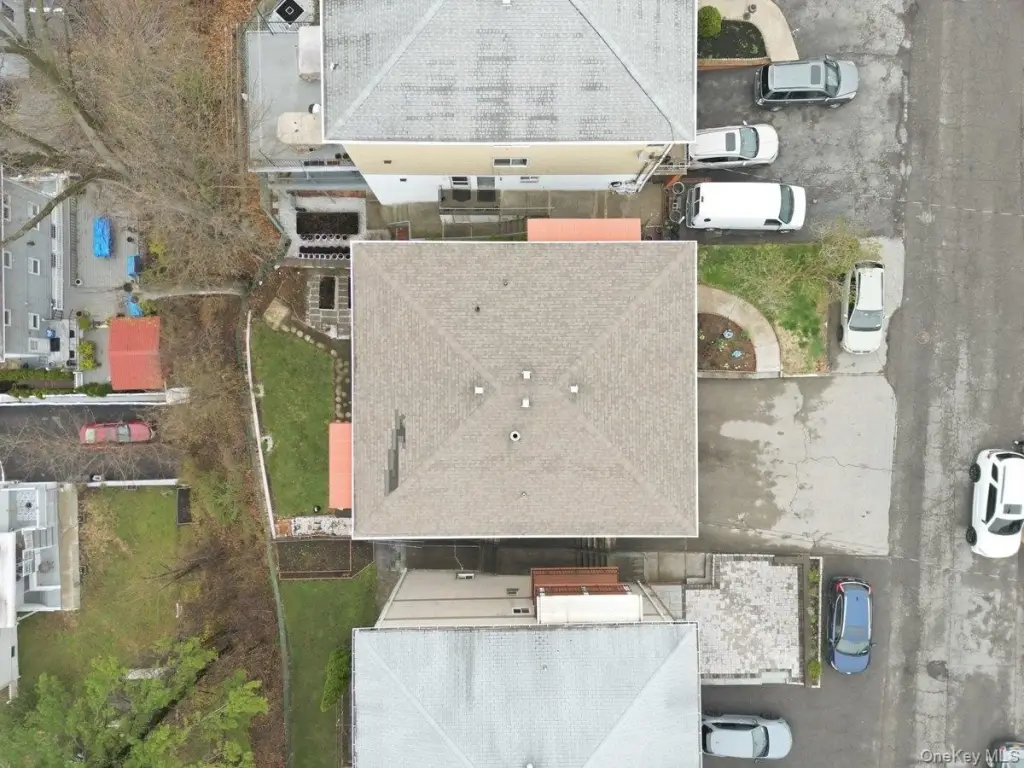
Outside, the property offers a two-car garage plus additional driveway parking, along with a deck and patio. The home is supplied by public water and serviced by public sewer, with baseboard heating and window or wall/window unit cooling.
A lower-level one-bedroom in-law apartment adds a separate private entrance, supporting extended-family living or additional income. The lower level also includes a sub-basement with bonus space for a recreation room, home office, or gym. Interior details include hardwood, ceramic tile, and carpet flooring; ceiling fan(s); recessed lighting; crown molding; and washer/dryer hookup.
Outside, the property offers a two-car garage plus additional driveway parking, along with a deck and patio. The home is supplied by public water and serviced by public sewer, with baseboard heating and window or wall/window unit cooling.
Key Highlights
- Over 3,700 square feet all‑brick triplex‑style residence
- Two renovated three‑bedroom, two‑bath apartments with chef’s kitchen and quartz countertops
- One‑bedroom in‑law apartment with private entrance
Property Analytics
Property Profile
Current Use
Lease Details
Multi-tenant
Tenancy
Location Intelligence
Trade Area within ½ mile
574
Businesses Nearby
Explore this area
Business Placement
Demographics for 10701, NY
68,704
Population
28,252
Households
2.4
Avg Household Size
36
Median Age
30%
College-Educated
79%
High-School Grad
4.4 sq mi
ZIP Area
15,615
Density / Sq Mi
$63,310
Median Household Income
$42,702
Median Earnings
$1,694
Median Rent
$412,900
Median Home Value
Market
Vacancy Rate% for Multifamily in Northeast region

Questions? Ask Rey
Realmo’s AI knows this listing — price, zoning, demand, history. Ask anything.





Frequently Asked Questions
What type of property is this?
Triplex - Renovated three-bedroom units plus a one-bedroom in-law apartment with a private entrance in an all-brick home.
Where is this triplex located?
The property is located at 185 Bennett Avenue Yonkers, NY.
What is the asking price?
The asking price for this property is $1,399,000.
What are key features of this property?
This property features: Over 3,700 square feet all‑brick triplex‑style residence; Two renovated three‑bedroom, two‑bath apartments with chef’s kitchen and quartz countertops; One‑bedroom in‑law apartment with private entrance


