One-Story Restaurant Building with
For Sale
$1,699,000
1020 McLean Ave, Yonkers, NY 10704
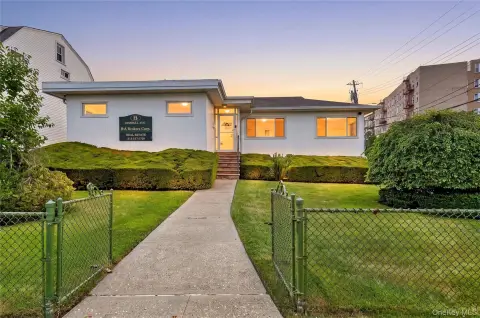
One-level restaurant space with a full finished basement and a paved backyard suited for café or dining concepts.
Property Size900 SF
Price / SF$1,887
Days on Market49
Property Features for 1020 McLean Ave
General Information
Standard status
Active
Size
900 SF
Property subtype
Commercial
Building Details
Year Built
1924
Stories
1
Listing Agency:
Jane Mosello Real Estate
(914) 803-0100
Listed By:
Aileen Butler O'Donnell
(914) 803-0100
Source:
Elliman
Added: Jun 12
Changed: Jul 10
Last Checked: Jul 30 at 6:04AM
Displayed information is deemed reliable but is not guaranteed and should be independently verified. All listing content including descriptions, pricing, images are the copyrighted material of Jane Mosello Real Estate
Investment Insights
Based on property information with market context.
This restaurant property is a one-story building with a level main floor plus a full finished basement. The main floor is described as approximately 900 sq ft, and the basement is described as approximately 670 sq ft, with access to street level for deliveries. Interior layout includes a bar area, and the overall setup is presented as a blank canvas for a range of uses.
The property is marketed as being in a prime location with busy foot traffic. WalkScore is listed as 77 (Very Walkable) and transitScore as 54 (Good Transit). BikeScore is listed as 27 (Somewhat Bikeable). A paved outdoor backyard is included and is highlighted as suitable for outdoor seating.
For operators, the combination of a main floor, a fully finished basement with street-level access, and an outdoor paved area supports multiple service formats, including restaurant or café concepts that want both indoor space and backyard dining. The listing also notes that the sale may be available as a package deal with an adjoining multi-family property, with a potential to combine the paved backyards for a larger outdoor seating area, subject to how the parties structure the offering.
The property is marketed as being in a prime location with busy foot traffic. WalkScore is listed as 77 (Very Walkable) and transitScore as 54 (Good Transit). BikeScore is listed as 27 (Somewhat Bikeable). A paved outdoor backyard is included and is highlighted as suitable for outdoor seating.
For operators, the combination of a main floor, a fully finished basement with street-level access, and an outdoor paved area supports multiple service formats, including restaurant or café concepts that want both indoor space and backyard dining. The listing also notes that the sale may be available as a package deal with an adjoining multi-family property, with a potential to combine the paved backyards for a larger outdoor seating area, subject to how the parties structure the offering.
Key Highlights
- One‑story 900 SF level space built in 1924, with a full finished 670 SF basement
- Basement includes street‑level access for deliveries
- Includes a bar area and the interior layout supports restaurant or cafe concepts
Property Analytics
Property Profile
Current Use
Location Intelligence
Trade Area within ½ mile
1,877
Businesses Nearby
126k
Monthly Visits Nearby
Under-served
Demand for This Use
Explore this area
Business Placement
Foot Traffic Nearby
Shops & Services 89%
Groceries 6%
Dining 5%
Dollar Tree
Shops & Services
27,216 visits/mo
0.3 miles
Mobil
Shops & Services
20,074 visits/mo
0.5 miles
Chase Bank
Shops & Services
13,732 visits/mo
0.1 miles
Bank of America
Shops & Services
9,777 visits/mo
0.3 miles
Shell
Shops & Services
8,700 visits/mo
0.4 miles
Demographics for 10704, NY
32,426
Population
12,576
Households
2.6
Avg Household Size
42
Median Age
37%
College-Educated
88%
High-School Grad
2.7 sq mi
ZIP Area
12,010
Density / Sq Mi
$110,097
Median Household Income
$57,134
Median Earnings
$1,898
Median Rent
$508,100
Median Home Value
Market
Vacancy Rate% for Retail in Northeast region

Questions? Ask Rey
Realmo’s AI knows this listing — price, zoning, demand, history. Ask anything.






Frequently Asked Questions
What type of property is this?
Conventional restaurant - One-level restaurant space with a full finished basement and a paved backyard suited for café or dining concepts.
Where is this conventional restaurant located?
The property is located at 1020 McLean Ave Yonkers, NY.
What is the asking price?
The asking price for this property is $1,699,000.
What are key features of this property?
This property features: One‑story 900 SF level space built in 1924, with a full finished 670 SF basement; Basement includes street‑level access for deliveries; Includes a bar area and the interior layout supports restaurant or cafe concepts


