19-Unit Mixed-Use

For Sale
$3,500,000
1844 Central Avenue NE, Minneapolis, MN 55418
Commercial Sale, Minneapolis, MN
Property SizeContact for details
Lot Size0.52 Acres
Days on Market194
Property Features for 1844 Central Avenue NE
General Information
Property type
Commercial Sale
Property subtype
Apartment
Zoning description
Business/Commercial, Residential-Multi-Family
Parking features
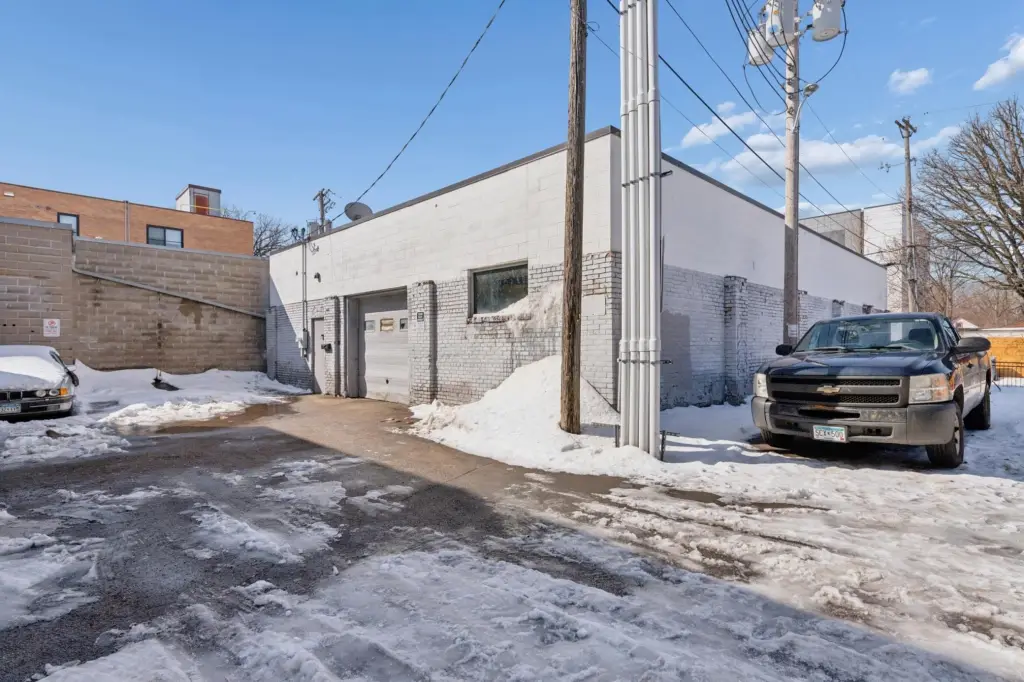
Garage - Detached
Subdivision
Wilsons Rgt Blks East Side Add
Lot features
Public Transit (w/in 6 blks), Corner Lot
High school district
Minneapolis
Directions
Includes 1842-1852 Central Avenue NE
Standard status
Active
APN
1102924440196
Lot size
0.52 Acres
Taxes and HOA fees
Tax Year
2026
Tax Annual Amount
26204
Utilities
Heating system
Forced Air
Building Details
Year built
1897
Listing Agency:
RE/MAX Results · RE/MAX International
(763) 591-6000
Listed By:
Scott Swennes
(952) 829-2900
Added: Mar 31
Changed: Oct 8
Last Checked: Oct 10 at 8:06PM
MLS# 7046184
Copyright © 2026 Northstar MLS. All rights reserved. All information provided by the listing agent/broker is deemed reliable but is not guaranteed and should be independently verified.
Investment Insights
Based on property information with market context.
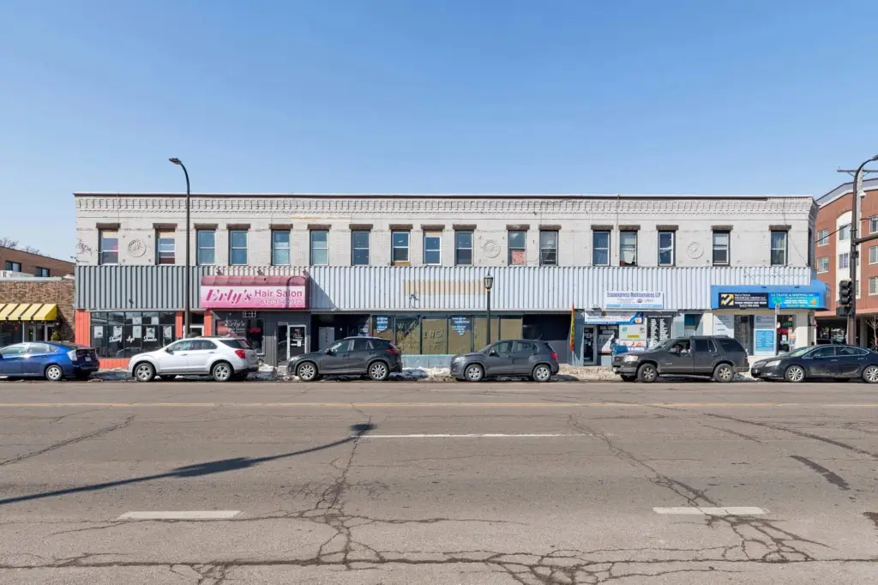
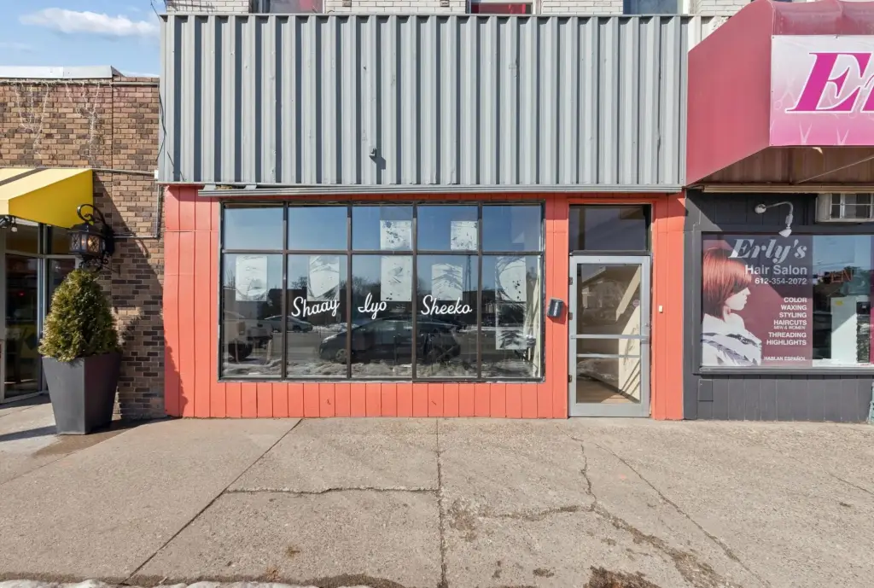
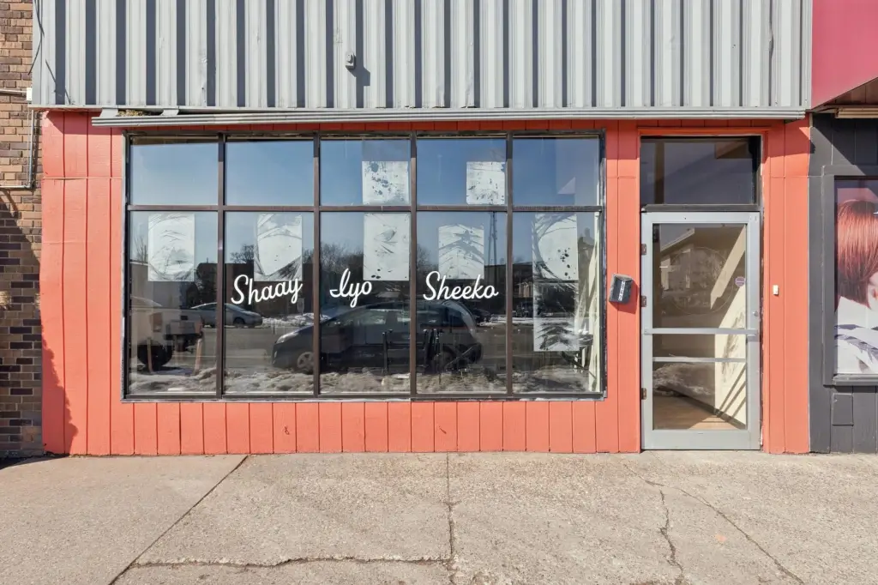
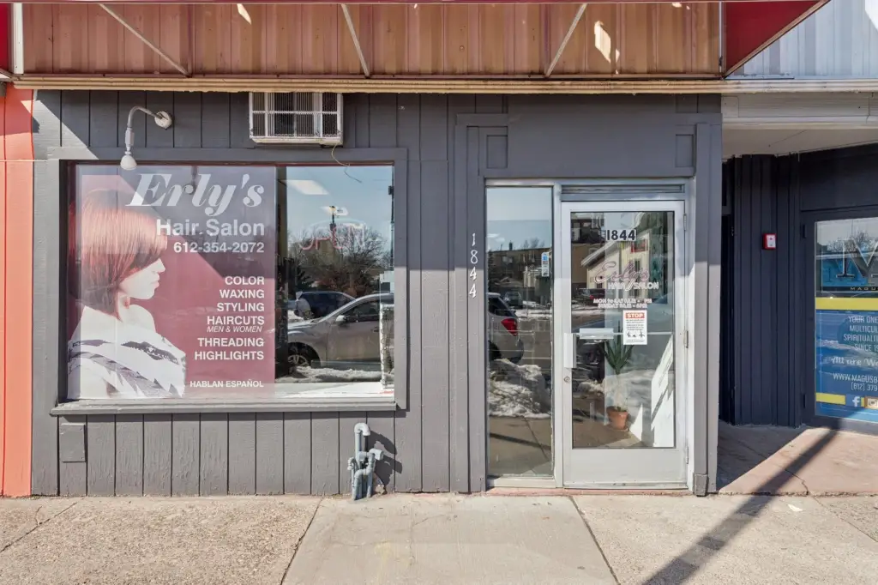
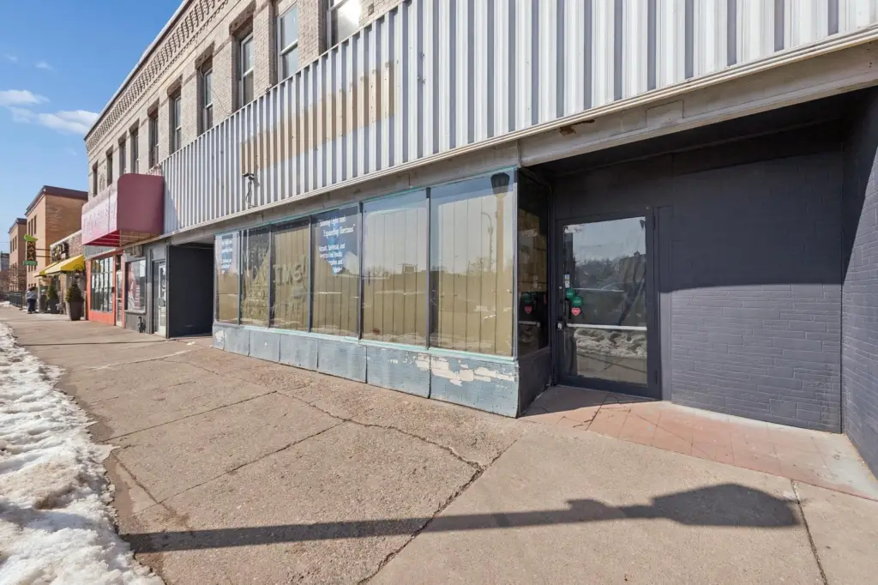
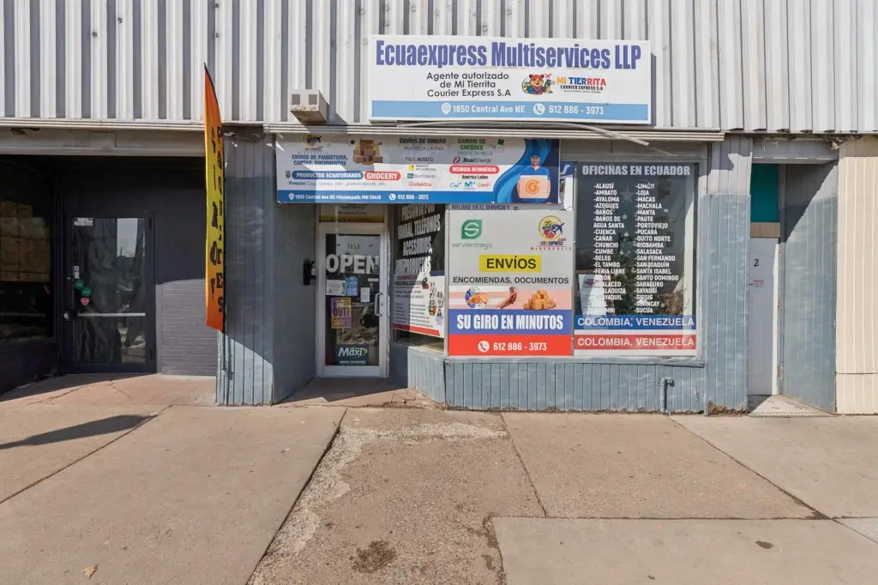
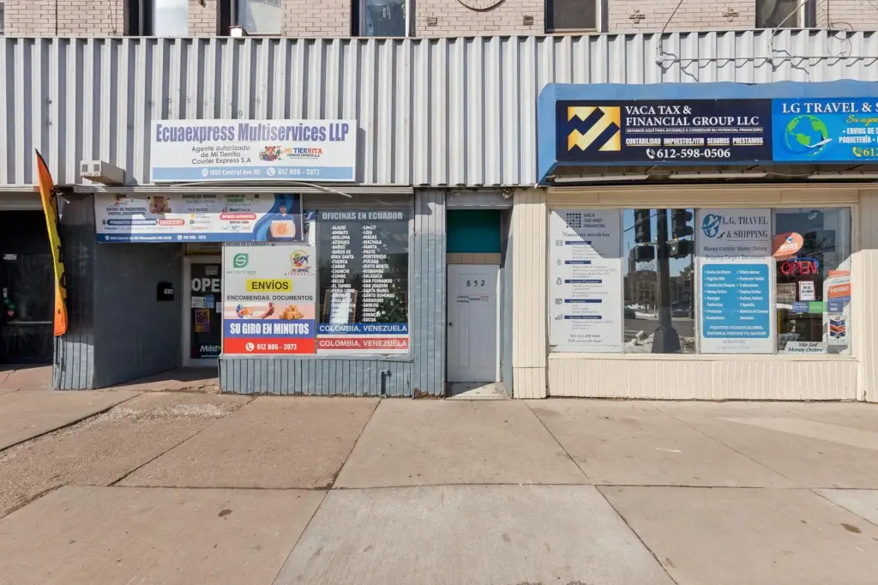
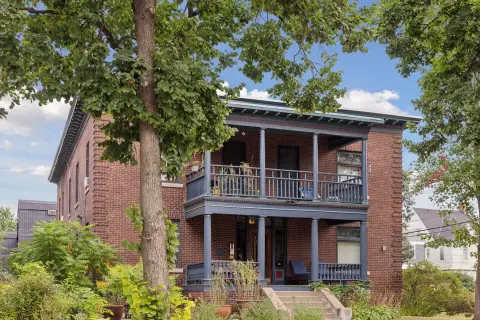
This mixed-use building contains 19 units: 12 residential apartments, six commercial units, and one large warehouse unit. The apartment mix includes eight one-bedroom units and four two-bedroom units. The property was built in 1897 and has forced-air heating and a detached garage.
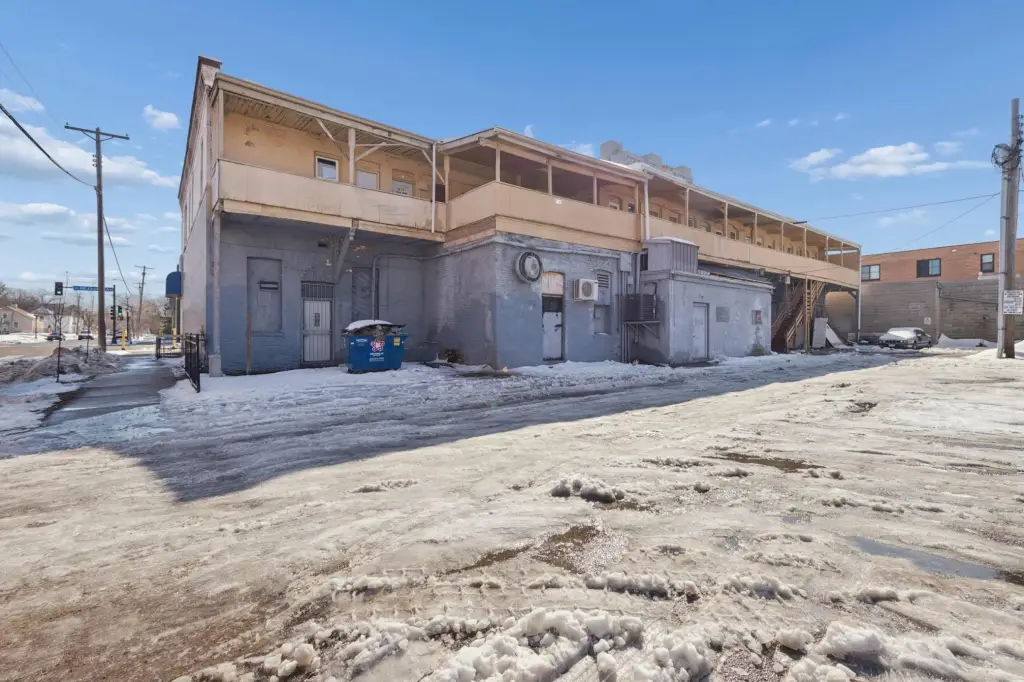
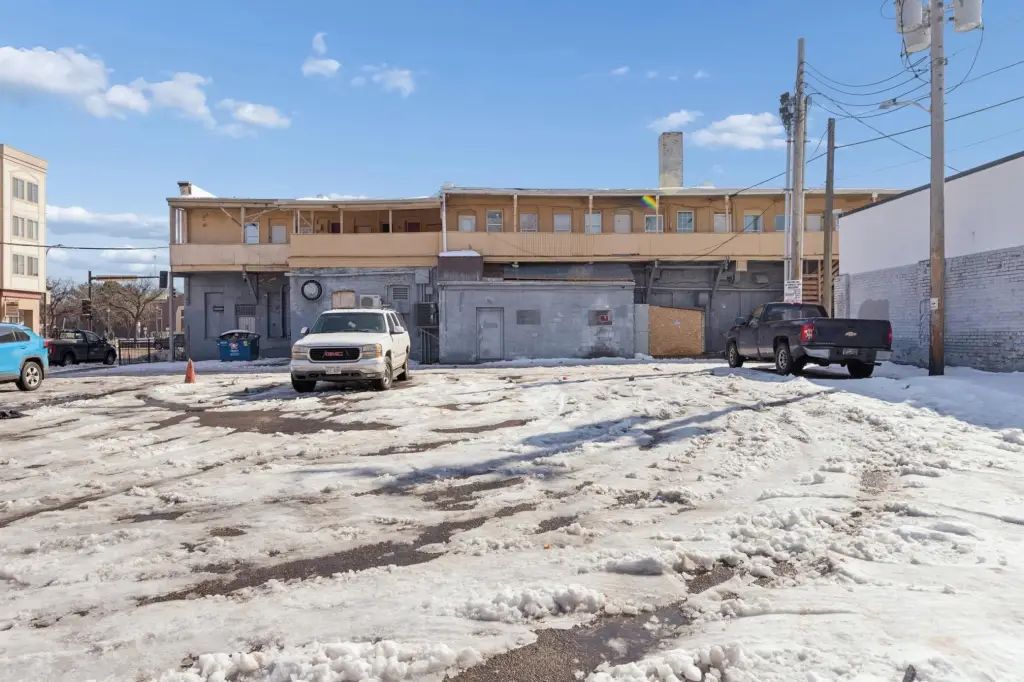
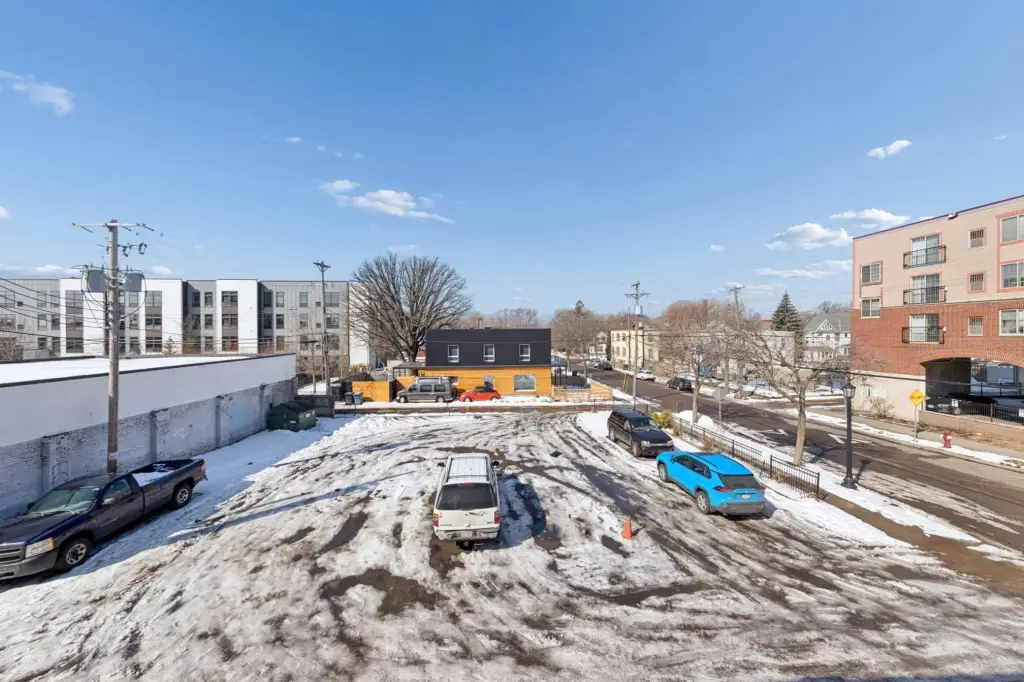
The 0.52-acre site occupies a corner along a high-volume arterial road in Northeast Minneapolis, near downtown. Its dimensions are 128 x 174.
The 0.52-acre site occupies a corner along a high-volume arterial road in Northeast Minneapolis, near downtown. Its dimensions are 128 x 174.
Key Highlights
- 19 units: 12 residential, 6 commercial, and 1 large warehouse unit
- Apartment mix includes 8 one‑bedroom and 4 two‑bedroom units
- 0.52‑acre corner lot measuring 128 x 174
Property Analytics
Unlock full access to Insights
Subscribe to Realmo Intelligence
Open Analytics
Current Use
Lease Details
12
Residential units
Multi-tenant
Tenancy
Yes
Paved road access
Location Intelligence
Trade Area within ½ mile
1,699
Businesses Nearby
Explore this area
Business Placement
Demographics for 55418, MN
31,887
Population
14,859
Households
2.1
Avg Household Size
37
Median Age
51%
College-Educated
93%
High-School Grad
7.0 sq mi
ZIP Area
4,555
Density / Sq Mi
$95,630
Median Household Income
$56,491
Median Earnings
$1,349
Median Rent
$332,500
Median Home Value
Check the figures for this property
Cap Rate, Value Estimation, Potential NOI and more
View Realmo Analytics
Market
Vacancy Rate% for Multifamily in Midwest region

Questions? Ask Rey
Realmo’s AI knows this listing — price, zoning, demand, history. Ask anything.


Frequently Asked Questions
What type of property is this?
Mixed-use property - The property combines residential apartments with commercial suites and a warehouse unit on a corner parcel.
Where is this mixed-use property located?
The property is located at 1844 Central Avenue NE Minneapolis, MN.
What is the asking price?
The asking price for this property is $3,500,000.
What are key features of this property?
This property features: 19 units: 12 residential, 6 commercial, and 1 large warehouse unit; Apartment mix includes 8 one‑bedroom and 4 two‑bedroom units; 0.52‑acre corner lot measuring 128 x 174