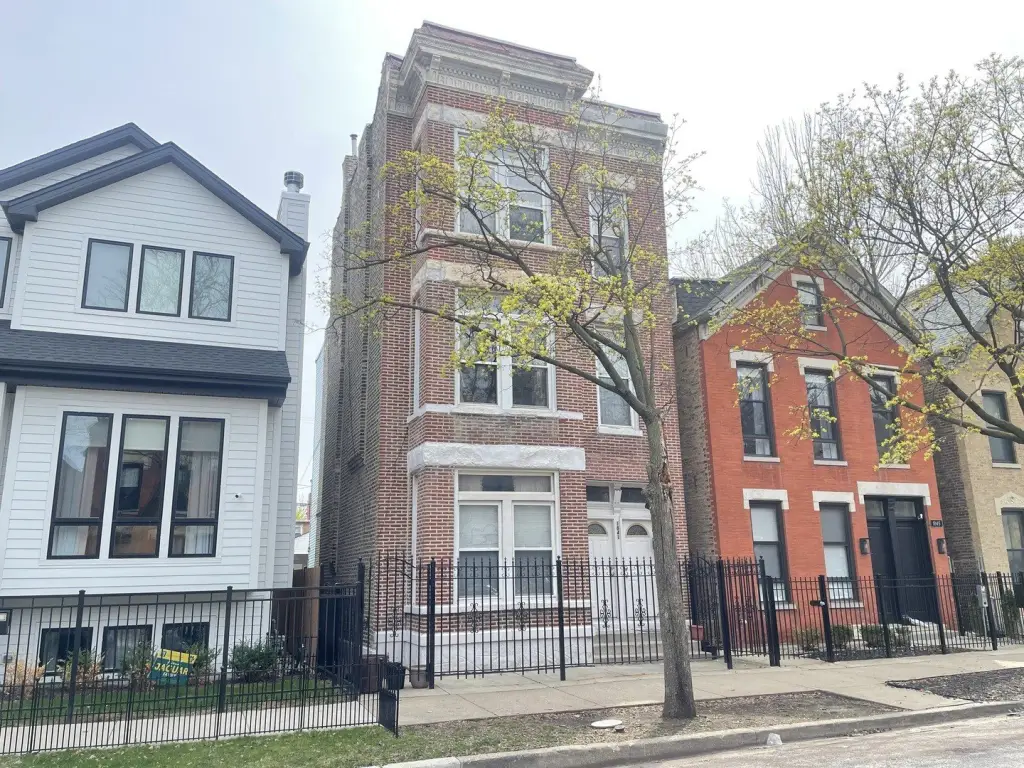
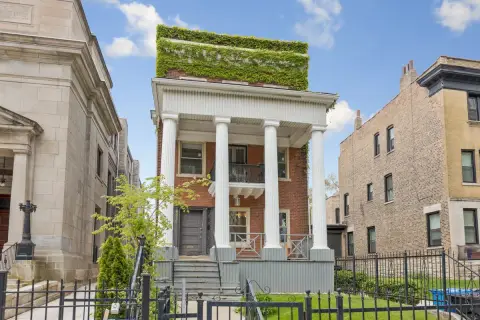
Brick Triplex with Two-Car
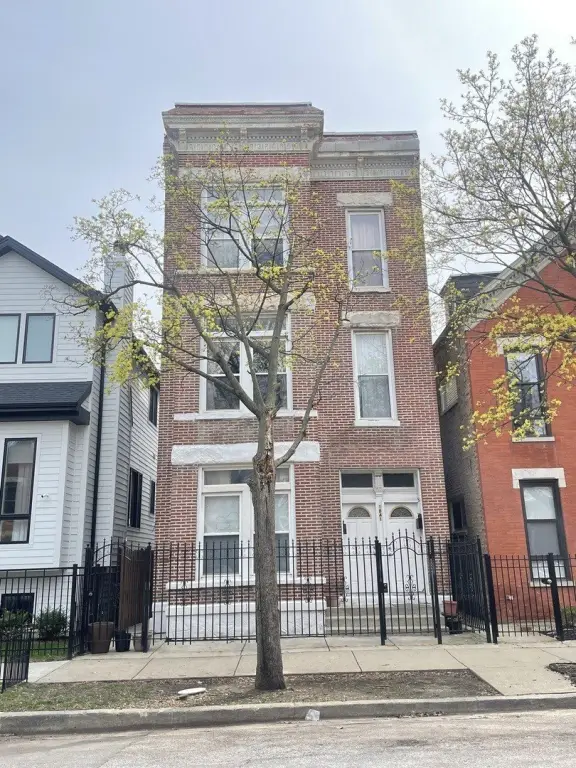
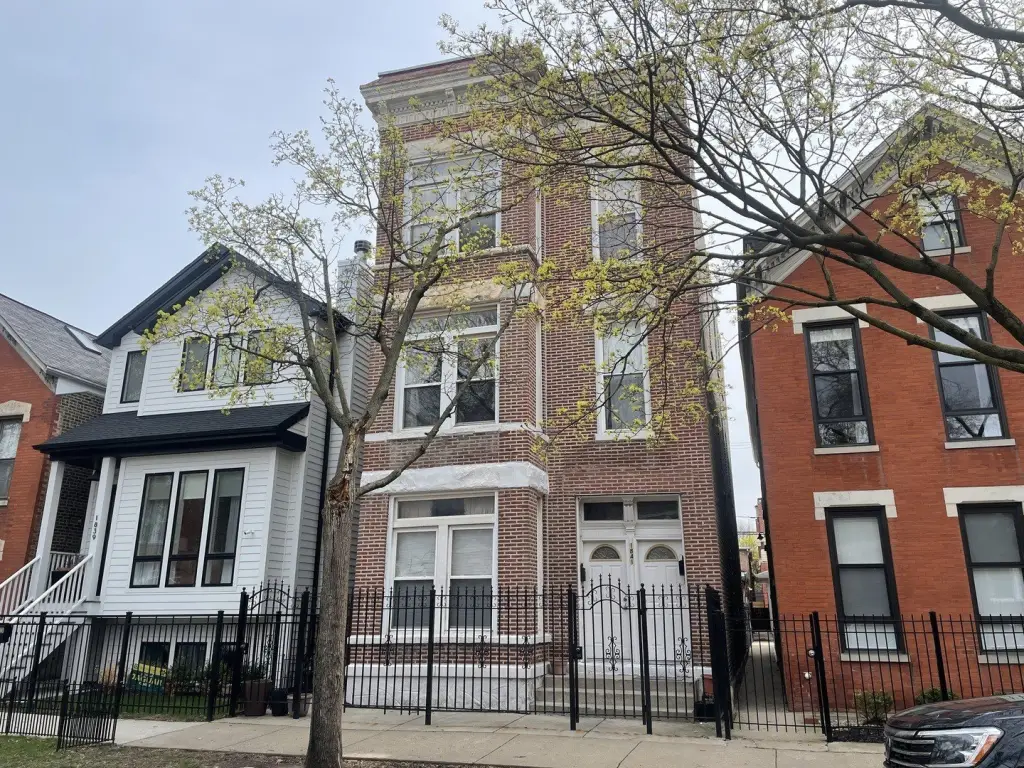
For Sale
Under Contract
$969,900
1841 W Superior Street, Chicago, IL 60622
Residential Income, Chicago, IL
Property SizeContact for details
Days on Market95
Property Features for 1841 W Superior Street
General Information
Property type
Residential Multi Family
Property subtype
Other
Zoning
MULTI
Bedrooms
9
Bathrooms
3
Full bathrooms
3
Rooms
Bedroom 1, Bedroom 2, Bedroom 9, Bathroom 3, Bedroom 5, Bedroom 6, Bedroom 8, Bedroom 3, Bathroom 1, Bedroom 7, Bathroom 2, Bedroom 4
Parking
2
Parking features
Garage
Window features
Screens
Elementary school
Talcott Elementary School
Middle school
Talcott Elementary School
High school
Wells Community Academy Senior H
Elementary school district
299
Middle school district
299
High school district
299
Directions
ON ASHLAND AVE TURN WEST ON CHICAGO AVE.TURN SOUTH ON WOLCOT AVE. ON SUPERIOR ST TURN EAST TO PROPERTY.
Subdivision
CHI - West Town
Standard status
Active Under Contract
APN
17072050070000
Taxes and HOA fees
Tax Year
2025
Tax Annual Amount
14799
Utilities
Sewer type
Public Sewer
Heating system
Forced Air, Natural Gas
Water source
Public
Amenities
central air
Building Details
Year built
1888
Building materials
Brick
Roof type
Asphalt
Listing Agency:
RE/MAX Mi Casa · RE/MAX International
(773) 767-1616
Listed By:
Salvador Gonzalez · License #475122447
(773) 964-8989
Added: Jul 9
Changed: Oct 10
Last Checked: Oct 11 at 2:06PM
MLS# 12700491
Copyright © 2026 Midwest Real Estate Data, LLC. All rights reserved. All information provided by the listing agent/broker is deemed reliable but is not guaranteed and should be independently verified.
Investment Insights
Based on property information with market context.
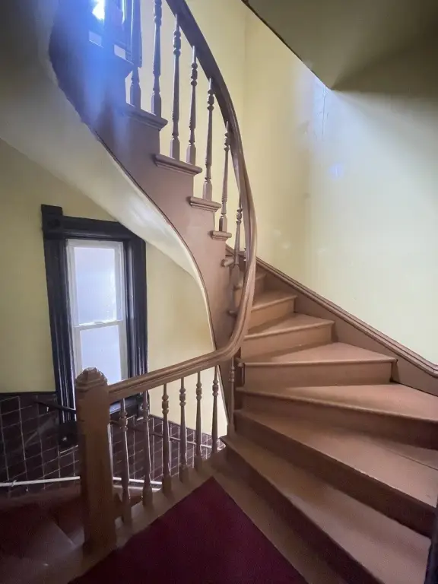
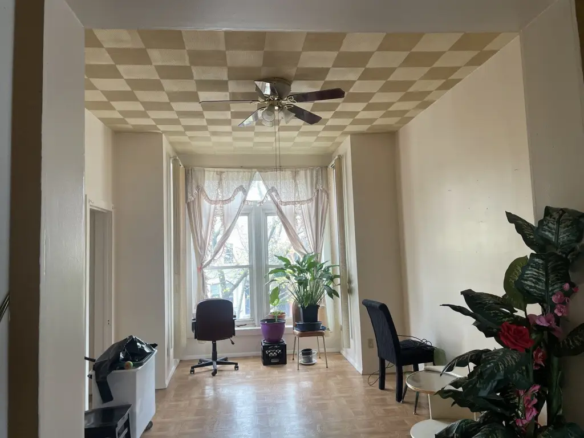
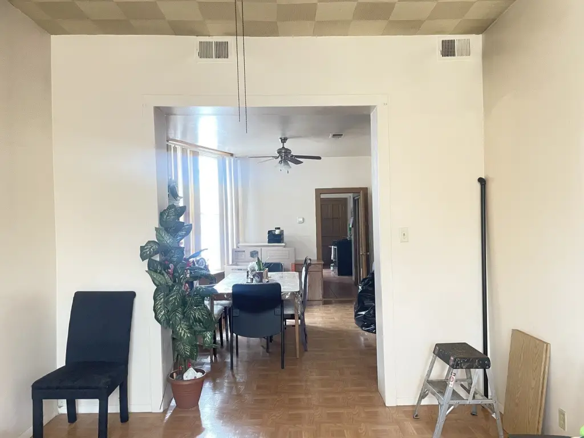
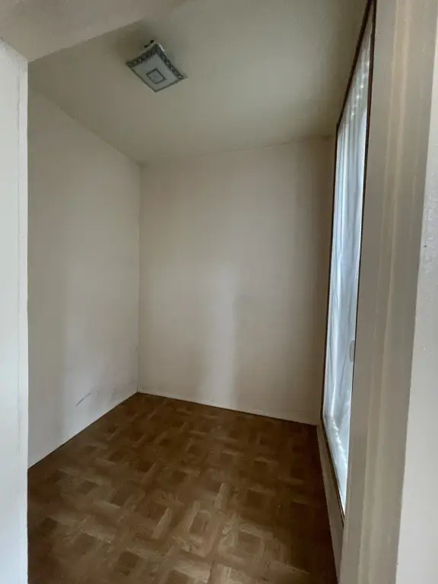
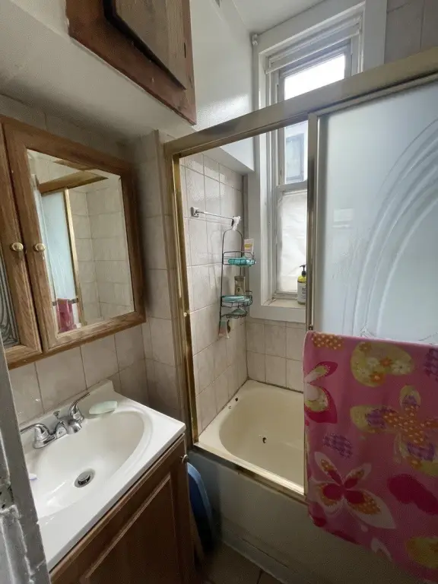
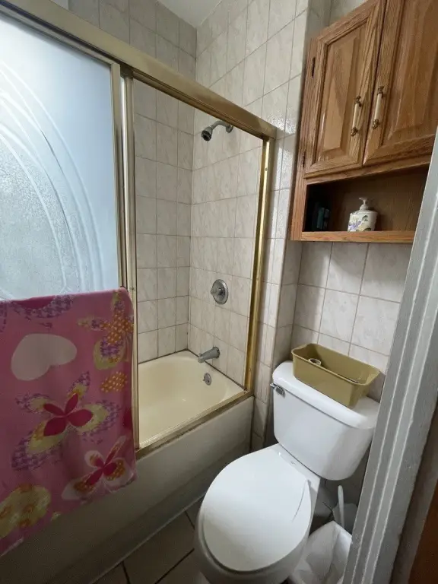
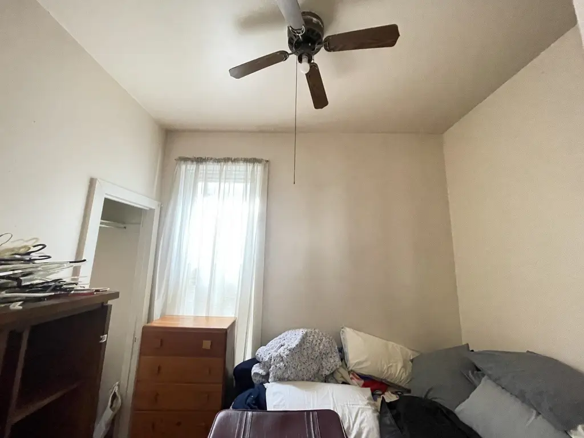
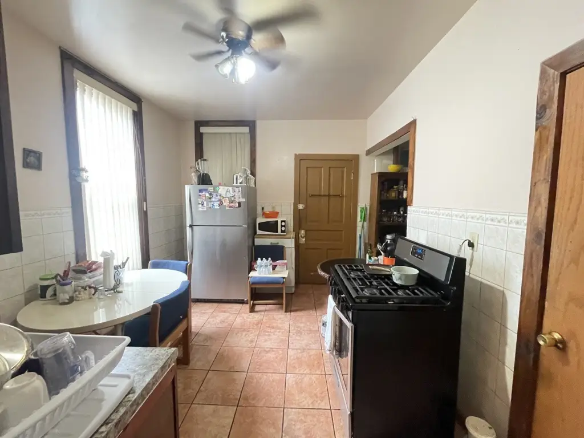
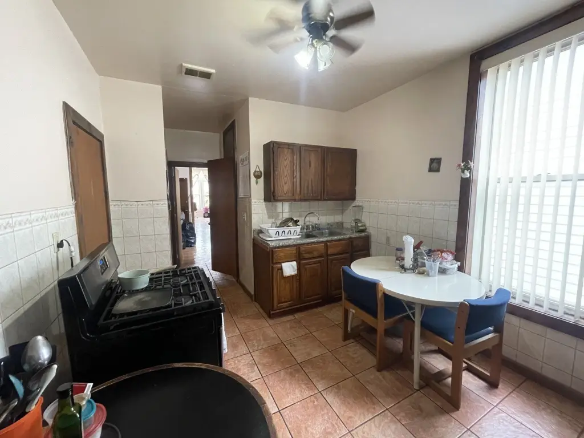
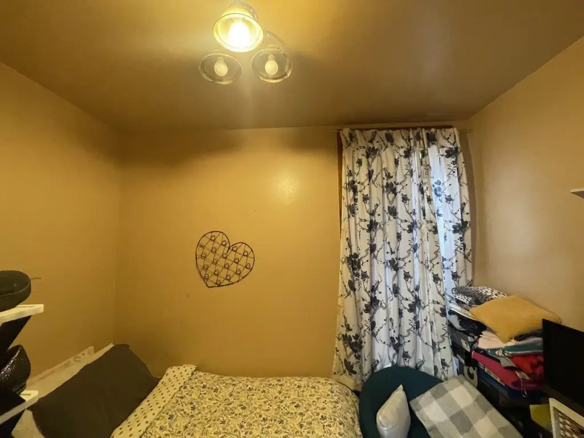
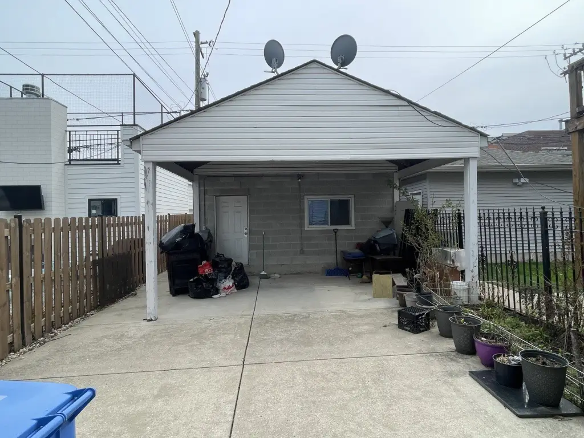
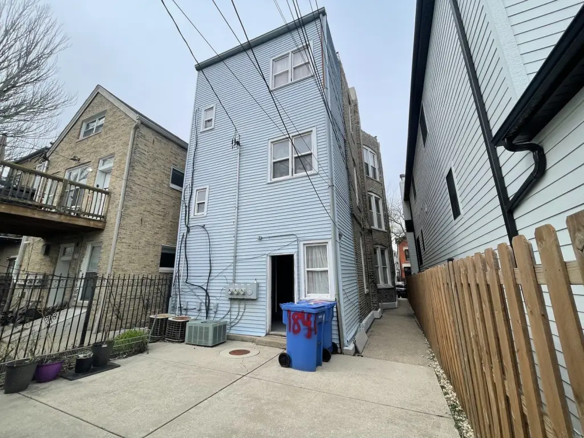
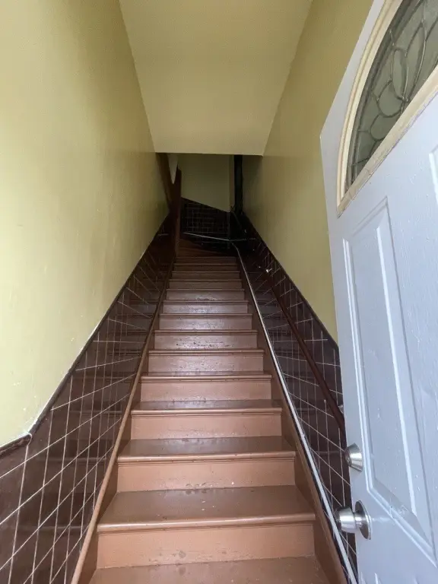
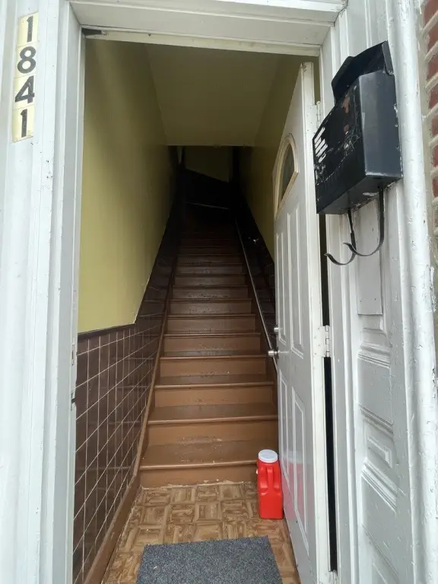
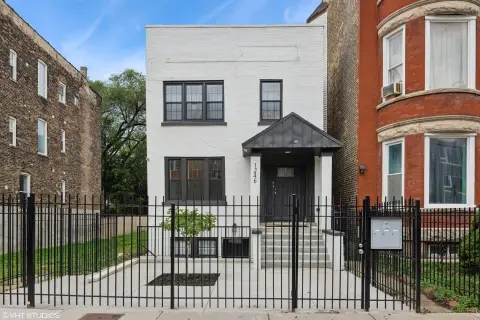
This brick triplex contains three residential units, each arranged with 3 bedrooms, a living room, dining room, 1 bathroom, and central air. The property is being sold in as-is condition and includes a large cinderblock two-car garage with an extended covered area. Two apartments are occupied, while the second- and third-floor units are scheduled to be vacant at closing; tenant rights apply. The first-floor tenancy is month-to-month and has been in place for 10 years.
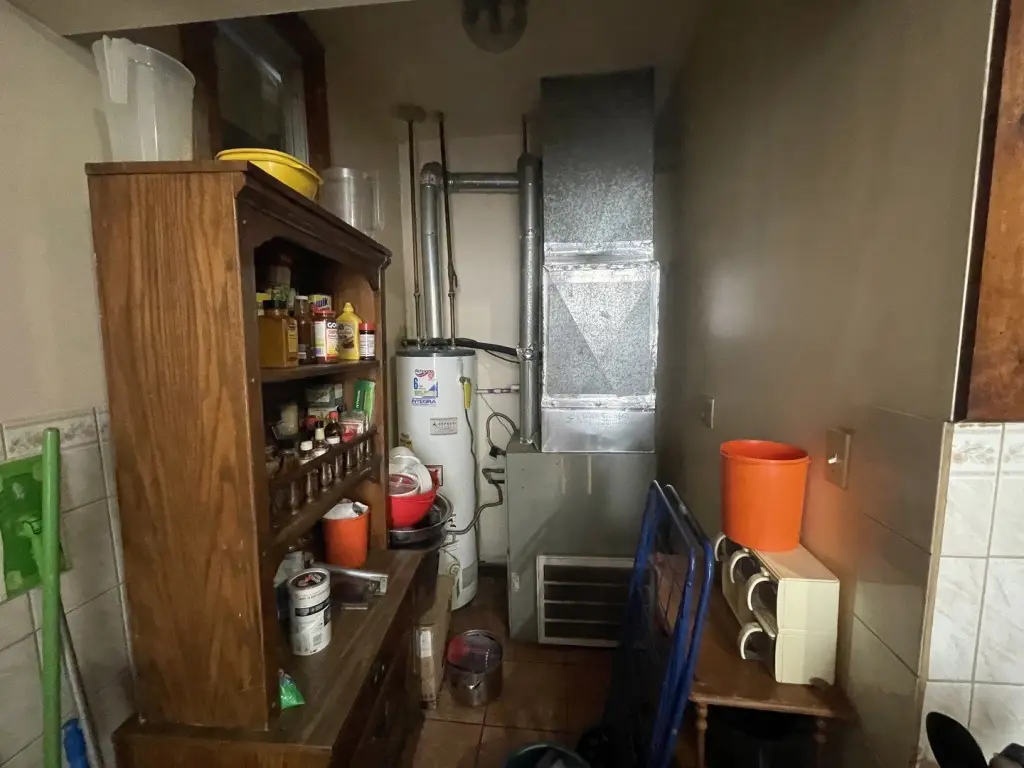
Roof work and tuckpointing were completed in 2020. Central air systems were installed across the units from 2007 to 2011, and the third-floor furnace was replaced in December 2025. Forced-air, natural-gas heating, public water, public sewer, and asphalt roofing serve the property. Chicago Avenue shops, restaurants, parks, CTA Blue Line public transportation, and other neighborhood amenities are located nearby.
Roof work and tuckpointing were completed in 2020. Central air systems were installed across the units from 2007 to 2011, and the third-floor furnace was replaced in December 2025. Forced-air, natural-gas heating, public water, public sewer, and asphalt roofing serve the property. Chicago Avenue shops, restaurants, parks, CTA Blue Line public transportation, and other neighborhood amenities are located nearby.
Key Highlights
- Three‑unit brick building with 3 bedrooms and 1 bathroom in each unit
- Oversized cinderblock two‑car garage with extended covered area
- Roof and tuckpointing completed in 2020
Property Analytics
Unlock full access to Insights
Subscribe to Realmo Intelligence
Open Analytics
Current Use
Lease Details
3
Residential units
Location Intelligence
Trade Area within ½ mile
5,065
Businesses Nearby
Explore this area
Business Placement
Demographics for 60622, IL
55,075
Population
27,630
Households
2
Avg Household Size
33
Median Age
73%
College-Educated
94%
High-School Grad
2.5 sq mi
ZIP Area
22,030
Density / Sq Mi
$124,852
Median Household Income
$76,180
Median Earnings
$1,932
Median Rent
$622,900
Median Home Value
Check the figures for this property
Cap Rate, Value Estimation, Potential NOI and more
View Realmo Analytics
Market
Vacancy Rate% for Multifamily in Midwest region

Questions? Ask Rey
Realmo’s AI knows this listing — price, zoning, demand, history. Ask anything.






Frequently Asked Questions
What type of property is this?
Triplex - Three-unit brick property with central air, public utilities, and an oversized detached garage.
Where is this triplex located?
The property is located at 1841 W Superior Street Chicago, IL.
What is the asking price?
The asking price for this property is $969,900.
What are key features of this property?
This property features: Three‑unit brick building with 3 bedrooms and 1 bathroom in each unit; Oversized cinderblock two‑car garage with extended covered area; Roof and tuckpointing completed in 2020