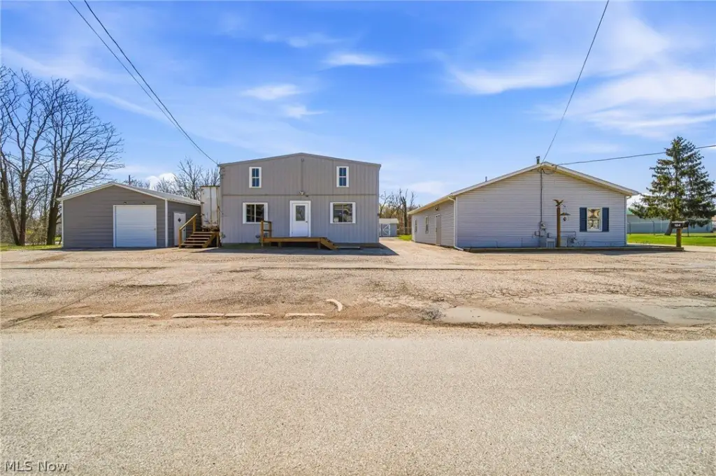
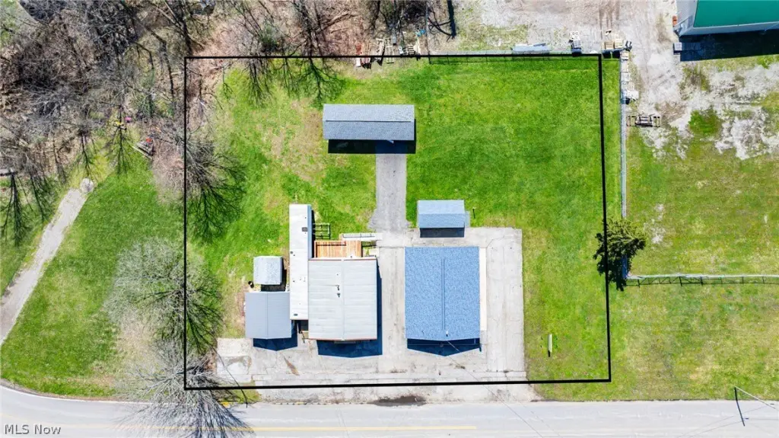
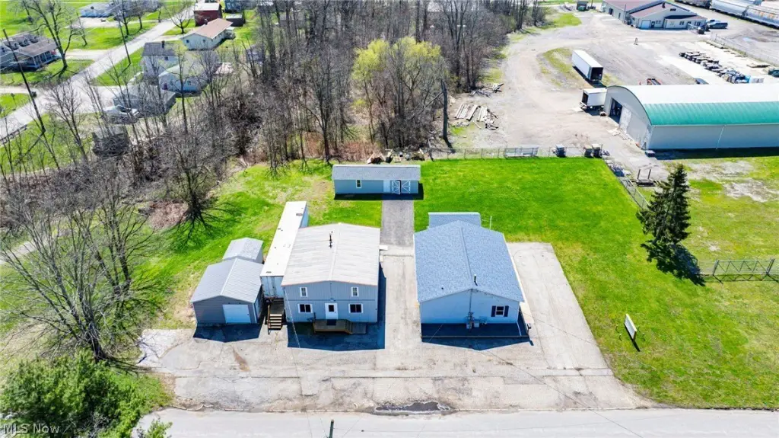
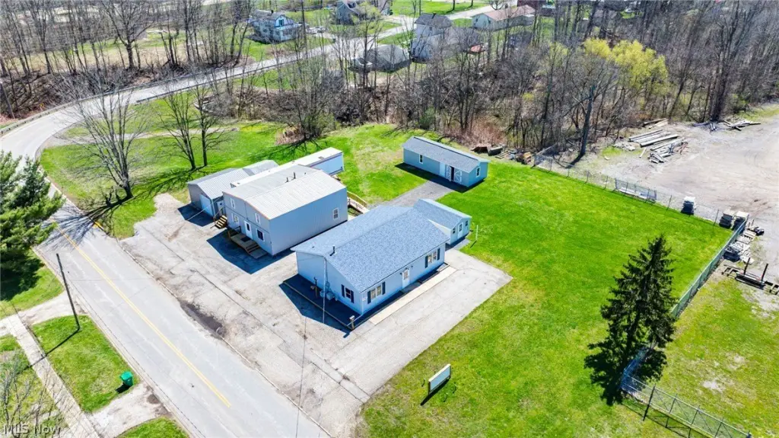
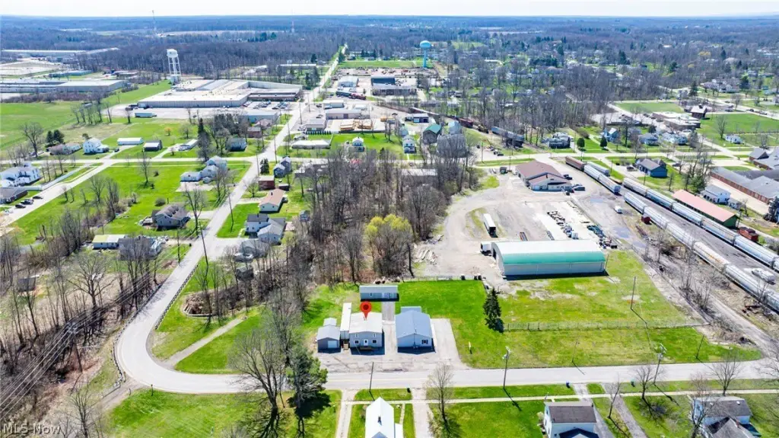
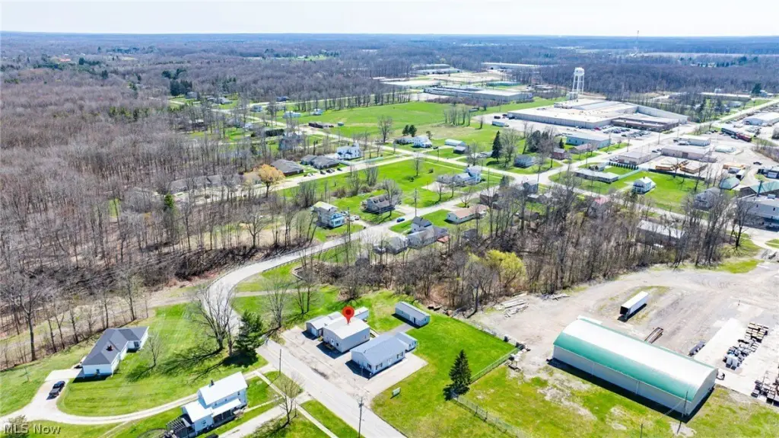
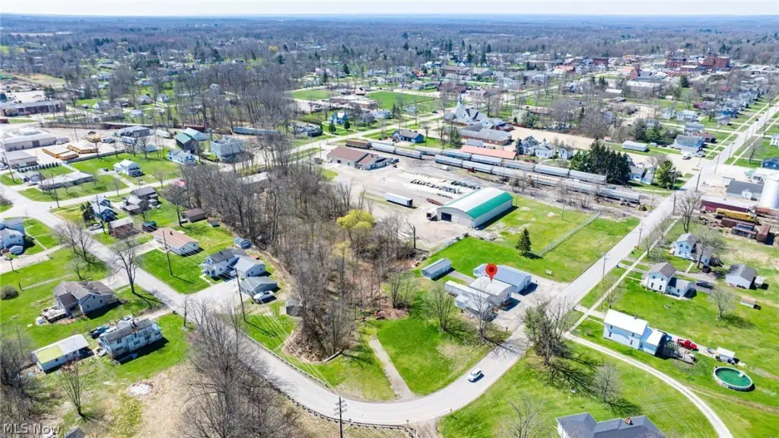
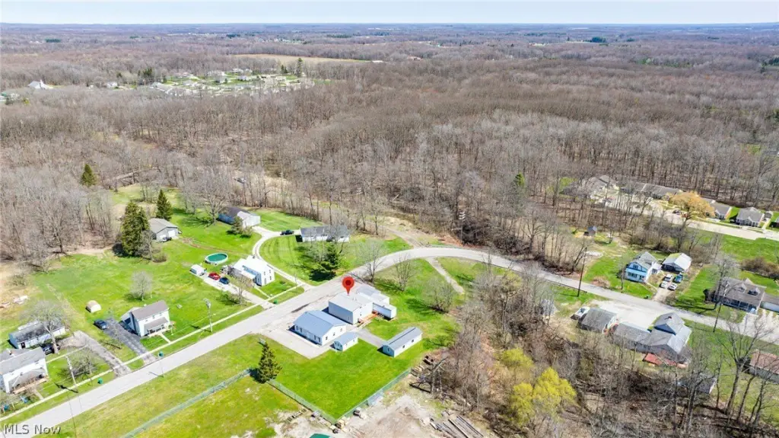
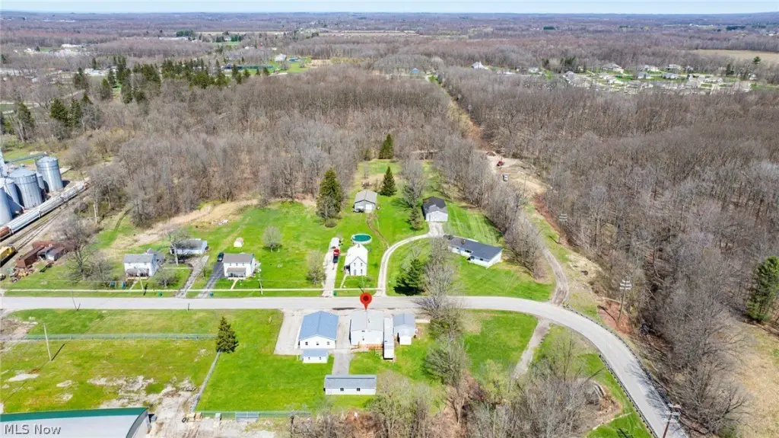
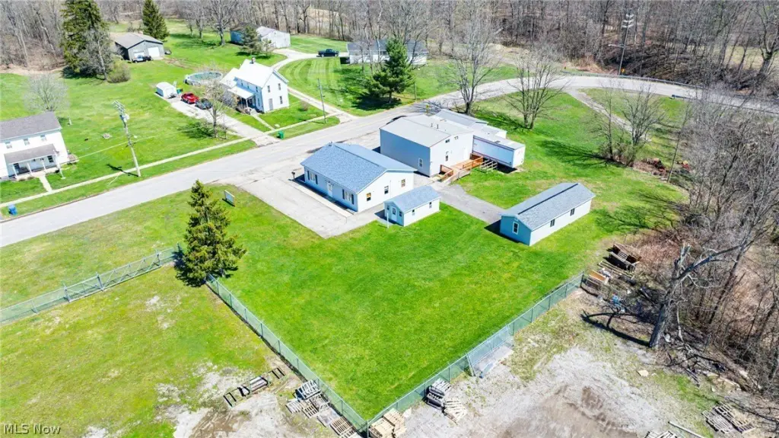
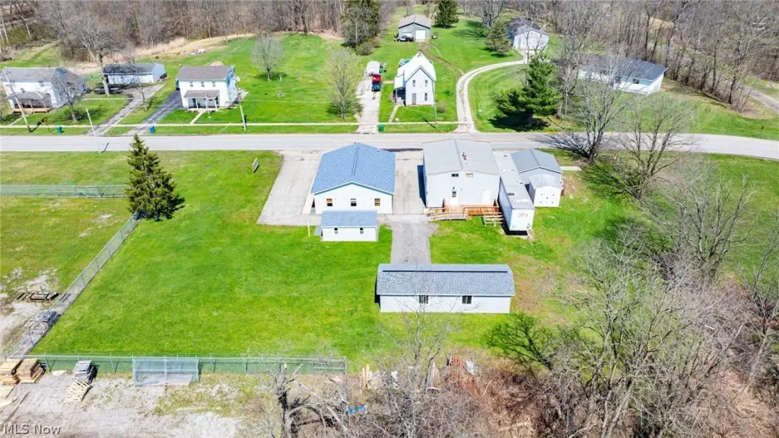
Five-Building Mixed-Use
For Sale
$234,999
184 E Walnut Street, Jefferson, OH 44047
CommercialSale, Jefferson, OH
Property SizeContact for details
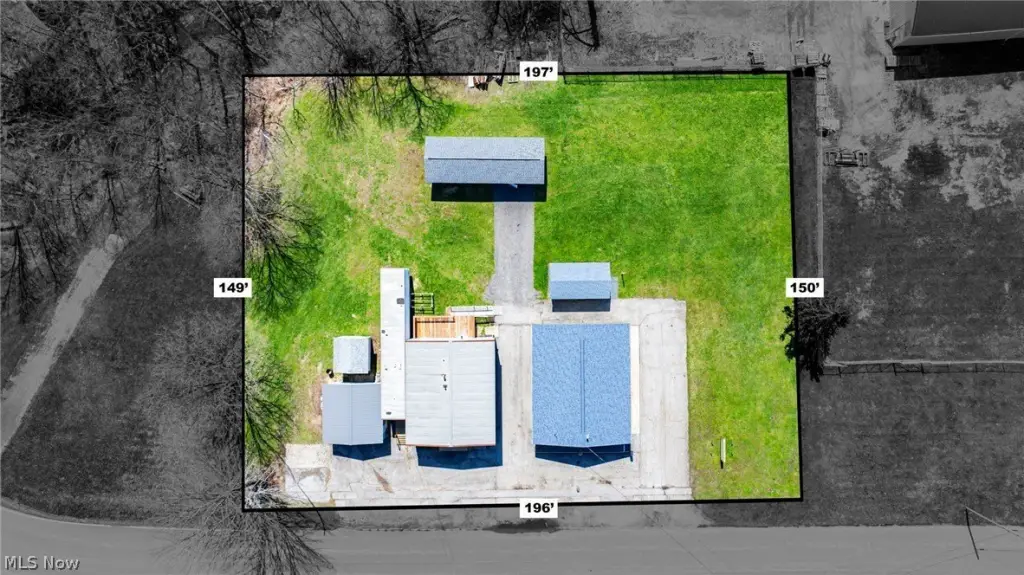
Lot Size0.67 Acres
Days on Market181
Property Features for 184 E Walnut Street
General Information
Property type
Commercial Sale
Property subtype
Other
Parking
10
Subdivision
Jefferson Village
Elementary school district
Jefferson Area LSD - 406
Middle school district
Jefferson Area LSD - 406
High school district
Jefferson Area LSD - 406
Directions
Market St in Jefferson Township and turn onto E Walnut. Located just behind Centerra County Store.
Standard status
Active
APN
260210017000
Lot size
0.67 Acres
Taxes and HOA fees
Tax Year
2025
Tax Description
75 & 77 JEFFERSON ST
Tax Annual Amount
1934
Legal Description
75 & 77 JEFFERSON ST
Utilities
Sewer type
Public Sewer
Heating system
Natural Gas, Forced Air
Cooling system
Central Air
Water source
Public
Amenities
conference room
meeting room
attic storage
Building Details
Year built
1950
Roof type
Fiberglass, Asphalt, Metal
Listing Agency:
Platinum Real Estate
(888) 974-7253
Listed By:
Sarah Glasky · License #2017004120
(440) 812-3839
Added: Apr 9
Changed: Sep 19
Last Checked: Oct 6 at 4:06AM
MLS# 5200118
Copyright © 2026 MLS Now. All rights reserved. All information provided by the listing agent/broker is deemed reliable but is not guaranteed and should be independently verified.
Investment Insights
Based on property information with market context.
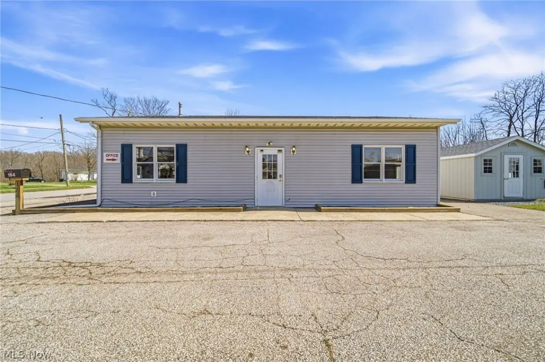
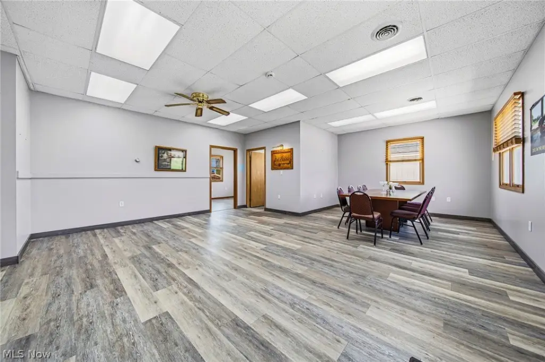
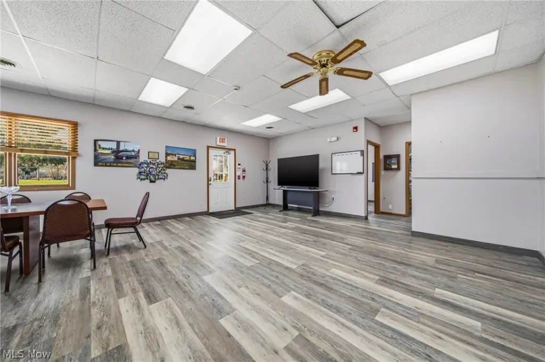
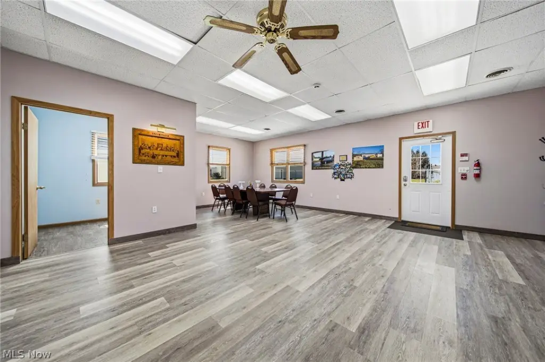
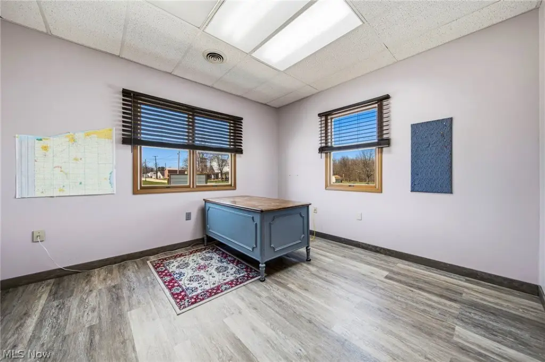
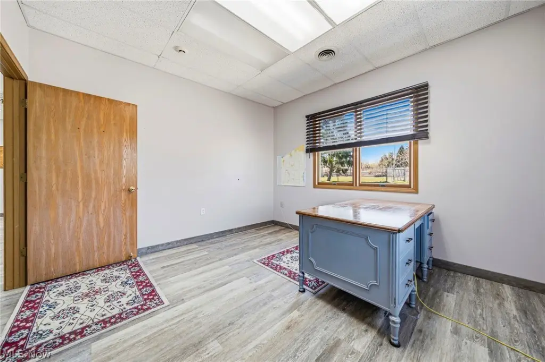
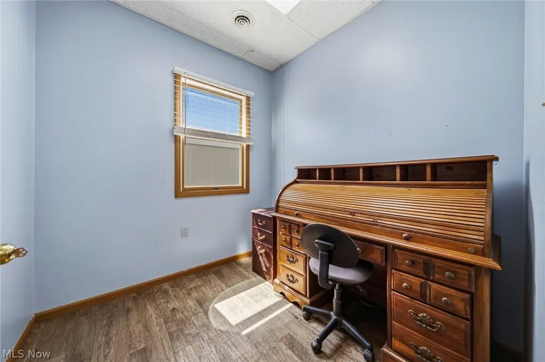
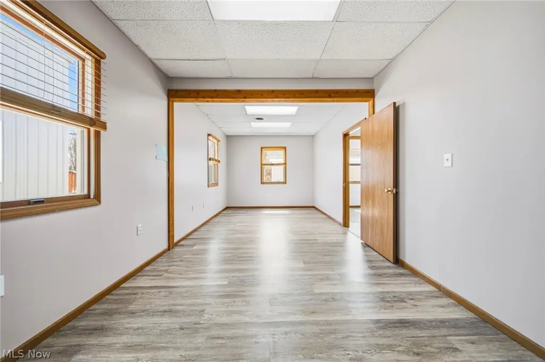
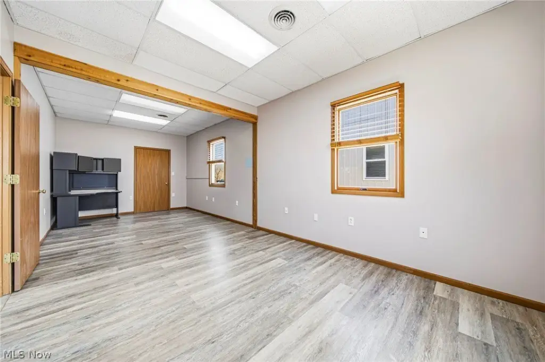
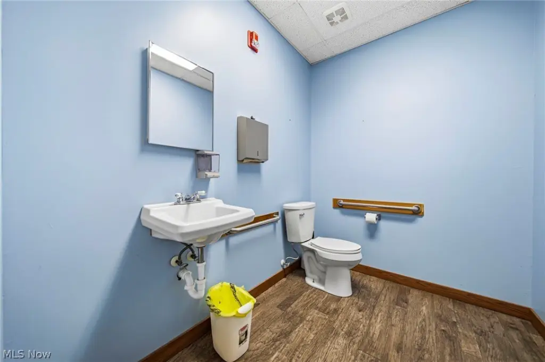
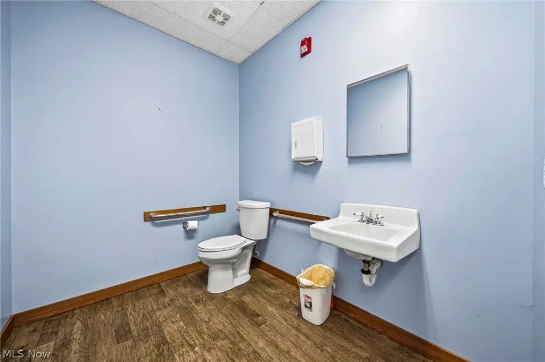
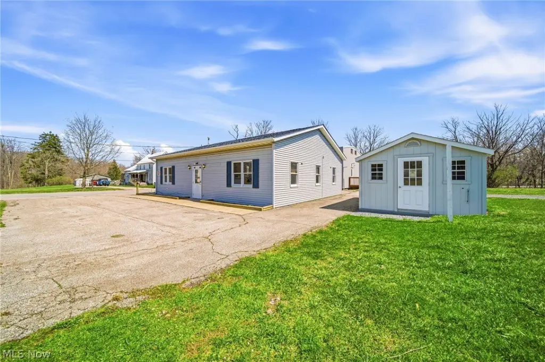
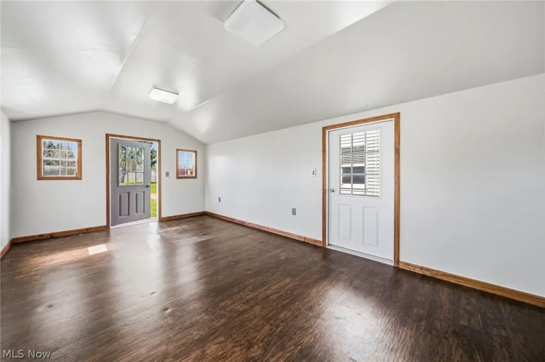
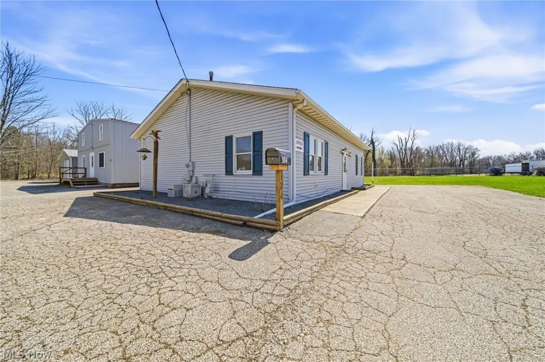
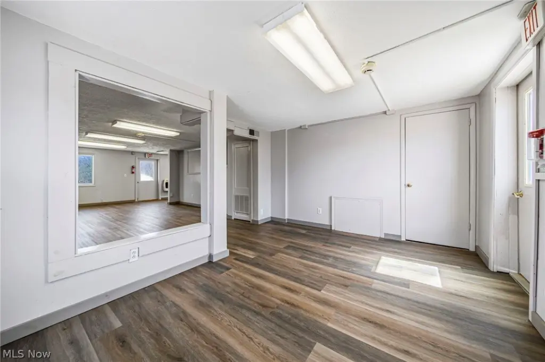
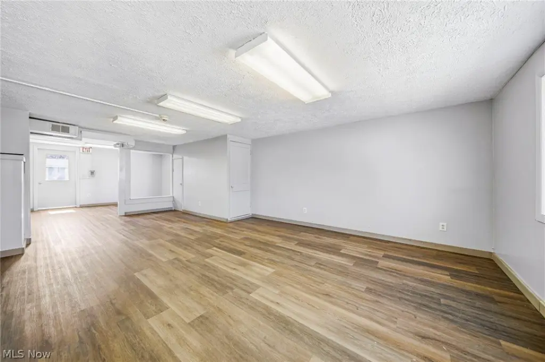
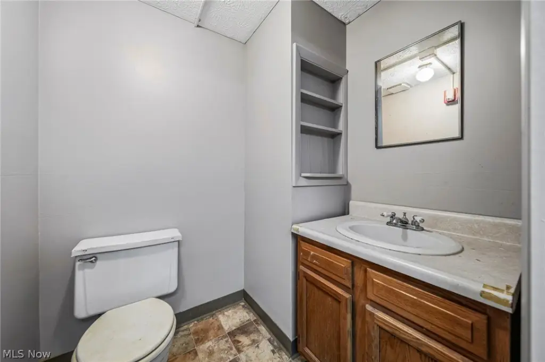
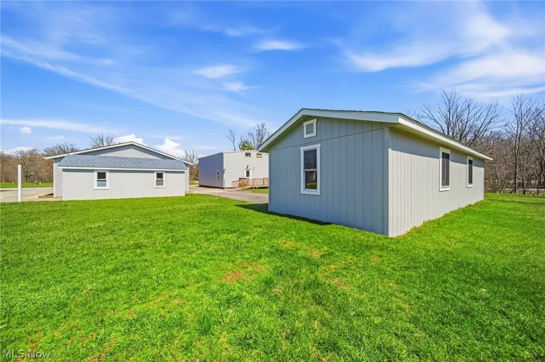
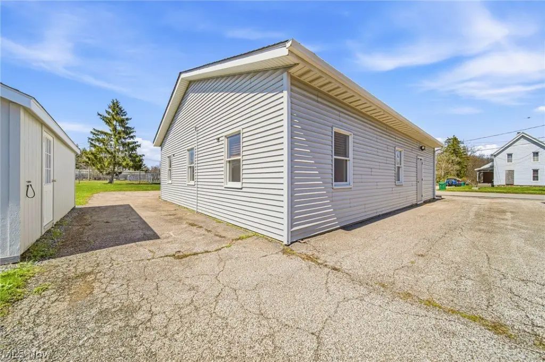
This mixed-use commercial property at 184 E Walnut Street includes five buildings on a 0.6686-acre site. The primary office building contains two private offices, a conference room, a larger meeting room, and two bathrooms. Recent improvements include a roof approximately 3 years old, interior paint, vinyl flooring, annual furnace service, and central air conditioning.
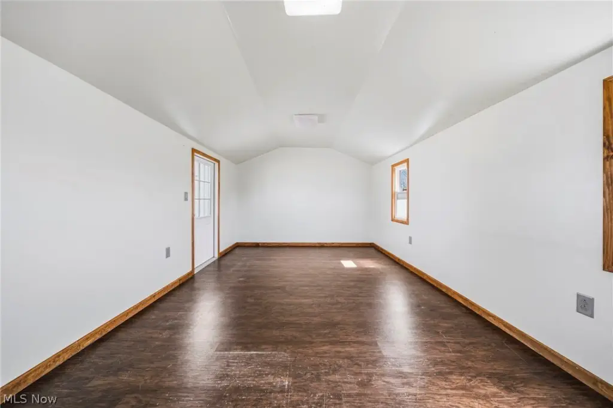
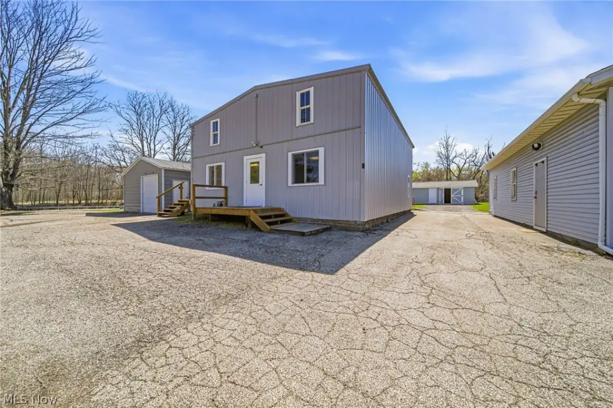
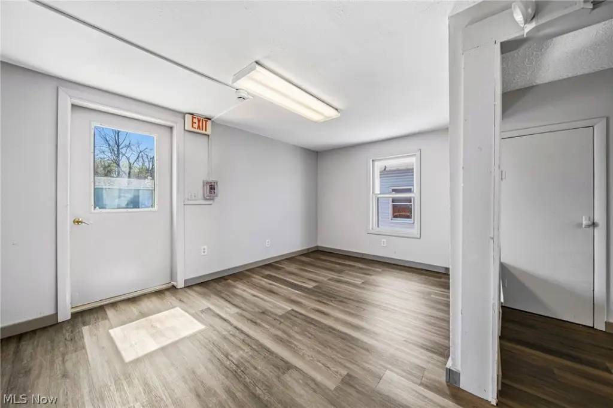
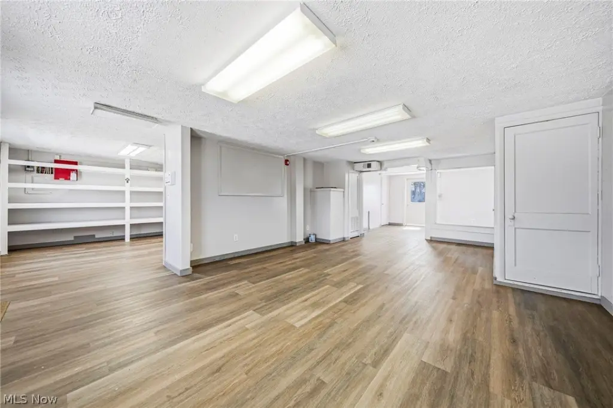
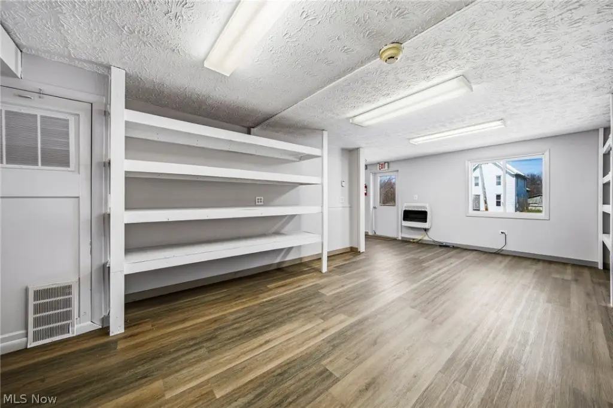
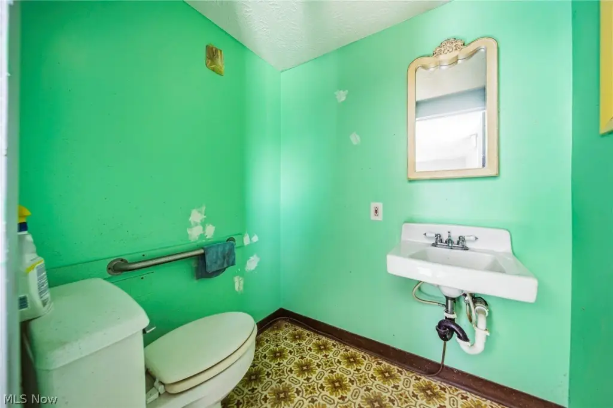
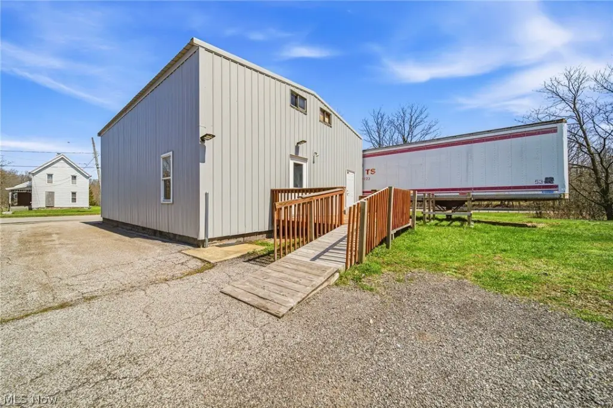
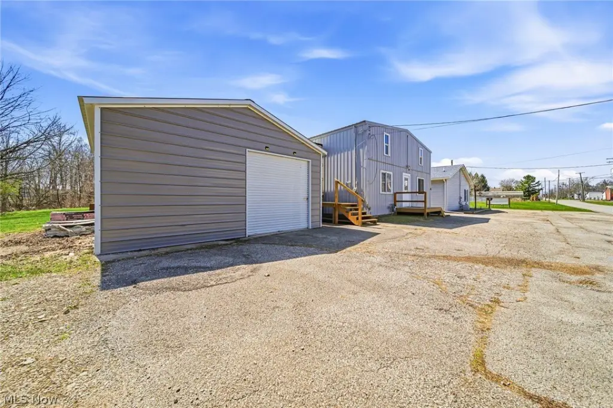
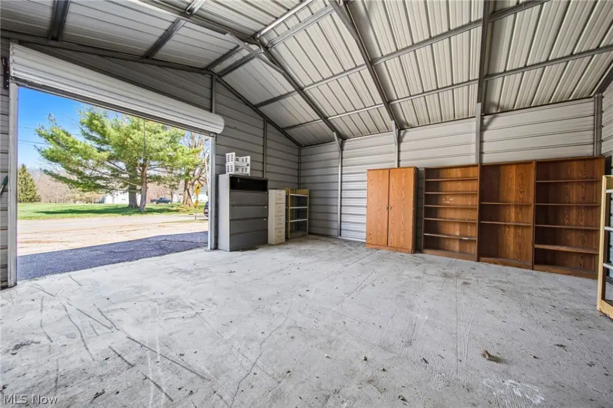
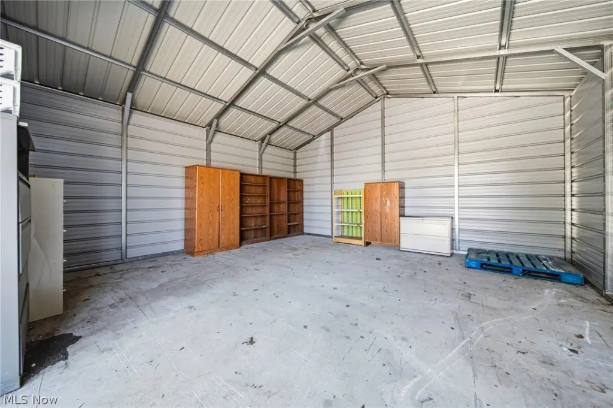
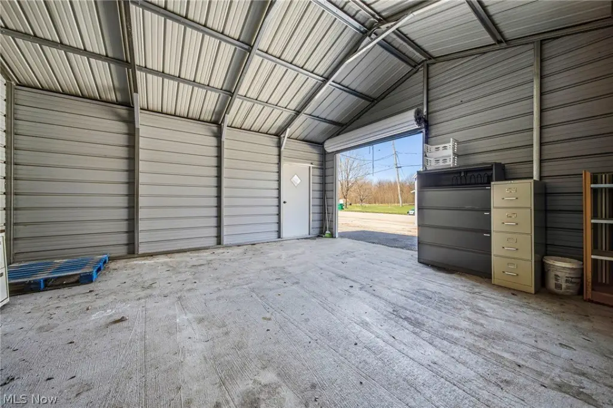
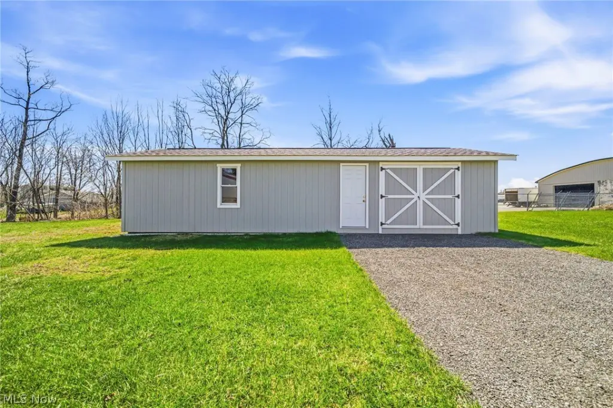
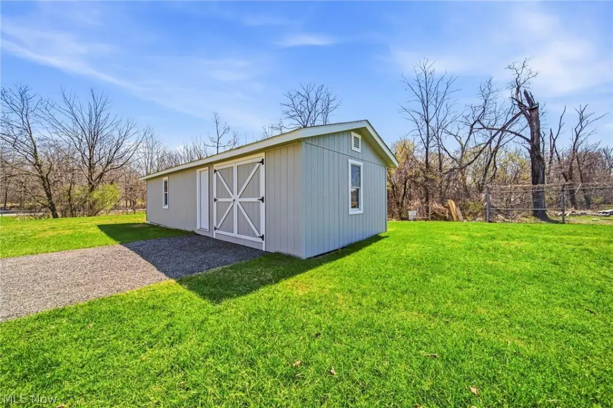
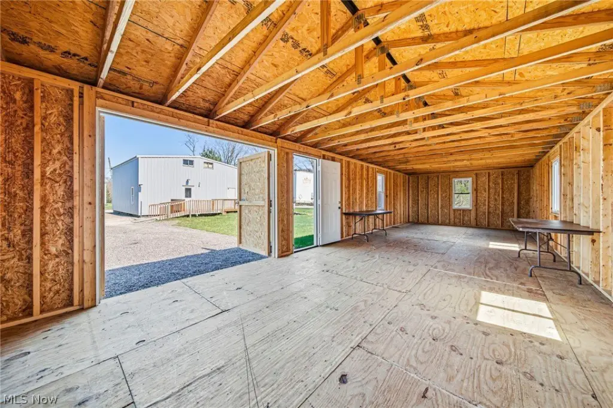
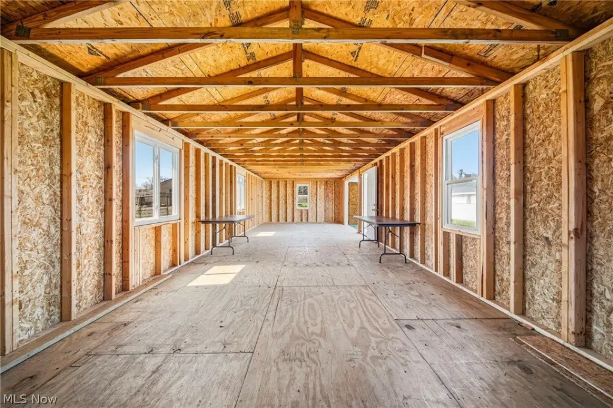
Additional structures expand the property’s utility. A separate 14-by-11-foot insulated and finished office building, approximately 3 years old, is connected to electric. The middle building has separate metering, two bathrooms, attic storage, a rear ramp, updated windows, vinyl flooring, and a gas heater. A metal building with a concrete floor and sliding overhead door provides garage or storage space, while the fifth building measures 40 by 14 feet and was built 2 years ago. Public water and sewer serve the property, with forced-air natural gas heat and central air.
Additional structures expand the property’s utility. A separate 14-by-11-foot insulated and finished office building, approximately 3 years old, is connected to electric. The middle building has separate metering, two bathrooms, attic storage, a rear ramp, updated windows, vinyl flooring, and a gas heater. A metal building with a concrete floor and sliding overhead door provides garage or storage space, while the fifth building measures 40 by 14 feet and was built 2 years ago. Public water and sewer serve the property, with forced-air natural gas heat and central air.
Key Highlights
- 0.6686‑acre mixed‑use commercial property with five buildings
- Main office includes 2 private offices, conference room, meeting room, and 2 bathrooms
- Separate 14‑by‑11‑foot office building is insulated, finished, and connected to electric
Property Analytics
Unlock full access to Insights
Subscribe to Realmo Intelligence
Open Analytics
Current Use
Location Intelligence
Trade Area within ½ mile
333
Businesses Nearby
Explore this area
Business Placement
Demographics for 44047, OH
9,156
Population
4,075
Households
2.2
Avg Household Size
45
Median Age
18%
College-Educated
90%
High-School Grad
107.0 sq mi
ZIP Area
86
Density / Sq Mi
$59,720
Median Household Income
$39,850
Median Earnings
$985
Median Rent
$182,500
Median Home Value
Check the figures for this property
Cap Rate, Value Estimation, Potential NOI and more
View Realmo Analytics
Market
Vacancy Rate% for Office in Midwest region

Questions? Ask Rey
Realmo’s AI knows this listing — price, zoning, demand, history. Ask anything.

Frequently Asked Questions
What type of property is this?
Mixed-use property - Office, meeting, storage, and garage functionality are distributed across multiple improved structures.
Where is this mixed-use property located?
The property is located at 184 E Walnut Street Jefferson, OH.
What is the asking price?
The asking price for this property is $234,999.
What are key features of this property?
This property features: 0.6686‑acre mixed‑use commercial property with five buildings; Main office includes 2 private offices, conference room, meeting room, and 2 bathrooms; Separate 14‑by‑11‑foot office building is insulated, finished, and connected to electric


