Duplex Investment
1836 E 78th Street Kansas City, MO 64132
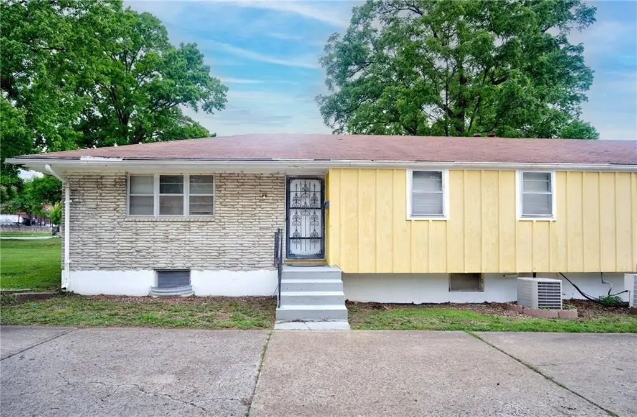
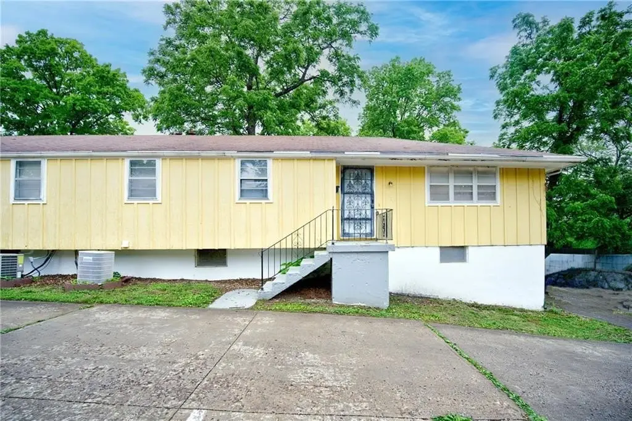
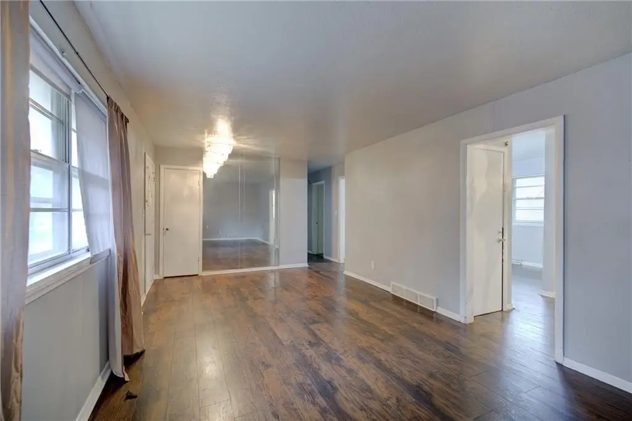
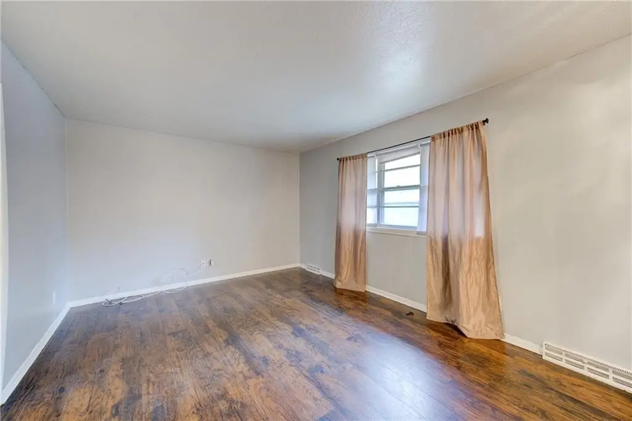
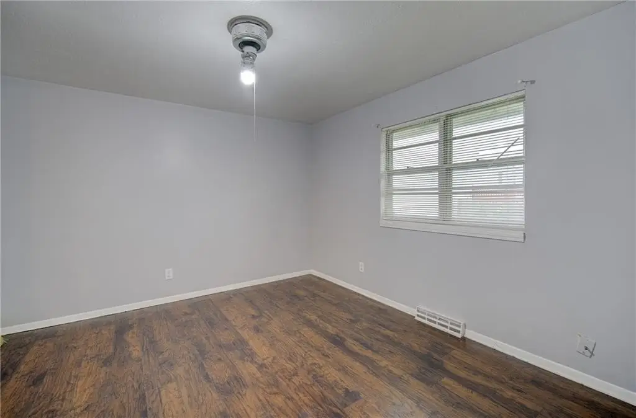
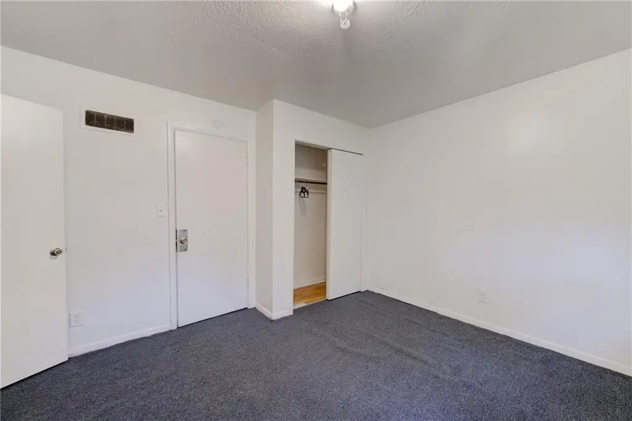
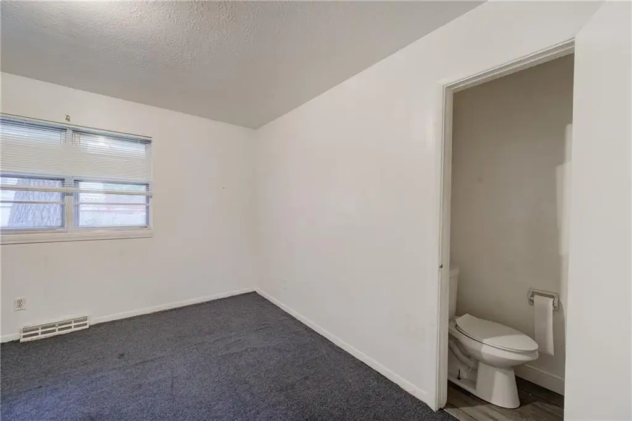
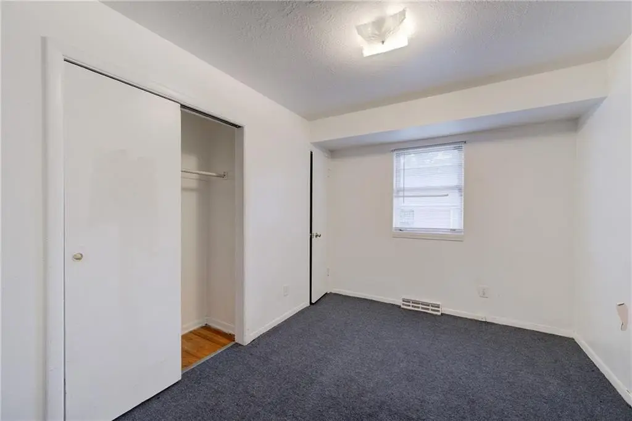
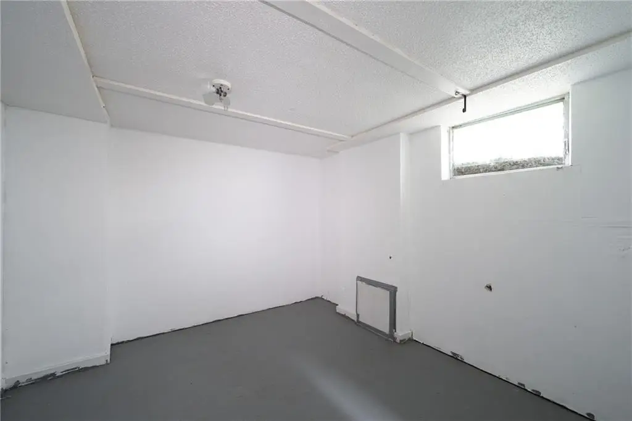
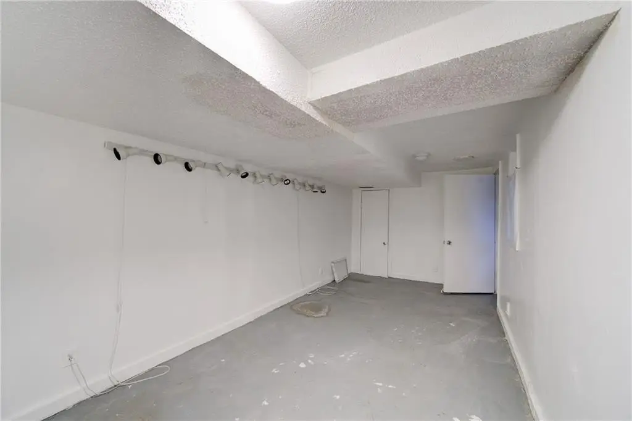
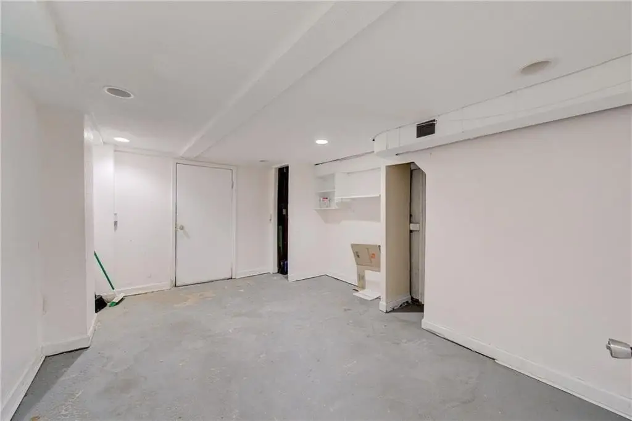
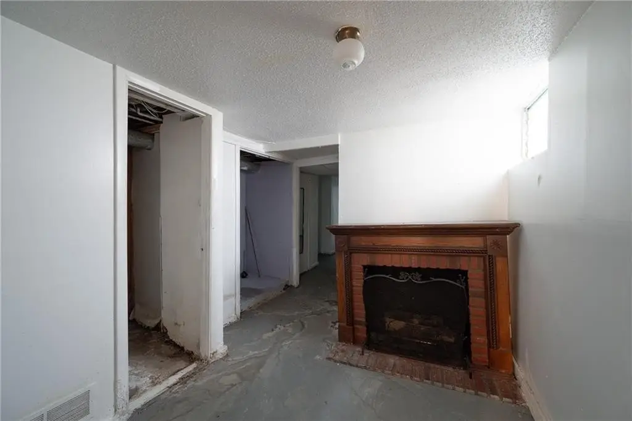
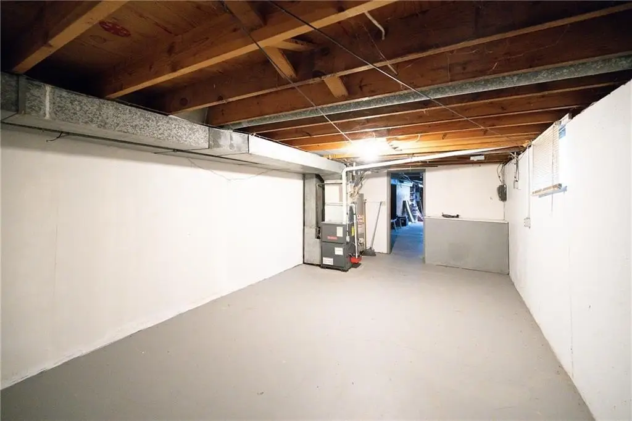
1836 E 78th Street, Kansas City, MO, 64132
$250,000
For Sale
$250,000
MULTI_FAMILY - Kansas City, MO
Lot Size0.26 Acres
Days on Market52
Property Features for 1836 E 78th Street
General Information
- Property type
- Residential Multi Family
- Property subtype
- Duplex
- Zoning
- CITY
- Bathrooms
- 3
- Rooms
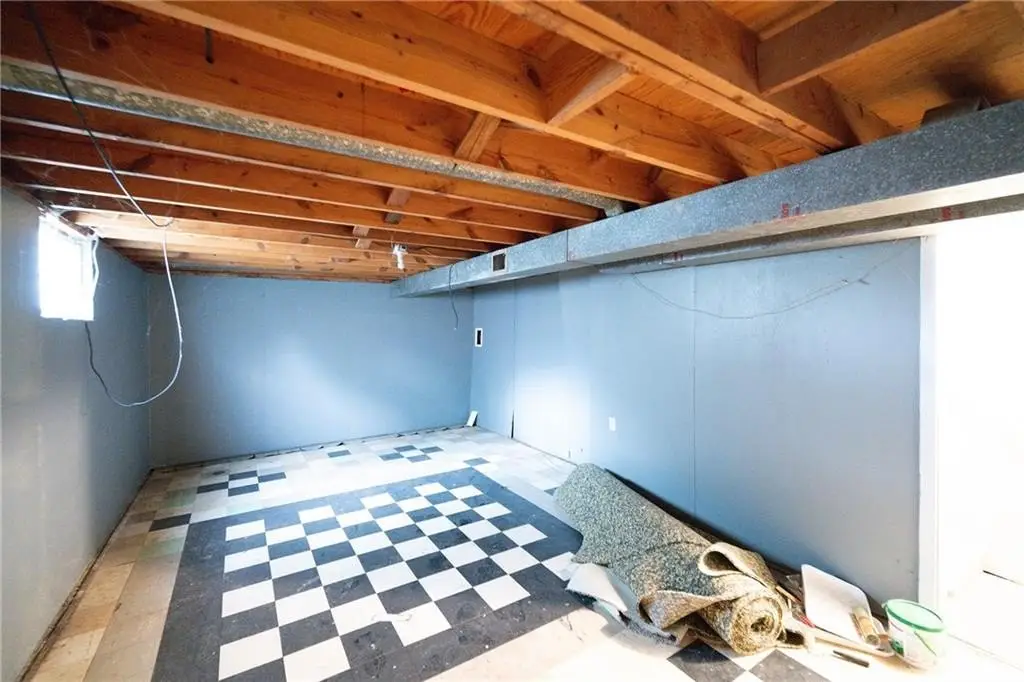
- Bathroom 1, Basement, Bathroom 3, Bathroom 2
- Parking
- 4
- Parking features
- On Street, Assigned, Garage
- Interior features
- Apply To All Units
- Exterior features
- Private Entrance
- Appliances
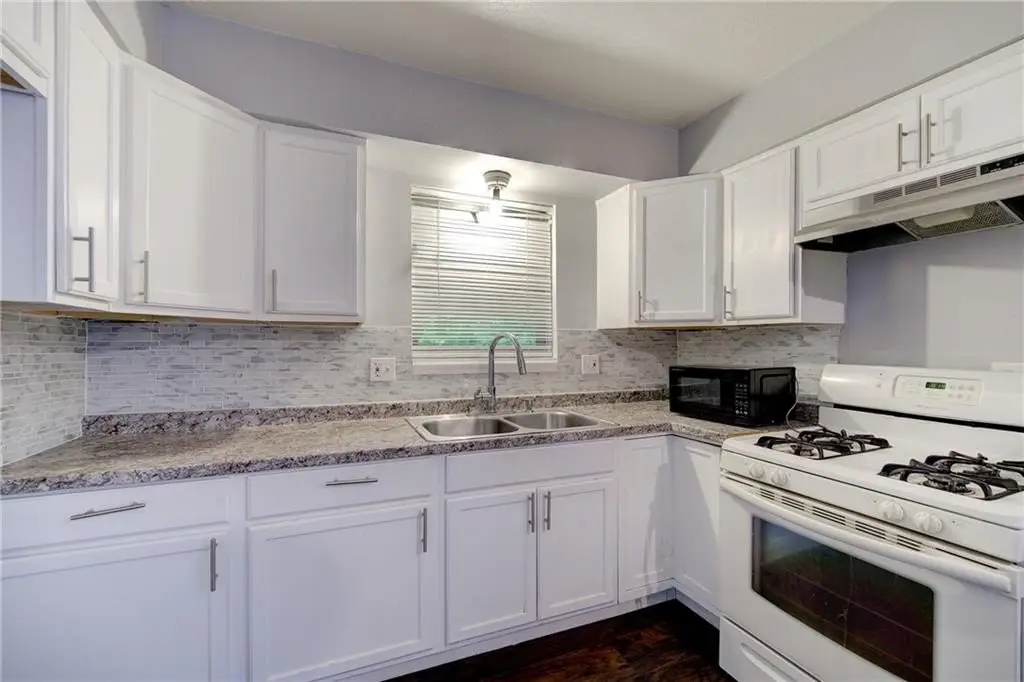
- Disposal, Refrigerator, Electric Range, Gas Range
- Standard status
- Active
- APN
- 47-710-12-07-02-0-00-000
- Lot size
- 0.26 Acres
Taxes and HOA fees
- Tax Description
- MARLBOROUGH HEIGHTS---TH W 1/2 OF LOT 570
- Tax Annual Amount
- 1792
Utilities
- Sewer type
- Public Sewer
- Heating system
- Forced Air
- Cooling system
- Multi Units, Electric
- Water source
- Public
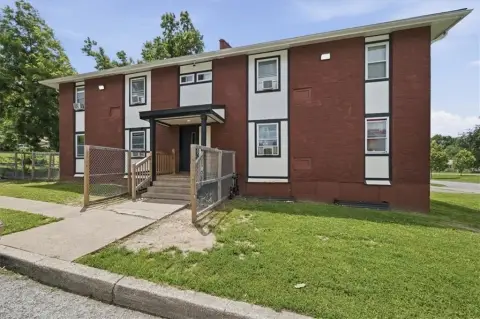
Building Details
- Year built
- 1965
- Floors in Building
- 1
- Number of units
- 2
- Building materials
- Brick Veneer, Frame
- Roof type
- Composition
Listing Agency
ReeceNichols - Lees Summit
(816) 524-7272
222 SW Main St., Lee's Summit, MO
Listed by
Mikki Armstrong
(816) 820-5733
Added: May 29 Checked: Jul 19 at 10:06 pm
MLS# 2622999
Listing URL
Copyright © 2026 Heartland Multiple Listing Service. All rights reserved. All information provided by the listing agent/broker is deemed reliable but is not guaranteed and should be independently verified.
Investment Insights
Based on property information with market context.
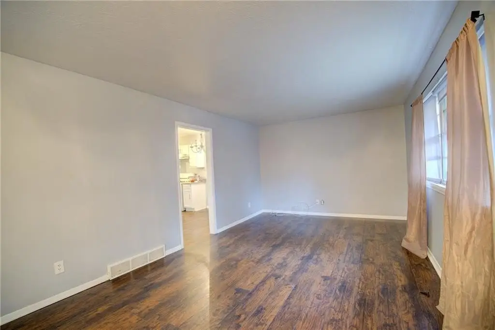
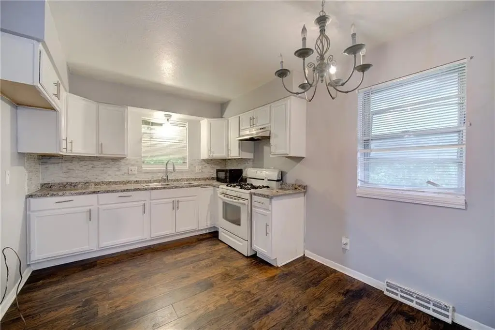
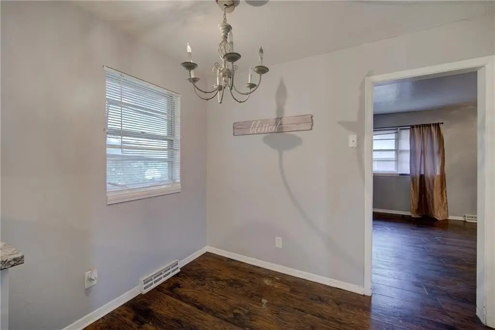
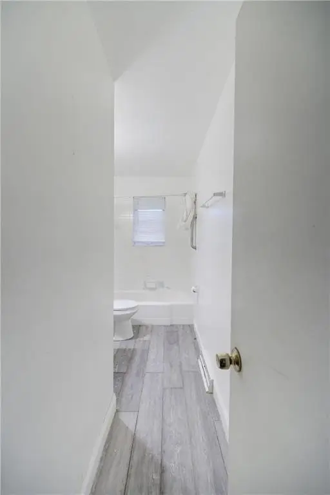
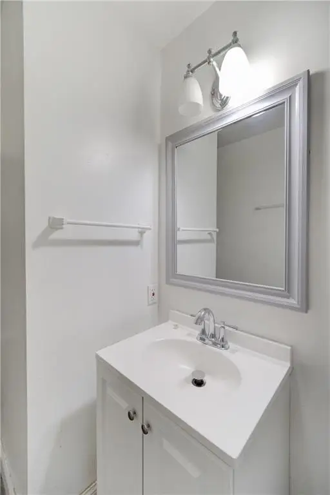
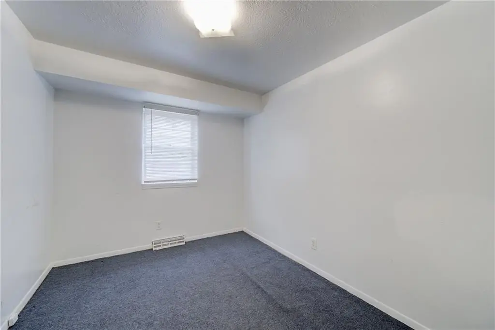
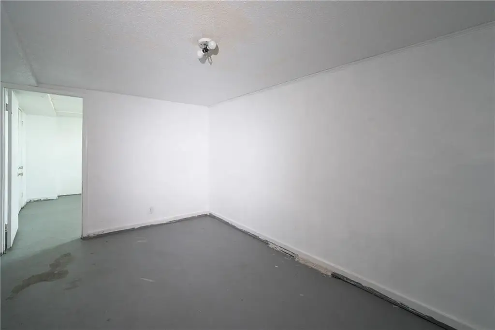
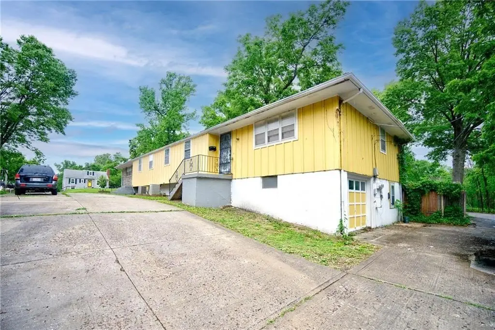
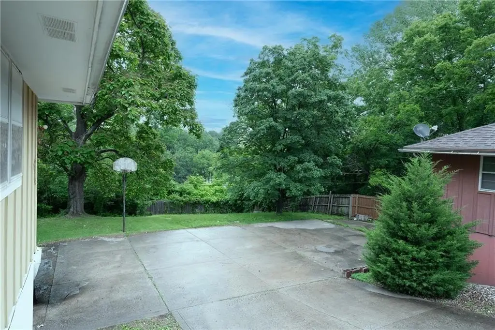
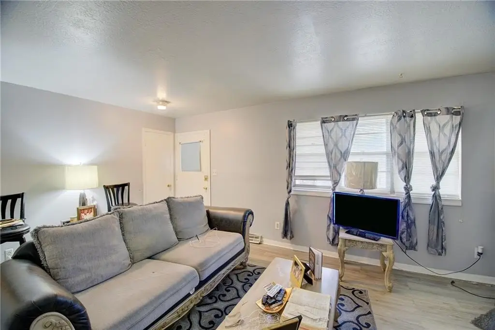
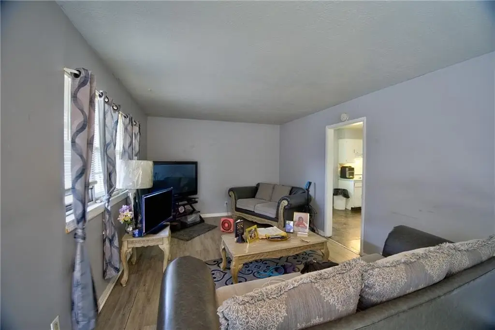
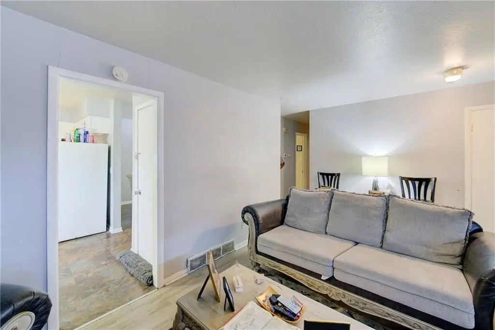
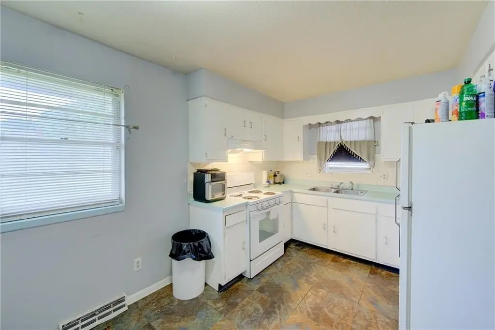
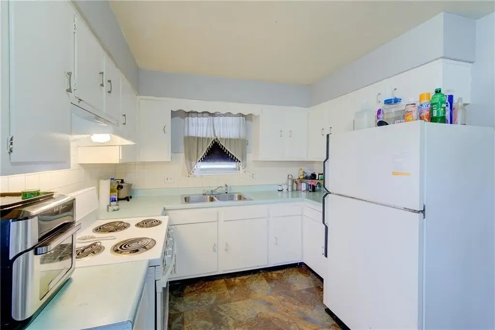
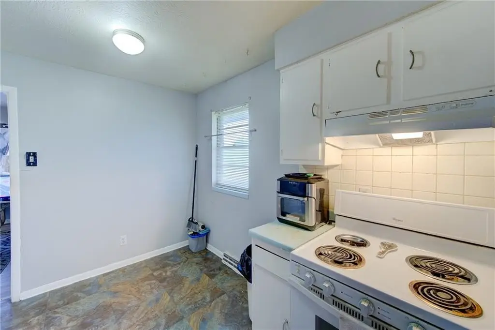
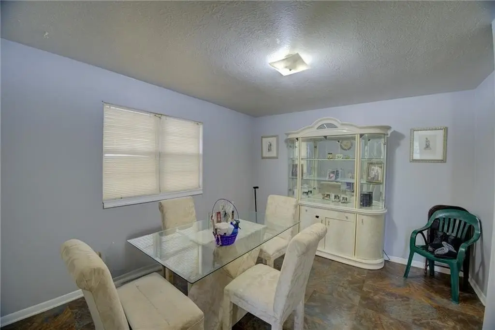
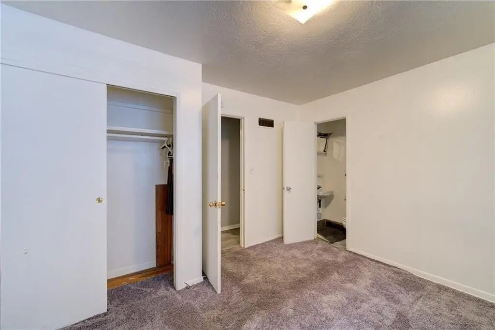
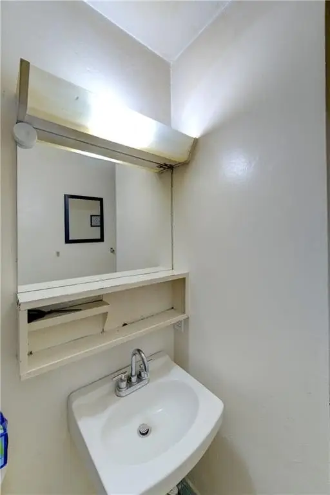
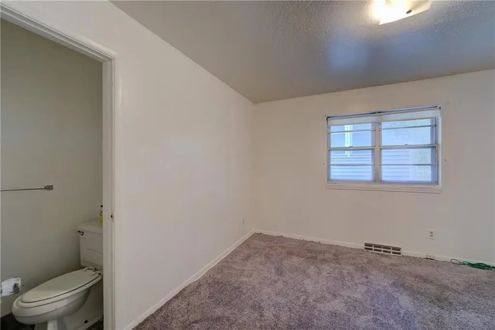
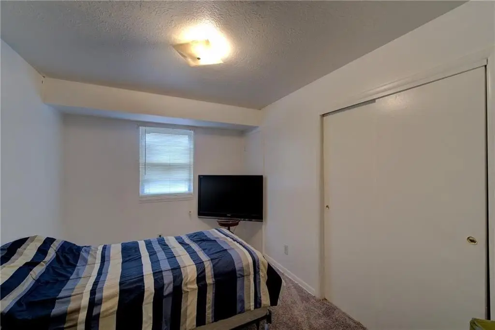
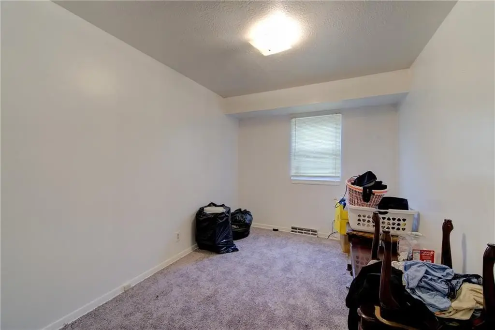
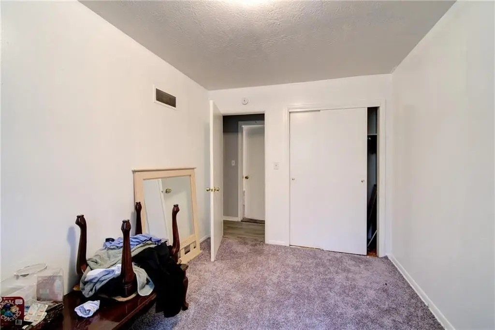
This duplex is designed for flexible ownership, offering two separate units that each include three bedrooms, plus additional living space such as a kitchen, formal dining room, and living room. The layout also features a primary bedroom with a private half bath. Both units include non-conforming bedroom or office space and provide ample storage, supporting a variety of household needs. One side includes 1.5 bathrooms and an attached lower-level garage, while the other side offers 2.5 bathrooms and private parking.
Located near major highways, shopping, and restaurants in Kansas City, the property provides convenient day-to-day access for tenants and makes it well-suited to both long-term rental strategies and owner-occupancy scenarios. The proximity to everyday retail and dining helps keep the location practical for residents.
For investors, the unit configuration supports income generation while still offering the option to adjust use across the duplex as needs change. For owner-occupants, the second unit can help offset carrying costs while providing space for family, guests, or a home office. With functional storage and dedicated parking/garage features by unit, this duplex presents a straightforward option for building or expanding a residential rental portfolio.
Located near major highways, shopping, and restaurants in Kansas City, the property provides convenient day-to-day access for tenants and makes it well-suited to both long-term rental strategies and owner-occupancy scenarios. The proximity to everyday retail and dining helps keep the location practical for residents.
For investors, the unit configuration supports income generation while still offering the option to adjust use across the duplex as needs change. For owner-occupants, the second unit can help offset carrying costs while providing space for family, guests, or a home office. With functional storage and dedicated parking/garage features by unit, this duplex presents a straightforward option for building or expanding a residential rental portfolio.
Key Highlights
- Duplex built in 1965 with each unit offering 3 bedrooms and a primary bedroom with a private half bath
- Both units include kitchen, formal dining room, and living room, plus non‑conforming bedroom/office space and ample storage
- Unit parking includes on‑street and assigned spaces, with one unit featuring an attached lower‑level garage and the other offering private parking
Property Analytics
Property Profile
Location Intelligence
Current Use by Public Records
Duplexes
Similar For Sale Nearby



FAQs
What type of property is this?
Duplex - Duplex with two 3-bedroom units, flexible occupancy options, and multiple baths to support strong rental appeal.
Where is this duplex located?
The property is located at 1836 E 78th Street Kansas City, MO.
What is the asking price?
The asking price for this property is $250,000.
What are key features of this property?
This property features: Duplex built in 1965 with each unit offering 3 bedrooms and a primary bedroom with a private half bath; Both units include kitchen, formal dining room, and living room, plus non‑conforming bedroom/office space and ample storage; Unit parking includes on‑street and assigned spaces, with one unit featuring an attached lower‑level garage and the other offering private parking