Well-Maintained
1830 Dwarf Star Drive Las Vegas, NV 89115
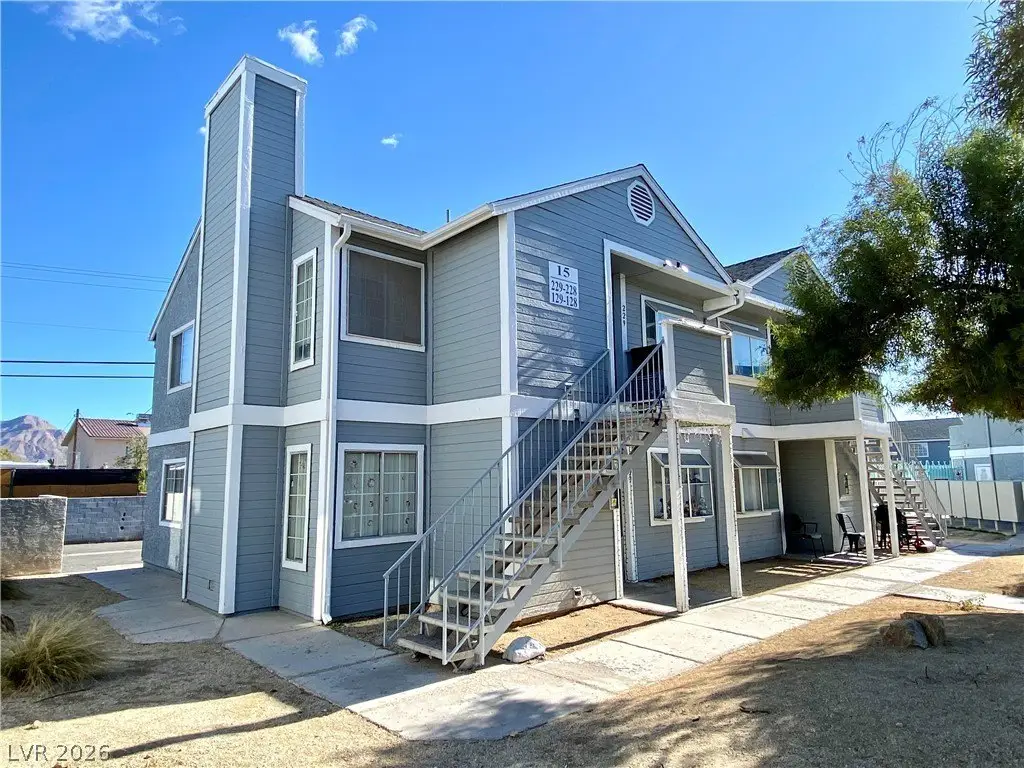
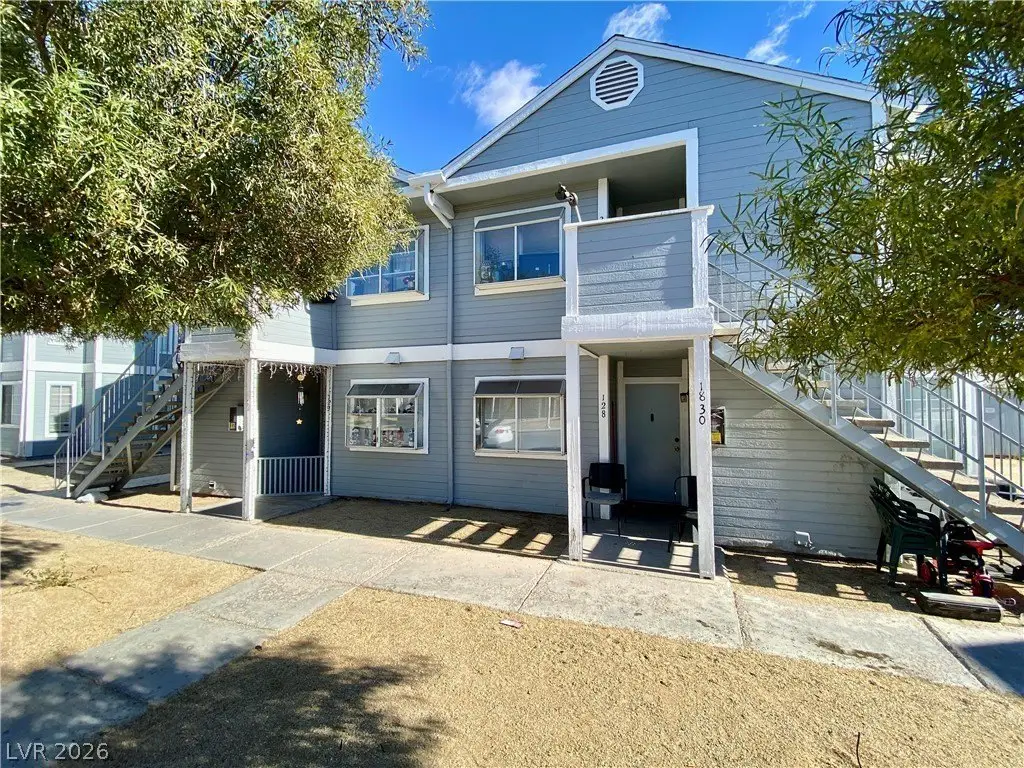
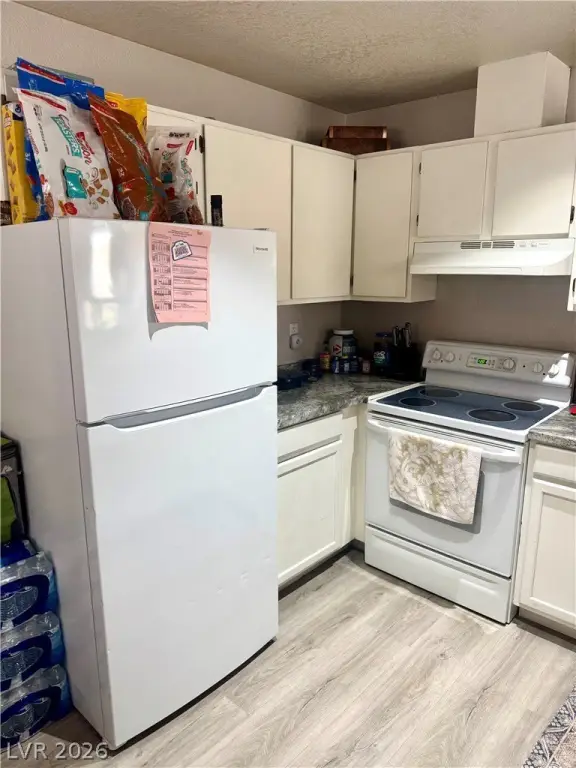
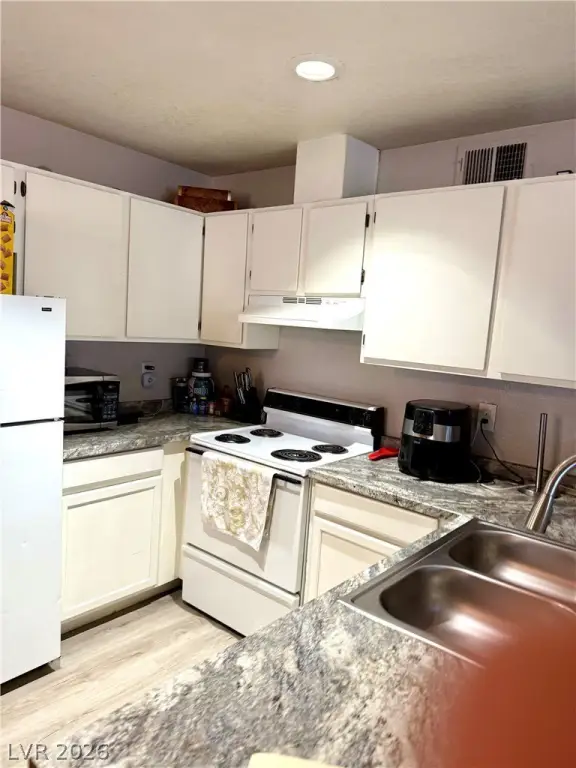
For Sale
$610,000
MULTI_FAMILY - Other - Las Vegas, NV
Property Size3,212 SF
Lot Size0.21 Acres
Price / SF$189.91
Days on Market59
Property Features for 1830 Dwarf Star Drive
General Information
Property type
Residential Multi Family
Property subtype
Other
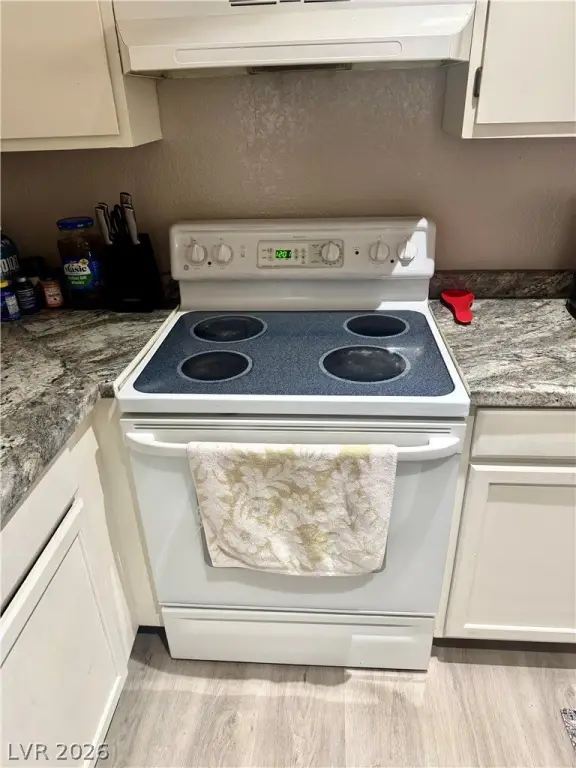
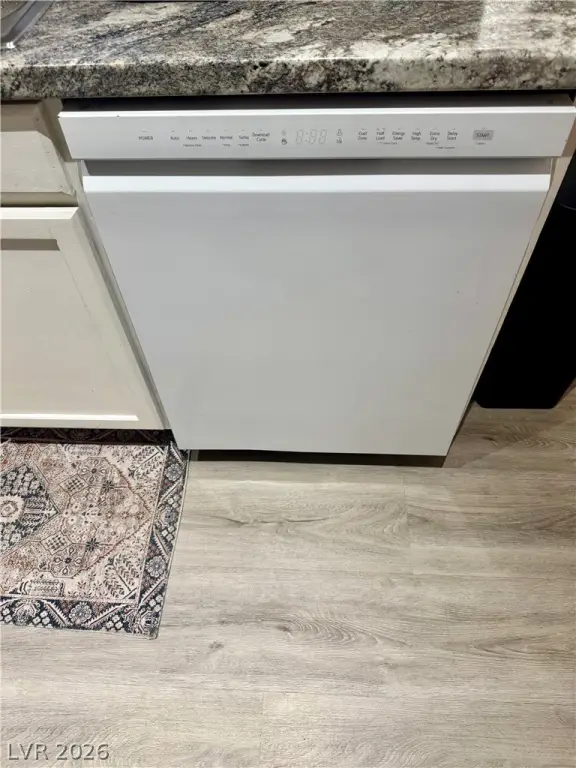
Appliances
Refrigerator
Standard status
Active
APN
140-19-712-026
Size
3,212 SF
Lot size
0.21 Acres
Taxes and HOA fees
Tax Annual Amount
2086
Utilities
Sewer type
Public Sewer
Heating system
Central, Electric (Heating)
Cooling system
Central Air
Water source
Public
Building Details
Year built
1987
Floors in Building
2
Number of units
4
Flooring type
Tile, Vinyl
Building materials
Wood Frame
Architectural style
Other
Listing Agency:
Rothwell Gornt Companies
(702) 932-8813
Listed By:
Ryan Crighton · License #BS.0000254
(702) 217-1048
Added: Jun 1
Changed: Jul 28
Last Checked: Jul 29 at 9:06AM
MLS# 2787766
Copyright © 2026 Las Vegas REALTORS®. All rights reserved. All information provided by the listing agent/broker is deemed reliable but is not guaranteed and should be independently verified.
Investment Insights
Based on property information with market context.
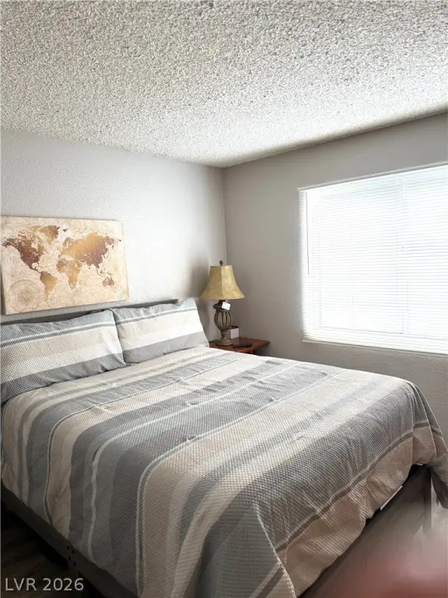
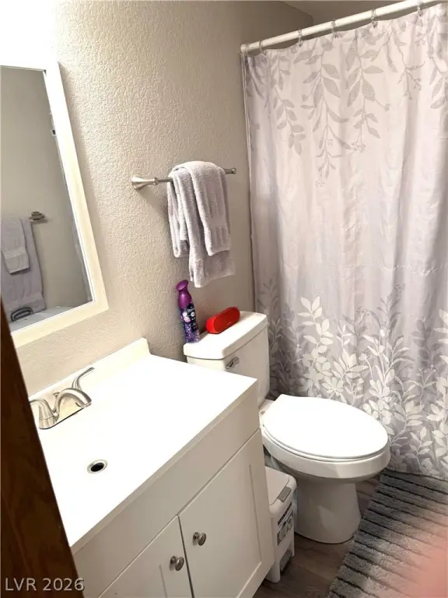
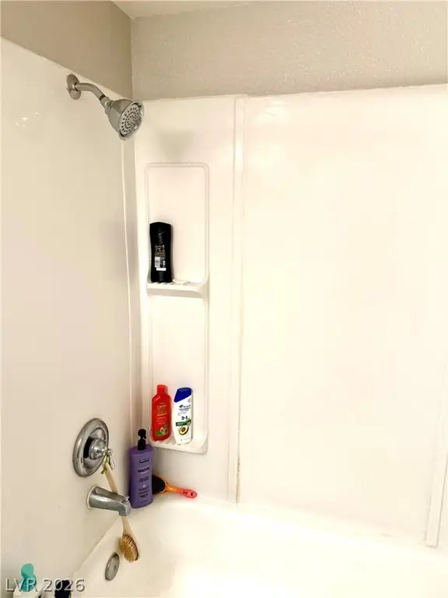
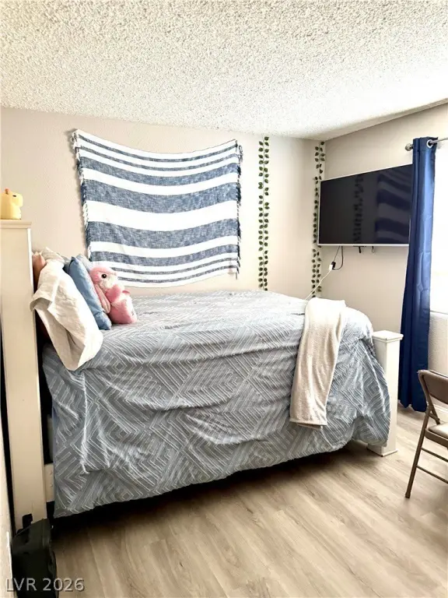
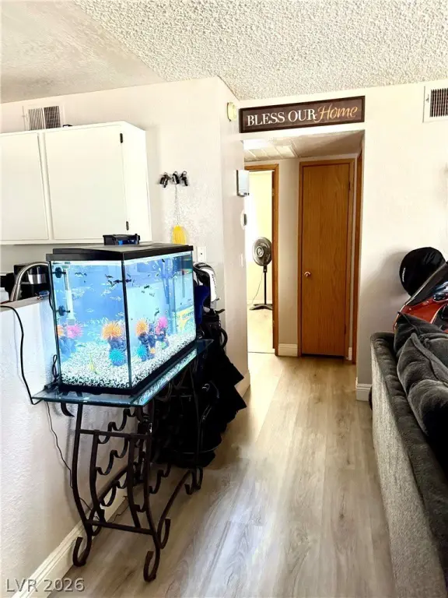
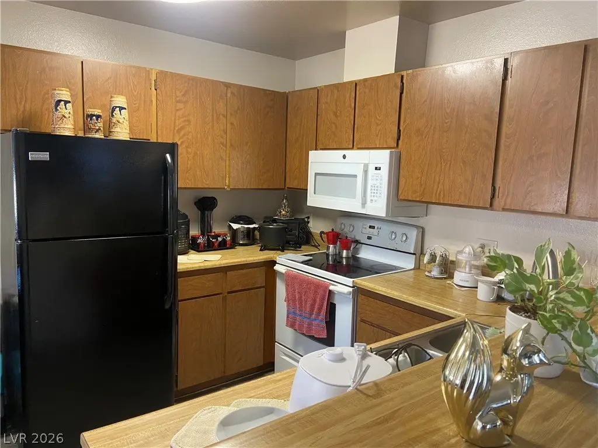
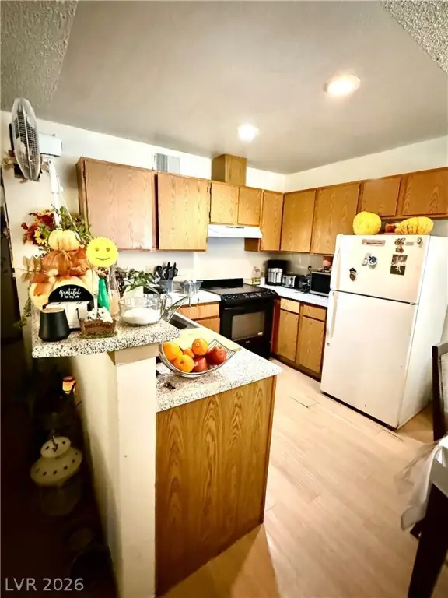
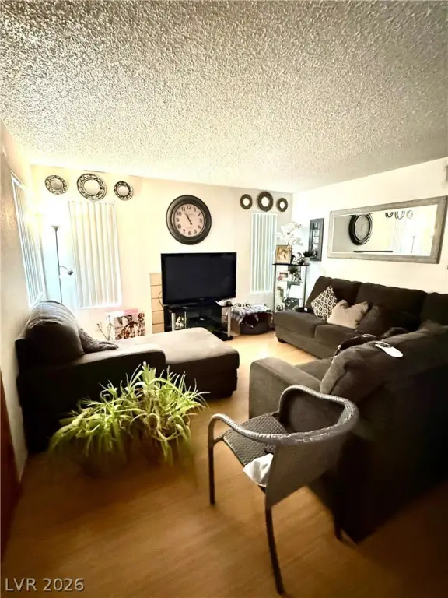
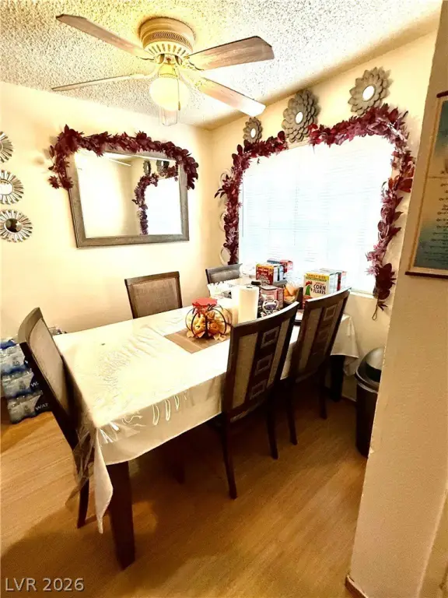
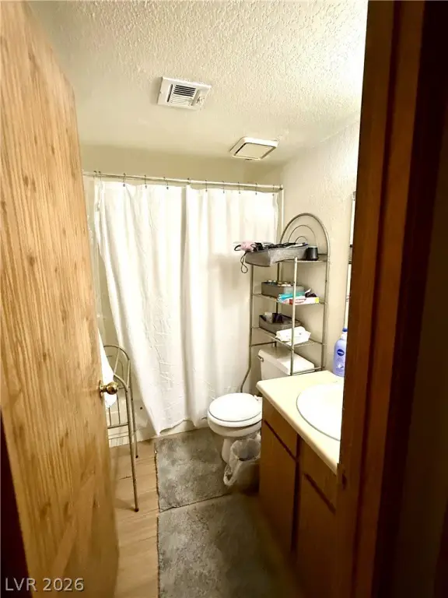
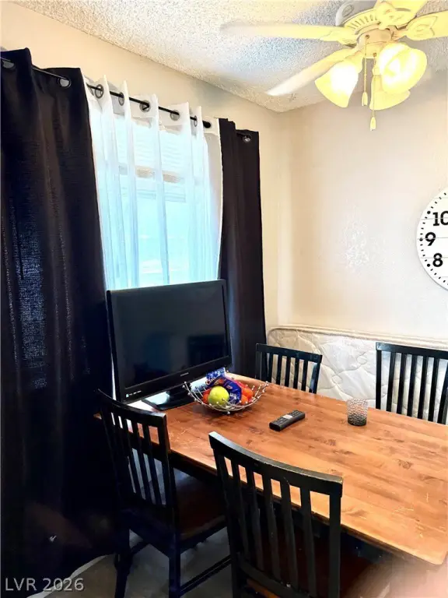
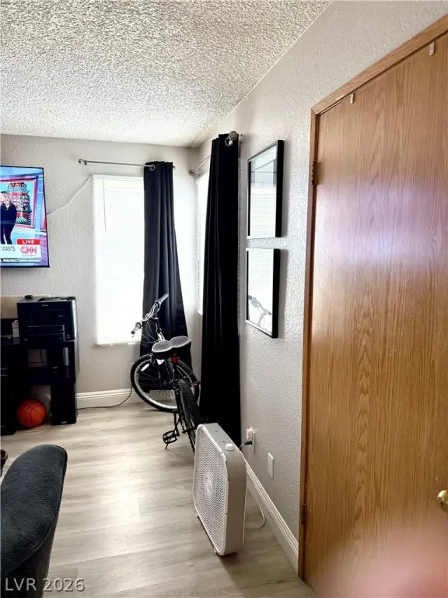
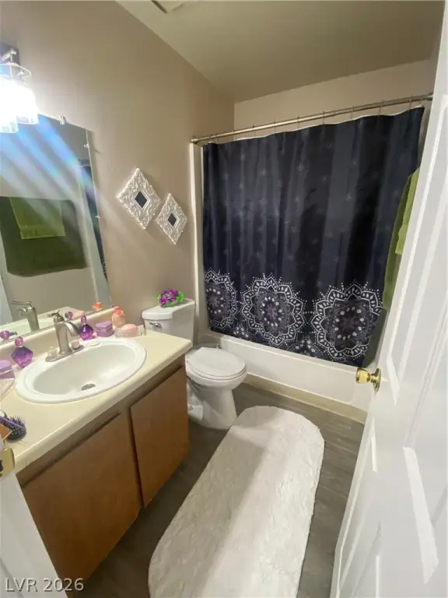
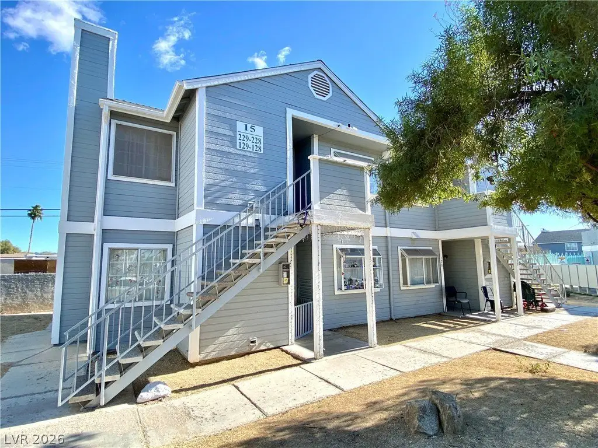
This well-maintained fourplex was built in 1988 and features a Cape Cod design. All four units include two bedrooms and one bathroom with an open floor plan. Interiors are finished with tile and vinyl flooring, and each unit has separate laundry. The property is described as a clean, well-kept condo complex.
The community includes mature landscaping along with shared amenities such as a playground and pool. The HOA is noted to cover sewer, trash, community landscaping, and exterior building and roof repair.
The offering is a for-sale multi-family property comprising four residential units on a small lot size, with an instruction to make any offer subject to inspection and not disturb tenants.
The community includes mature landscaping along with shared amenities such as a playground and pool. The HOA is noted to cover sewer, trash, community landscaping, and exterior building and roof repair.
The offering is a for-sale multi-family property comprising four residential units on a small lot size, with an instruction to make any offer subject to inspection and not disturb tenants.
Key Highlights
- Fourplex with all units featuring 2 bedrooms and 1 bathroom with an open floor plan
- Built in 1987 with wood frame construction and vinyl and tile flooring
- Each unit includes a separate laundry area
Financial Insights For Multifamily LT 5
Simulate Cap Rate and NOI
NOI Build-Up
- Vacancy
- income lost from leasable area expected to sit empty during the year — subtracted from gross rent.
- EGI (Effective Gross Income)
- gross rent minus vacancy losses — the realistic income before paying operating costs.
- OpEx (Operating Expenses)
- recurring costs to operate the property (property tax, insurance, utilities, maintenance, management) — excludes financing and capital improvements.
- NOI (Net Operating Income)
- income a property generates after operating costs but before financing and taxes.
| Component | $ | $/SF |
|---|---|---|
| Gross rent | $52.0k | $16.20 |
| − Vacancy | −$2.7k | −$0.84 |
| EGI | $49.3k | $15.36 |
| − OpEx | −$14.8k | −$4.61 |
| NOI | $34.5k | $10.75 |
3,212 SF · lease $16.20/SF/yr · vacancy 5.20% · expense 30.00%
Alternative Uses
Best Use
Multifamily LT 5
$493.3K
$431.6K – $575.5K
NOI $34,530 @ 7.0% cap · market cap 5.66%
Second Best
Apartment 5plus
$455.5K
$398.6K – $531.5K
NOI $31,887 @ 7.0% cap · market cap 5.23%
Theoretical Best
Office A
$960.3K
$840.3K – $1.12M
NOI $67,221 @ 7.0% cap · market cap 11.02%
Zoning and permitted uses should be independently verified with authorities.
Property Analytics
Property Profile
Location Intelligence
Current Use


Frequently Asked Questions
What type of property is this?
Quadplex - Four well-kept units offer 2 bedrooms, 1 bath, and in-unit laundry within a managed community setting.
Where is this quadplex located?
The property is located at 1830 Dwarf Star Drive Las Vegas, NV.
What is the asking price?
The asking price for this property is $610,000.
What are key features of this property?
This property features: Fourplex with all units featuring 2 bedrooms and 1 bathroom with an open floor plan; Built in 1987 with wood frame construction and vinyl and tile flooring; Each unit includes a separate laundry area


