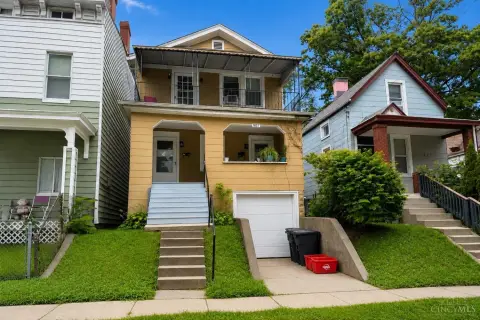
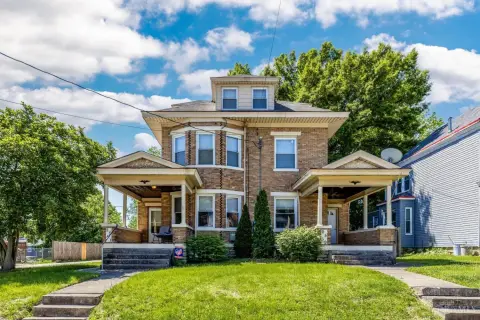
Two-Story Duplex with Updated
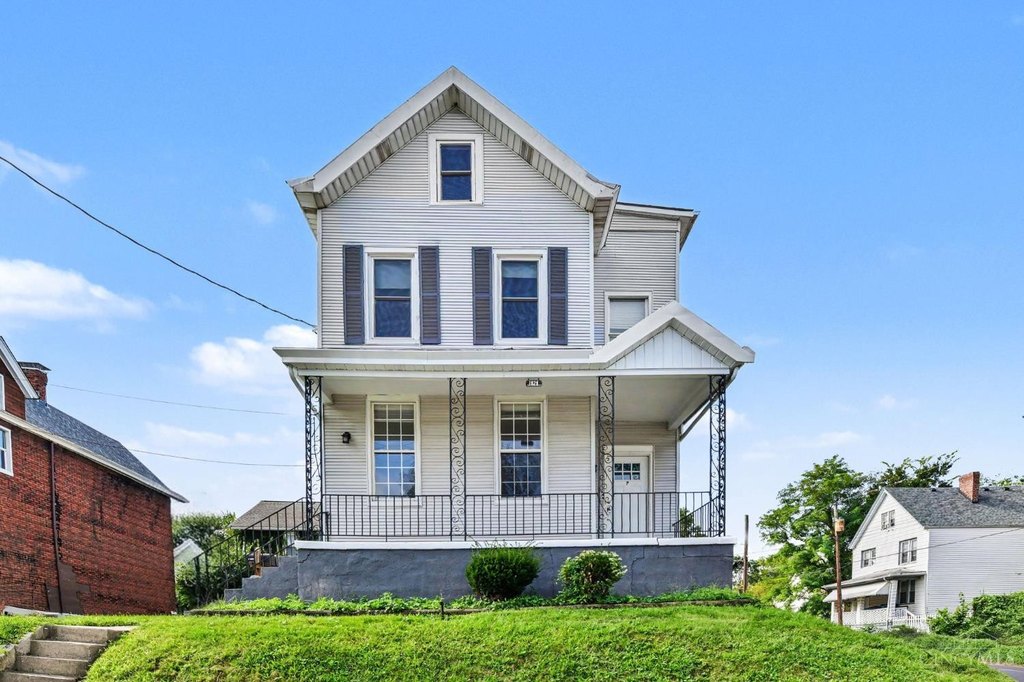
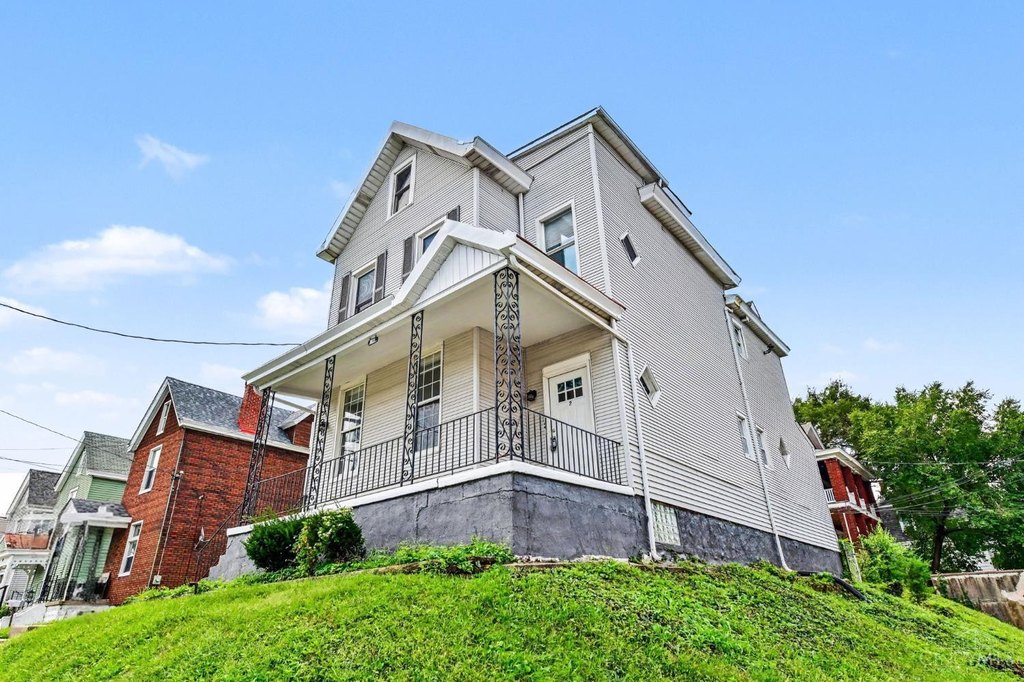
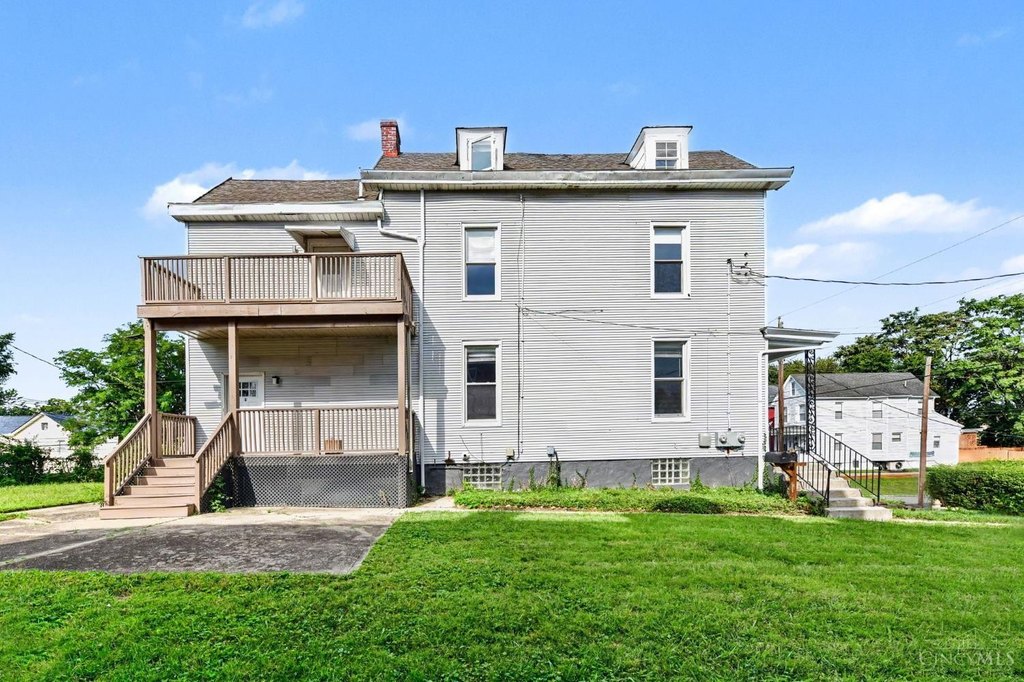
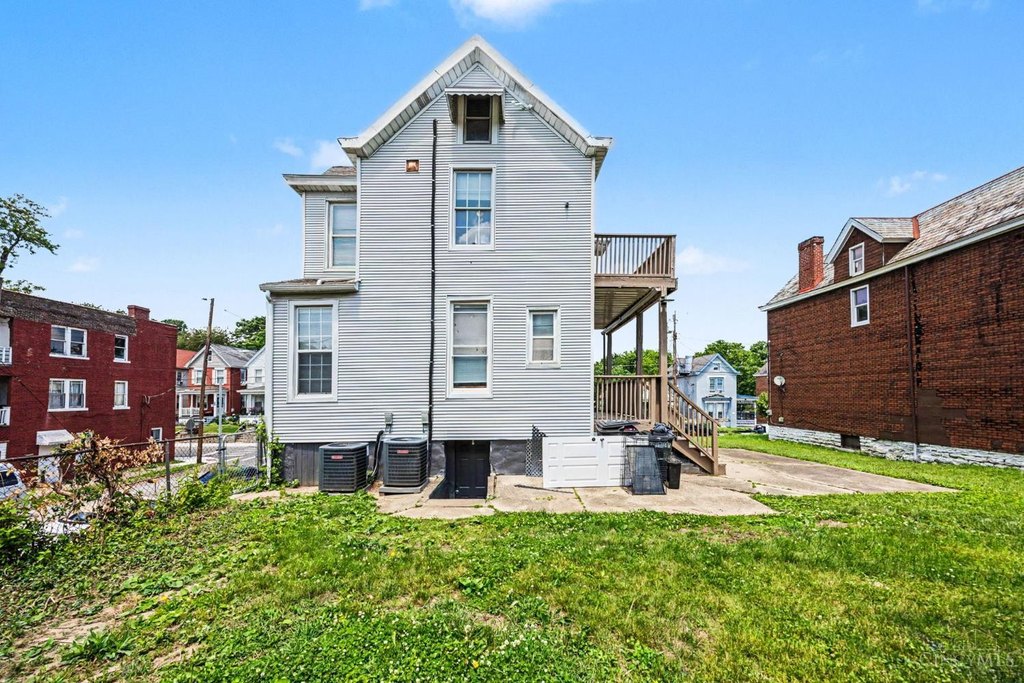
For Sale
$289,900
1829 Lincoln Avenue, Norwood, OH 45212
Residential Income, Norwood, OH
Property Size2,231 SF
Lot Size0.17 Acres
Price / SF$129.94
Days on Market149
Property Features for 1829 Lincoln Avenue
General Information
Property type
Residential Multi Family
Property subtype
Other
Parking features
On Street
Window features
Wood Frames, Vinyl Frames
High school district
Norwood City SD
Directions
Mills to Ivanhoe to Lincoln
Subdivision
Hamilton-E02
Standard status
Active
APN
651-0050-0198-00
Size
2,231 SF
Lot size
0.17 Acres
Utilities
Heating system
Forced Air, Natural Gas
Amenities
patio
porch
balcony
deck
on-site laundry
storage
Building Details
Year built
1890
Number of units
2
Building materials
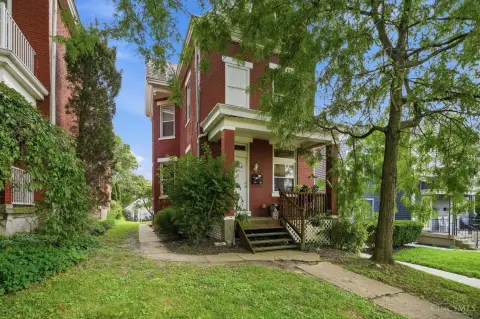
Vinyl Siding
Roof type
Shingle
Listing Agency:
Plum Tree Realty
(513) 443-5060
Listed By:
Matthew Wielgos
(513) 378-4663
Added: May 15
Changed: Oct 6
Last Checked: Oct 10 at 5:06PM
MLS# 1879489
Copyright © 2026 MLS of Greater Cincinnati, Inc. All rights reserved. All information provided by the listing agent/broker is deemed reliable but is not guaranteed and should be independently verified.
Investment Insights
Based on property information with market context.
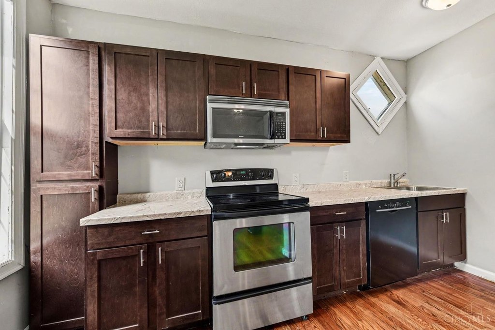
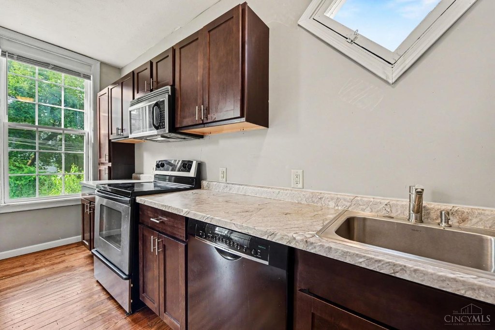
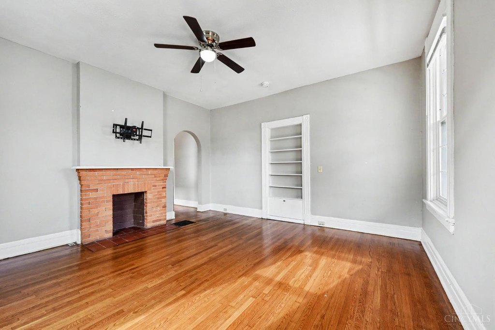
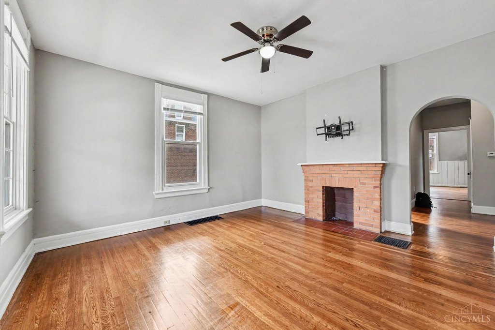
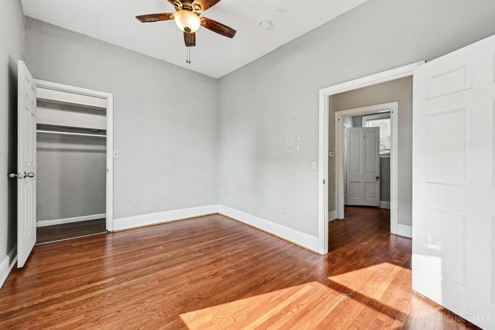
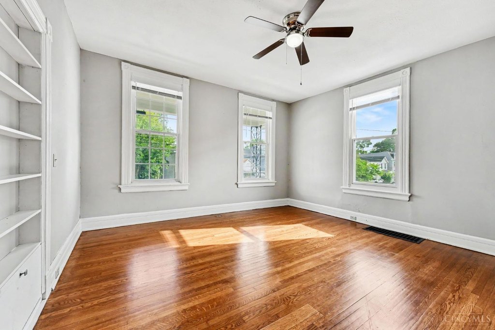
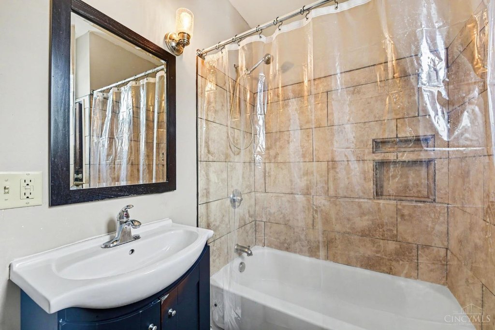
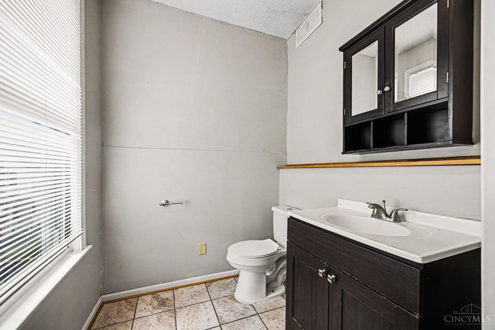
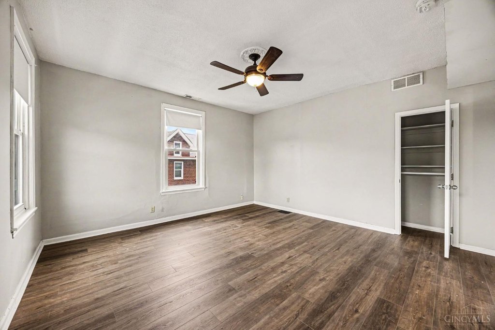
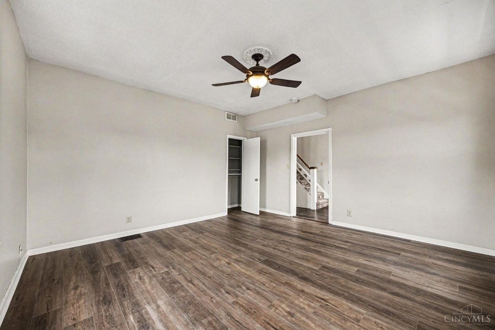
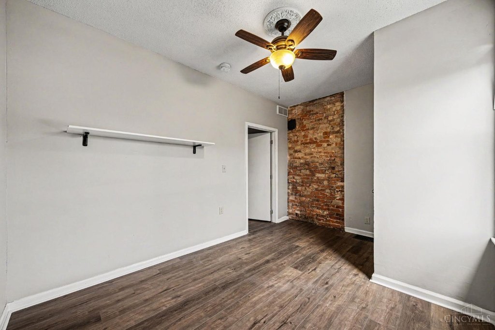
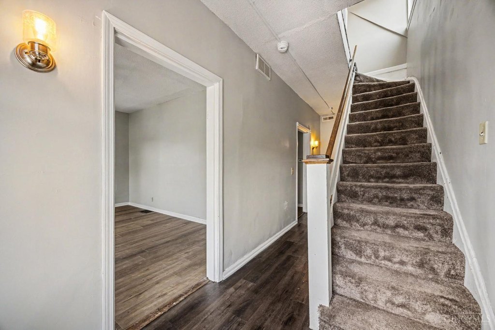
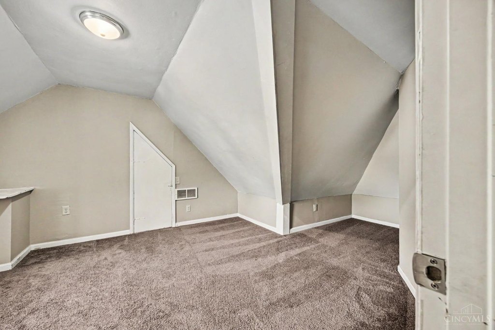
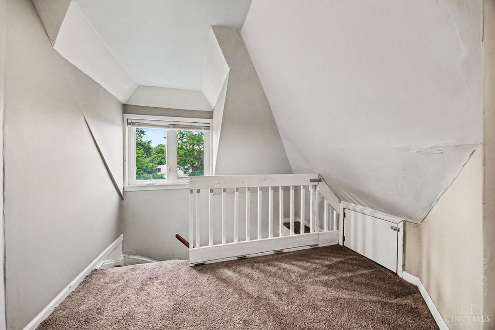
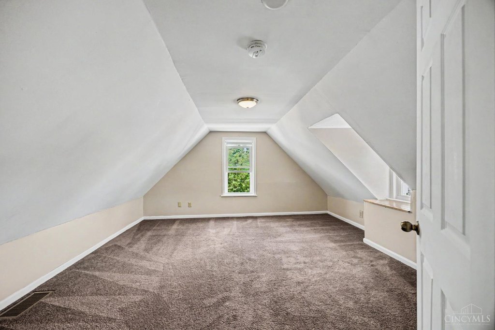
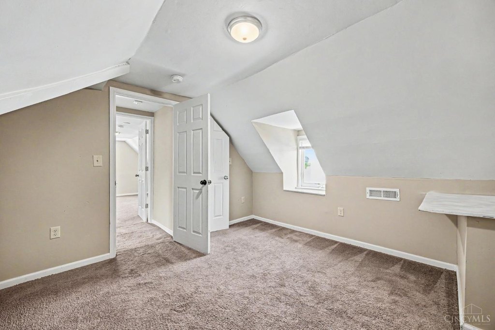
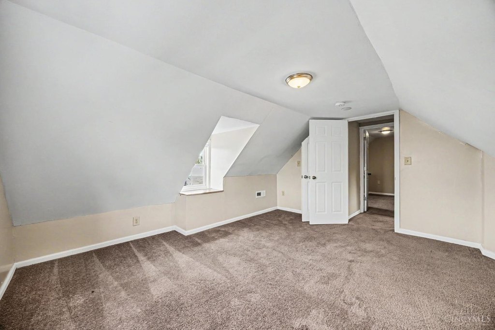
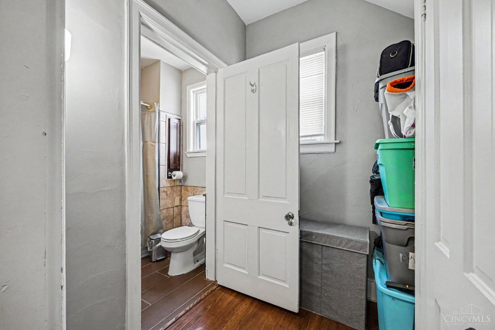
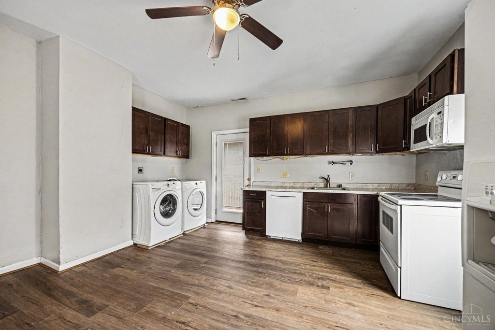
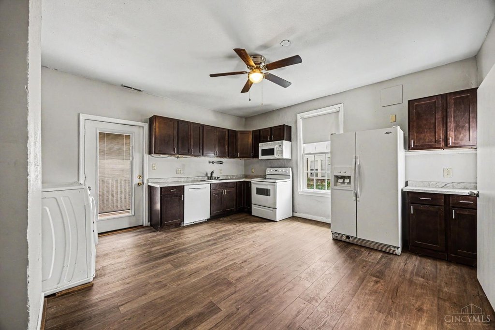
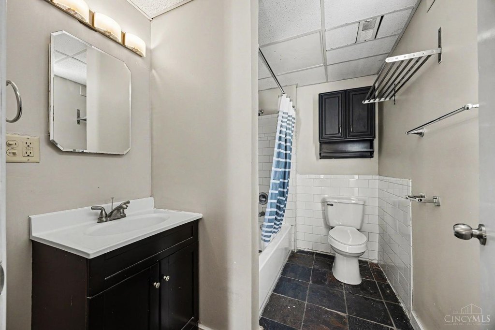
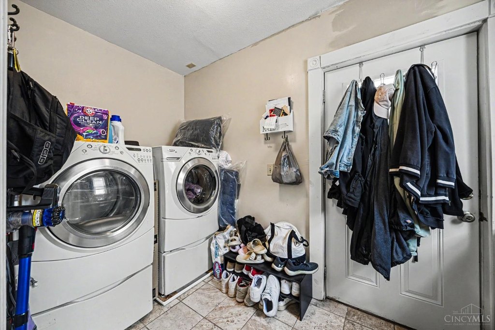
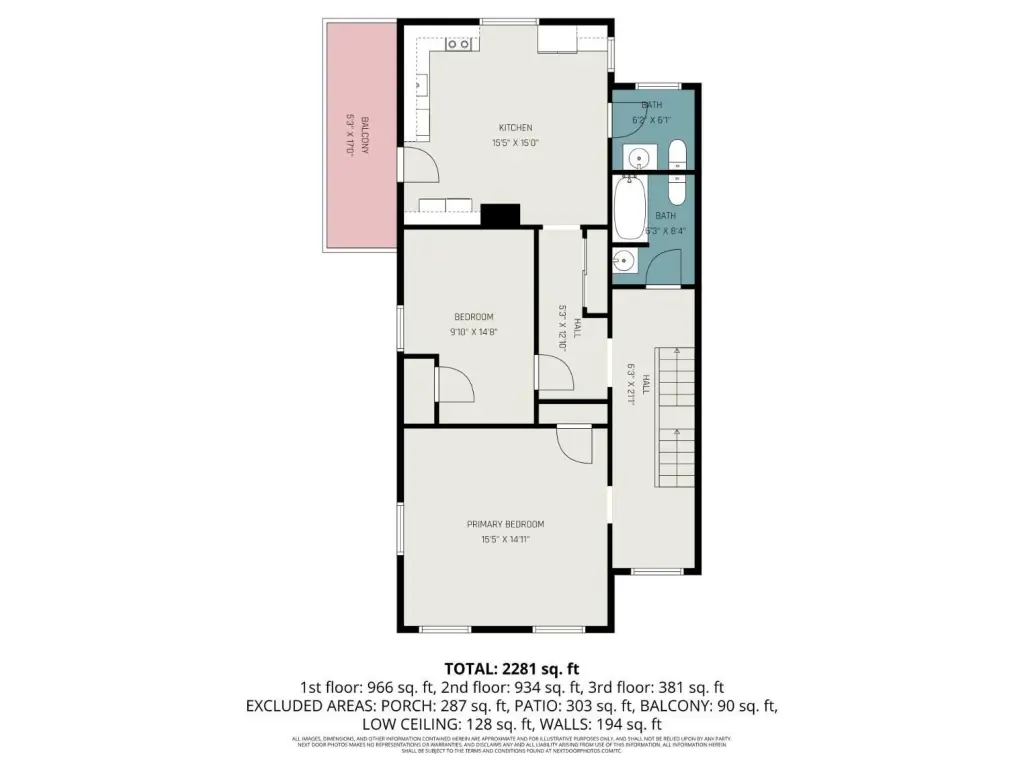
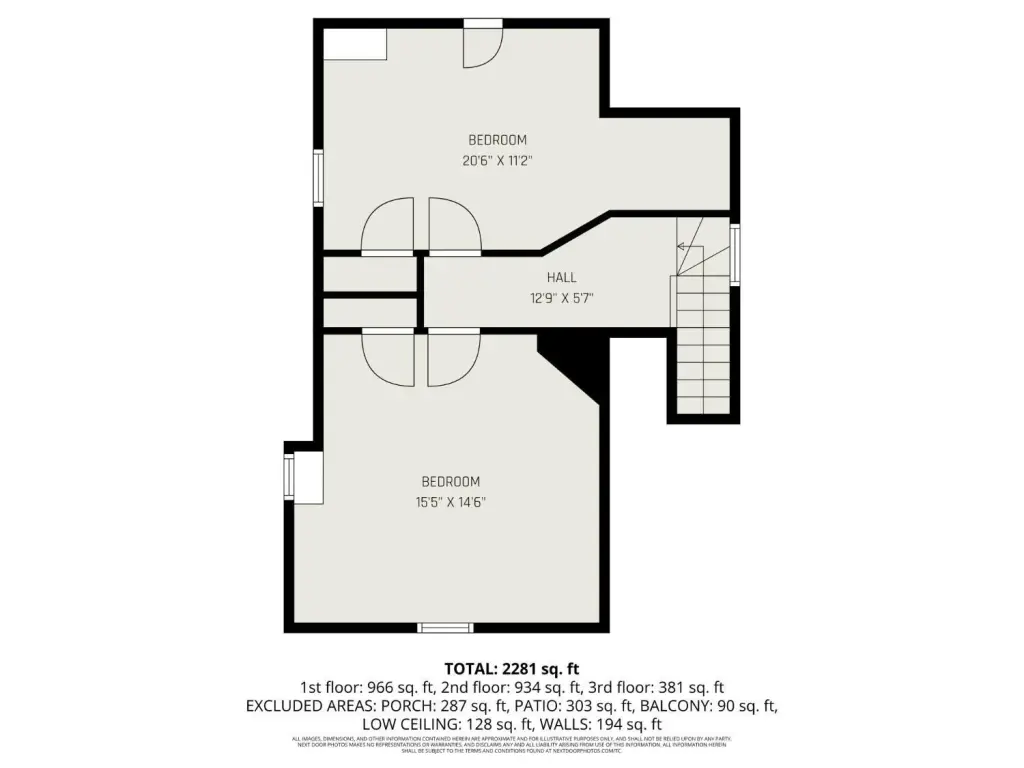
This two-story duplex in Norwood was built in 1890 and features vinyl siding, shingle roofing, natural-gas forced-air heating, and a combination of oak hardwood, heart pine, and luxury vinyl plank flooring. The interior includes multiple living areas, kitchens, bedrooms, bathrooms, laundry space, and unfinished basement storage. Two washers and two dryers are included, while a deck has been recently painted.
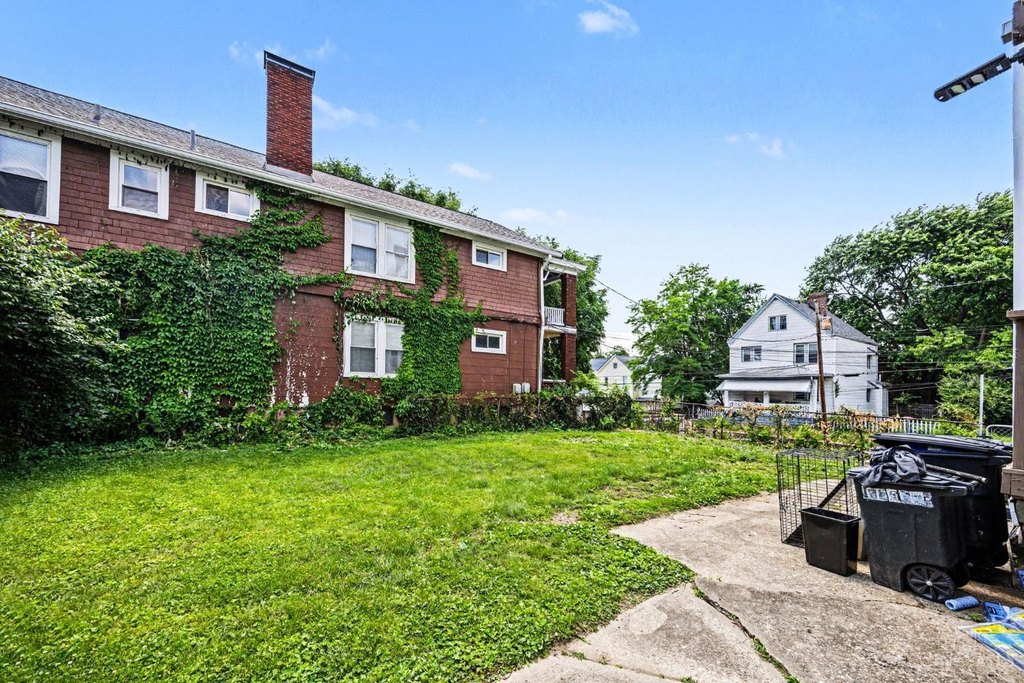
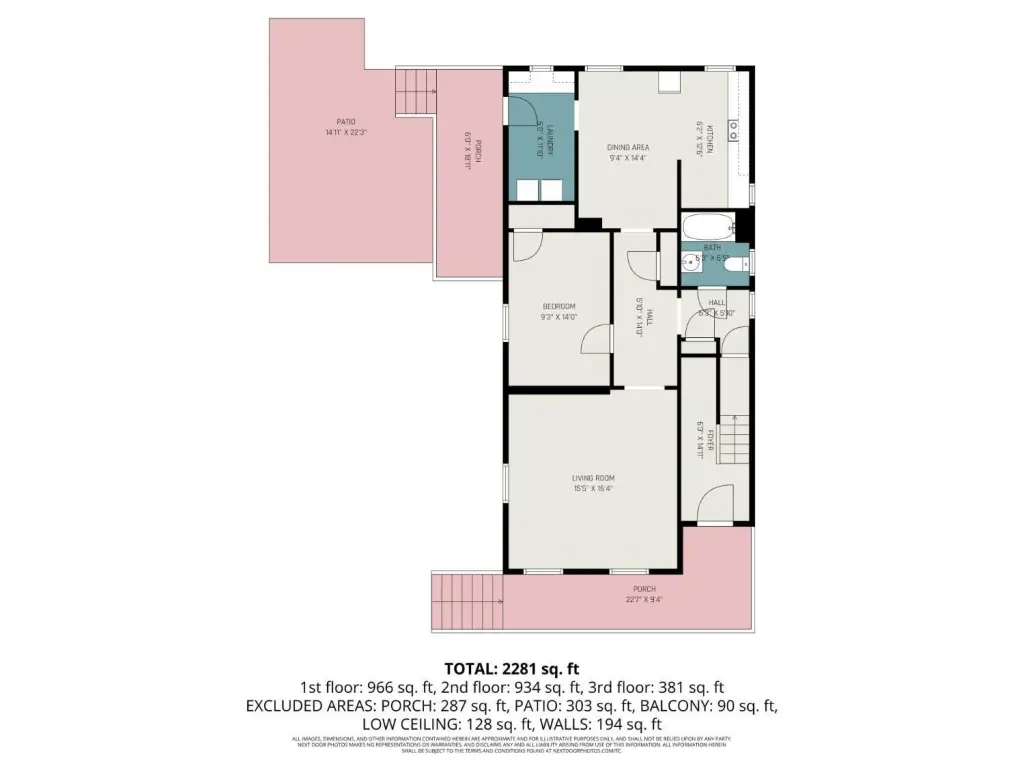
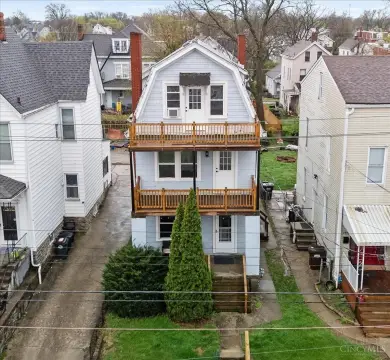
Outdoor features include a patio, porch, balcony, and rear or common-entry access. The property also benefits from updated plumbing and electrical systems, a roof replaced in 2009, box gutters replaced in 2021, and an upstairs furnace replaced in 2021. On-street parking is available, and the property is located near shopping, schools, dining, highways, and Cincinnati-area amenities.
Outdoor features include a patio, porch, balcony, and rear or common-entry access. The property also benefits from updated plumbing and electrical systems, a roof replaced in 2009, box gutters replaced in 2021, and an upstairs furnace replaced in 2021. On-street parking is available, and the property is located near shopping, schools, dining, highways, and Cincinnati-area amenities.
Key Highlights
- Duplex built in 1890 with two‑story configuration
- 0.171‑acre lot in Norwood, OH 45212
- Updated plumbing and electrical systems
Financial Insights
Estimated NOI and Cap Rate
NOI / Yr
$21,050
Cap Rate
7.26%
Suggested Prices Based on Cap Rates
Cap Rate 5%
$421,000
$421.0K
Cap Rate 7%
$300,714
$300.7K
Cap Rate 9%
$233,889
$233.9K
Market Conditions
NOI Build-Up for 2,231 SF
Gross rent
$31.9K $14.28/SF
− Vacancy
−$1.8K −$0.80/SF
EGI
$30.1K $13.48/SF
− OpEx
−$9.0K −$4.04/SF
NOI
$21.0K $9.44/SF
Area
Hamilton County, OH
Vacancy
5.61%
Lease Rate
$14.28 /SF/Yr
Expense Ratio
30.00%
Simulate Cap Rate and NOI
Suggested Prices Based on Cap Rates
Cap Rate 5%
$421,000
Cap Rate 7%
$300,714
Cap Rate 9%
$233,889
Alternative Uses
Best Use
Multifamily LT 5
$300.7K
$263.1K – $350.8K
NOI $21,050 @ 7.0% cap · market cap 7.26%
Second Best
Apartment 5plus
$275.1K
$240.8K – $321.0K
NOI $19,260 @ 7.0% cap · market cap 6.64%
Theoretical Best
Office A
$400.0K
$350.0K – $466.6K
NOI $27,998 @ 7.0% cap · market cap 9.66%
Zoning and permitted uses should be independently verified with authorities.
Property Analytics
Unlock full access to Insights
Subscribe to Realmo Intelligence
Open Analytics
Current Use
Lease Details
Yes
Highway access
Location Intelligence
Trade Area within ½ mile
976
Businesses Nearby
Explore this area
Business Placement
Demographics for 45212, OH
21,885
Population
11,027
Households
2
Avg Household Size
33
Median Age
38%
College-Educated
90%
High-School Grad
3.7 sq mi
ZIP Area
5,915
Density / Sq Mi
$63,698
Median Household Income
$43,413
Median Earnings
$932
Median Rent
$229,400
Median Home Value
Check the figures for this property
Cap Rate, Value Estimation, Potential NOI and more
View Realmo Analytics
Market
Vacancy Rate% for Multifamily in Midwest region

Questions? Ask Rey
Realmo’s AI knows this listing — price, zoning, demand, history. Ask anything.





Frequently Asked Questions
What type of property is this?
Duplex - Multifamily property with separate living areas, kitchens, laundry facilities, and multiple outdoor spaces.
Where is this duplex located?
The property is located at 1829 Lincoln Avenue Norwood, OH.
What is the asking price?
The asking price for this property is $289,900.
What are key features of this property?
This property features: Duplex built in 1890 with two‑story configuration; 0.171‑acre lot in Norwood, OH 45212; Updated plumbing and electrical systems


