Half Duplex with Rooftop
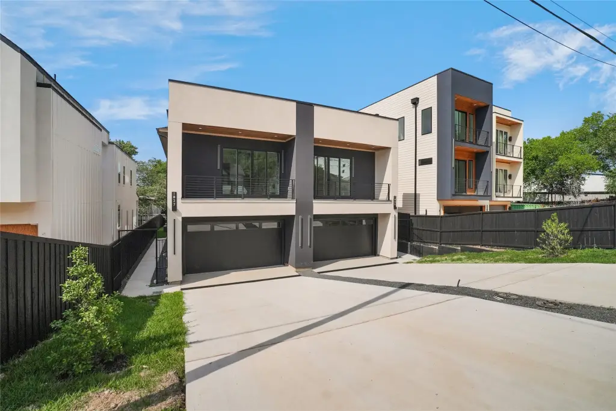
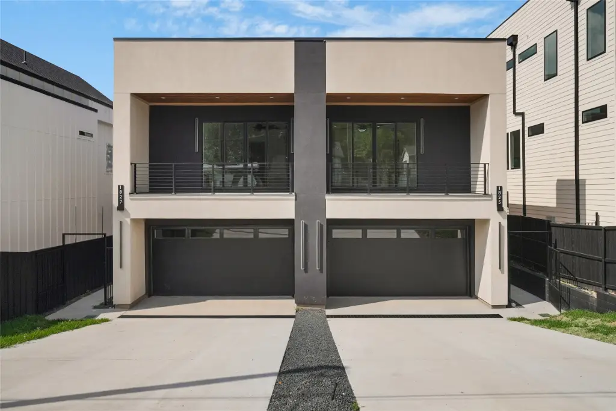
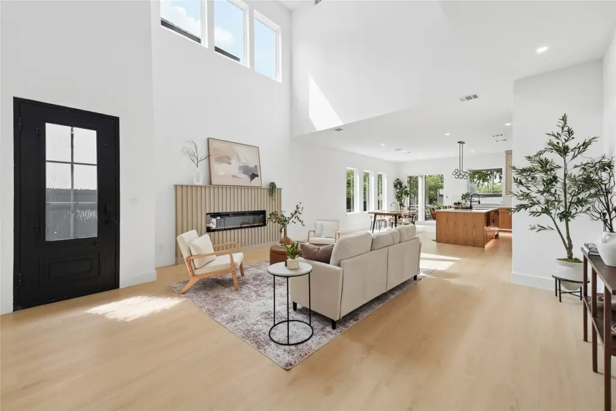
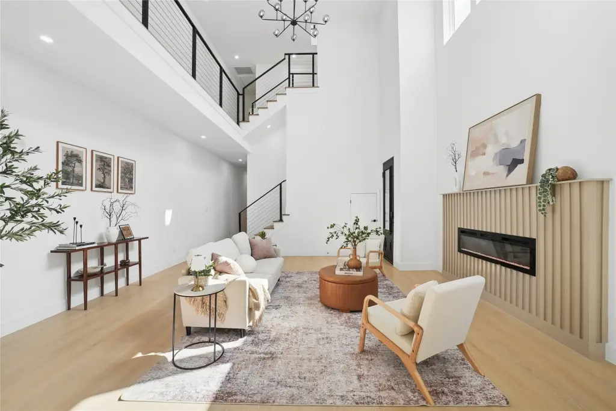
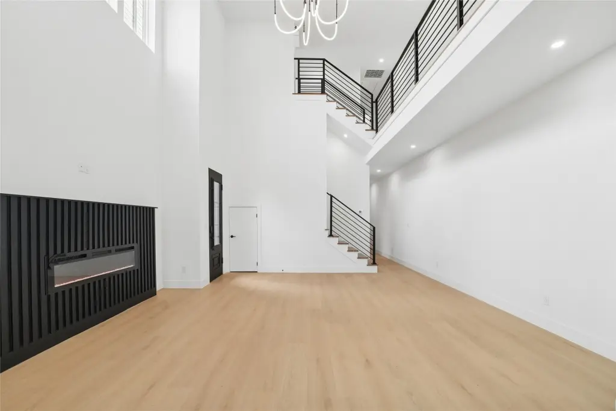
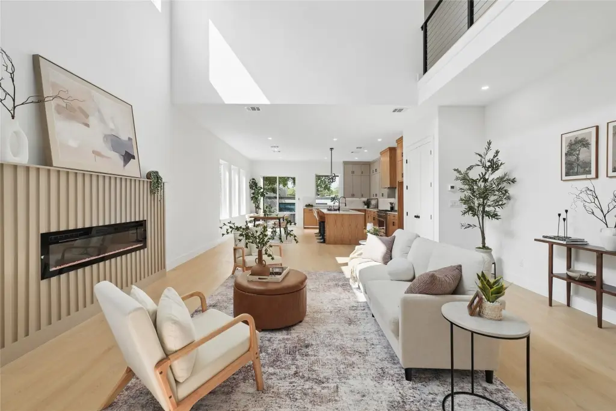
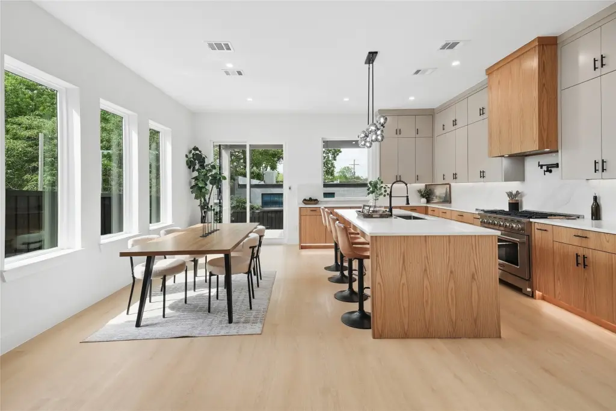
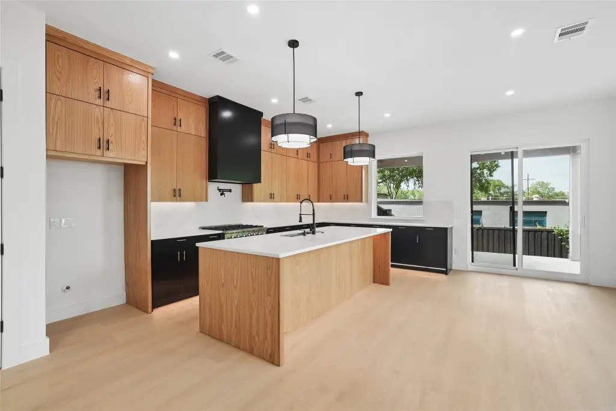
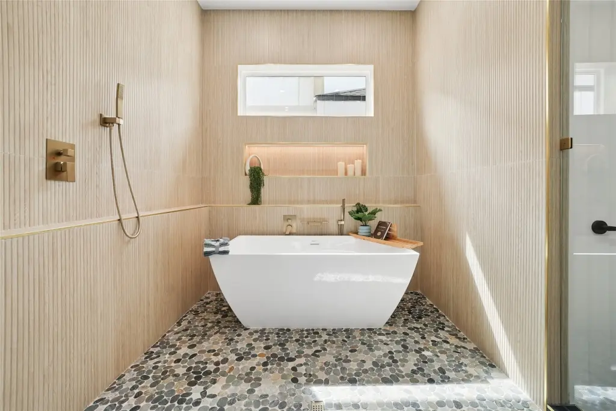
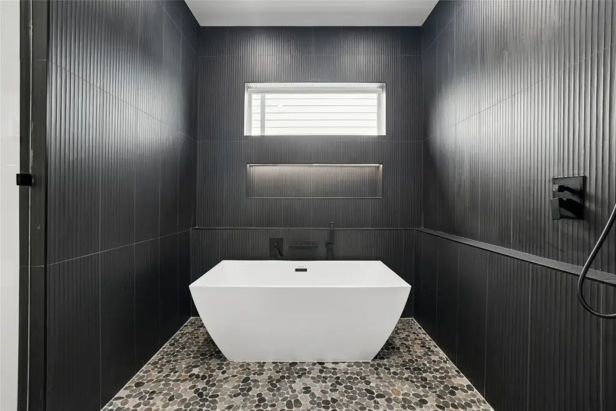
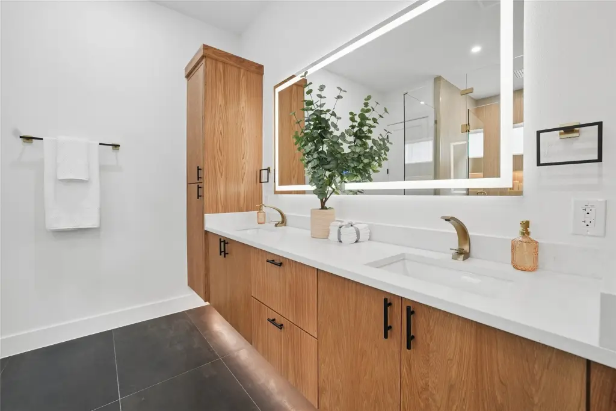
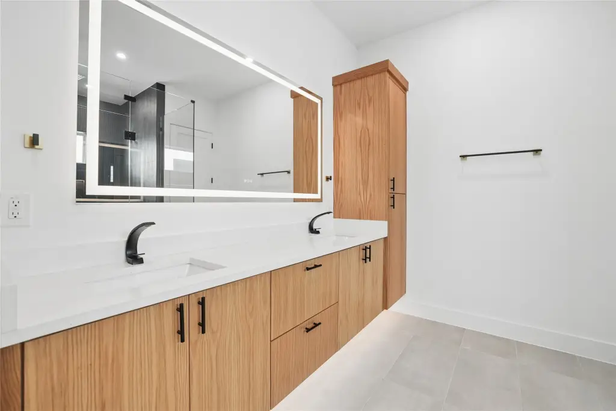
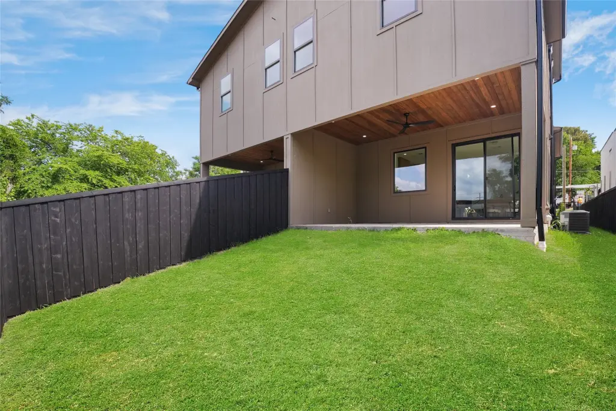
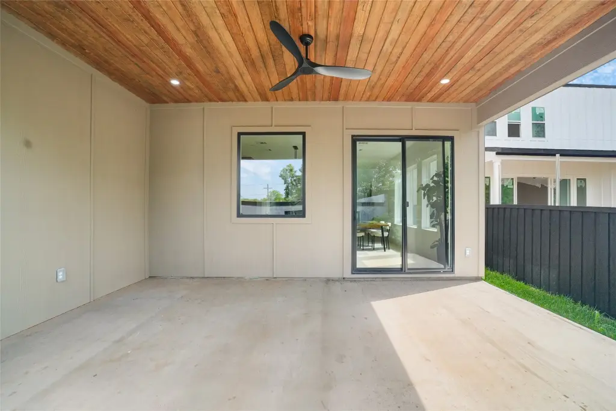
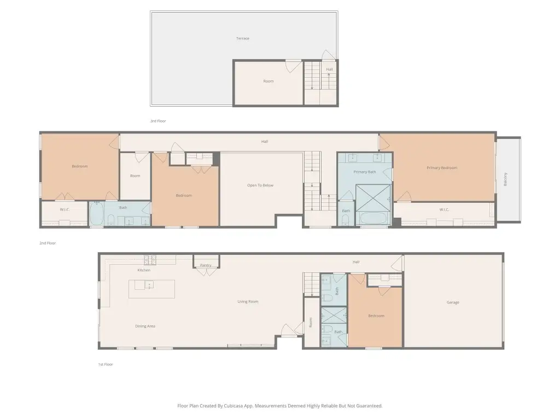
For Sale
$1,198,000
1825 & 1827 Pollard Street, Dallas, TX 75208
ResidentialIncome, Dallas, TX
Property Size2,898 SF
Lot Size0.18 Acres
Price / SF$413.39
Days on Market37
Property Features for 1825 & 1827 Pollard Street
General Information
Property type
Residential Multi Family
Property subtype
Duplex
Property condition
Under Construction
Bedrooms
8
Bathrooms
8
Full bathrooms
6
Half bathrooms
2
Rooms
Bedroom 5, Bathroom 5, Bathroom 8, Bedroom 3, Bathroom 2, Bedroom 4, Bedroom 7, Bathroom 1, Bathroom 7, Bathroom 3, Bathroom 6, Bedroom 6, Bedroom 2, Bathroom 4, Bedroom 1, Bedroom 8
Parking
4
Parking features
Driveway, Garage, Open
Interior features
BuiltInFeatures, Chandelier, DecorativeDesignerLightingFixtures, DoubleVanity, HighSpeedInternet, InLawFloorplan, KitchenIsland, OpenFloorplan, Pantry, CableTv, VaultedCeilings, WalkInClosets
Exterior features
PrivateYard
Fireplace
1
Appliances
SomeGasAppliances, Dishwasher, Disposal, GasOven, GasRange, GasWaterHeater, PlumbedForGas, TanklessWaterHeater
Subdivision
Campbells Resub
Lot features
Subdivision, Few Trees
Elementary school
Lanier
Middle school
West Dallas
High school
Pinkston
Elementary school district
Dallas ISD
Middle school district
Dallas ISD
High school district
Dallas ISD
Directions
Please use GPS.
Standard status
Active
APN
00000702433000000
Lot size
0.18 Acres
Taxes and HOA fees
Tax Description
CAMPBELLS RESUBDIVISION BLK C/7248 LT 14 VOL8
Tax Annual Amount
4816
Legal Description
CAMPBELLS RESUBDIVISION BLK C/7248 LT 14 VOL8
Utilities
Sewer type
Public Sewer
Heating system
Central, Natural Gas
Cooling system
Central Air, Electric
Water source
Public
Amenities
rooftop terrace
Building Details
Year built
2026
Floors in Building
2
Number of units
2
Flooring type
Vinyl, Tile
Building materials
Frame, WoodSiding
Roof type
Flat
Listing Agency:
Monument Realty
Listed By:
Yesenia Carmolinga · License #0756632
(214) 705-7827
Added: Sep 27
Changed: Oct 28
Last Checked: Nov 2 at 2:06AM
MLS# 21397303
Copyright © 2026 North Texas Real Estate Information Systems, Inc. All rights reserved. All information provided by the listing agent/broker is deemed reliable but is not guaranteed and should be independently verified.

Ask AI about this property
Review the available facts, identify missing information and prepare questions for the agent.
Investment Insights
Based on property information with market context.
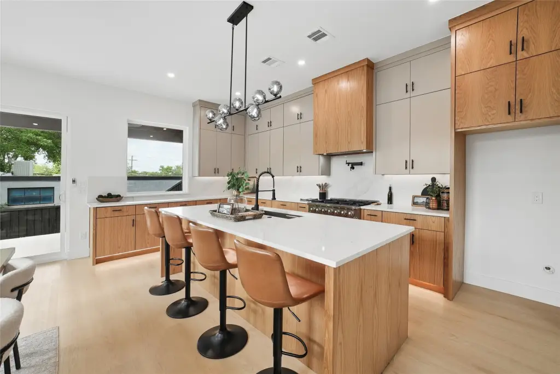
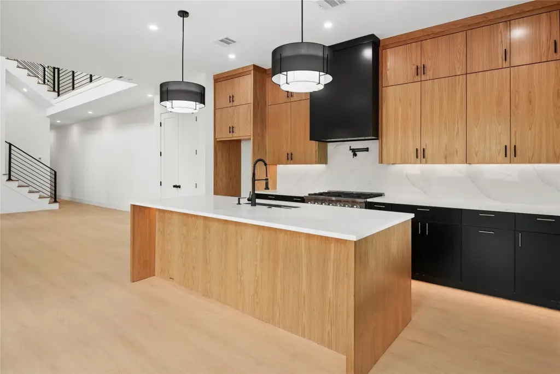
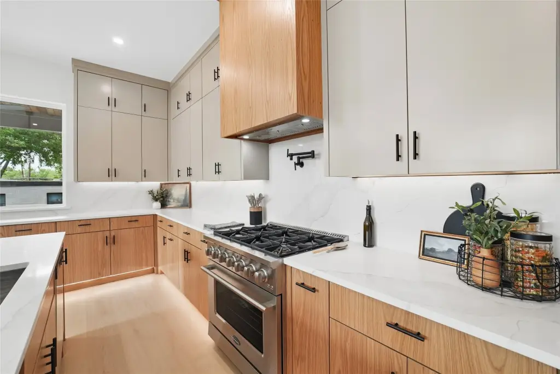
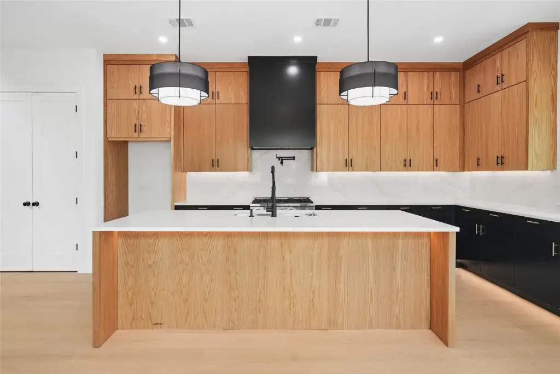
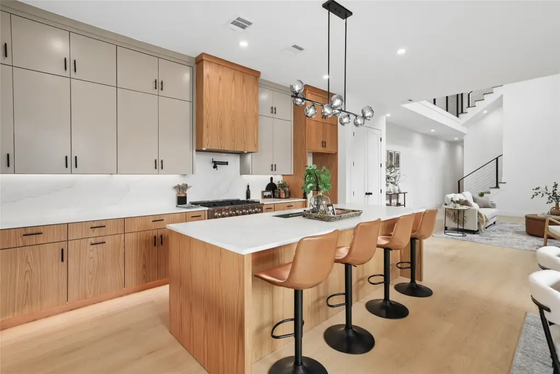
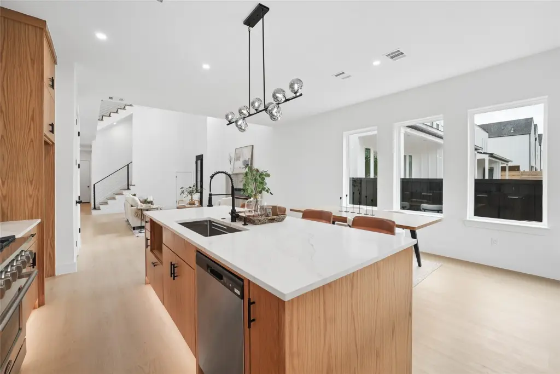
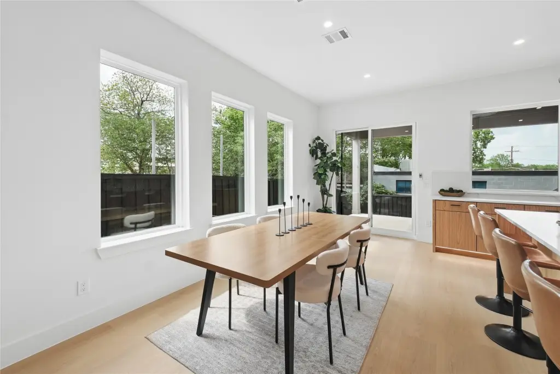
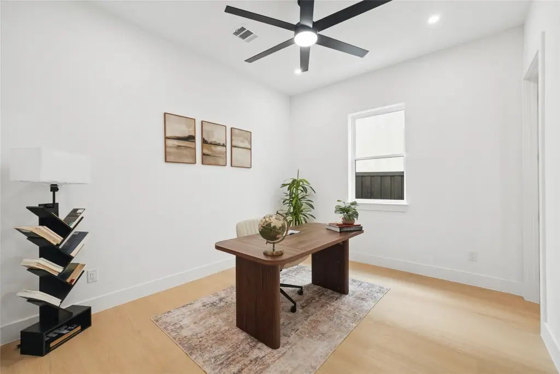
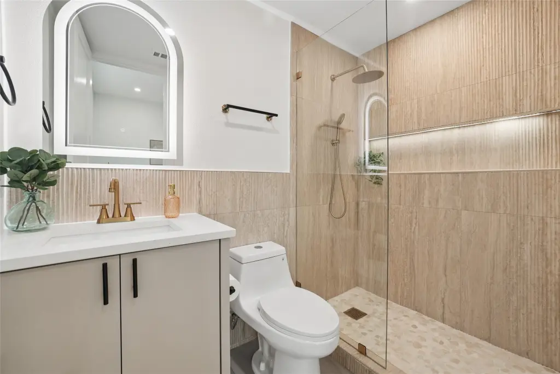
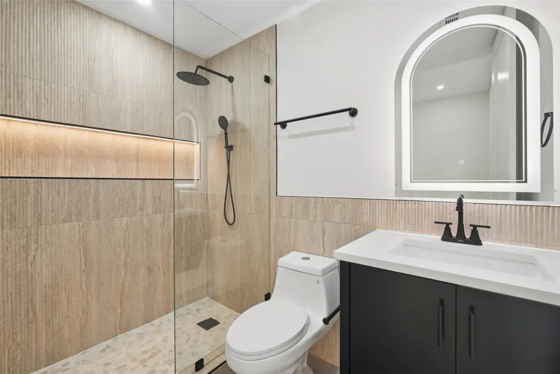
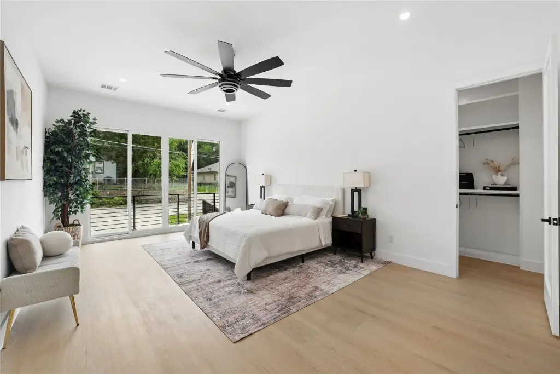
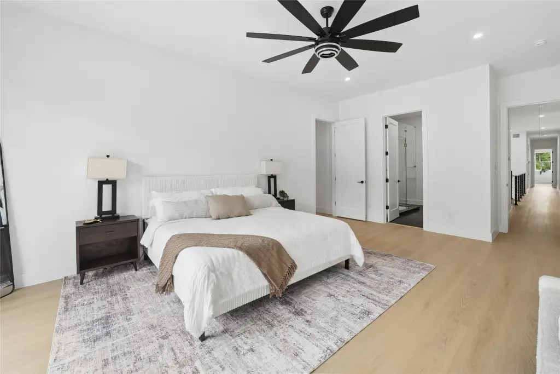
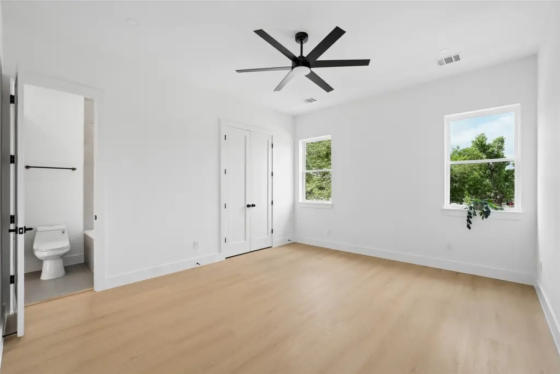
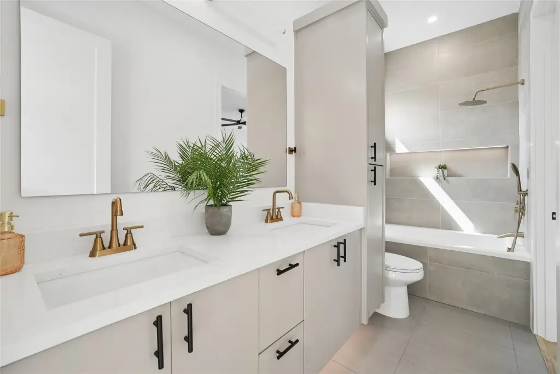
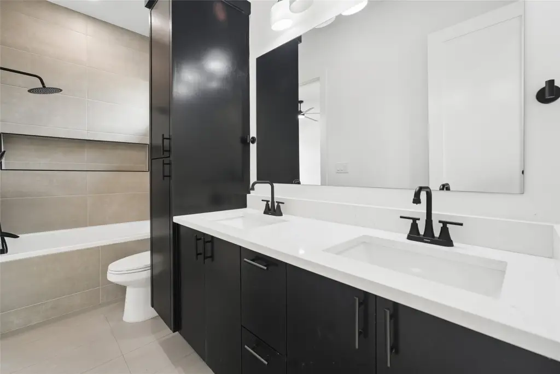
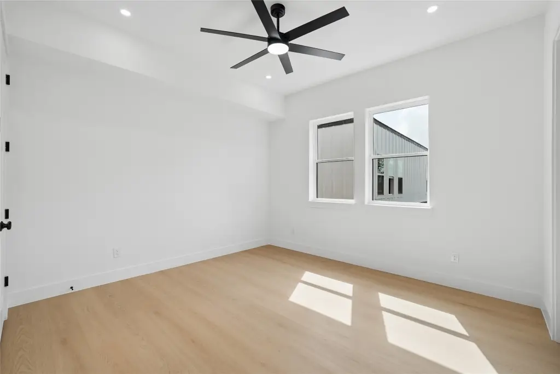
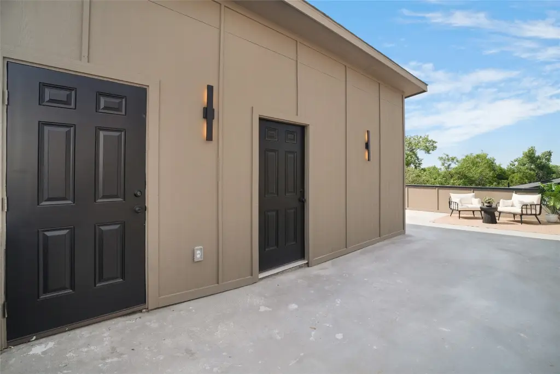
This under-construction half duplex is planned with 2,898 square feet across two living levels and a rooftop terrace. The layout includes four bedrooms and three-and-a-half bathrooms, with an open kitchen featuring a large island and gas range. A private suite on the lower level provides a separate living area, while the rooftop includes an electrically serviced storage room. Construction is listed for 2026, and the property occupies a 0.177-acre lot.
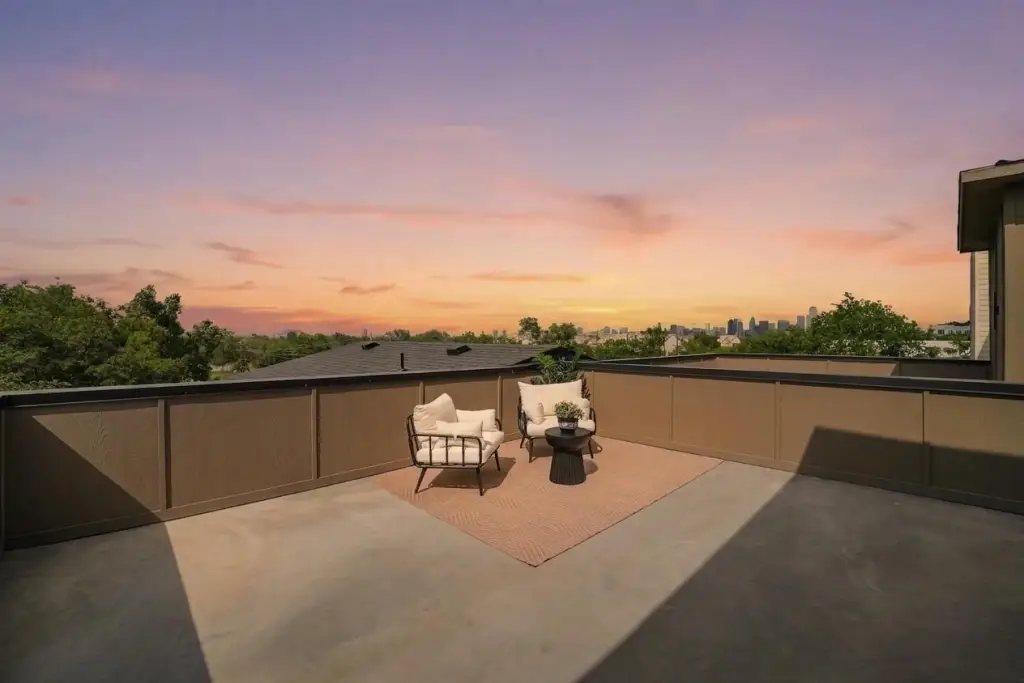
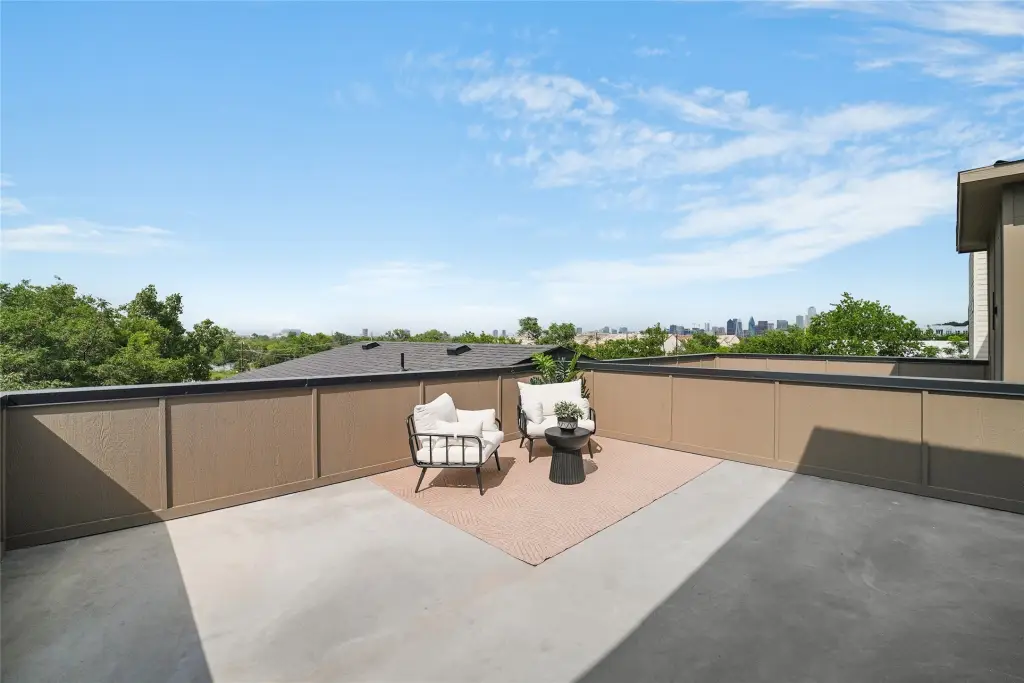
The rooftop terrace looks toward the Dallas skyline. Bishop Arts District, Stevens Park Golf Course, Trinity Groves, and Sylvan Thirty are identified as nearby destinations.
The rooftop terrace looks toward the Dallas skyline. Bishop Arts District, Stevens Park Golf Course, Trinity Groves, and Sylvan Thirty are identified as nearby destinations.
Key Highlights
- 2,898 square feet across two living levels
- Four bedrooms and 3.5 bathrooms
- Rooftop terrace with Dallas skyline views
Financial Insights
Estimated NOI and Cap Rate
NOI / Yr
$44,067
Cap Rate
3.68%
Suggested Prices Based on Cap Rates
Cap Rate 5%
$881,340
$881.3K
Cap Rate 7%
$629,529
$629.5K
Cap Rate 9%
$489,633
$489.6K
Market Conditions
NOI Build-Up for 2,898 SF
Gross rent
$89.7K $30.96/SF
− Vacancy
−$9.6K −$3.31/SF
EGI
$80.1K $27.65/SF
− OpEx
−$36.1K −$12.44/SF
NOI
$44.1K $15.21/SF
Area
Dallas, TX
Vacancy
10.70%
Lease Rate
$30.96 /SF/Yr
Expense Ratio
45.00%
Simulate Cap Rate and NOI
Suggested Prices Based on Cap Rates
Cap Rate 5%
$881,340
Cap Rate 7%
$629,529
Cap Rate 9%
$489,633
Alternative Uses
Best Use
Apartment 5plus
$629.5K
$550.8K – $734.5K
NOI $44,067 @ 7.0% cap · market cap 3.68%
Second Best
—
—
no second resolved use
Theoretical Best
Office A
$3.48M
$3.04M – $4.06M
NOI $243,415 @ 7.0% cap · market cap 20.32%
Zoning and permitted uses should be independently verified with authorities.
How Realmo checks its estimates
Property Analytics
Who owns this building?
See the owner, sales and loan history
Open Analytics
Lease Details
1
Residential units
Location Intelligence
Trade Area within ½ mile
504
Businesses Nearby
Explore this area
Business Placement
Demographics for 75208, TX
29,446
Population
13,655
Households
2.2
Avg Household Size
36
Median Age
41%
College-Educated
76%
High-School Grad
6.1 sq mi
ZIP Area
4,827
Density / Sq Mi
$76,502
Median Household Income
$48,460
Median Earnings
$1,589
Median Rent
$415,200
Median Home Value
Check the figures for this property
Cap Rate, Value Estimation, Potential NOI and more
View Realmo Analytics




Frequently Asked Questions
What type of property is this?
Residential income property - An under-construction residence combines an open kitchen, a separate lower-level suite, and outdoor space with Dallas skyline views.
Where is this residential income property located?
The property is located at 1825 & 1827 Pollard Street Dallas, TX.
What is the asking price?
The asking price for this property is $1,198,000.
What are key features of this property?
This property features: 2,898 square feet across two living levels; Four bedrooms and 3.5 bathrooms; Rooftop terrace with Dallas skyline views



