Masonry Mixed-Use
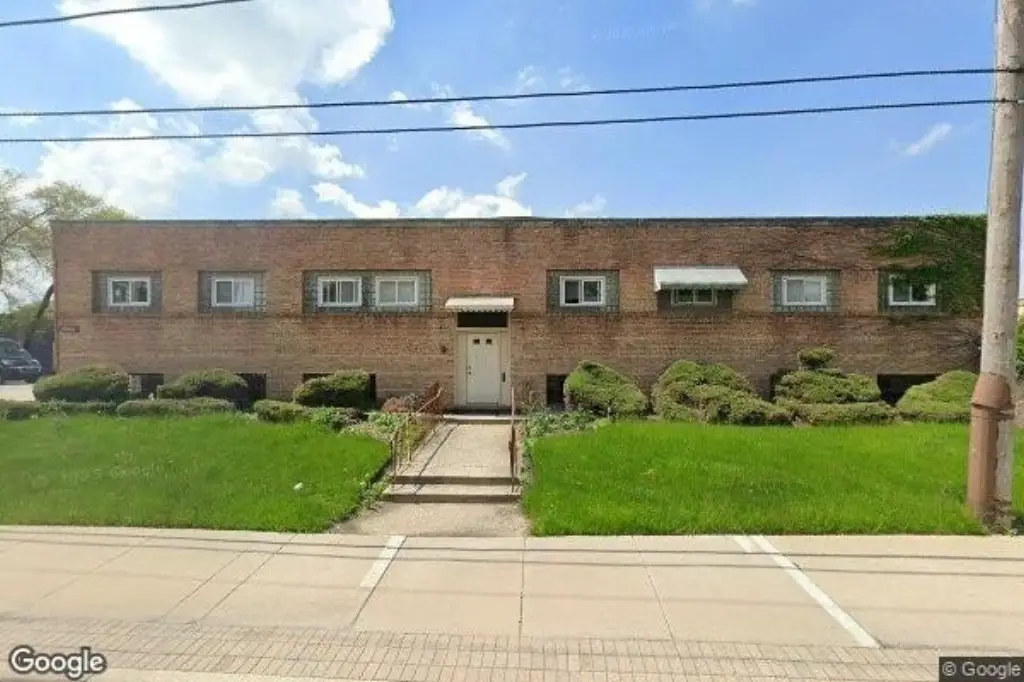
For Sale
$699,900
18240 Harwood Avenue, Homewood, IL 60430
Commercial Sale, Homewood, IL
Property Size32,425 SF
Lot Size0.82 Acres
Price / SF$21.59
Days on Market100
Property Features for 18240 Harwood Avenue
General Information
Property type
Commercial Sale
Property subtype
Other
Zoning
COMMR
Directions
KEDZIE TO 183RD, EAST TO HARWOOD, NORTH TO ADDRESS
Subdivision
Homewood
Standard status
Active
APN
29313120070000
Lot size
0.82 Acres
Taxes and HOA fees
Tax Year
2024
Tax Annual Amount
47175
Utilities
Utilities
Water Available
Cooling system
Central Air
Amenities
fire alarm
loading area
signage area
classic facade
Building Details
Year built
1948
Floors in Building
1
Number of units
1
Flooring type
Carpet, Concrete, Vinyl, Varies, Tile
Building materials
Brick
Roof type
Membrane
Listing Agency:
Infiniti Properties, Inc.
(708) 206-3000
Listed By:
Ghalia Abu Arab · License #475145070
(708) 743-3439
Added: Jun 29
Changed: Sep 14
Last Checked: Oct 5 at 11:06PM
MLS# 12691308
Copyright © 2026 Midwest Real Estate Data, LLC. All rights reserved. All information provided by the listing agent/broker is deemed reliable but is not guaranteed and should be independently verified.
Investment Insights
Based on property information with market context.
This brick mixed-use property is a bi-level commercial building with 16,585 square feet on the main level and 15,840 square feet in the basement. The current configuration includes office and shipping warehouse space, approximately 3,000 square feet of offices, four private offices, a kitchen and lunch area, four bathrooms, a fire alarm, and a sprinkler system. Ceiling heights reach approximately 25 feet in the barrel truss section and 16 feet in the flat sections. Central air, a membrane roof, and varied tile, concrete, carpet, and vinyl flooring are in place.
The 0.8193-acre site contains three lots measuring 227 X 164.1. Improvements include two ground-level loading drive-in doors, including one 12 x 12 DID, a smaller side roll-up delivery door, a loading area, and a paved side parking lot for 20 cars. The property is located at 18240 Harwood Avenue near 183rd Street, with proximity to local highways and public transportation.
Village-approved mixed-use plans provide for approximately 17,000 square feet of divisible commercial or retail space on the lower level and 15 apartment units upstairs, each planned at 900 to 1000 square feet and requiring build-out.
The 0.8193-acre site contains three lots measuring 227 X 164.1. Improvements include two ground-level loading drive-in doors, including one 12 x 12 DID, a smaller side roll-up delivery door, a loading area, and a paved side parking lot for 20 cars. The property is located at 18240 Harwood Avenue near 183rd Street, with proximity to local highways and public transportation.
Village-approved mixed-use plans provide for approximately 17,000 square feet of divisible commercial or retail space on the lower level and 15 apartment units upstairs, each planned at 900 to 1000 square feet and requiring build-out.
Key Highlights
- 16,585 SF main level and 15,840 SF basement
- Village‑approved mixed‑use plan for approximately 17,000 SF of commercial or retail space and 15 apartment units
- 0.8193‑acre site across three lots measuring 227 X 164.1
Property Analytics
Unlock full access to Insights
Subscribe to Realmo Intelligence
Open Analytics
Current Use
Lease Details
25 ft
Clear height
2
Drive-in doors
Yes
Sprinkler system
Yes
Highway access
Yes
Paved road access
Location Intelligence
Trade Area within ½ mile
1,179
Businesses Nearby
Explore this area
Business Placement
Demographics for 60430, IL
20,146
Population
7,662
Households
2.6
Avg Household Size
42
Median Age
46%
College-Educated
96%
High-School Grad
6.9 sq mi
ZIP Area
2,920
Density / Sq Mi
$91,402
Median Household Income
$48,509
Median Earnings
$1,419
Median Rent
$209,100
Median Home Value
Check the figures for this property
Cap Rate, Value Estimation, Potential NOI and more
View Realmo Analytics
Market
Vacancy Rate% for Industrial in Midwest region

Questions? Ask Rey
Realmo’s AI knows this listing — price, zoning, demand, history. Ask anything.


Frequently Asked Questions
What type of property is this?
Mixed-use property - Bi-level commercial building with office, warehouse, loading, and approved mixed-use redevelopment plans.
Where is this mixed-use property located?
The property is located at 18240 Harwood Avenue Homewood, IL.
What is the asking price?
The asking price for this property is $699,900.
What are key features of this property?
This property features: 16,585 SF main level and 15,840 SF basement; Village‑approved mixed‑use plan for approximately 17,000 SF of commercial or retail space and 15 apartment units; 0.8193‑acre site across three lots measuring 227 X 164.1


