Triplex with Separate Utility
For Sale
$499,000
Pending
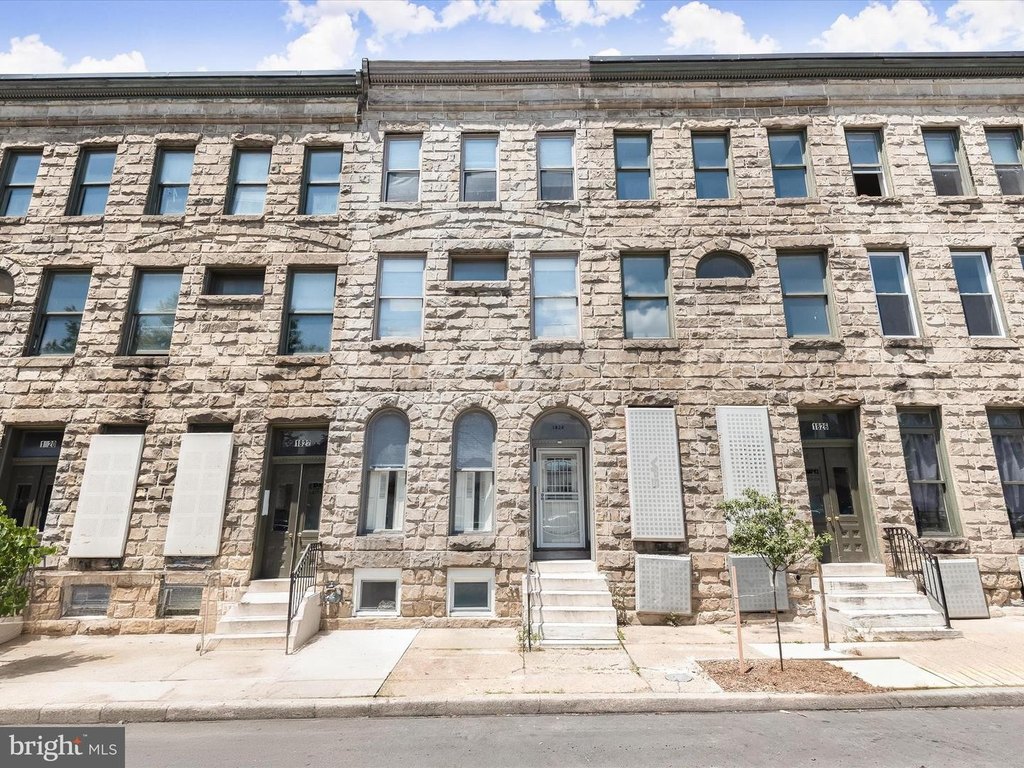
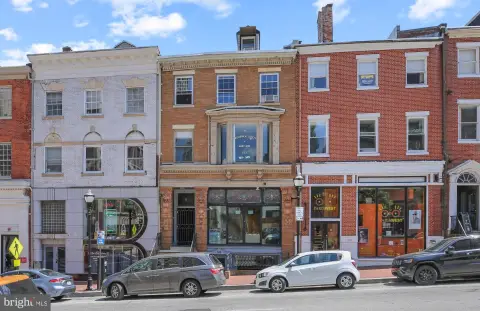
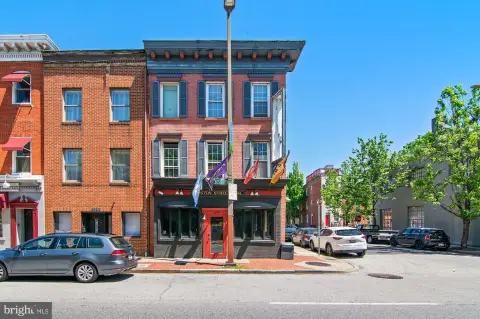
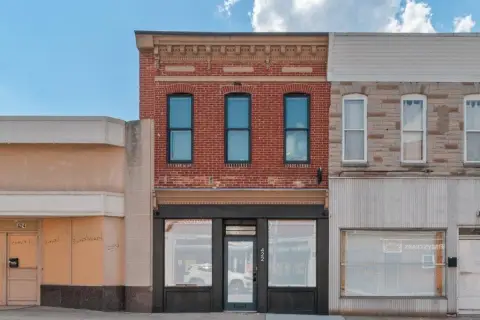
1824 SAINT PAUL ST, Baltimore, MD 21202
MULTI_FAMILY - BALTIMORE, MD
Lot Size0.04 Acres
Days on Market324
Property Features for 1824 SAINT PAUL ST
General Information
Property type
Residential Multi Family
Property subtype
Other
Subdivision
NONE AVAILABLE
Elementary school district
BALTIMORE CITY PUBLIC SCHOOLS
Middle school district
BALTIMORE CITY PUBLIC SCHOOLS
High school district
BALTIMORE CITY PUBLIC SCHOOLS
Standard status
Pending
Lot size
0.04 Acres
Amenities
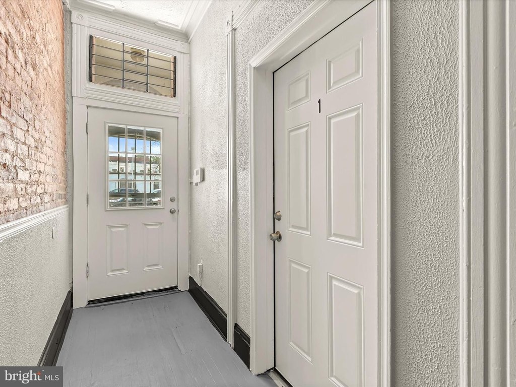
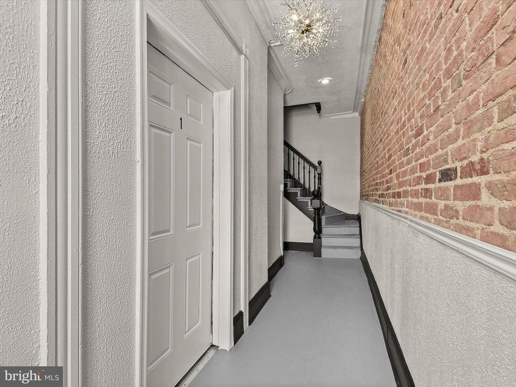
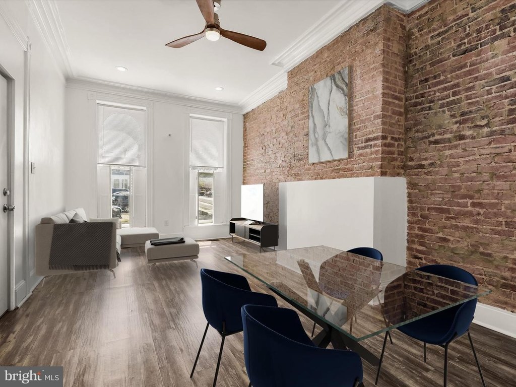
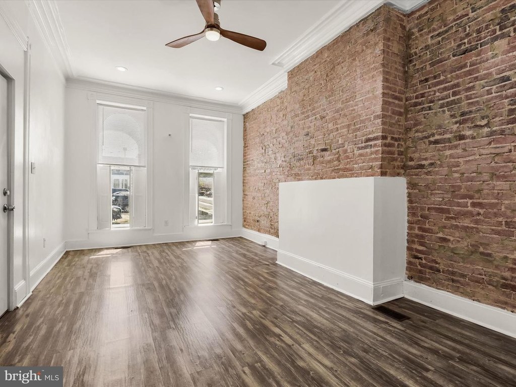
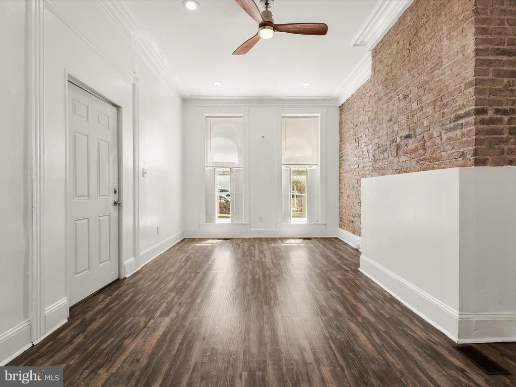
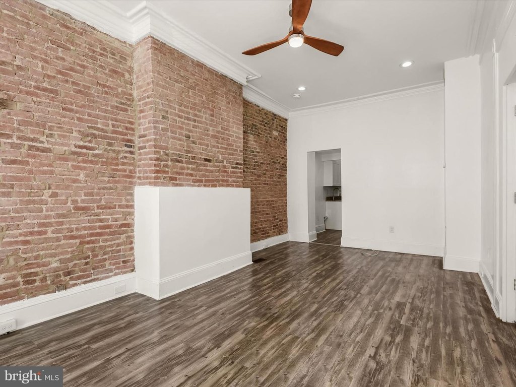
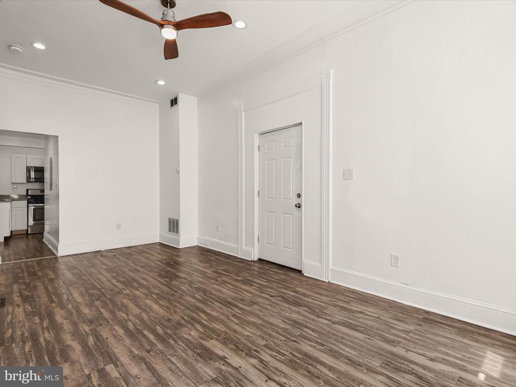
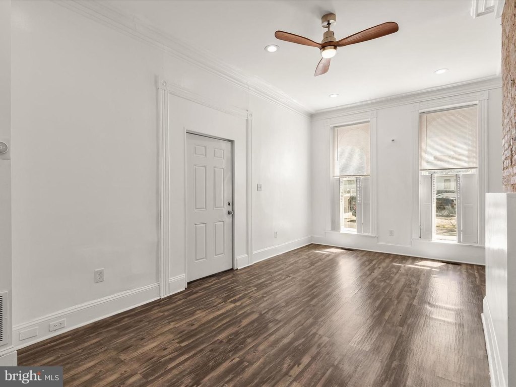
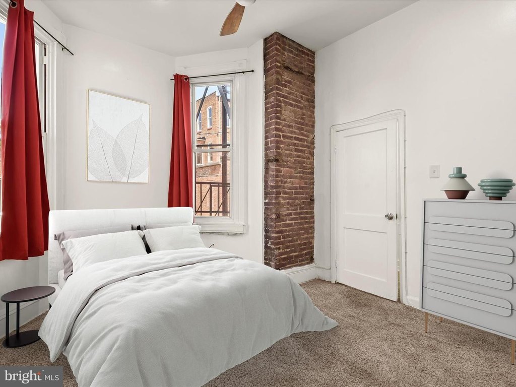
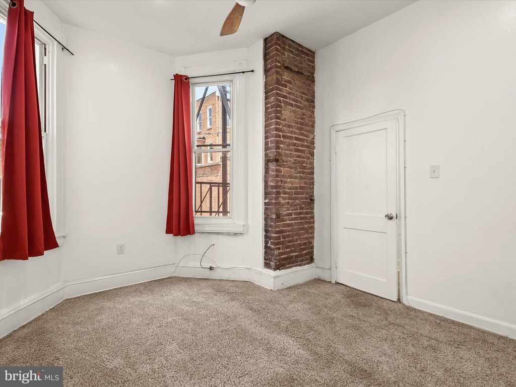
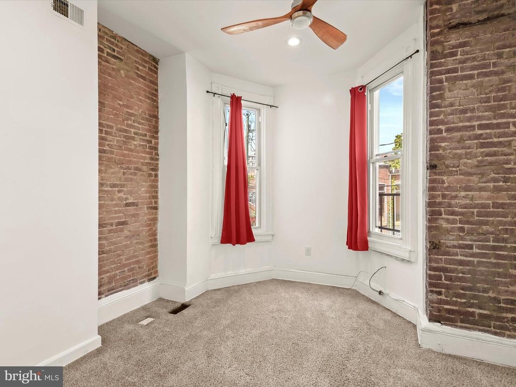
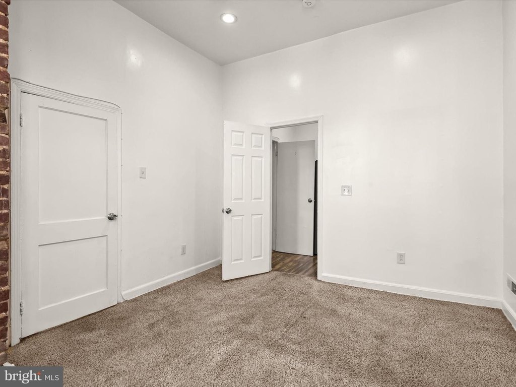
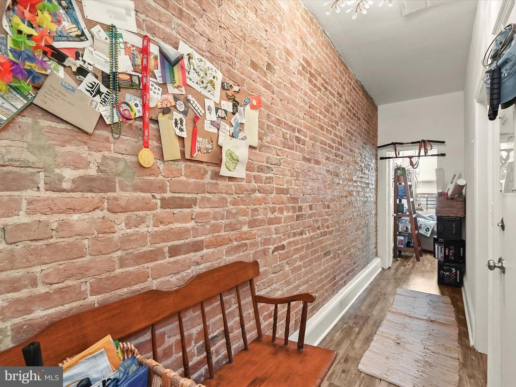
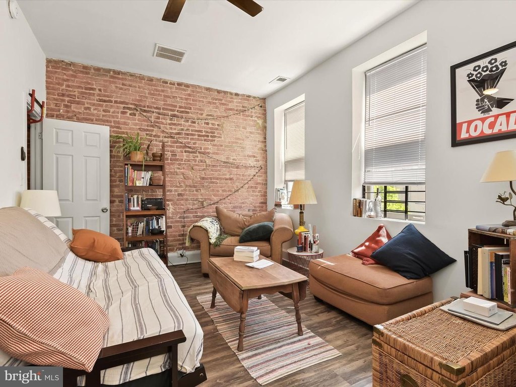
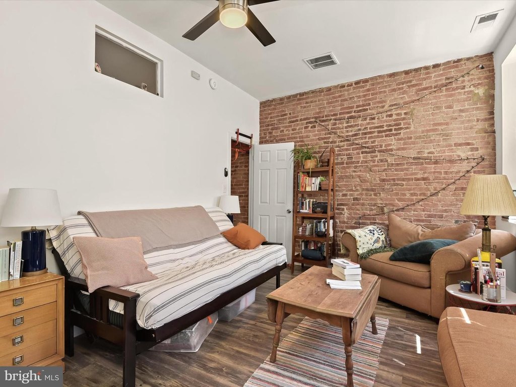
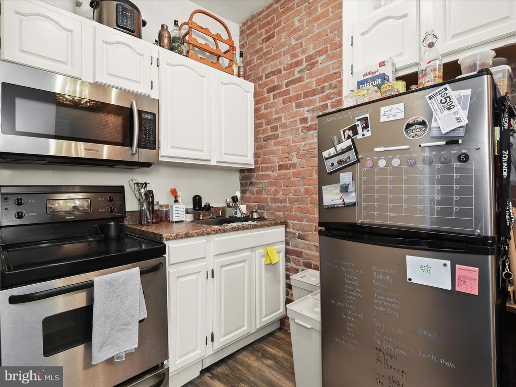
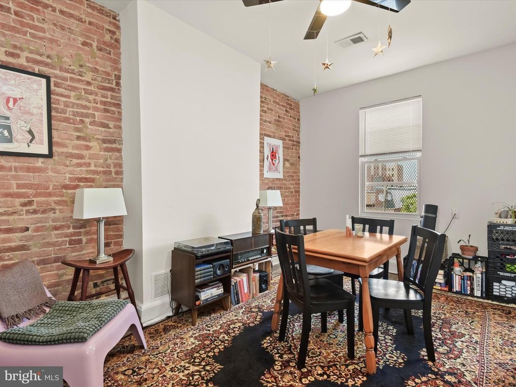
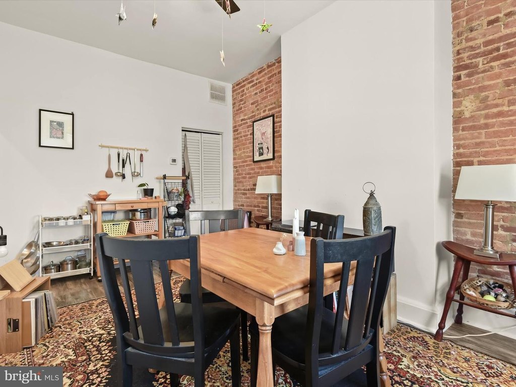
exposed brick walls
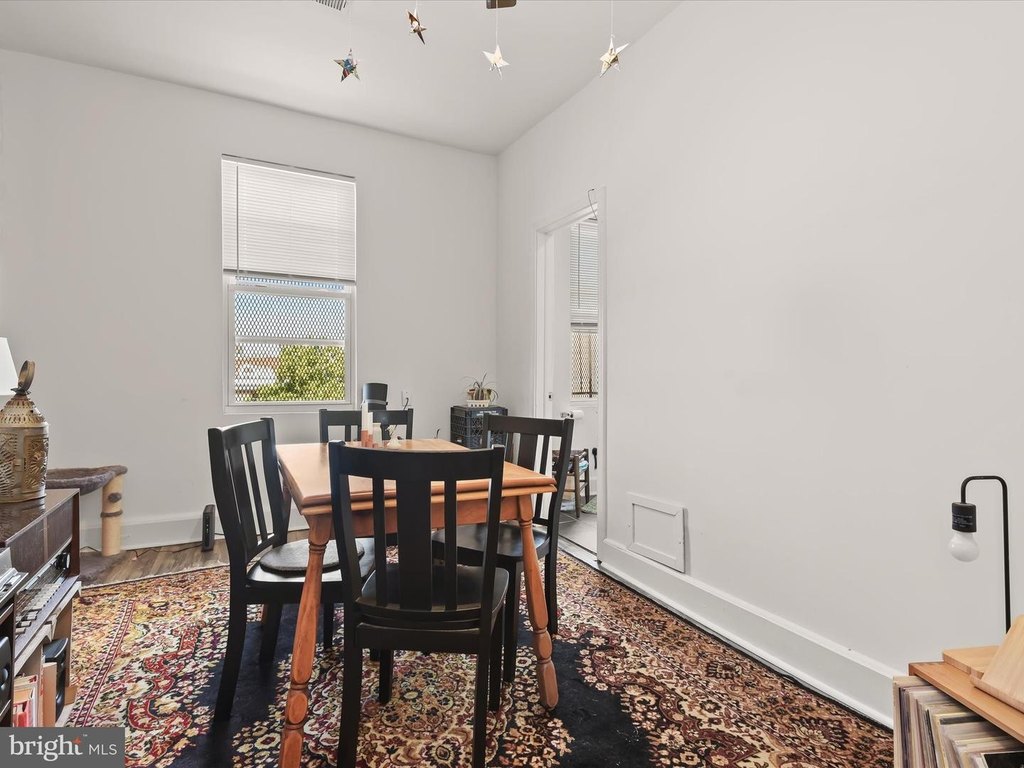
tall ceilings
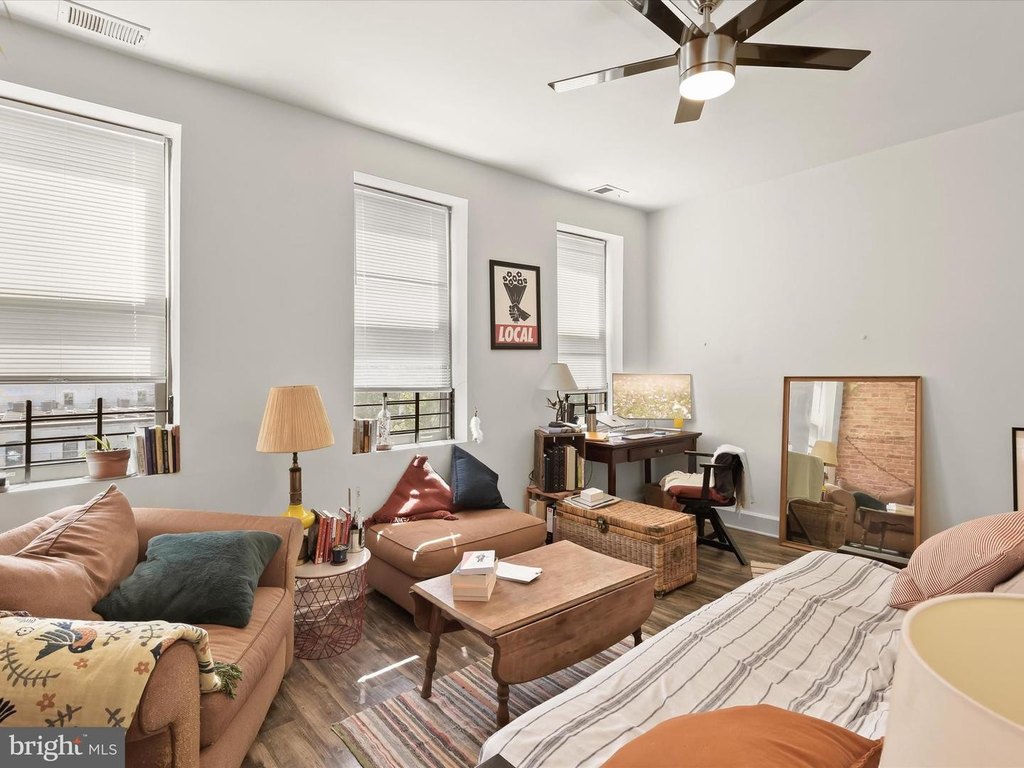
abundance of natural light
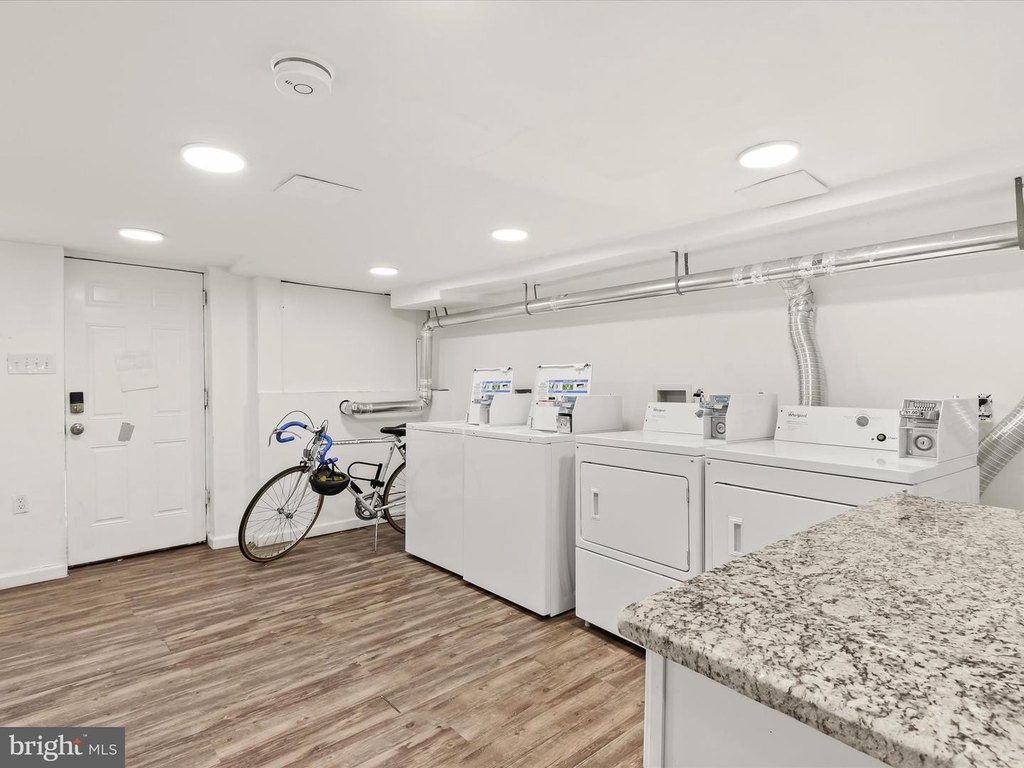
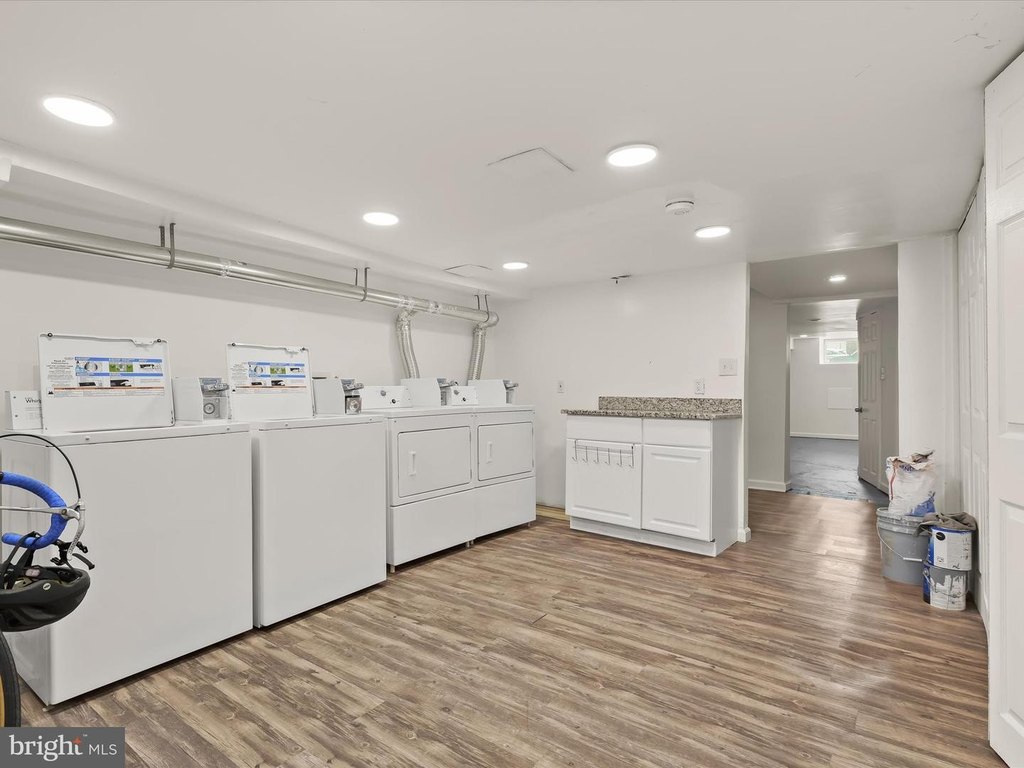
common laundry room
central air conditioning
Building Details
Year built
1890
Listing Agency:
Northrop - Quarry Lake
(410) 653-7700
Listed By:
Courtney Lowenthal
(443) 340-6630
Added: Sep 12, 2025
Changed: Aug 1
Last Checked: Aug 1 at 7:06PM
MLS# MDBA2183318
Copyright © 2026 Long & Foster Real Estate. All rights reserved. All information provided by the listing agent/broker is deemed reliable but is not guaranteed and should be independently verified.
Investment Insights
Based on property information with market context.
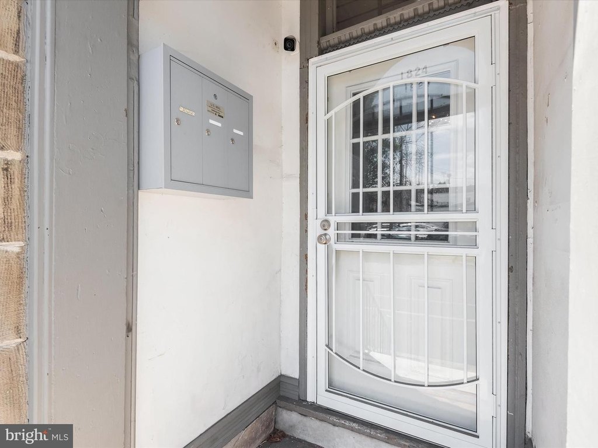
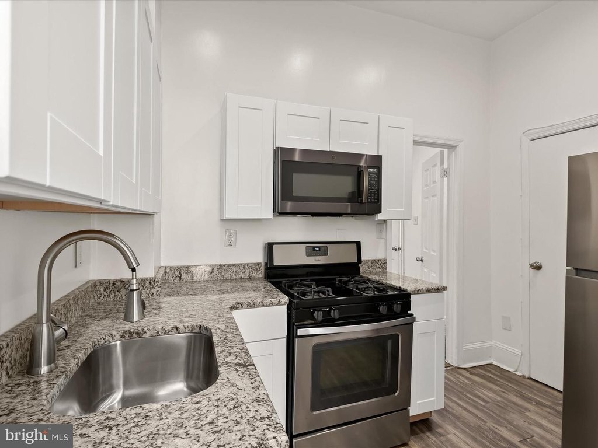
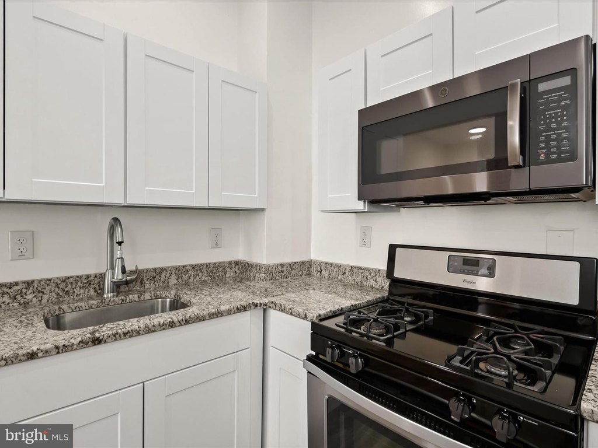
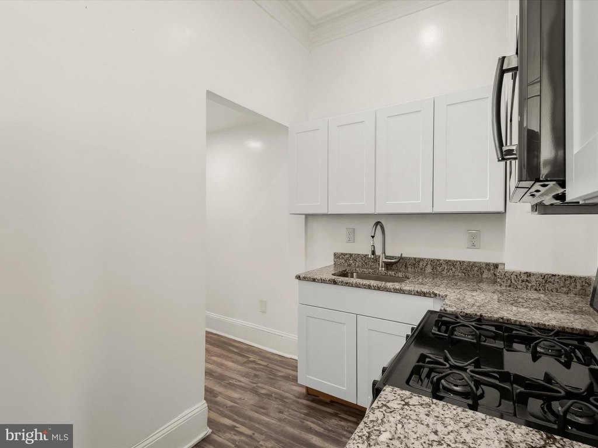
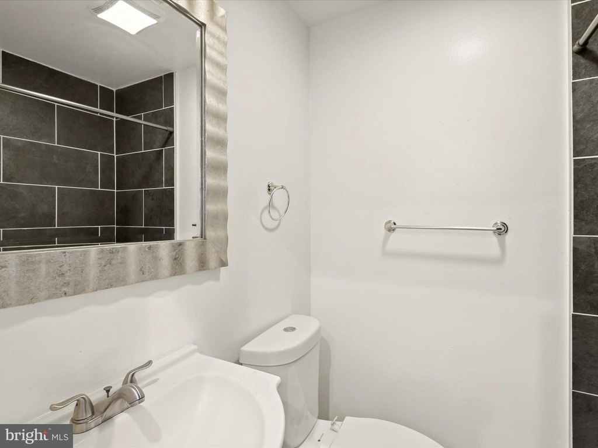
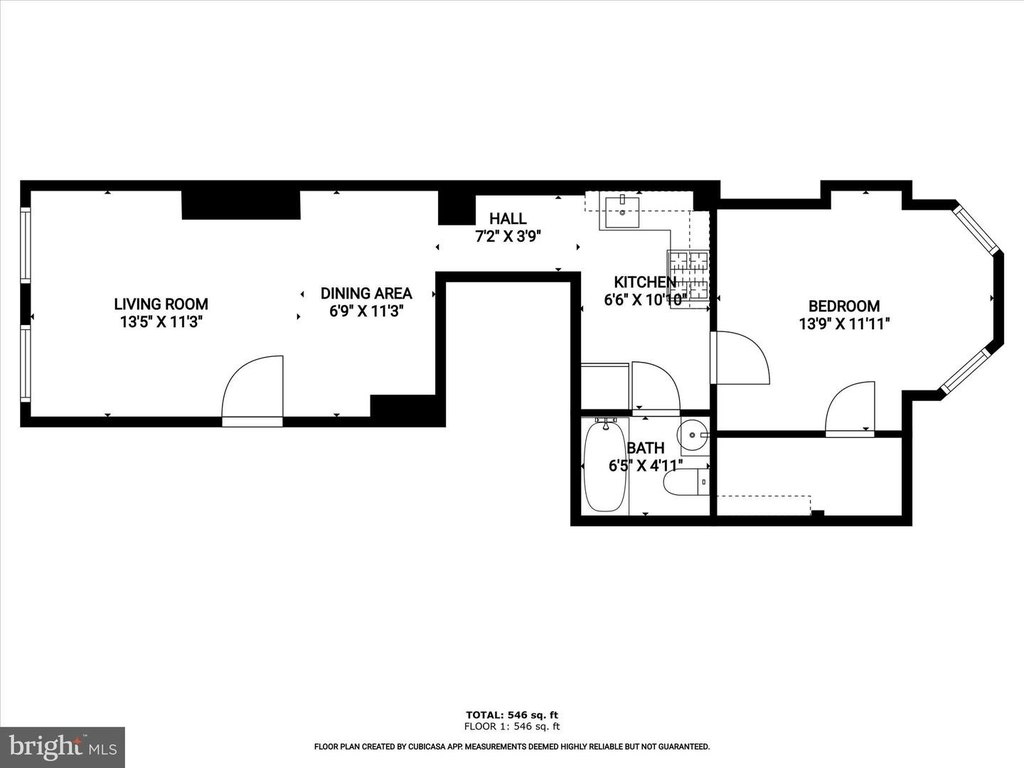
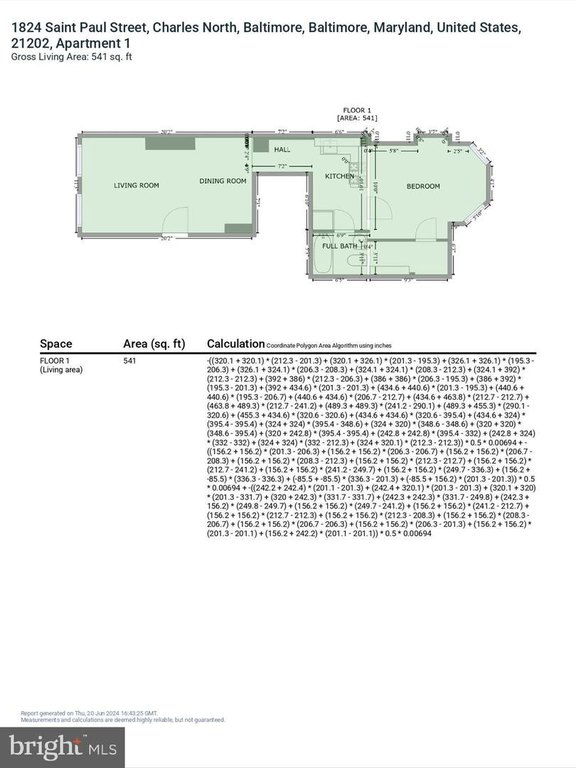
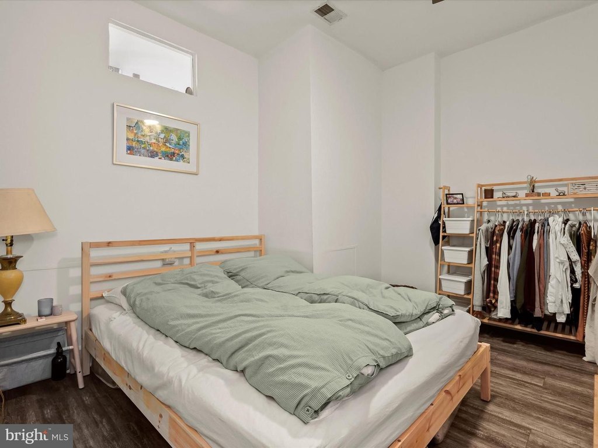
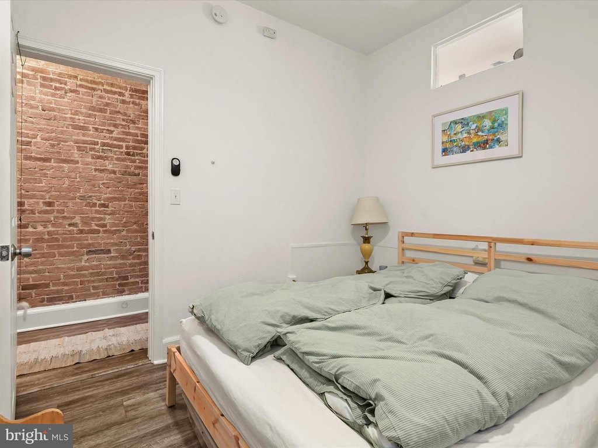
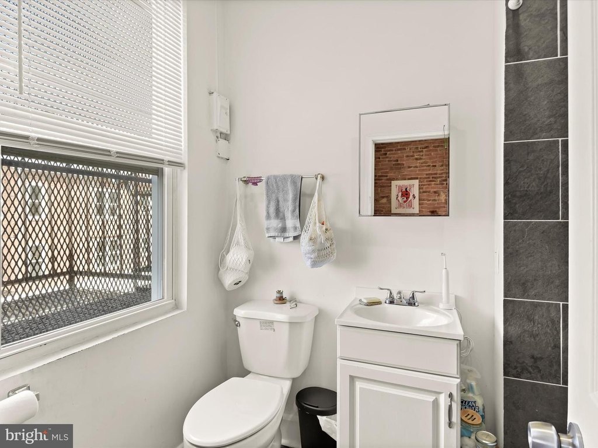
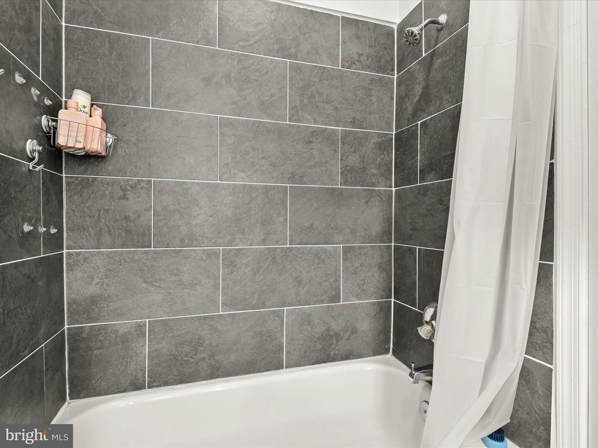
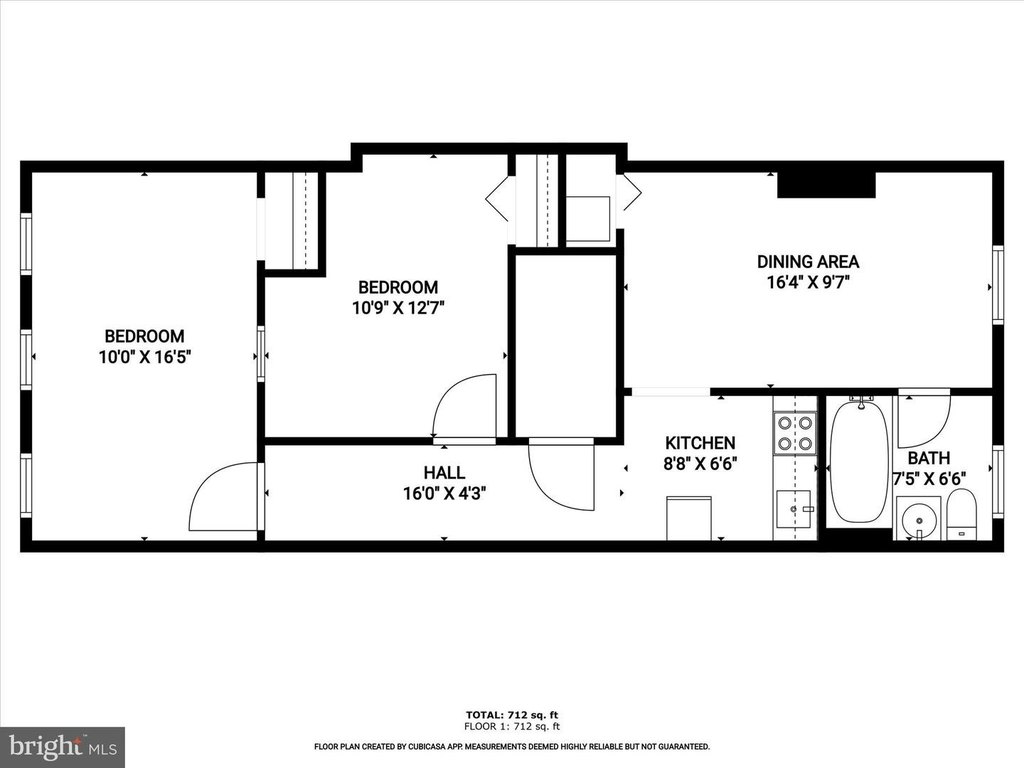
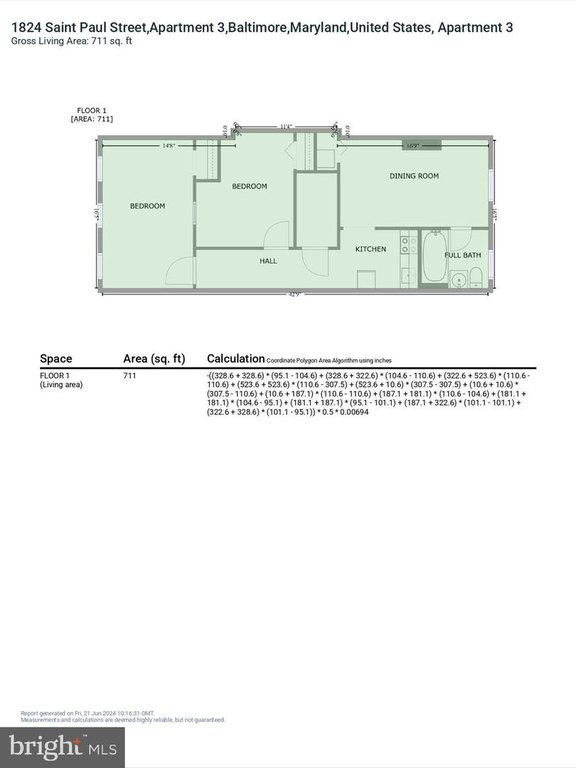
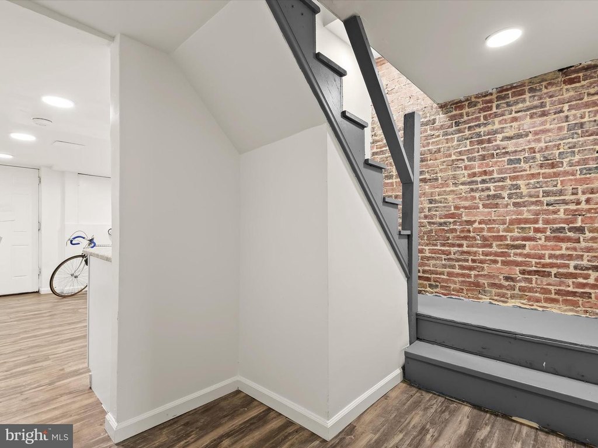
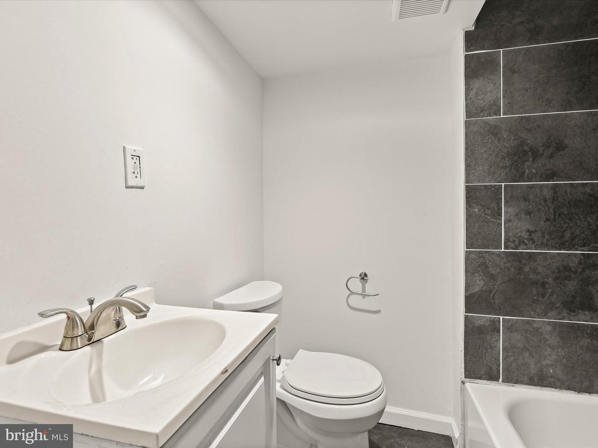
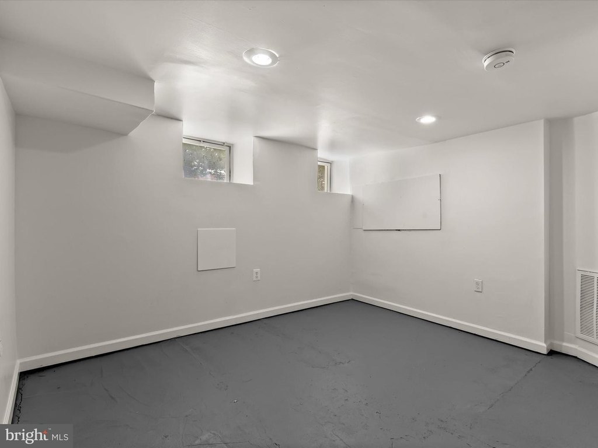
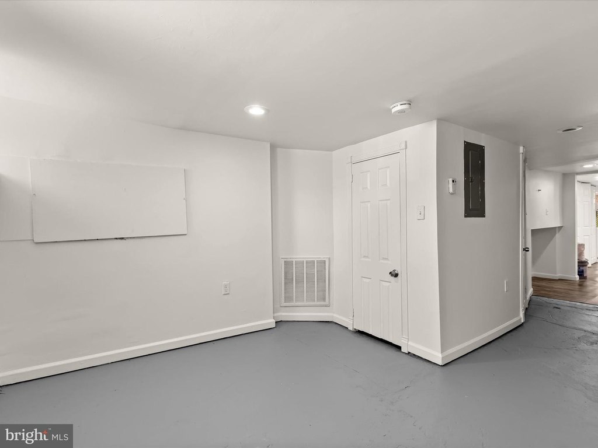
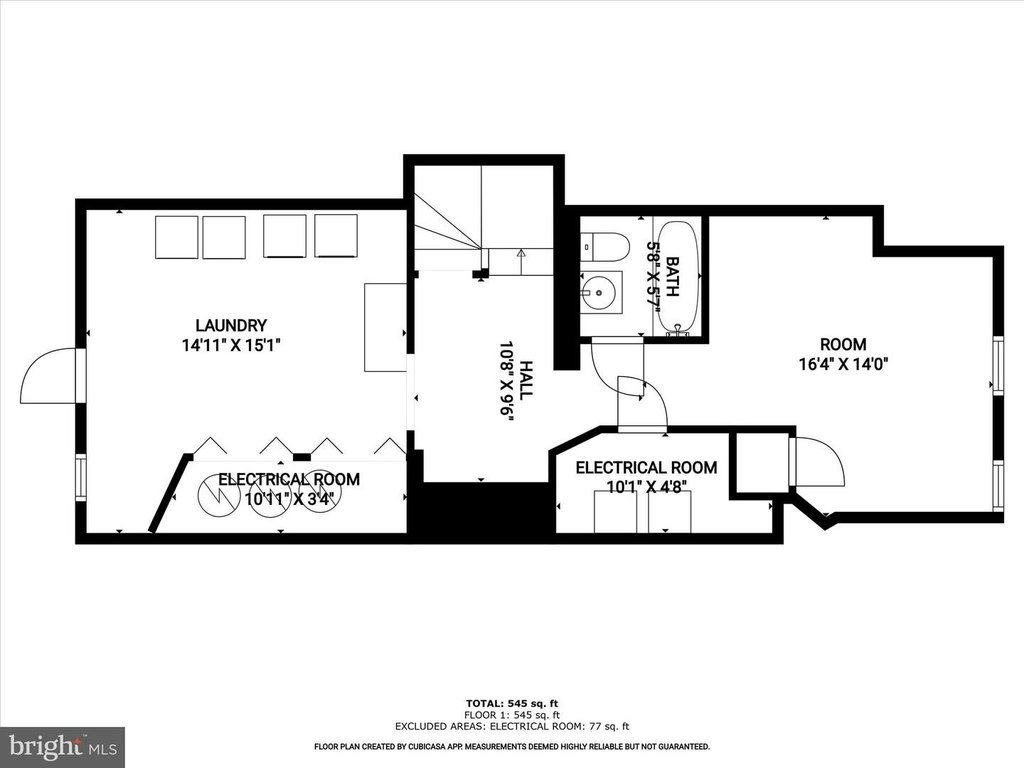
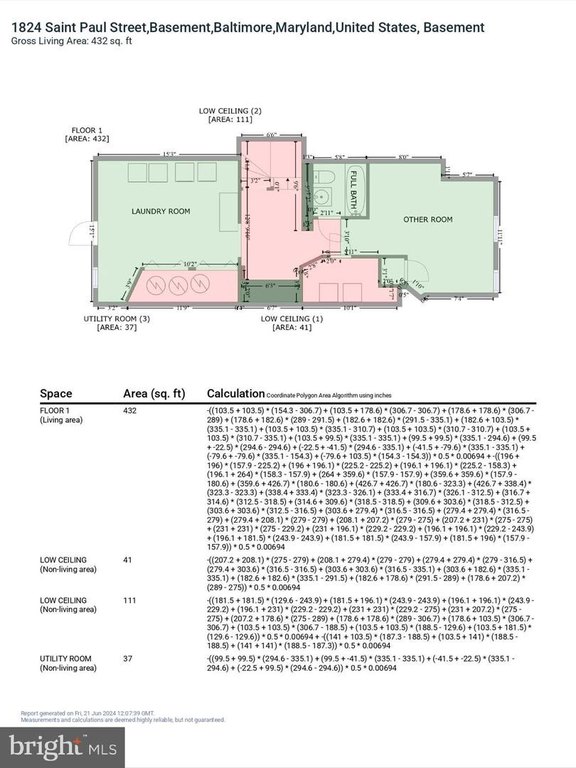
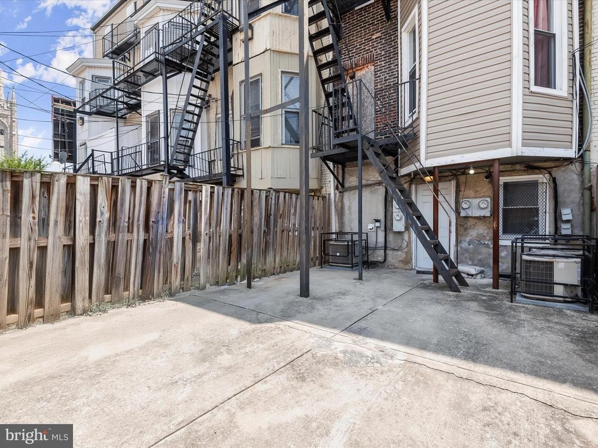
Updated Baltimore triplex with four levels and three apartments: two one-bedroom, one-bath units and one two-bedroom, one-bath unit. Each apartment has separate utility metering for electricity, central air conditioning, and water heaters. The finished basement includes inside access with a bonus room that can serve for additional storage or be converted back into a fourth unit, and it includes a full bathroom with a tub-shower.
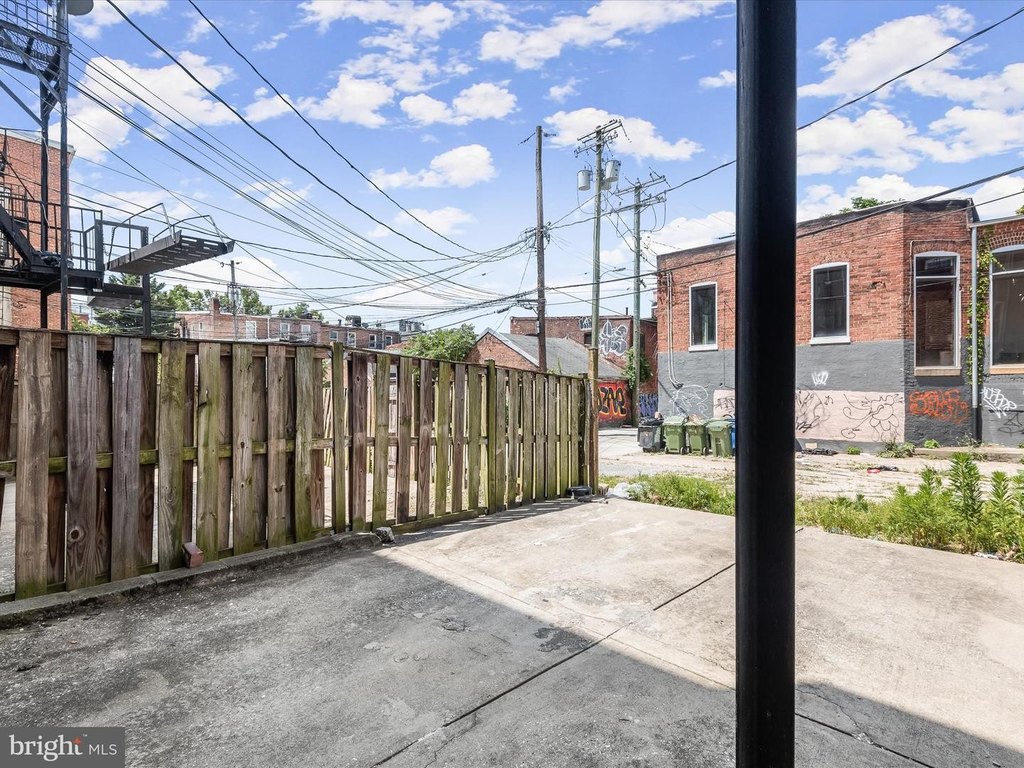
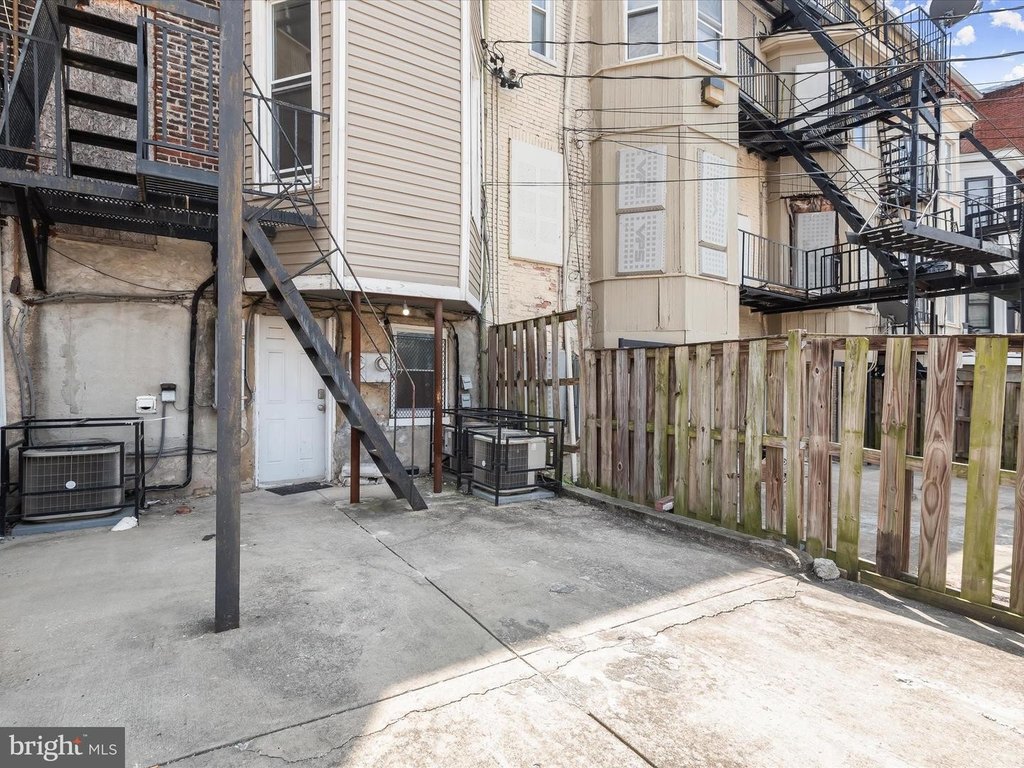
A common laundry room on the basement level has two sets of coin-operated washers and dryers, plus a door to the rear that leads to a one-car parking pad accessible from the alley. The property is in the Charles North neighborhood within Baltimore’s Station North Arts and Entertainment District, a few blocks north of Penn Station with Amtrak and MARC trains, and offers quick access to 83. The Maryland Institute College of Art and the University of Baltimore are several blocks away, and Johns Hopkins University is just over a mile from the property.
Year built is 1890. Apartments 1 and 3 are vacant, and apartment 2 is occupied. The owner pays for gas and electricity for common areas and the basement, while tenants are responsible for their own apartments; the water bill is split into thirds.
A common laundry room on the basement level has two sets of coin-operated washers and dryers, plus a door to the rear that leads to a one-car parking pad accessible from the alley. The property is in the Charles North neighborhood within Baltimore’s Station North Arts and Entertainment District, a few blocks north of Penn Station with Amtrak and MARC trains, and offers quick access to 83. The Maryland Institute College of Art and the University of Baltimore are several blocks away, and Johns Hopkins University is just over a mile from the property.
Year built is 1890. Apartments 1 and 3 are vacant, and apartment 2 is occupied. The owner pays for gas and electricity for common areas and the basement, while tenants are responsible for their own apartments; the water bill is split into thirds.
Key Highlights
- Triplex with four levels and three apartments: two one‑bedroom units plus one two‑bedroom unit
- Separate utility meters for each apartment’s electricity, along with central air and water heaters
- Finished basement with inside access, bonus room, and full bathroom with tub‑shower
Property Analytics
Property Profile
Current Use
Lease Details
Multi-tenant
Tenancy
Yes
Highway access
Yes
Utilities to site
Location Intelligence
Trade Area within ½ mile
3,263
Businesses Nearby
Explore this area
Business Placement
Demographics for 21202, MD
22,247
Population
12,731
Households
1.7
Avg Household Size
33
Median Age
48%
College-Educated
86%
High-School Grad
1.6 sq mi
ZIP Area
13,904
Density / Sq Mi
$61,578
Median Household Income
$53,609
Median Earnings
$1,497
Median Rent
$307,700
Median Home Value
Market
Vacancy Rate% for Multifamily in South region

Questions? Ask Rey
Realmo’s AI knows this listing — price, zoning, demand, history. Ask anything.







Frequently Asked Questions
What type of property is this?
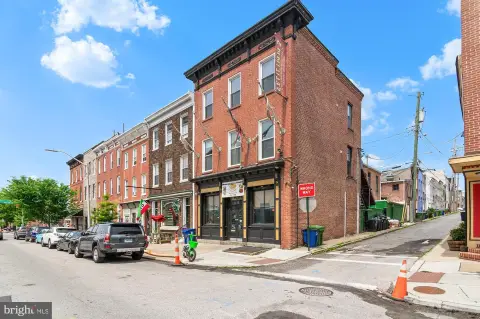
Triplex - Updated Baltimore triplex with three apartments, separate electric meters, central air, and an inside-access finished basement.
Where is this triplex located?
The property is located at 1824 SAINT PAUL ST Baltimore, MD.
What is the asking price?
The asking price for this property is $499,000.
What are key features of this property?
This property features: Triplex with four levels and three apartments: two one‑bedroom units plus one two‑bedroom unit; Separate utility meters for each apartment’s electricity, along with central air and water heaters; Finished basement with inside access, bonus room, and full bathroom with tub‑shower


