Victorian
New
For Sale
$799,000
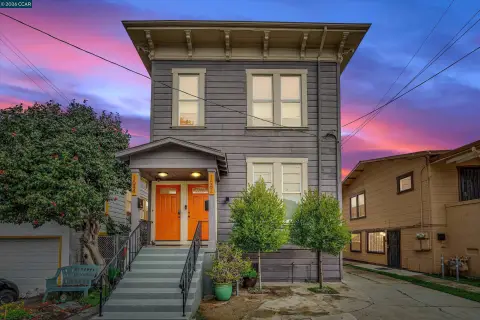
1824 E 24Th St, Oakland, CA 94606
A lower-level living area has its own kitchen, bedroom, full bath, and flexible bonus room.
Property Size2,190 SF
Days on Market5
Property Features for 1824 E 24Th St
General Information
Standard status
Active
Size
2,190 SF
Property subtype
Duplex
Amenities
bay windows
pass-through
claw-foot tub
butler's pantry
back deck
expansive yard
level patio
vegetable beds
fruit orchard
chicken coop
mature fruit trees
long driveway
Building Details
Building Size
2,190 SF
Year Built
1910
Construction
Victorian
Listing Agency:
KW Advisors East Bay
Listed By:
Aaron Brown
(510) 334-6952
Source:
Coastandcore
Added: Oct 14
Changed: Oct 17
Last Checked: Oct 17 at 2:19AM
Displayed information is deemed reliable but is not guaranteed and should be independently verified. All listing content including descriptions, pricing, images are the copyrighted material of KW Advisors East Bay

Ask AI about this property
Review the available facts, identify missing information and prepare questions for the agent.
Investment Insights
Based on property information with market context.
Built in 1910, this Victorian duplex pairs a main residence with a second living area on the lower level. The main floor includes a light-filled living room with bay windows, a dining room, kitchen, two bedrooms, a Jack-and-Jill bathroom, and a half bath. A butler’s pantry with laundry opens to the back deck and yard.
The lower-level space has a living room, eating nook, full kitchen, bedroom, full bath, and bonus room. Outdoor features include a level patio, vegetable beds, a small fruit orchard, and a chicken coop. A long driveway runs beside the home, with storage throughout.
The lower-level space has a living room, eating nook, full kitchen, bedroom, full bath, and bonus room. Outdoor features include a level patio, vegetable beds, a small fruit orchard, and a chicken coop. A long driveway runs beside the home, with storage throughout.
Key Highlights
- 1910‑built Victorian duplex
- Lower‑level living area includes a kitchen, bedroom, full bath, and bonus room
- Main residence has two bedrooms and a Jack‑and‑Jill bathroom
Financial Insights
Estimated NOI and Cap Rate
NOI / Yr
$47,076
Cap Rate
5.89%
Suggested Prices Based on Cap Rates
Cap Rate 5%
$941,520
$941.5K
Cap Rate 7%
$672,514
$672.5K
Cap Rate 9%
$523,067
$523.1K
Market Conditions
NOI Build-Up for 2,190 SF
Gross rent
$71.0K $32.40/SF
− Vacancy
−$3.7K −$1.69/SF
EGI
$67.3K $30.71/SF
− OpEx
−$20.2K −$9.21/SF
NOI
$47.1K $21.50/SF
Area
ZIP 94606
Vacancy
5.22%
Lease Rate
$32.40 /SF/Yr
Expense Ratio
30.00%
Simulate Cap Rate and NOI
Suggested Prices Based on Cap Rates
Cap Rate 5%
$941,520
Cap Rate 7%
$672,514
Cap Rate 9%
$523,067
Alternative Uses
Best Use
Multifamily LT 5
$672.5K
$588.5K – $784.6K
NOI $47,076 @ 7.0% cap · market cap 5.89%
Second Best
Apartment 5plus
$614.7K
$537.8K – $717.1K
NOI $43,026 @ 7.0% cap · market cap 5.38%
Theoretical Best
Office A
$997.6K
$872.9K – $1.16M
NOI $69,833 @ 7.0% cap · market cap 8.74%
Zoning and permitted uses should be independently verified with authorities.
How Realmo checks its estimates
Property Analytics
Current Use
Location Intelligence
Trade Area within ½ mile
1,341
Businesses Nearby
Explore this area
Business Placement
Demographics for 94606, CA
40,768
Population
17,457
Households
2.3
Avg Household Size
37
Median Age
40%
College-Educated
80%
High-School Grad
2.3 sq mi
ZIP Area
17,725
Density / Sq Mi
$70,769
Median Household Income
$47,558
Median Earnings
$1,775
Median Rent
$747,600
Median Home Value
Market
Vacancy Rate% for Multifamily in West region







Frequently Asked Questions
What type of property is this?
Duplex - A lower-level living area has its own kitchen, bedroom, full bath, and flexible bonus room.
Where is this duplex located?
The property is located at 1824 E 24Th St Oakland, CA.
What is the asking price?
The asking price for this property is $799,000.
What are key features of this property?
This property features: 1910‑built Victorian duplex; Lower‑level living area includes a kitchen, bedroom, full bath, and bonus room; Main residence has two bedrooms and a Jack‑and‑Jill bathroom