Warehouse with Overhead
1821 GERMAN Street Erie, PA 16503
For Lease
$6 SF/Yr
COMMERCIAL - Erie, PA
Property Size3,600 SF
Lot Size0.08 Acres
Days on Market806
Property Features for 1821 GERMAN Street
General Information
Property type
Commercial Lease
Property subtype
Other
Bathrooms
1
Rooms
Bathroom 1
Parking
4
Standard status
Active
APN
18-050-012.0-206.00
Size
3,600 SF
Lot size
0.08 Acres
Taxes and HOA fees
Tax Year
2026
Tax Annual Amount
2186
Expense value
1950
Expense
SecurityDeposit
Expense freq.
One Time
Utilities
Sewer type
Public Sewer
Heating system
Natural Gas, Forced Air
Water source
Public
Building Details
Year built
1900
Building materials
Brick, Block
Listing Agency:
Coldwell Banker Select - Airport
(814) 838-2299
Listed By:
William Bucceri · License #AB065910
(814) 882-6781
Added: May 14, 2024
Changed: Jul 25
Last Checked: Jul 28 at 4:06AM
MLS# 177112
Copyright © 2026 Greater Erie Board of Realtors MLS. All rights reserved. All information provided by the listing agent/broker is deemed reliable but is not guaranteed and should be independently verified.
Investment Insights
Based on property information with market context.
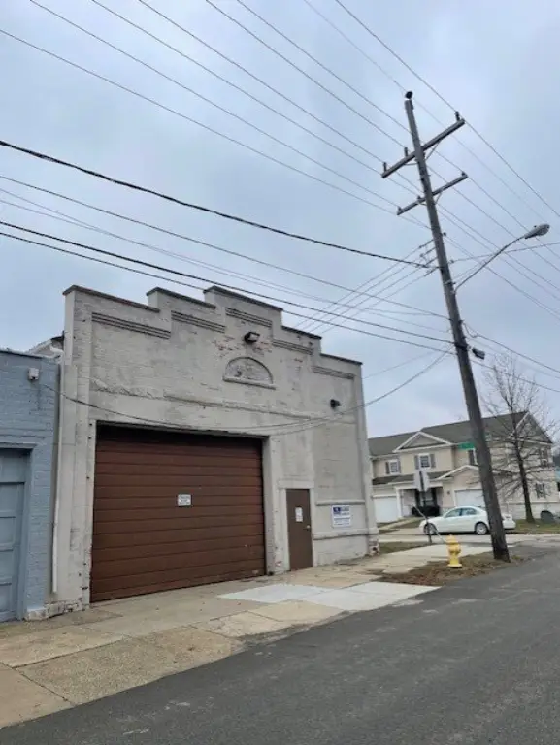
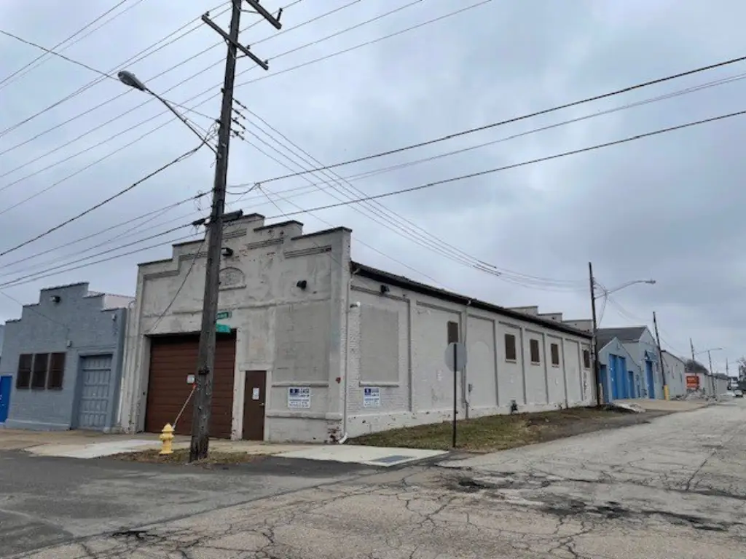
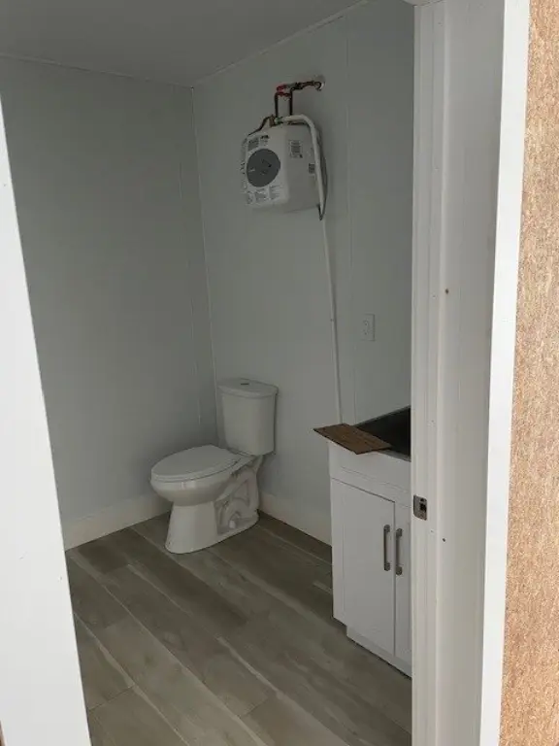
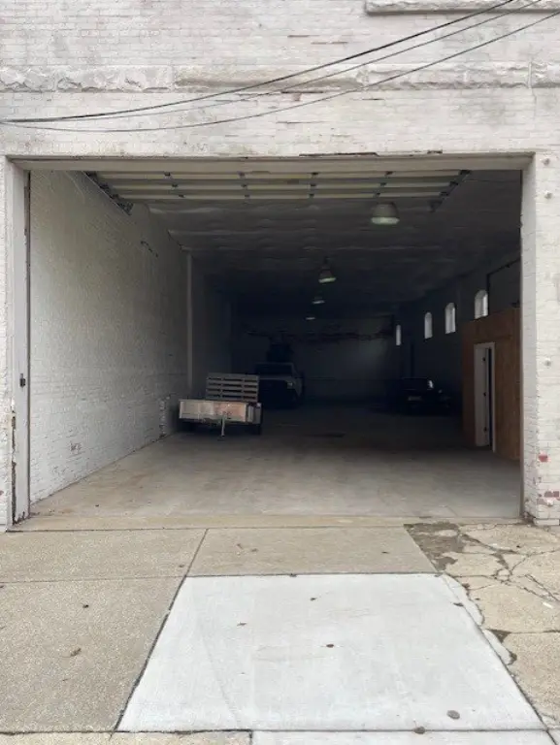
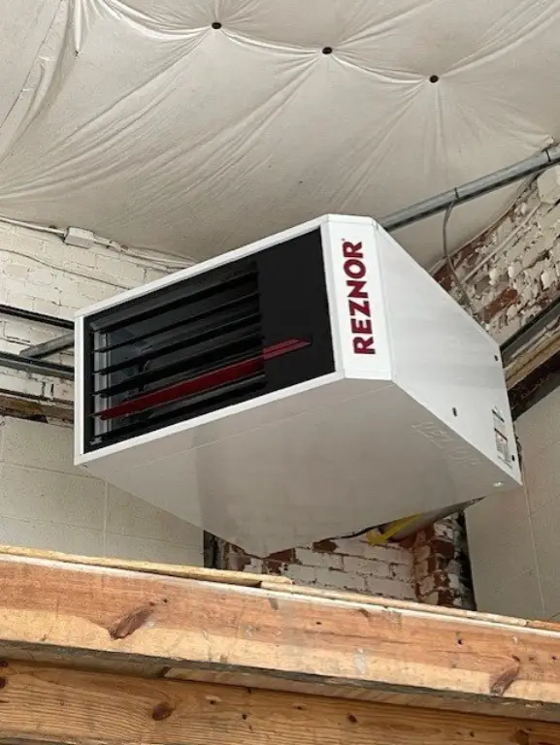
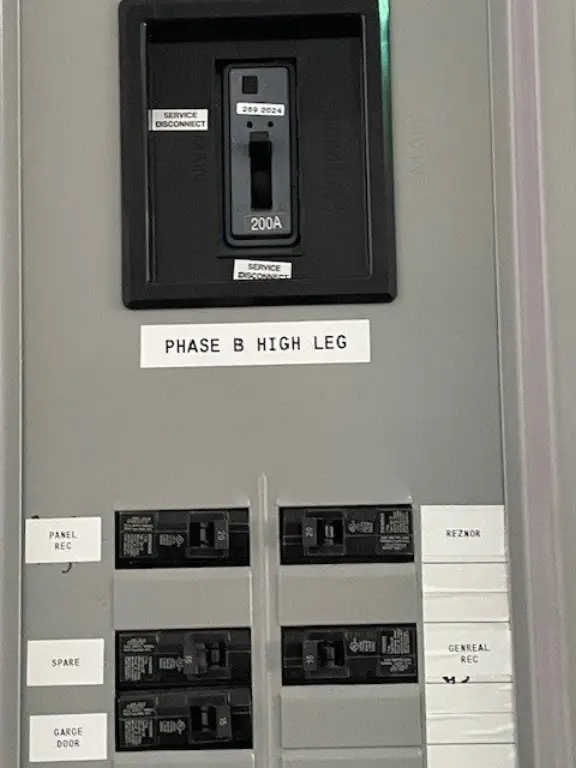
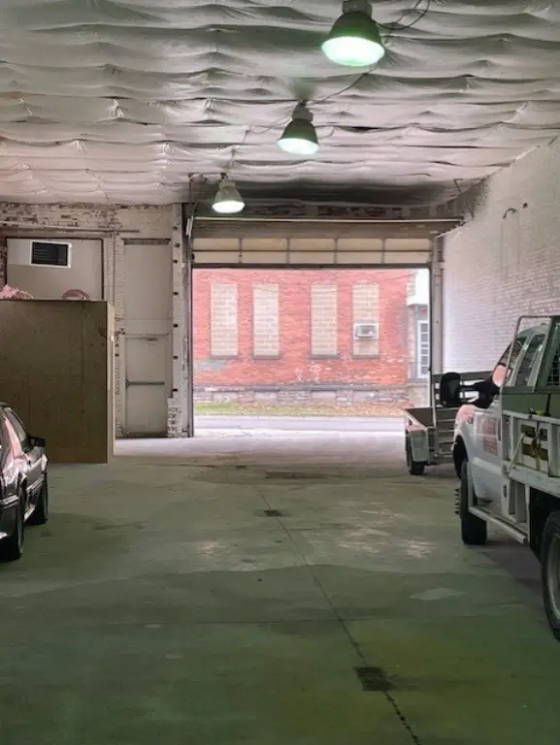
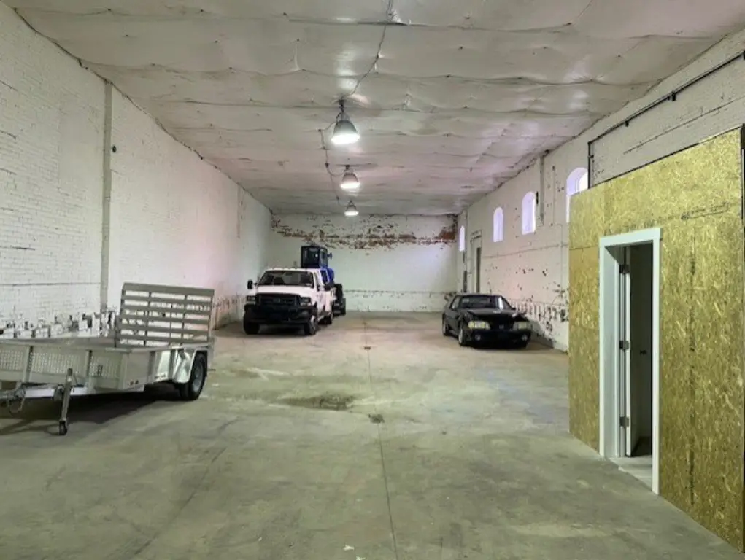
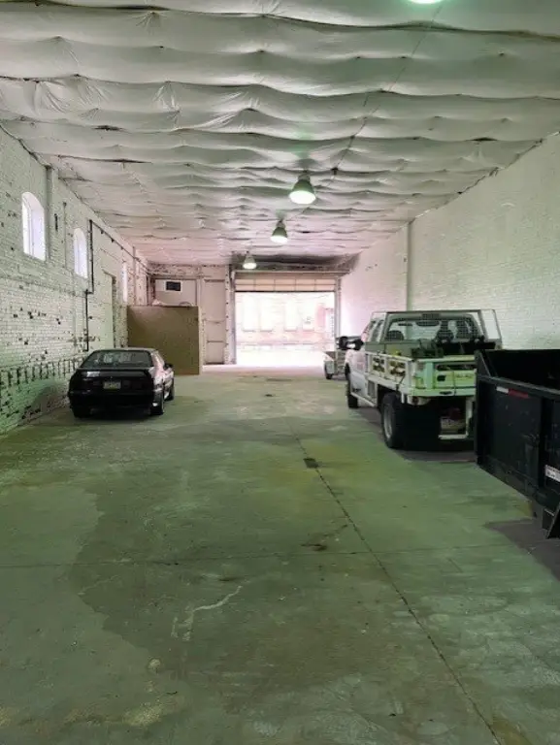
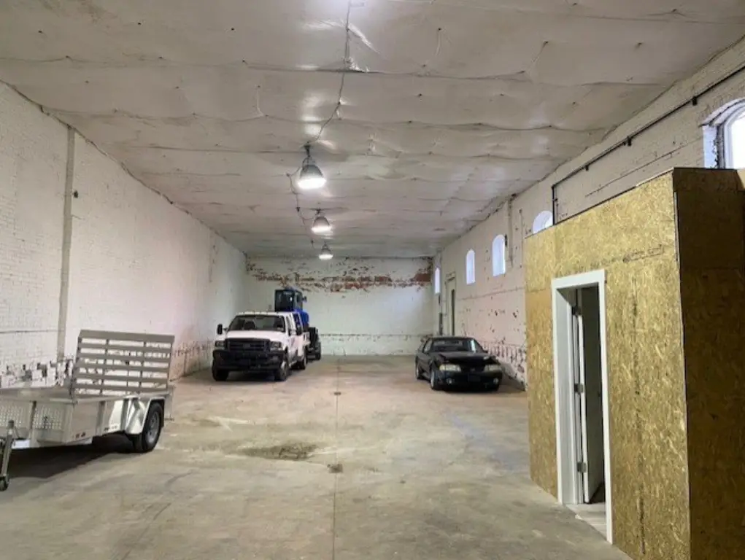

This warehouse building measures 36' x 100' and includes an automatic overhead door sized 12'7"H x 17'W. The space is equipped with floor drains and has been improved with a new Reznor heater, new 3-phase electric service, a new roof, and a newly added bathroom.
The property is located at 1821 German Street in Erie, Pennsylvania (Erie County). It is currently offered for lease, and the listing also notes it is available for sale under MLS# 184440.
The property is located at 1821 German Street in Erie, Pennsylvania (Erie County). It is currently offered for lease, and the listing also notes it is available for sale under MLS# 184440.
Key Highlights
- Building size 36' x 100'
- Automatic OHD: 12'7" H x 17' W
- New Reznor heater and forced‑air natural gas heat
Property Analytics
Property Profile
Location Intelligence
Current Use






Similar Off Market Nearby
- Durst Trucking Co. Warehouse — Erie, PA 16503
- RAK Properties — 345 E 16th St, Erie, PA 16503
- Tri State Moving Service — 522 E 10th St, Erie, PA 16503
Frequently Asked Questions
What type of property is this?
Warehouse - 36-by-100-foot warehouse with 12'7" x 17' overhead door, floor drains, and new roof and heater.
Where is this warehouse located?
The property is located at 1821 GERMAN Street Erie, PA.
What is the lease rate?
The lease rate is $6 SF/Yr.
What are key features of this property?
This property features: Building size 36' x 100'; Automatic OHD: 12'7" H x 17' W; New Reznor heater and forced‑air natural gas heat


