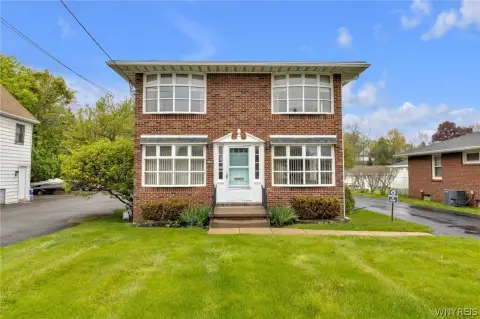
182 Lancaster Avenue, Buffalo, NY 14222
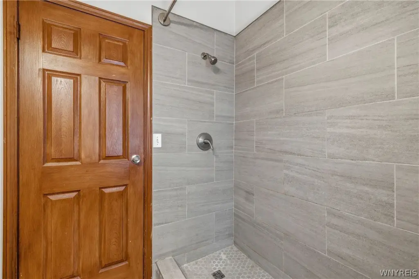
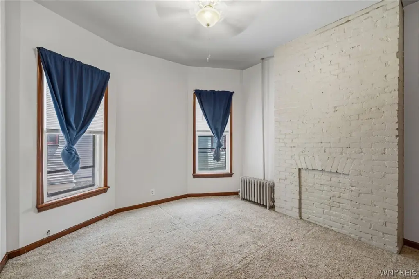
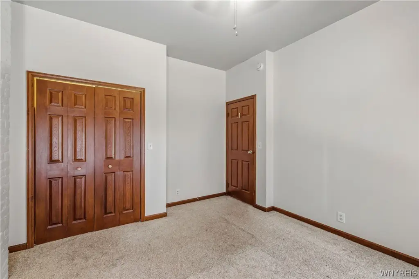
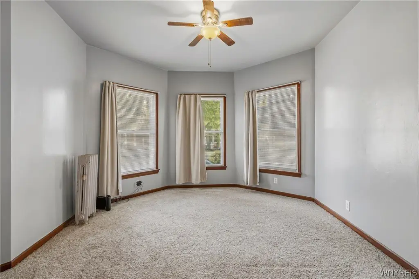
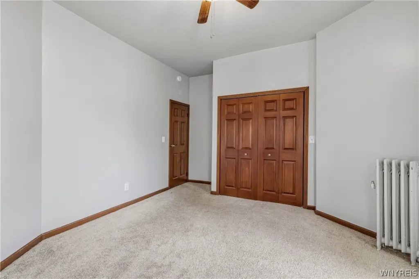
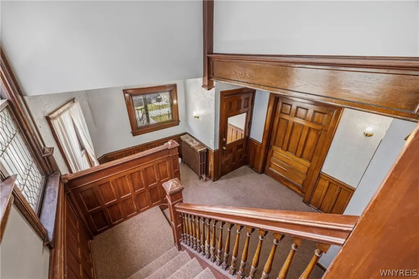
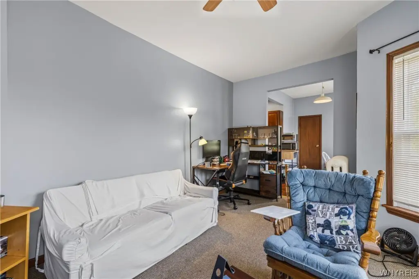
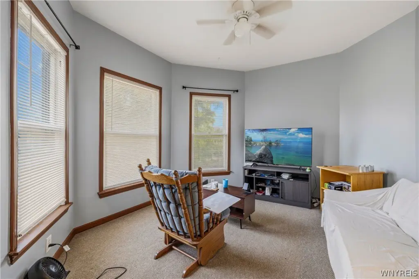
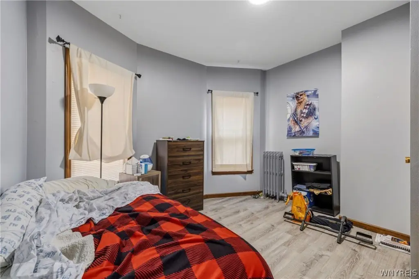
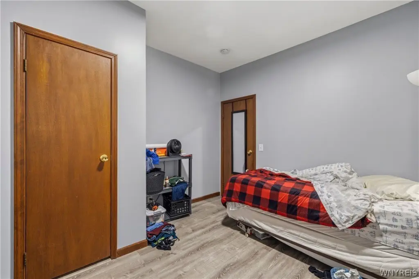
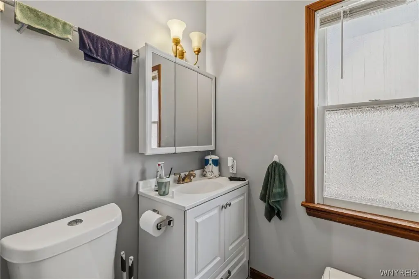
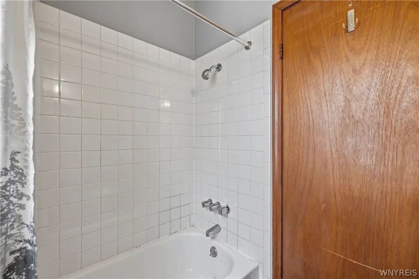
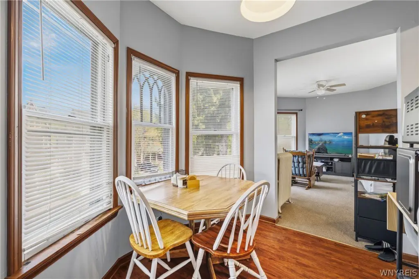
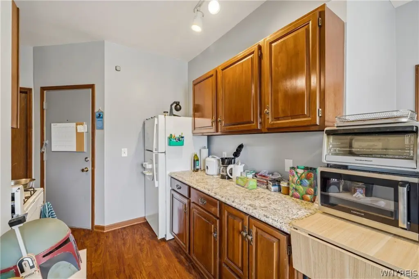
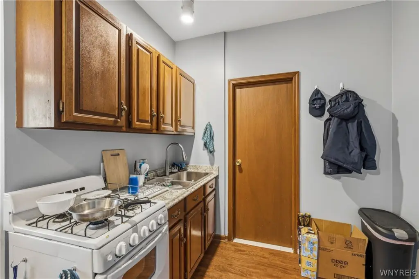
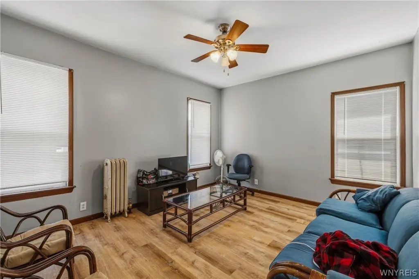
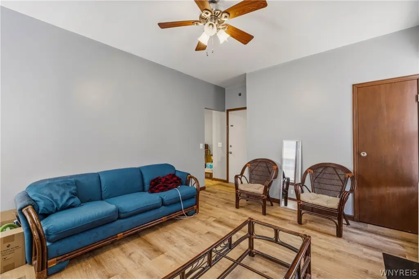
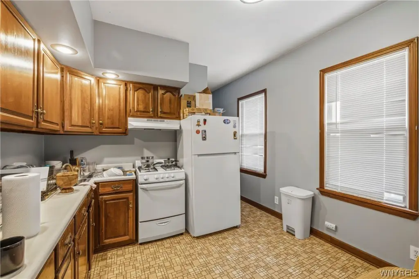
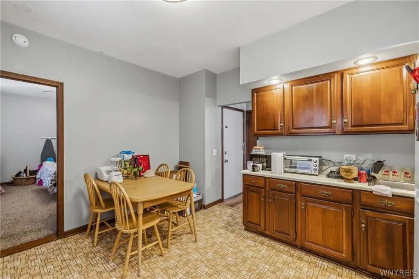
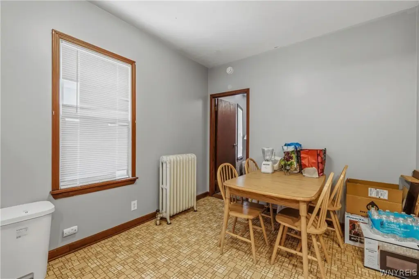
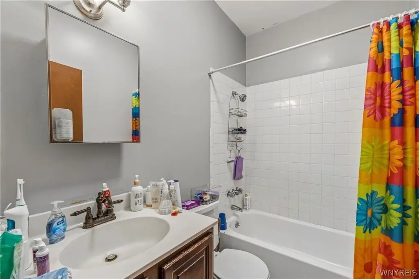
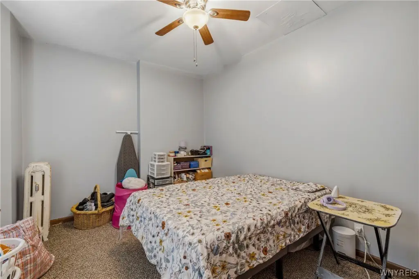
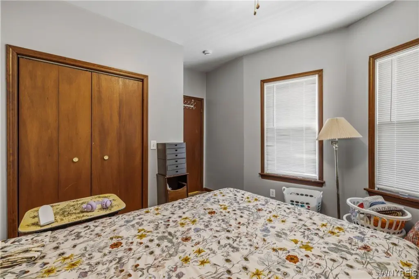
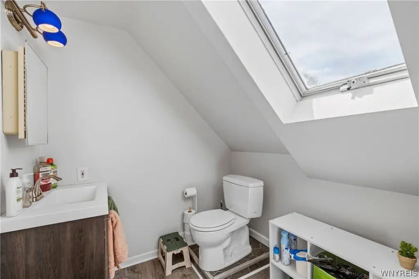
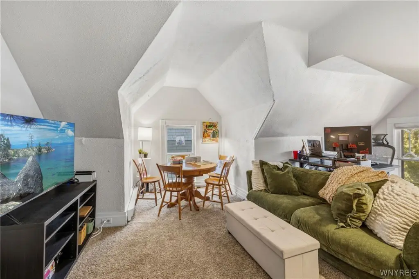
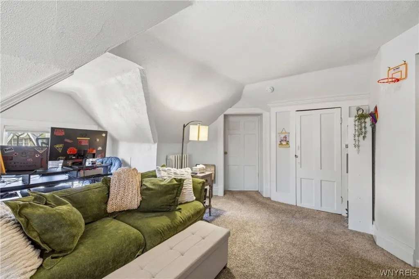
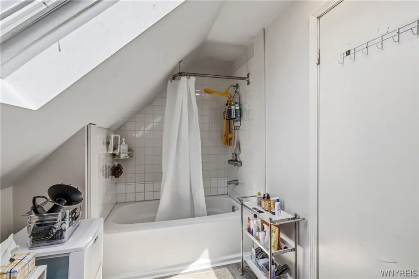
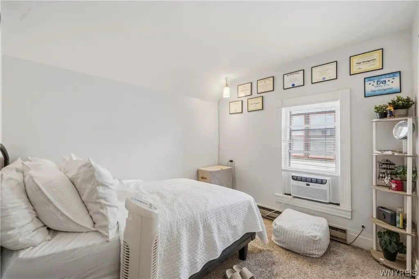
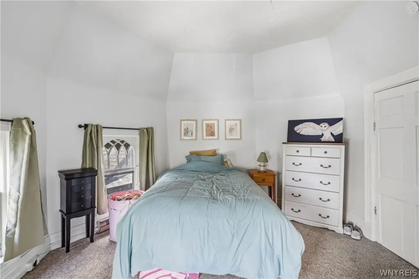
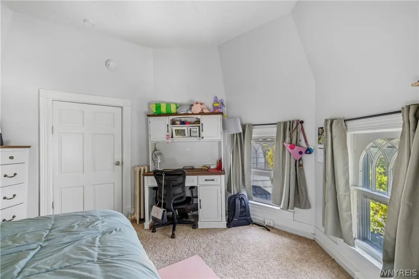
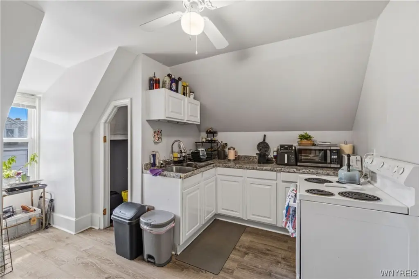
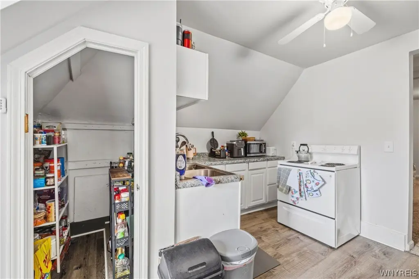
MULTI_FAMILY - Other - Buffalo, NY
- Added:
- May 18, 2026
- Days on Market:
- 49
- Last Refresh:
- Jul 5 at 8:06 pm
Property Features for 182 Lancaster Avenue
General Information
- Property type
- Residential Multi Family
- Property subtype
- Other
- Bedrooms
- 6
- Bathrooms
- 4
- Rooms
- Bathroom 3, Bedroom 5, Bedroom 1, Bathroom 4, Bathroom 1, Bedroom 4, Bedroom 3, Bedroom 2, Bedroom 6, Bathroom 2, Basement
- Window features
- Drapes, Skylight(s)
- Patio and Porch features
- Porch
- Interior features
- CeilingFans, EntranceFoyer, Storage, Skylights, NaturalWoodwork, WindowTreatments
- Fireplace
- 1
- Appliances
- GasWaterHeater
- Standard status
- Active
- APN
- 140200-100-220-0002-012-000
- Size
- 4,549 SF
- Lot size
- 0.11 Acres
Taxes and HOA fees
- Tax Annual Amount
- 10364
Utilities
- Heating system
- Natural Gas, Steam
- Water source
- Public
Building Details
- Year built
- 1900
- Floors in Building
- 3
- Number of units
- 4
- Flooring type
- Hardwood, Tile, Varies, Carpet, Vinyl
- Building materials
- WoodSiding, CopperPlumbing
- Roof type
- Asphalt
- Architectural style
- Other
- Additional Structures
- Storage
Listing agent Karina Stachowiak License #10401362457 (716) 908-4212
Listing office Keller Williams Realty WNY 5500 Main St. Ste. 108, Williamsville, NY (716) 832-3300
Listing date May 18, 2026
Copyright © 2026 New York State Alliance of MLSs, LLC. All rights reserved. All information provided by the listing agent/broker is deemed reliable but is not guaranteed and should be independently verified.
HighLights
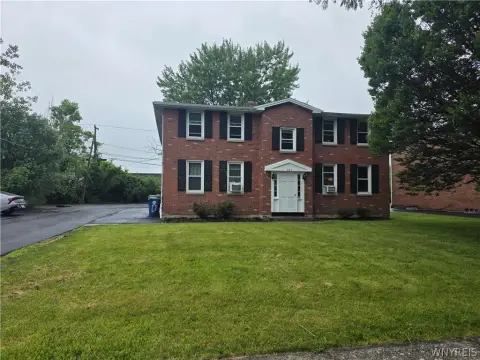
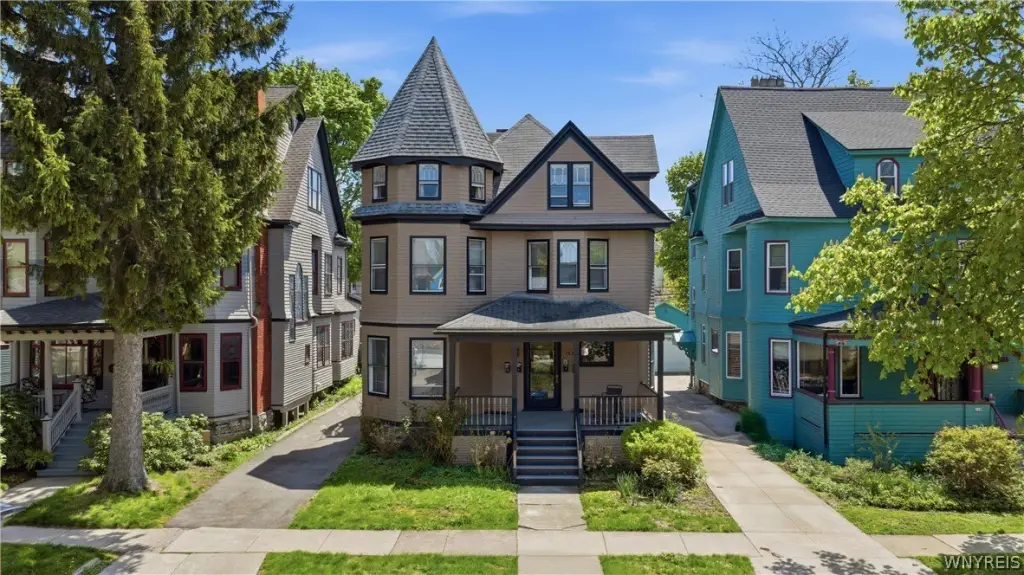
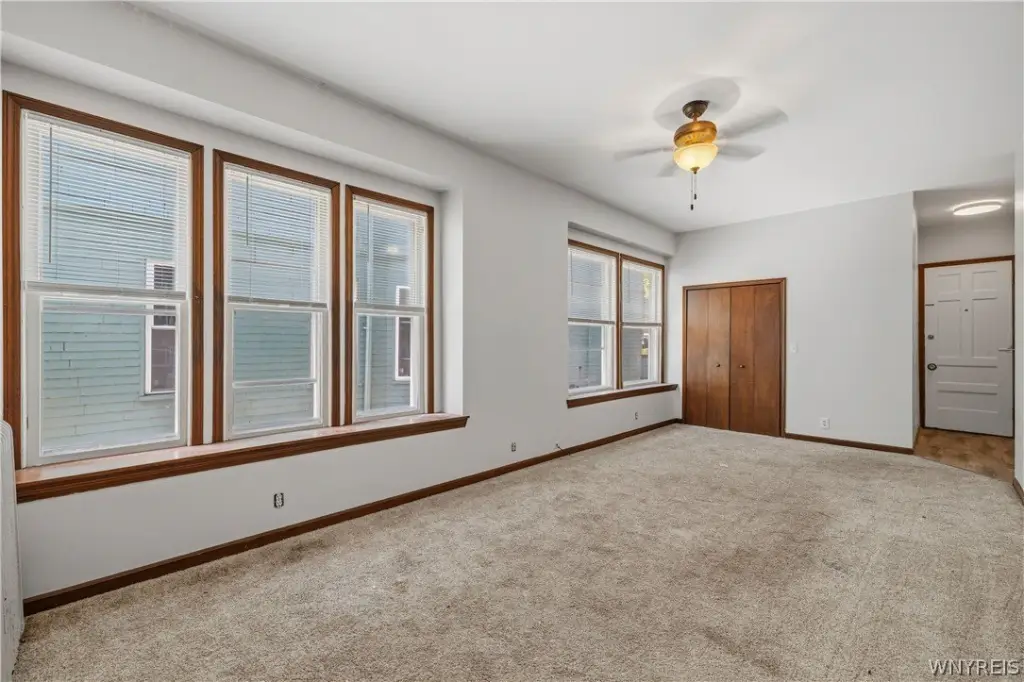
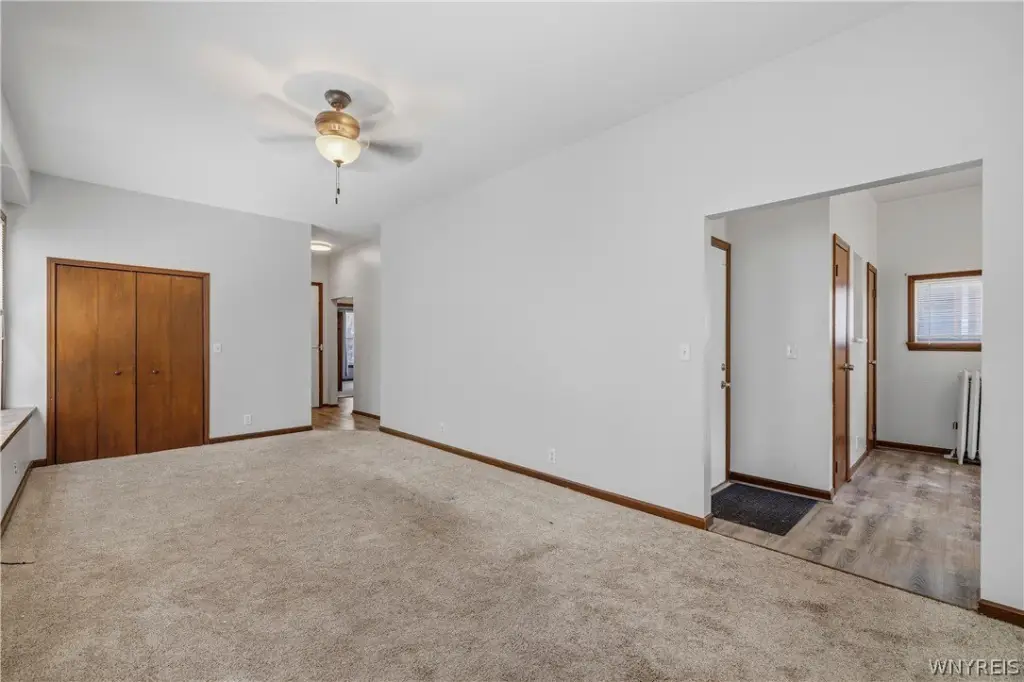
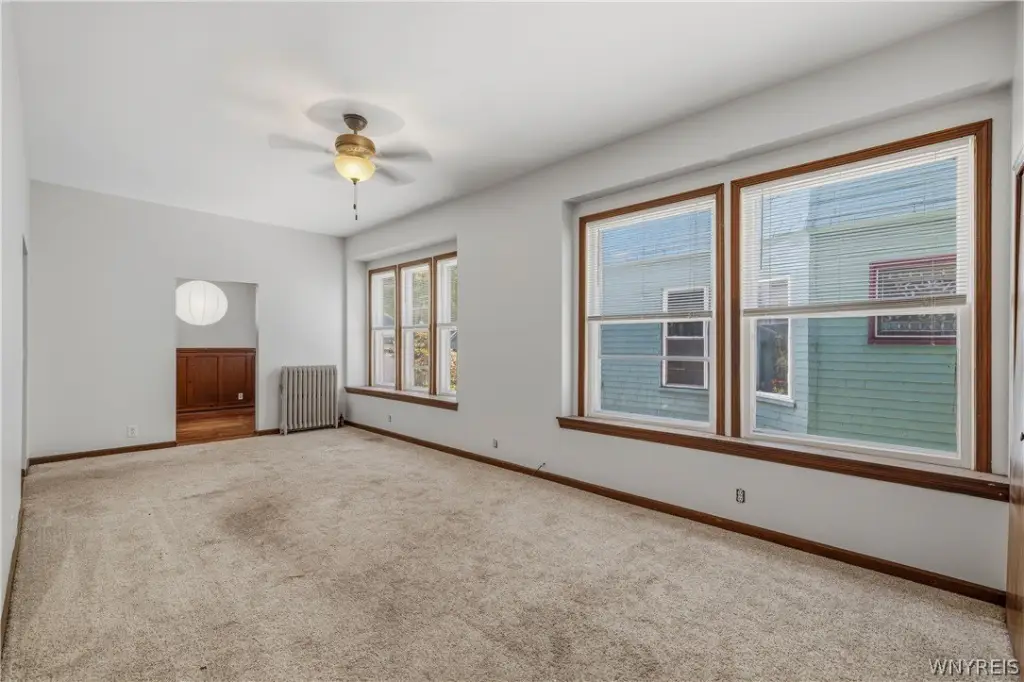
- Four‑unit Queen Anne‑style residence built in 1900 with a flexible layout: two 2‑bedroom apartments and two 1‑bedroom apartments
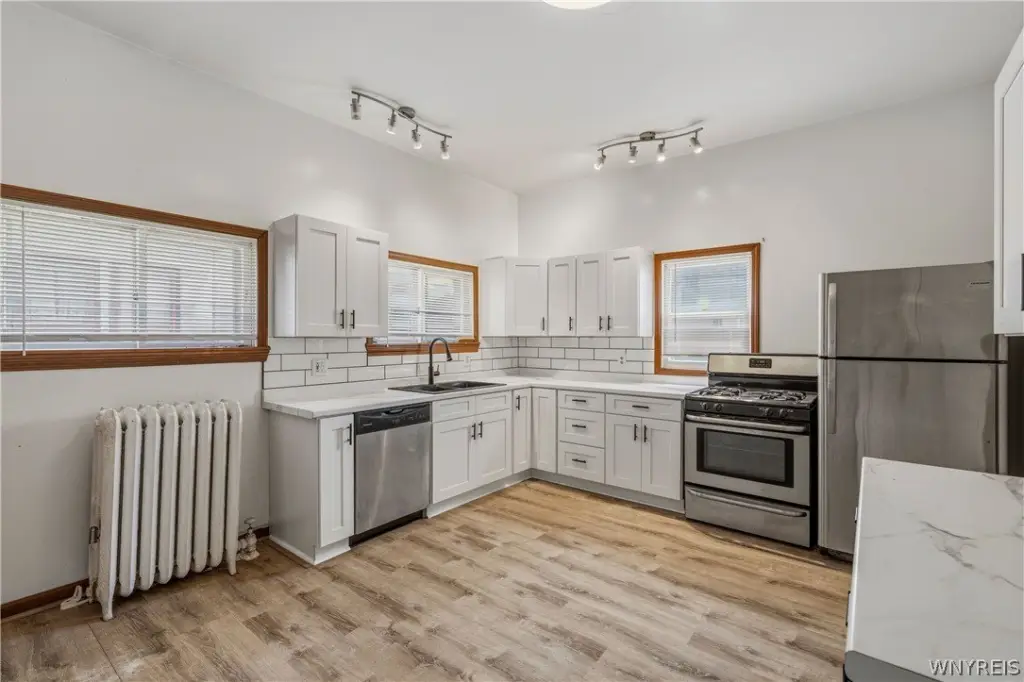
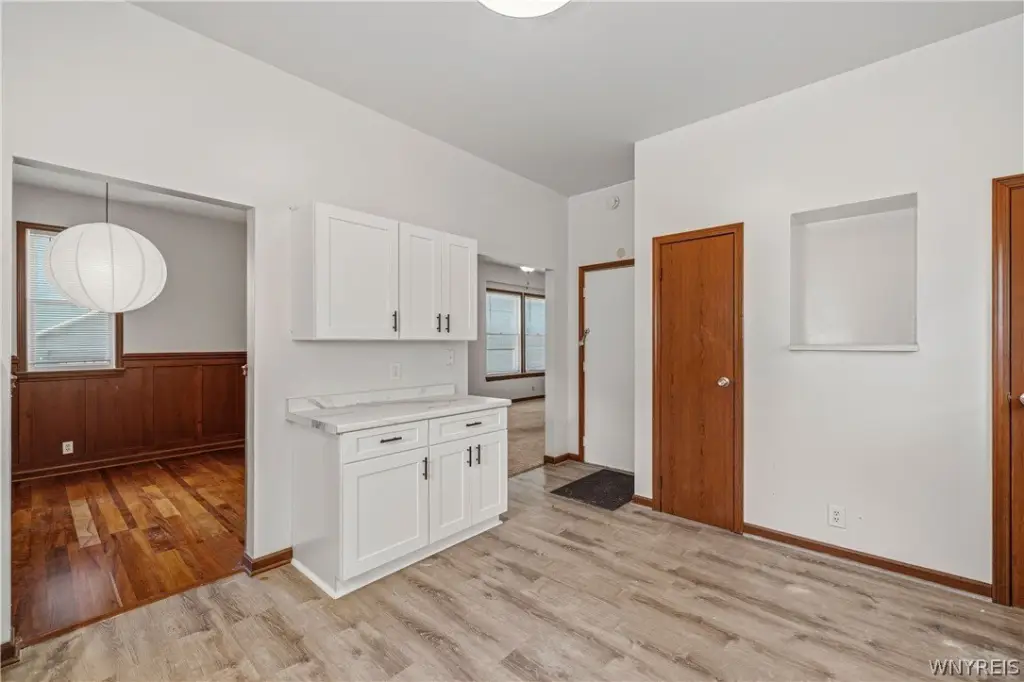
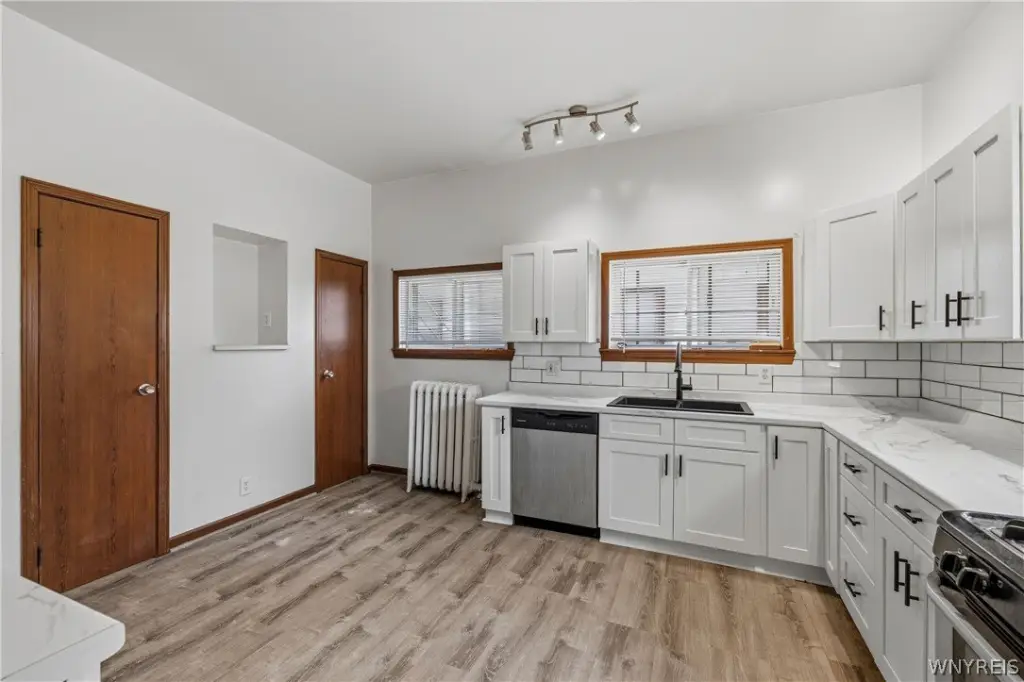
- First‑floor unit is currently vacant and has been updated with a brand‑new kitchen for immediate occupancy or leasing
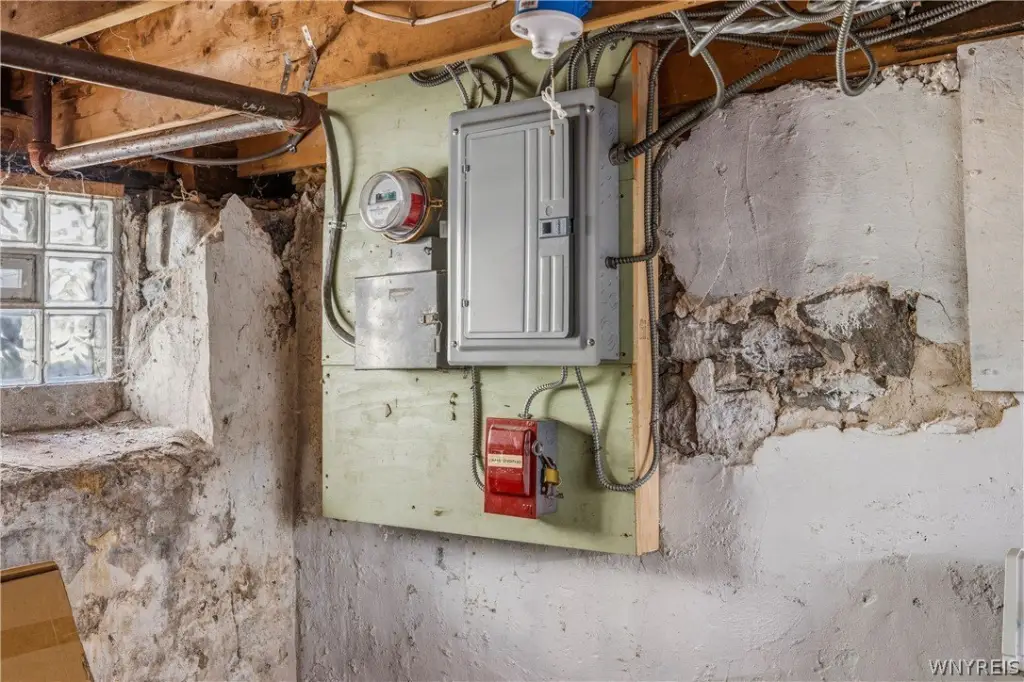
- Newer boiler installed in 2021; mechanicals are serviced yearly for consistent performance
- Exterior paint completed in 2023
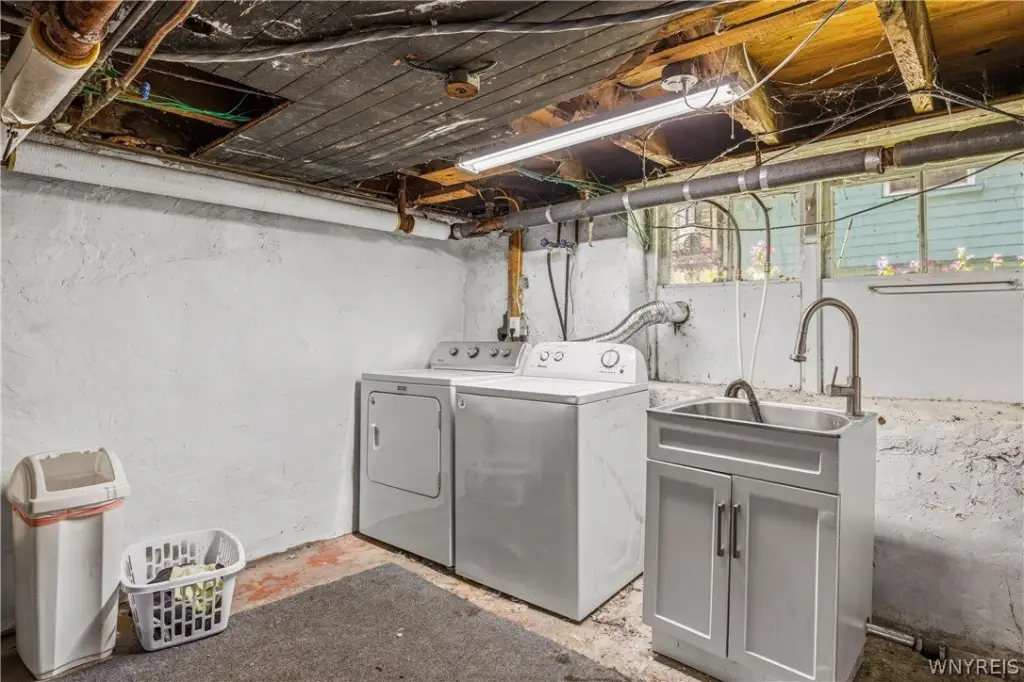
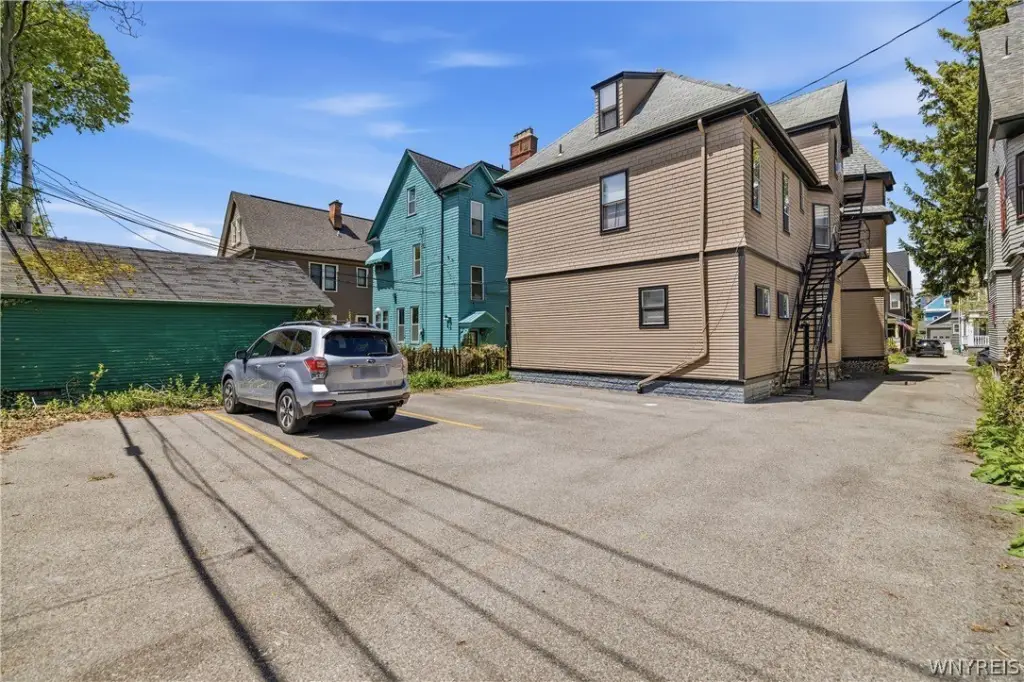
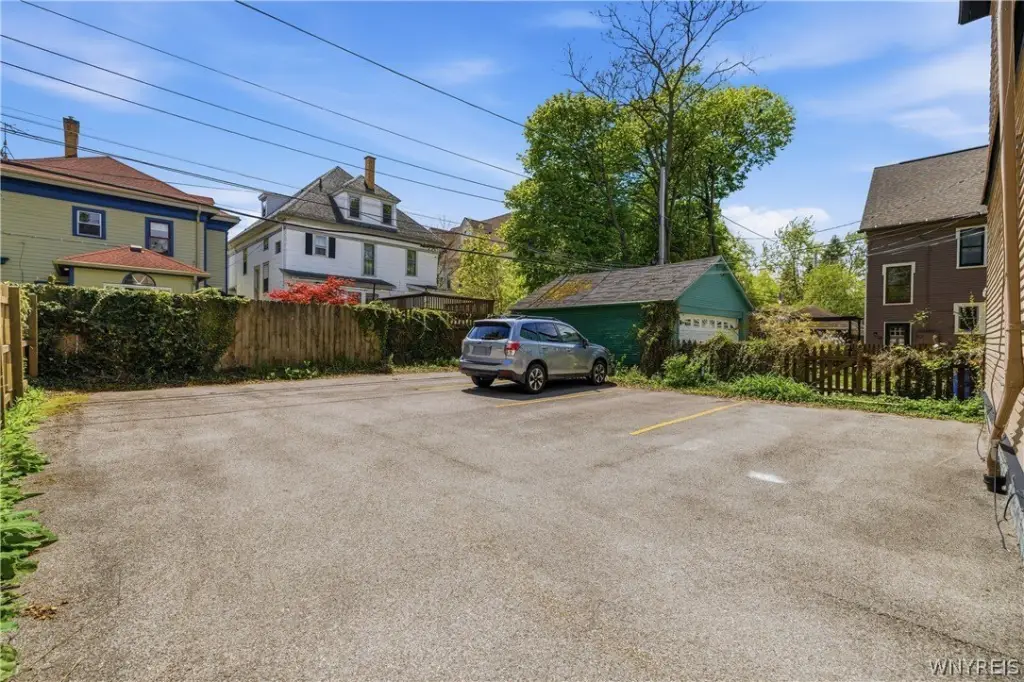
- Shared basement laundry plus off‑street parking provided for all tenants
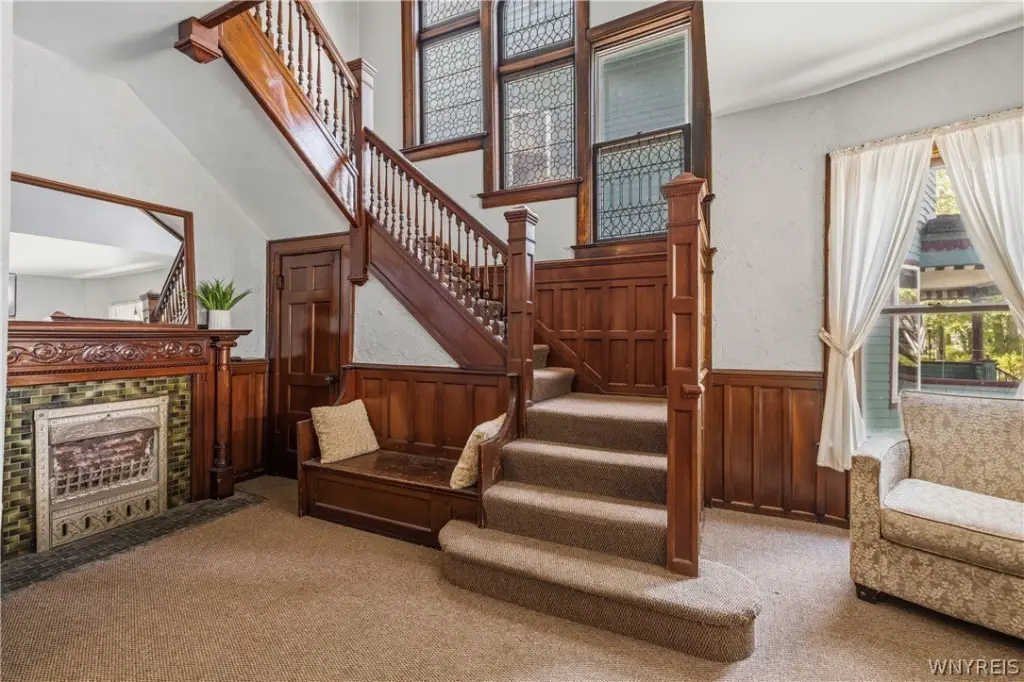
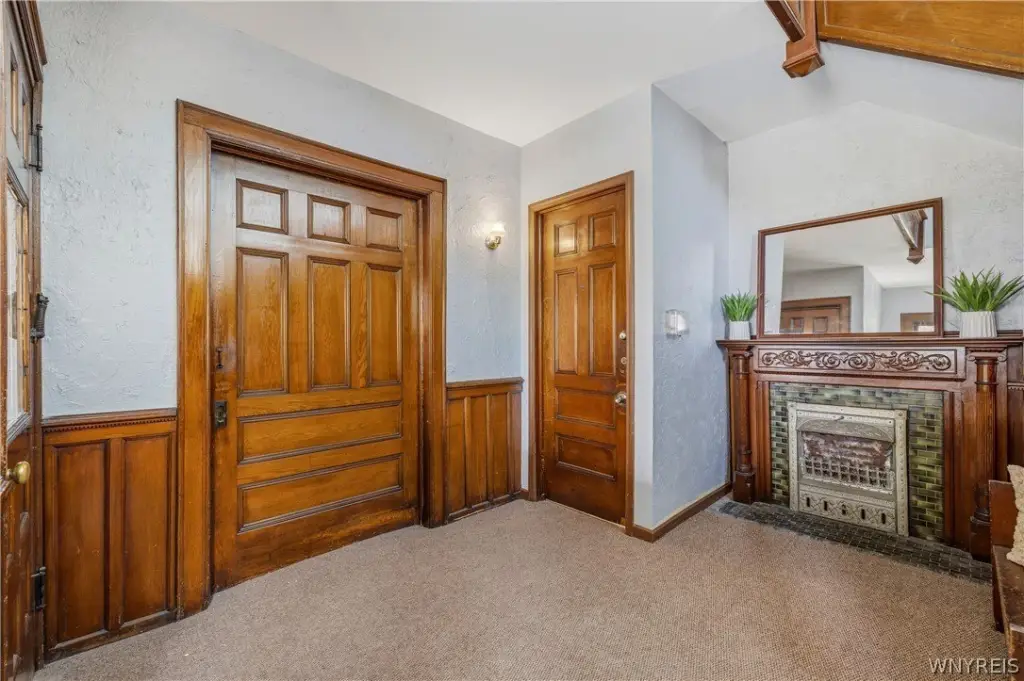
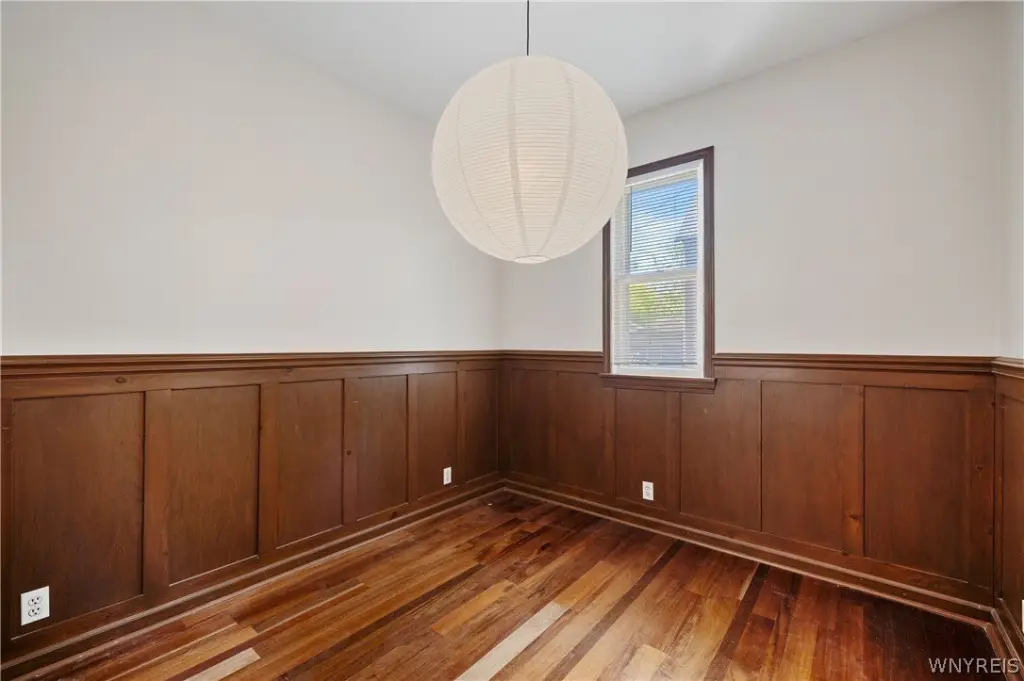
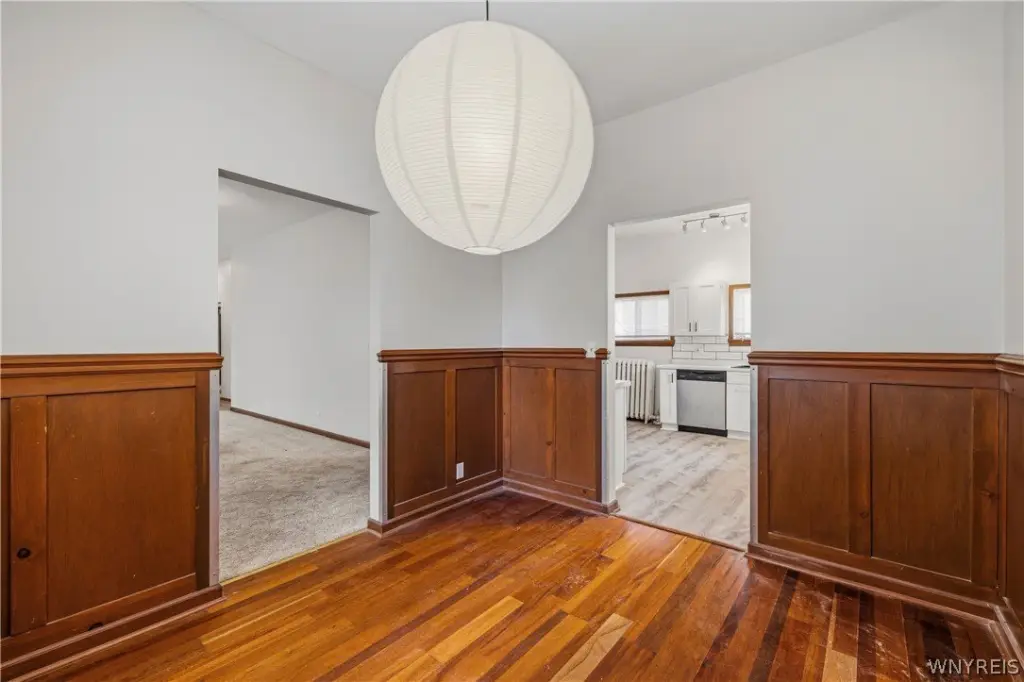
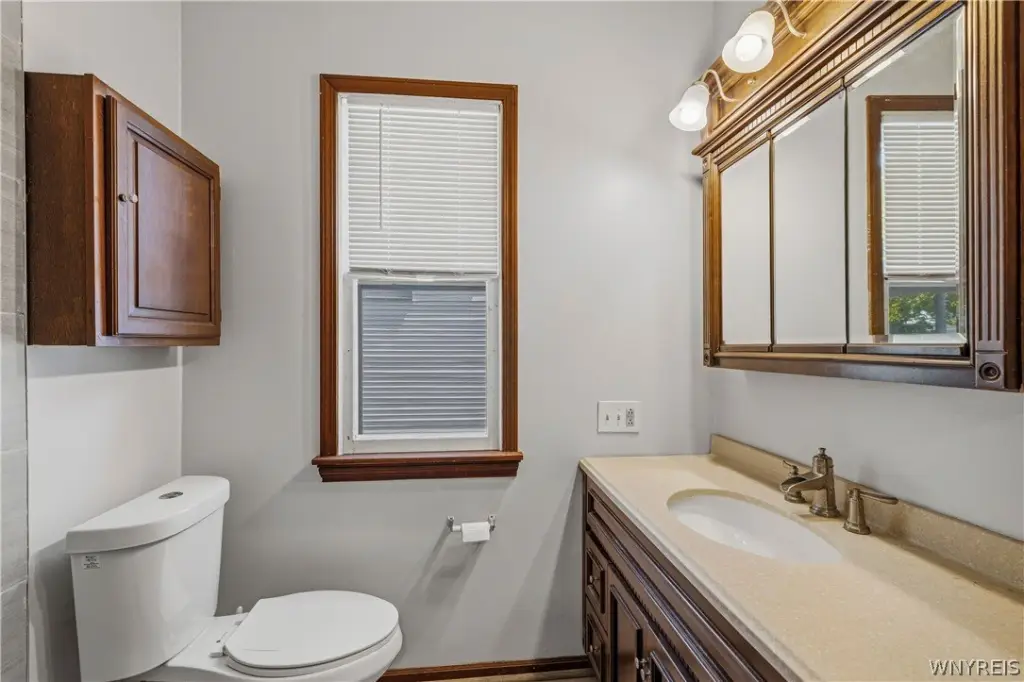
- Interior highlights include a fireplace, skylights, hardwood floors, and natural woodwork
Overview
The property is located in Buffalo’s Elmwood Village area, described as being steps from Elmwood Avenue. Nearby, the home is positioned within walking distance to shops, cafes, restaurants, parks, nightlife, and cultural attractions.
For tenants, the unit mix supports a range of household needs across one- and two-bedroom layouts, while shared basement laundry and on-site parking add day-to-day convenience. For buyers, the ability to occupy the updated first-floor unit alongside occupied apartments can help simplify operations, while yearly servicing of the mechanicals is intended to support consistent performance over time.
Local Financial Insights For Multifamily LT 5
Simulate Cap Rate and NOI
NOI Build-Up
- Vacancy
- income lost from leasable area expected to sit empty during the year — subtracted from gross rent.
- EGI (Effective Gross Income)
- gross rent minus vacancy losses — the realistic income before paying operating costs.
- OpEx (Operating Expenses)
- recurring costs to operate the property (property tax, insurance, utilities, maintenance, management) — excludes financing and capital improvements.
- NOI (Net Operating Income)
- income a property generates after operating costs but before financing and taxes.
| Component | $ | $/SF |
|---|---|---|
| Gross rent | $68.2k | $15.00 |
| − Vacancy | −$3.8k | −$0.83 |
| EGI | $64.5k | $14.17 |
| − OpEx | −$19.3k | −$4.25 |
| NOI | $45.1k | $9.92 |
Alternative Uses
Current Use by Public Records
Location Insight
- Map
- Local Demand
- City
- Buffalo
- County
- Erie
- State
- New York
- Longitude
- -78.874997
- Latitude
- 42.919222