Medical Office Suite with
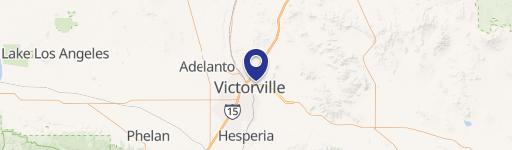
18144 US HWY 18 Unit #140 Apple Valley, CA 92307
18144 US HWY 18 Unit #140, Apple Valley, CA, 92307
Contact for pricing
For Lease
Contact for pricing
First-floor office suite with private offices, reception, waiting area, and in-suite restroom suitable for medical or counseling use.
Property Size1,800 SF
Days on Market48
Property Features for 18144 US HWY 18 Unit #140
General Information
- Standard status
- Active
- Size
- 1,800 SF
- Property subtype
- Office
Building Details
- Year Built
- 1974
Spaces For Lease
at 18144 US HWY 18 Unit #140 Contact us
Listing Agency
Lee & Associates
(760) 475-4669
Listed by
Paul A. Casilla · License #CalDRE #01881506
(760) 475-4669
Source
Lee-associates
Added: Jun 2 Checked: Jul 17 at 8:23 am
Displayed information is deemed reliable but is not guaranteed and should be independently verified. All listing content including descriptions, pricing, images are the copyrighted material of Lee & Associates
Investment Insights
Based on property information with market context.
Unit #140 is a first-floor office suite of approximately 1,800 square feet, designed to support a range of professional office, medical office, or counseling-related operations. The space is well configured with seven private offices, a waiting room, and a front reception area that connects to an adjoining back-office workspace. An in-suite restroom is provided for staff use, and the suite also benefits from access to a common area restroom that may be used by patients or visitors.
The property is located at 18144 US HWY 18, and Unit #140 is positioned on the first floor, which can be helpful for client accessibility and everyday operations. With a layout that balances reception and waiting space with multiple private rooms, the suite is built for appointments and client-facing workflows.
This configuration can work well for physicians, mental health professionals, and other service-oriented tenants who need discrete treatment or meeting rooms alongside a dedicated front area for check-in and reception. Existing restroom access for both staff and visitors supports a comfortable experience for patients and guests, while the back-office workspace helps keep administrative tasks close to the private rooms.
The property is located at 18144 US HWY 18, and Unit #140 is positioned on the first floor, which can be helpful for client accessibility and everyday operations. With a layout that balances reception and waiting space with multiple private rooms, the suite is built for appointments and client-facing workflows.
This configuration can work well for physicians, mental health professionals, and other service-oriented tenants who need discrete treatment or meeting rooms alongside a dedicated front area for check-in and reception. Existing restroom access for both staff and visitors supports a comfortable experience for patients and guests, while the back-office workspace helps keep administrative tasks close to the private rooms.
Key Highlights
- First‑floor office suite with approximately ±1,800 SF
- 7 private office spaces plus waiting room and front reception area
- Includes adjoining back‑office workspace for staff
Property Analytics
Property Profile
Location Intelligence
Current Use by Public Records
Medical Office Space
Similar For Rent Nearby

Similar Off Market Nearby
- Apple Valley Animal Hospital — 18107 CA-18, Apple Valley, CA 92307
- Tess Clark — 18107 CA-18, Apple Valley, CA 92307
- Andrea Sherman — 18107 CA-18, Apple Valley, CA 92307
- Eryn Dinisi — 18107 CA-18, Apple Valley, CA 92307
- Real Joseph DVM — 18107 Outer Hwy 18 S, Apple Valley, CA 92307
FAQs
What type of property is this?
Medical Office Space - First-floor office suite with private offices, reception, waiting area, and in-suite restroom suitable for medical or counseling use.
Where is this medical office space located?
The property is located at 18144 US HWY 18 Unit #140 Apple Valley, CA.
What are key features of this property?
This property features: First‑floor office suite with approximately ±1,800 SF; 7 private office spaces plus waiting room and front reception area; Includes adjoining back‑office workspace for staff



