Modernized Medical Office
For Lease
Contact for pricing
1810 Murchison Drive, El Paso, TX 79902
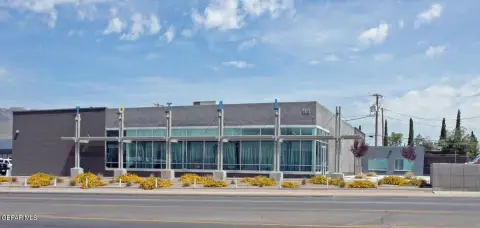
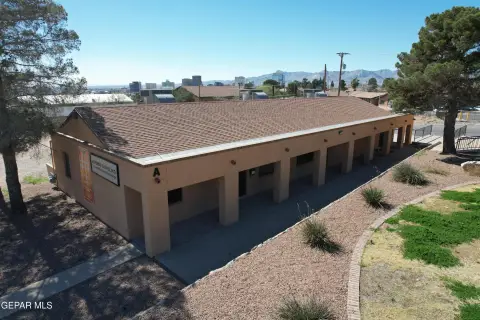
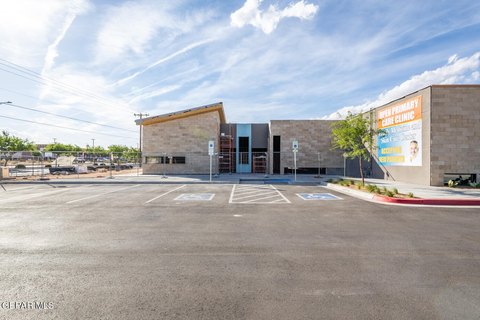
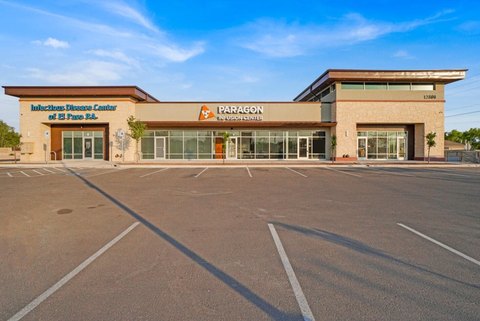
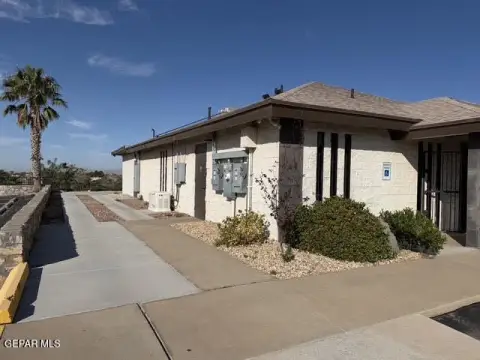
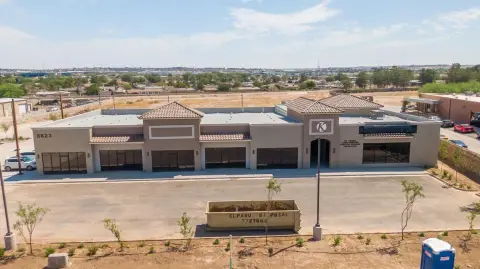
Updated building systems, common areas, signage, and completed tenant improvements support medical office occupancy.
Space Size1,226 SF - 13,049 SF
Days on Market63
Property Features for 1810 Murchison Drive
General Information
Standard status
Active
Size
1,226 SF - 13,049 SF
Property subtype
Healthcare
Spaces For Lease
at 1810 Murchison Drive Contact usFirst Floor: Suite 120 Available
Size
2,990 SF
2,990 SF available March 2027
Contact us Third Floor: Entire Floor Available
Size
13,049 SF
Divisible
Contact us First Floor: Suite 100 Available
Size
1,727 SF
First Floor: Suite 130 Available
Size
2,171 SF
Ground Floor: Suite 030 Available
Size
1,226 SF
Ground Floor: Suite 040 Available
Size
1,804 SF
Ground Floor: Suite 050 Available
Size
2,837 SF
Second Floor: Suite 240 Available
Size
2,198 SF
Show more
Listing Agency:
CBRE, Inc. - El Paso
Listed By:
Jacob Quinn · License #547671
(915) 313-8815
Source:
Cbre
Added: Aug 14
Changed: Oct 5
Last Checked: Oct 14 at 9:04PM
Displayed information is deemed reliable but is not guaranteed and should be independently verified. All listing content including descriptions, pricing, images are the copyrighted material of CBRE, Inc. - El Paso

Ask AI about this property
Review the available facts, identify missing information and prepare questions for the agent.
Investment Insights
Based on property information with market context.
This 25,012 SF medical office property has undergone broad modernization across both shared areas and core building systems. Improvements include fully modernized elevators, refreshed lobby and corridors, upgraded common-area restrooms, and completed tenant improvements.
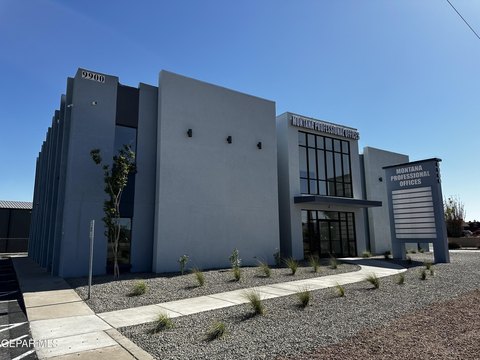
Building infrastructure updates include a new cooling tower, heat pumps, and boiler. Exterior identification has also been improved through an updated monument sign and suite signage. The property is located at 1810 Murchison Drive in El Paso, Texas.
Building infrastructure updates include a new cooling tower, heat pumps, and boiler. Exterior identification has also been improved through an updated monument sign and suite signage. The property is located at 1810 Murchison Drive in El Paso, Texas.
Key Highlights
- 25,012 SF medical office property
- Fully modernized elevators
- Updated lobby, corridors, and common‑area restrooms
Property Analytics
Unlock full access to Insights
Subscribe to Realmo Intelligence
Open Analytics
Current Use
Lease Details
NNN (Triple Net)
Lease Type
Location Intelligence
Trade Area within ½ mile
1,609
Businesses Nearby
Under-served
Demand for This Use
Explore this area
Business Placement
Demographics for 79902, TX
20,071
Population
9,752
Households
2.1
Avg Household Size
38
Median Age
39%
College-Educated
81%
High-School Grad
6.5 sq mi
ZIP Area
3,088
Density / Sq Mi
$45,333
Median Household Income
$33,495
Median Earnings
$777
Median Rent
$223,300
Median Home Value
Check the figures for this property
Cap Rate, Value Estimation, Potential NOI and more
View Realmo Analytics
Market
Lease Benchmarks for El Paso, TX
$19.88 /SF/Yr
Avg Asking Price
$12–$26 /SF/Yr
Price Range
11,388 SF
Avg Space Size
Vacancy Rate% for Office in El Paso, TX


Similar Off Market Nearby
- El Paso Veterinary Supply — 1517 Wyoming Ave, El Paso, TX 79902
Frequently Asked Questions
What type of property is this?
Medical Office Space - Updated building systems, common areas, signage, and completed tenant improvements support medical office occupancy.
Where is this medical office space located?
The property is located at 1810 Murchison Drive El Paso, TX.
What are key features of this property?
This property features: 25,012 SF medical office property; Fully modernized elevators; Updated lobby, corridors, and common‑area restrooms


