Office Suites with
181 W Boardwalk Dr, Fort Collins, CO 80525
For Lease


$16 SF/Yr
Commercial Lease, Fort Collins, CO
Space SizeContact for details
Days on Market148
Property Features for 181 W Boardwalk Dr
General Information
Property type
Property subtype
Zoning
Accessibility
Appliances
Subdivision
Lot features
Standard status
APN
Utilities
Utilities
Sewer type
Heating system
Cooling system
Water source
Amenities
kitchenette
common restrooms
monument signage
Building Details
Year built
Building materials
Roof type
Listing Agency:
LC Real Estate Group, LLC
(970) 667-7000
Listed By:
Jerico Devlin · License #100054831
(970) 413-1182
Added: Jun 15
Changed: Oct 25
Last Checked: Nov 9 at 9:06AM
MLS# 1061843
Copyright © 2026 IRES MLS. All rights reserved. All information provided by the listing agent/broker is deemed reliable but is not guaranteed and should be independently verified.

Ask AI about this property
Review the available facts, identify missing information and prepare questions for the agent.
Investment Insights
Based on property information with market context.
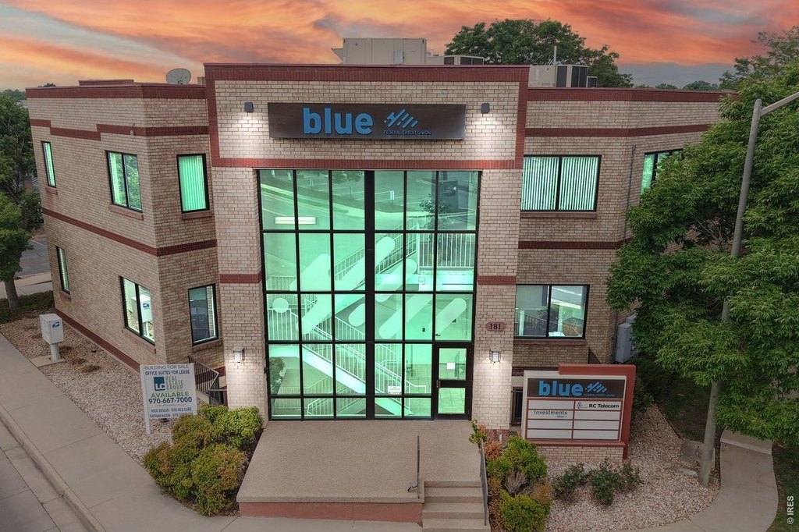
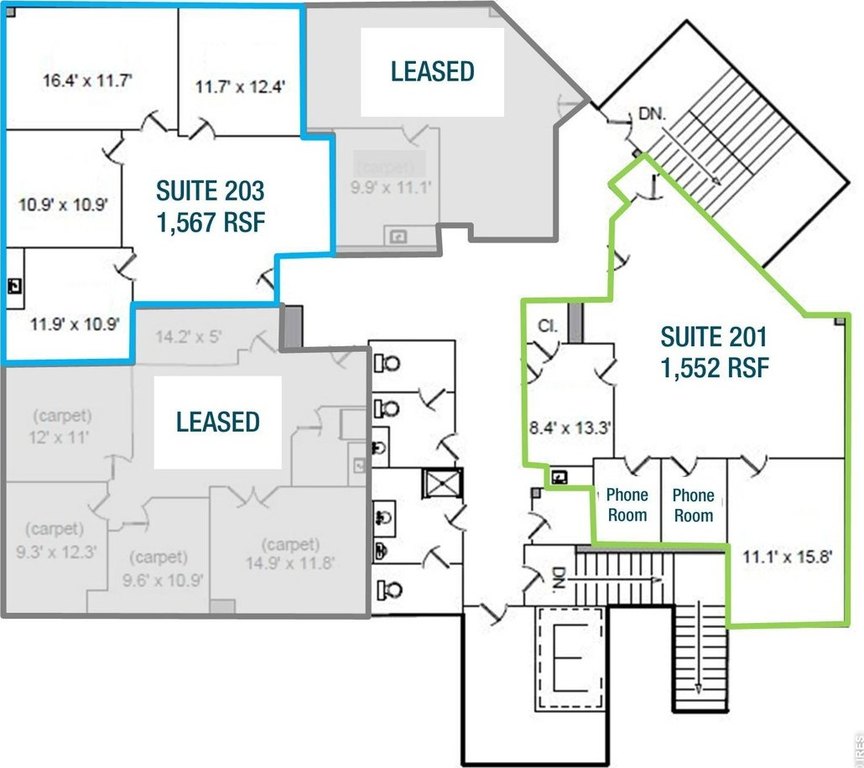
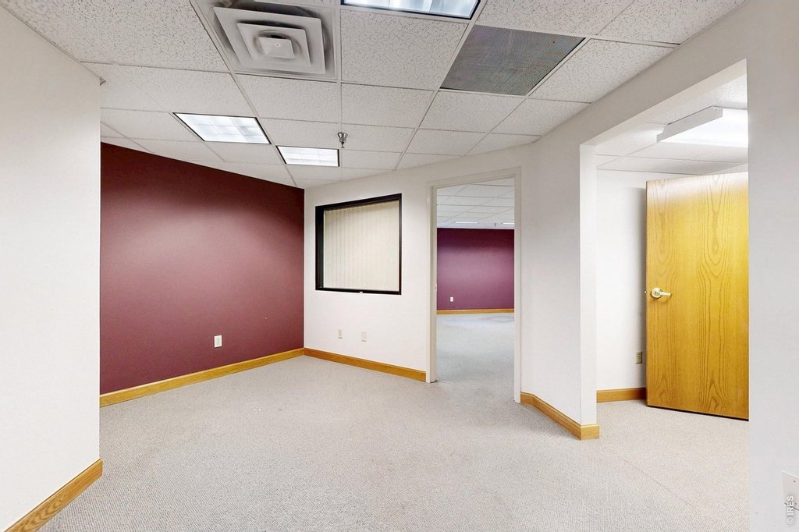
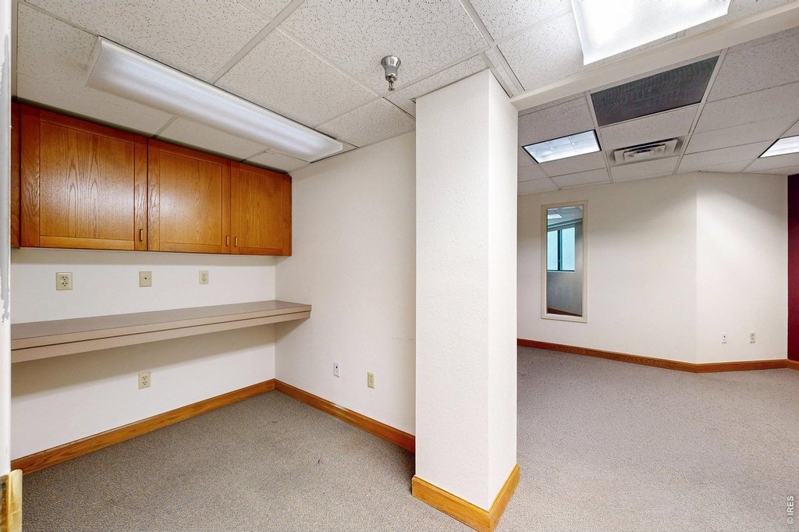
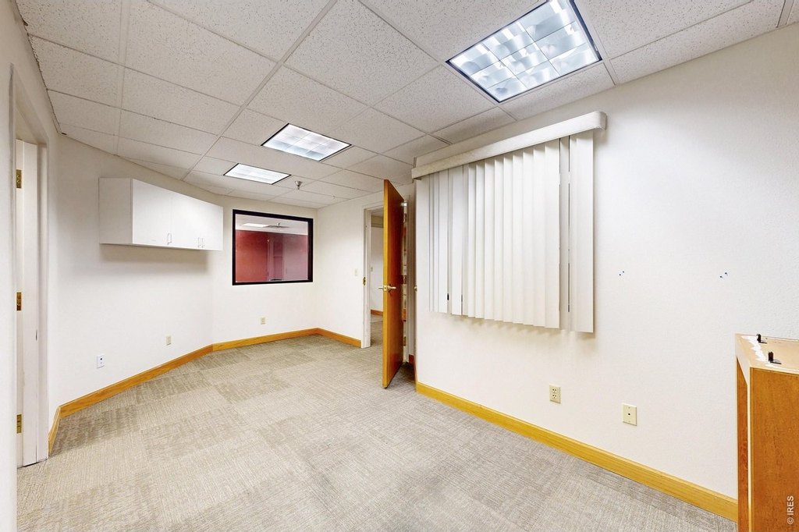
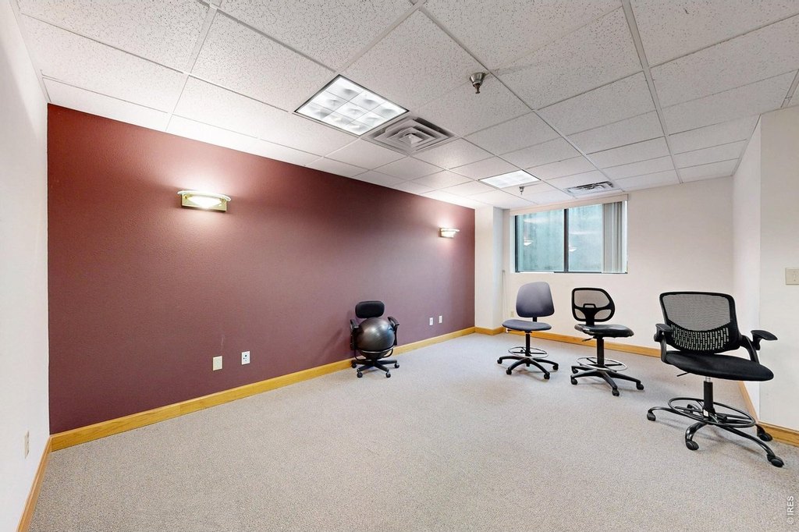
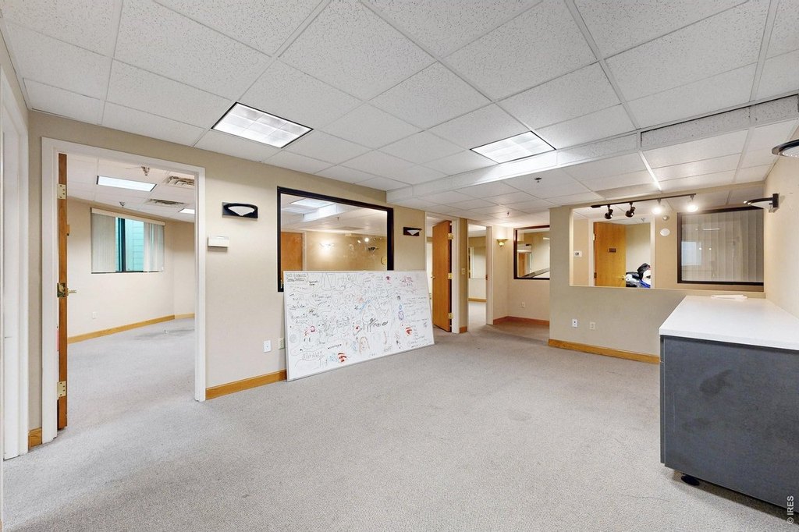
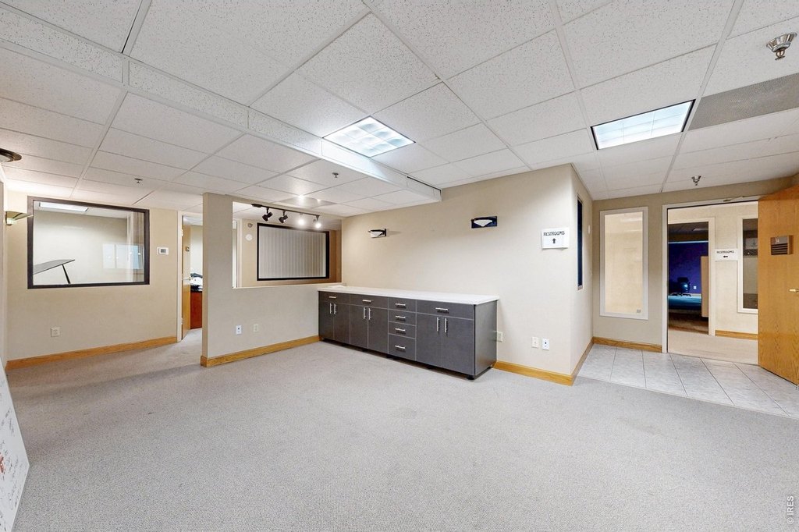
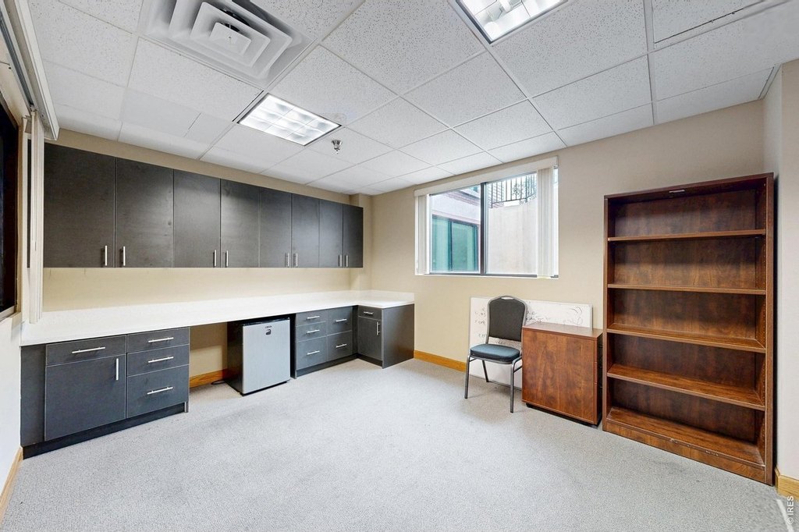
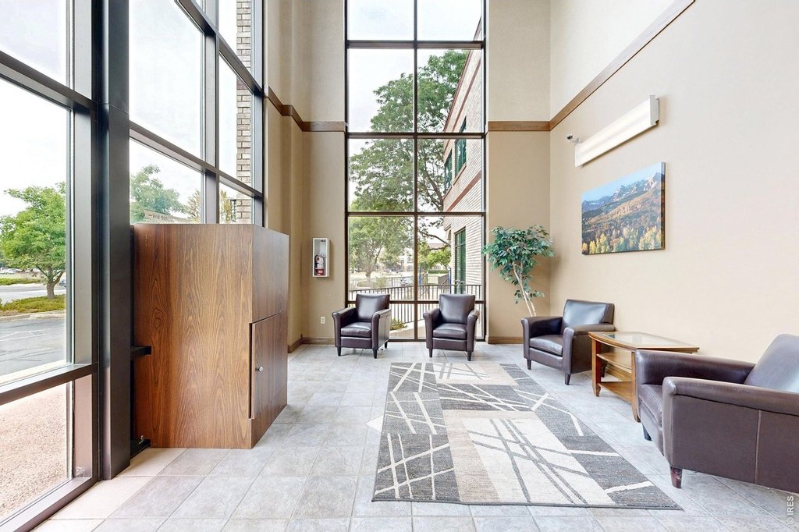
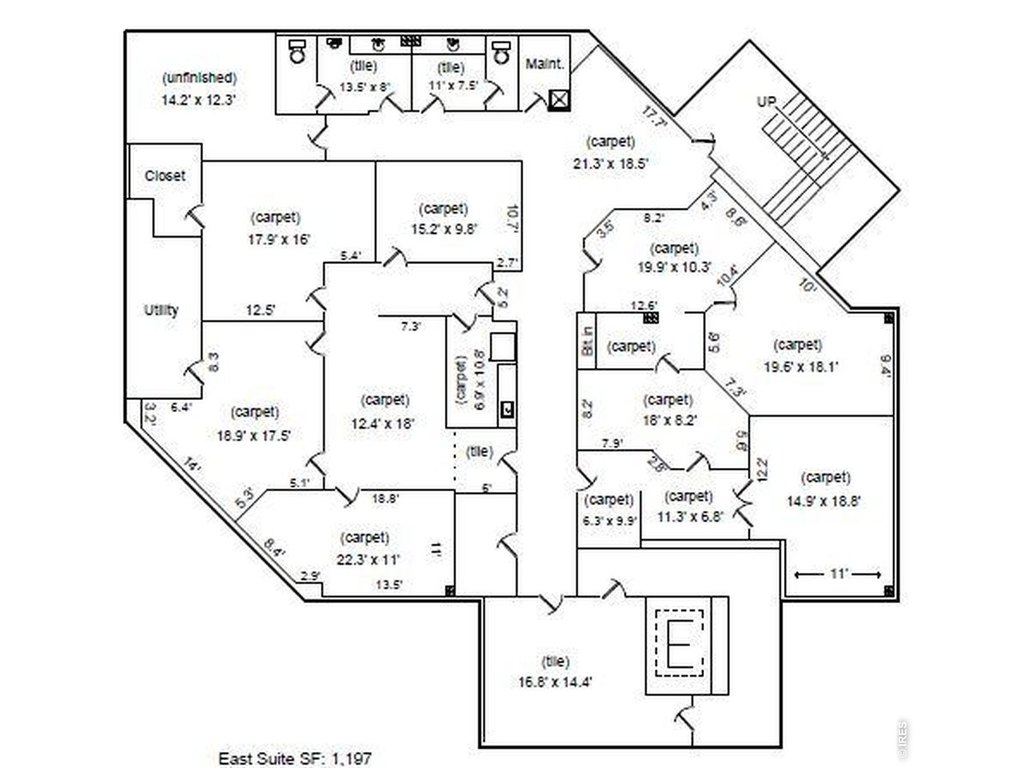
Office suites at 181 W Boardwalk Dr offer flexible layouts, with options to lease spaces individually or combine them. Second-floor suites are served by an elevator and feature large windows with mountain views. Each suite has a kitchenette, and restrooms are shared. Garden-level suites are also available in separate or combined configurations.
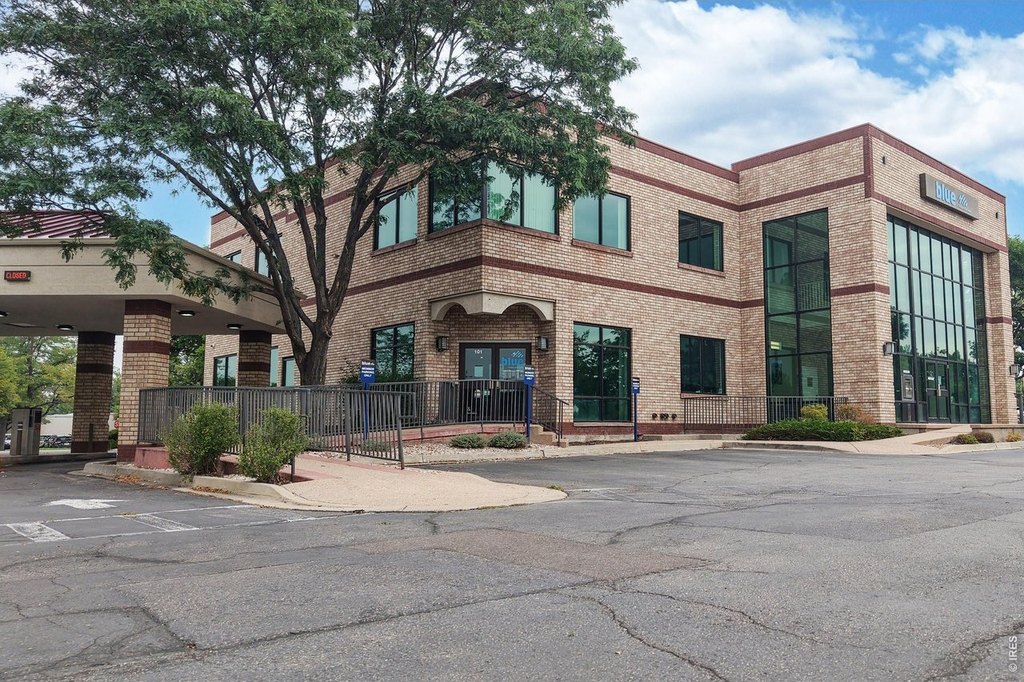
The property is in midtown Fort Collins, near restaurants, retailers, and other amenities. Monument signage is available to tenants, with building signage offered for larger occupants. The building was constructed in 1997 and has central air conditioning and forced-air heating.
The property is in midtown Fort Collins, near restaurants, retailers, and other amenities. Monument signage is available to tenants, with building signage offered for larger occupants. The building was constructed in 1997 and has central air conditioning and forced-air heating.
Key Highlights
- Elevator‑served second‑floor suites with large windows and mountain views
- Kitchenette in each suite; common restrooms
- Second‑floor and garden‑level suites can be leased separately or combined
Property Analytics
Who owns this building?
See the owner, sales and loan history
Open Analytics
Current Use
Lease Details
NNN (Triple Net)
Lease Type
$2.40 /SF/Yr
CAM
Location Intelligence
Trade Area within ½ mile
1,958
Businesses Nearby
Explore this area
Business Placement
Demographics for 80525, CO
55,901
Population
25,144
Households
2.2
Avg Household Size
37
Median Age
59%
College-Educated
98%
High-School Grad
23.4 sq mi
ZIP Area
2,389
Density / Sq Mi
$93,349
Median Household Income
$48,876
Median Earnings
$1,744
Median Rent
$563,100
Median Home Value
Check the figures for this property
Cap Rate, Value Estimation, Potential NOI and more
View Realmo Analytics
Market
Lease Benchmarks for Fort Collins, CO
$16.63 /SF/Yr
Avg Asking Price
$10–$34 /SF/Yr
Price Range
5,446 SF
Avg Space Size
This space is priced 4% below the average of $16.63 /SF/Yr.
Average Price Trend$/SF/Yr for Office Units in Fort Collins, CO
Properties on Market for Office Units in Fort Collins
Vacancy Rate% for Office in West region


Frequently Asked Questions
What type of property is this?
Office unit - Flexible configurations are available on the second floor and garden level.
Where is this office unit located?
The property is located at 181 W Boardwalk Dr Fort Collins, CO.
What is the lease rate?
The lease rate is $16 SF/Yr.
What are key features of this property?
This property features: Elevator‑served second‑floor suites with large windows and mountain views; Kitchenette in each suite; common restrooms; Second‑floor and garden‑level suites can be leased separately or combined