Historic Mixed-Use Plaza
For Sale
$1,825,000
1809 Plaza, Las Vegas, NM 87701
CommercialSale, Las Vegas, NM
Property Size15,526 SF
Price / SF$117.54
Days on Market207
Property Features for 1809 Plaza
General Information
Property type
Commercial Sale
Property subtype
Other
Parking
6
Parking features
Offsite
Directions
Las Vegas, NM Exit Grand Ave to National, becomes Bridge St.to the Plaza
Standard status
Active
APN
1-094-092-345-506
Size
15,526 SF
Taxes and HOA fees
Tax Year
2025
Tax Description
Lot: B Tract: 2B S: 27T: 16R: 16*AS JOINT TENANTS PLATBK67PG 27 lot: 2A Tract:2A S: 27T: 16R: 16* AS JOINTTENANTS PLATBK 67PG27
Tax Annual Amount
1167
Legal Description
Lot: B Tract: 2B S: 27T: 16R: 16*AS JOINT TENANTS PLATBK67PG 27 lot: 2A Tract:2A S: 27T: 16R: 16* AS JOINTTENANTS PLATBK 67PG27
Utilities
Sewer type
Public Sewer
Water source
Public
Building Details
Year built
1880
Flooring type
Concrete, Dirt, Wood
Building materials
Brick
Listing Agency:
Duke Realty Group
(505) 429-1523
Listed By:
Katharine Duke · License #18095
(505) 988-2533
Added: Mar 15
Changed: Sep 14
Last Checked: Oct 7 at 7:06AM
MLS# 202601074
Copyright © 2026 Santa Fe Association of REALTORS®, Inc. All rights reserved. All information provided by the listing agent/broker is deemed reliable but is not guaranteed and should be independently verified.
Investment Insights
Based on property information with market context.
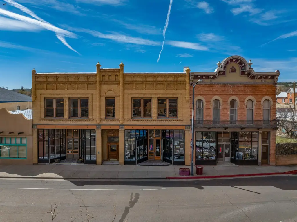
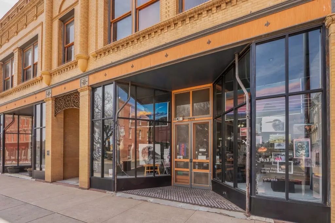
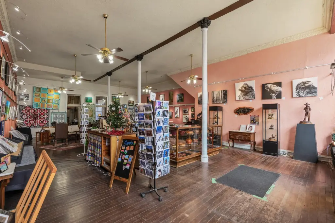
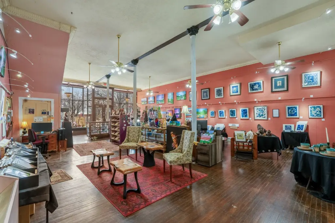
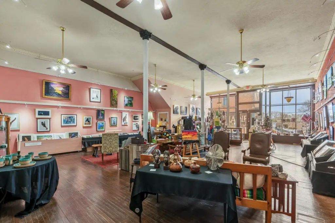
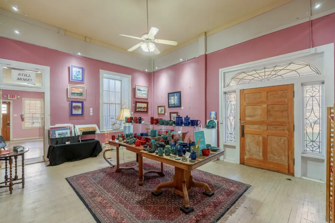
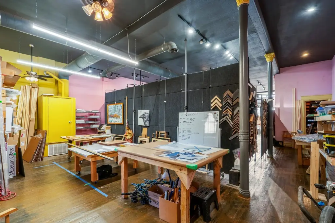
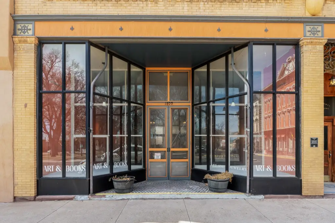
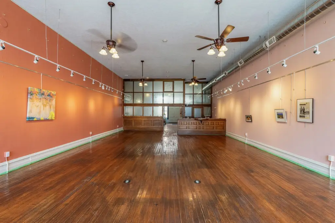
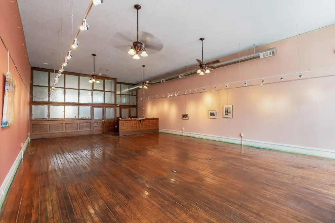
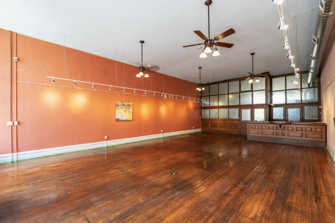
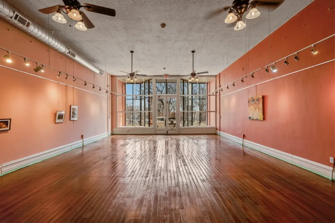
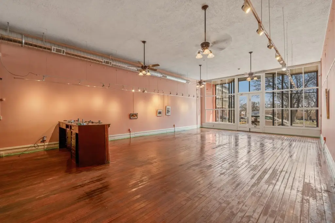
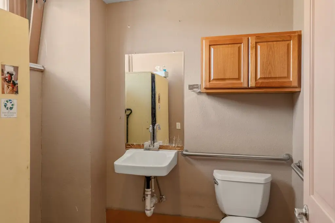
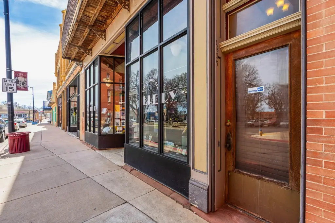
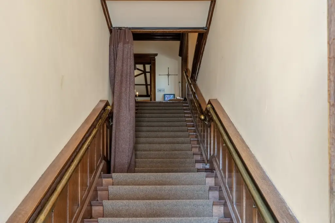
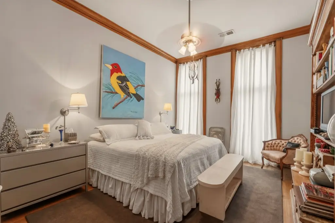
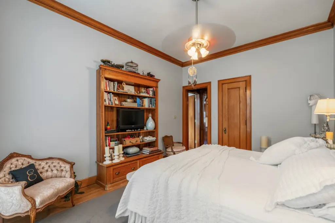
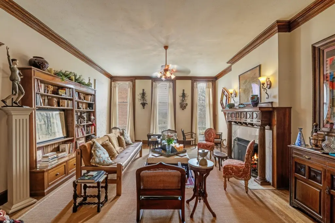
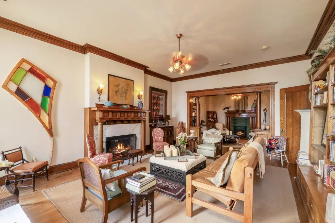
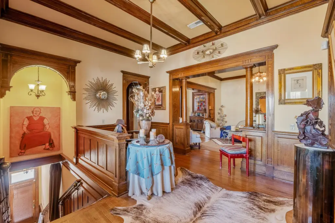
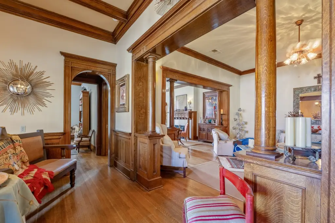
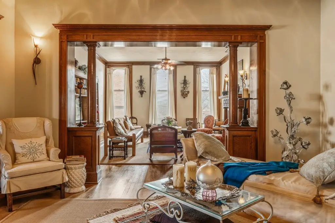
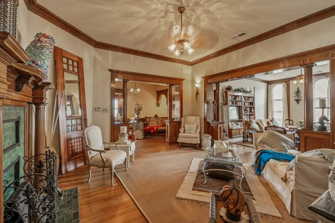
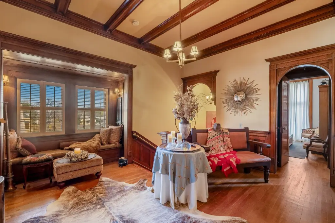
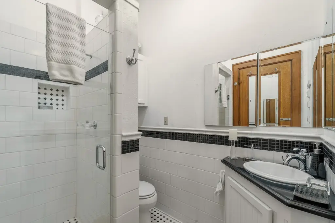
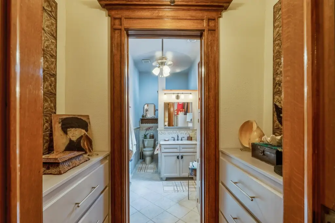
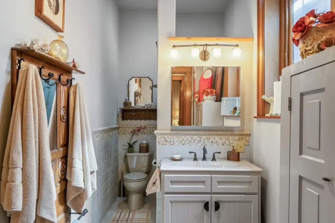
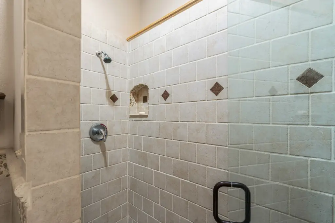
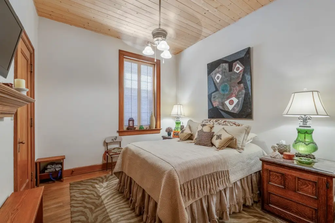
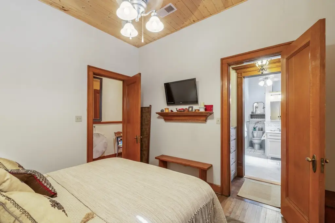
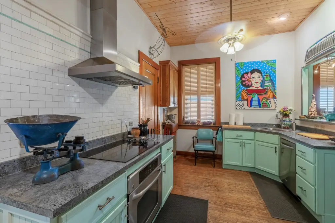
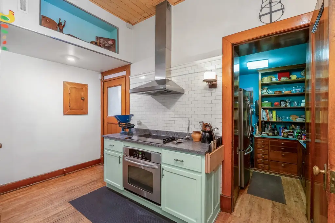
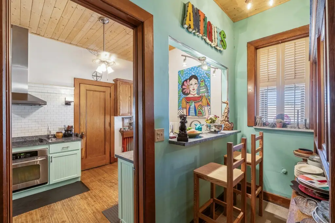
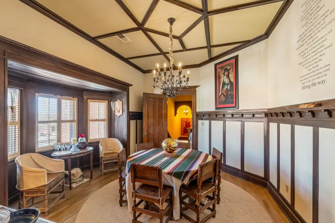
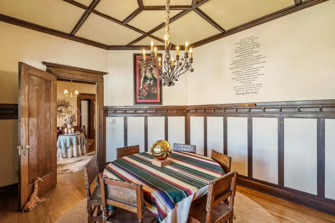
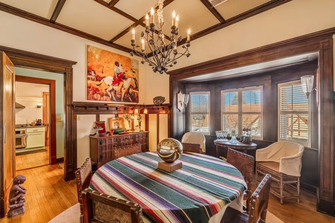
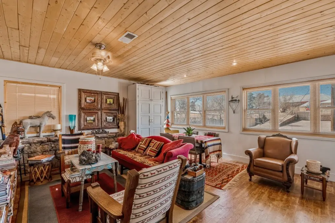
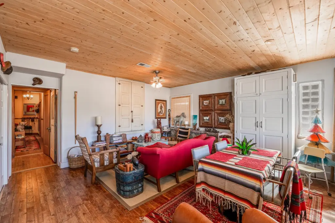
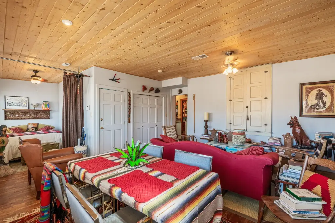
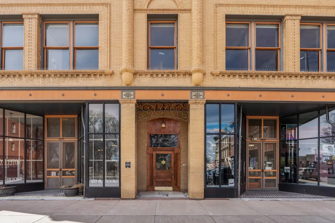
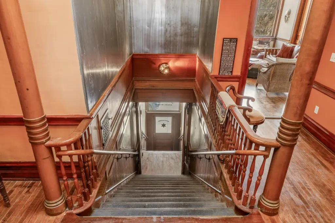
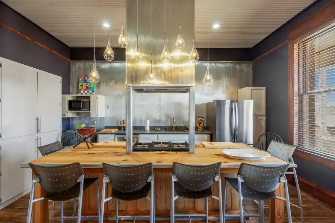
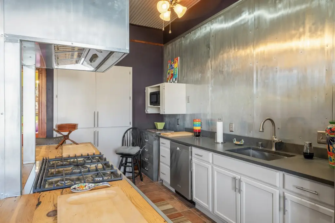
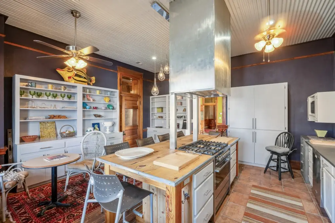
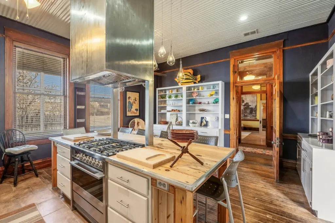
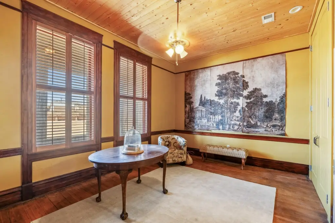
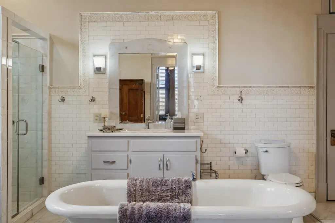
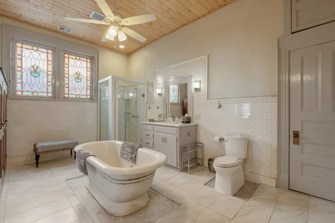
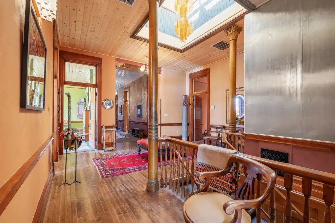
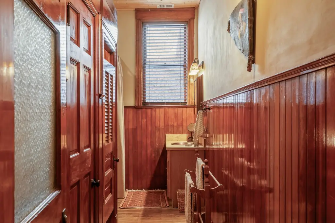
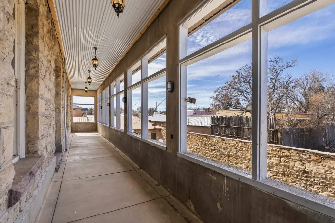
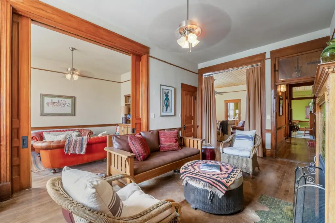
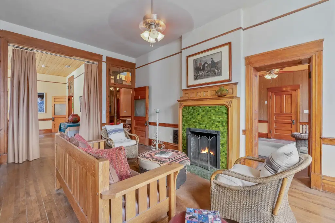
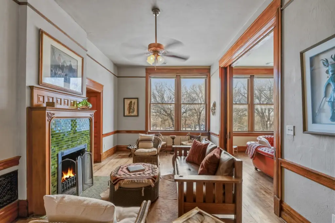
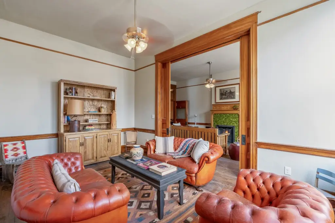
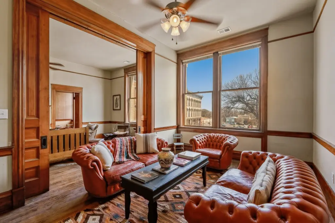
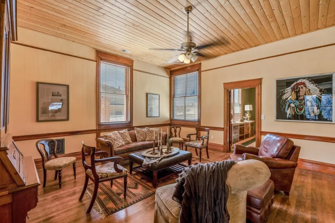
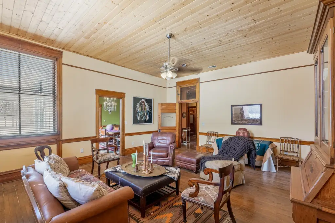
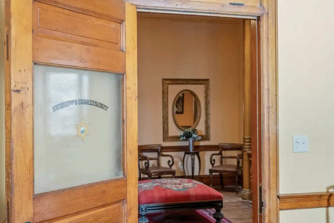
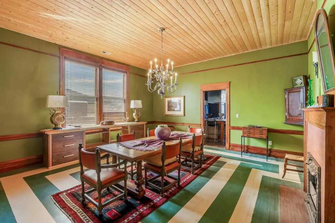
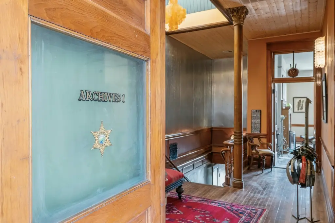
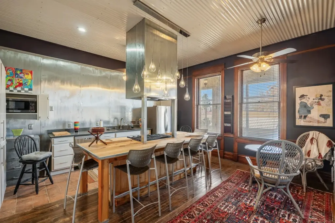
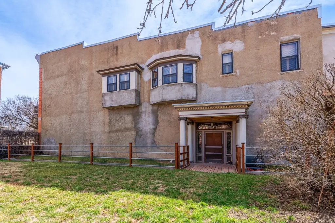
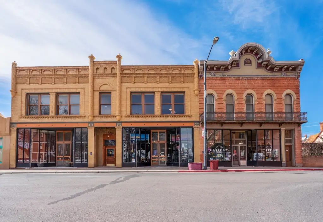
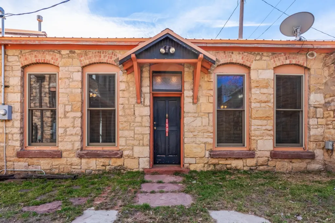
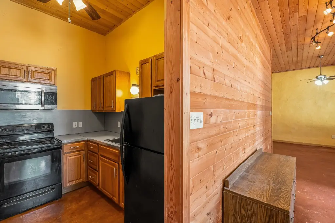
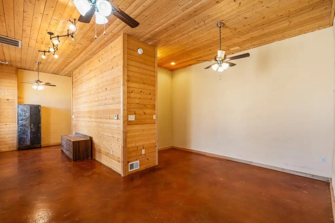
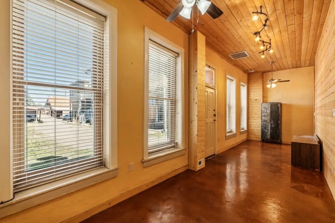
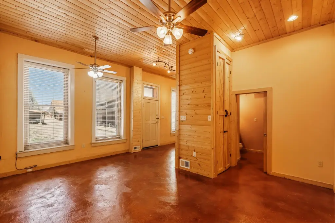
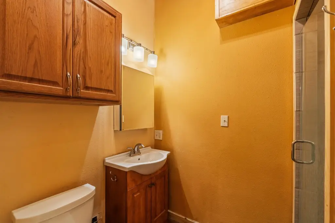
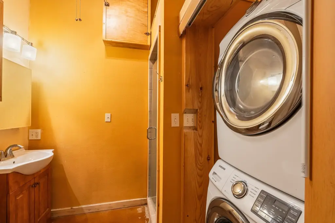
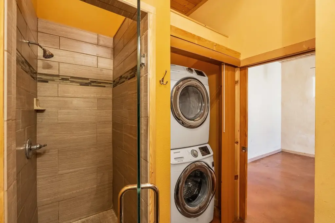
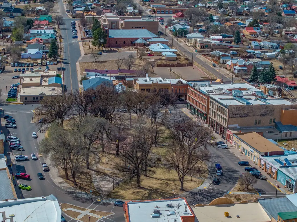
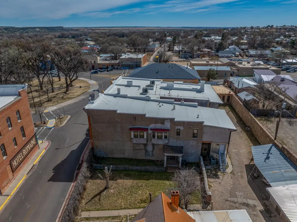
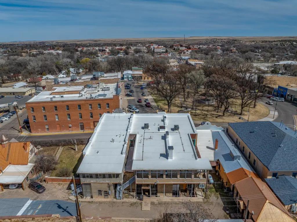
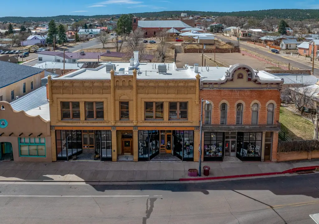
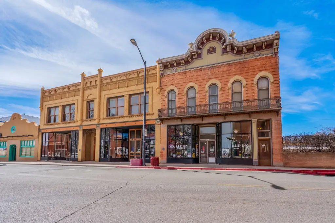
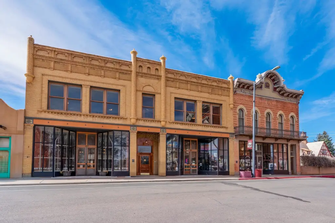
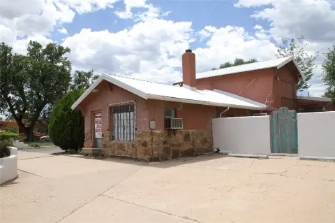
The Veeder Complex is a brick mixed-use property at 1809 Plaza in Las Vegas, New Mexico. The improvements include two attached buildings with Italianate and Moorish-influenced facades, three ground-floor storefronts, two upper-level residences, and three full-length basements. The residences feature separate entries, large windows, wood accents, fireplaces, kitchens, and multiple bathrooms. A separate 747.06-square-foot cottage adds a bedroom, living area, kitchen, bathroom, and washer/dryer.
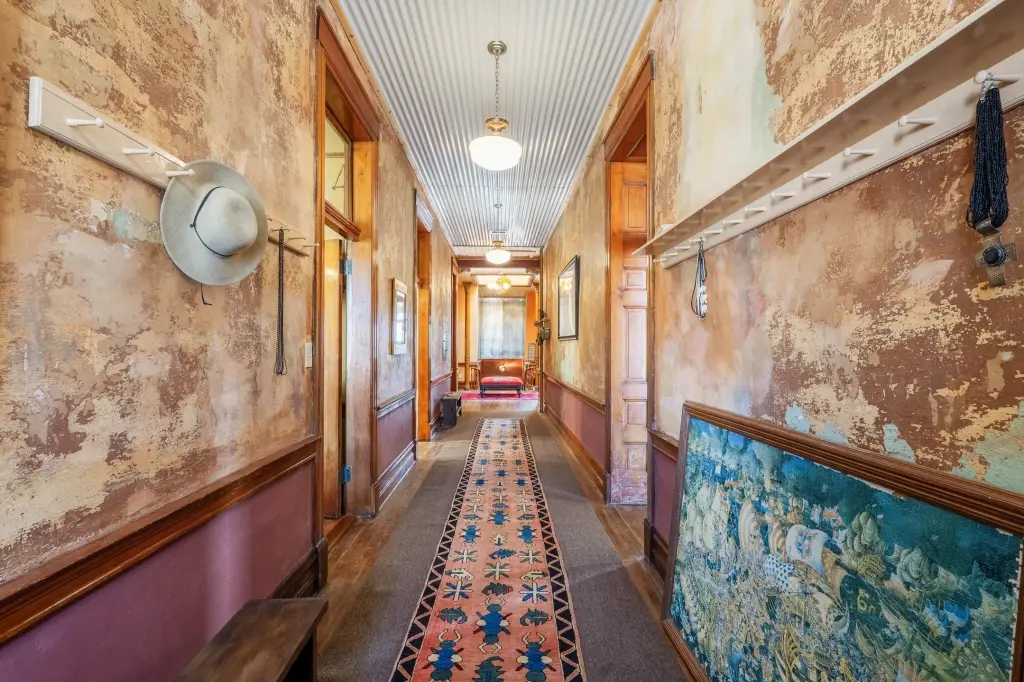
The property occupies 0.18 acres, with the cottage on an additional 0.02 acres. Front rooms and residences face the Plaza, while resident parking is accessed at the rear. Public water and public sewer serve the property, and the buildings include dirt, concrete, and wood flooring. The commercial frontage and residential components support a combined live-work, leasing, or owner-user configuration, subject to verification of applicable facts and measurements.
The property occupies 0.18 acres, with the cottage on an additional 0.02 acres. Front rooms and residences face the Plaza, while resident parking is accessed at the rear. Public water and public sewer serve the property, and the buildings include dirt, concrete, and wood flooring. The commercial frontage and residential components support a combined live-work, leasing, or owner-user configuration, subject to verification of applicable facts and measurements.
Key Highlights
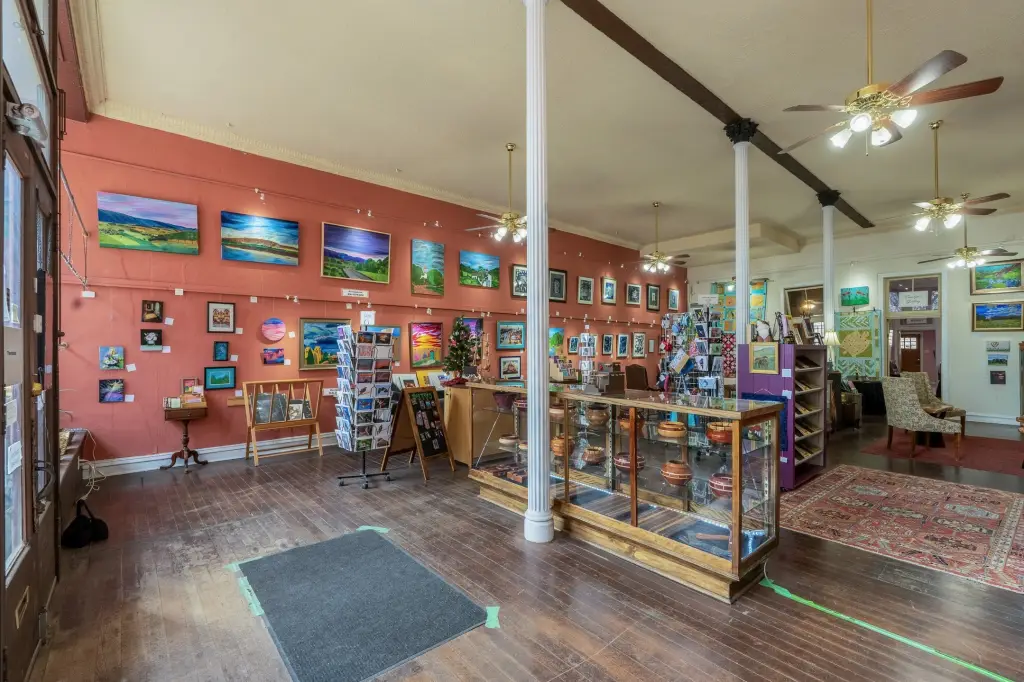
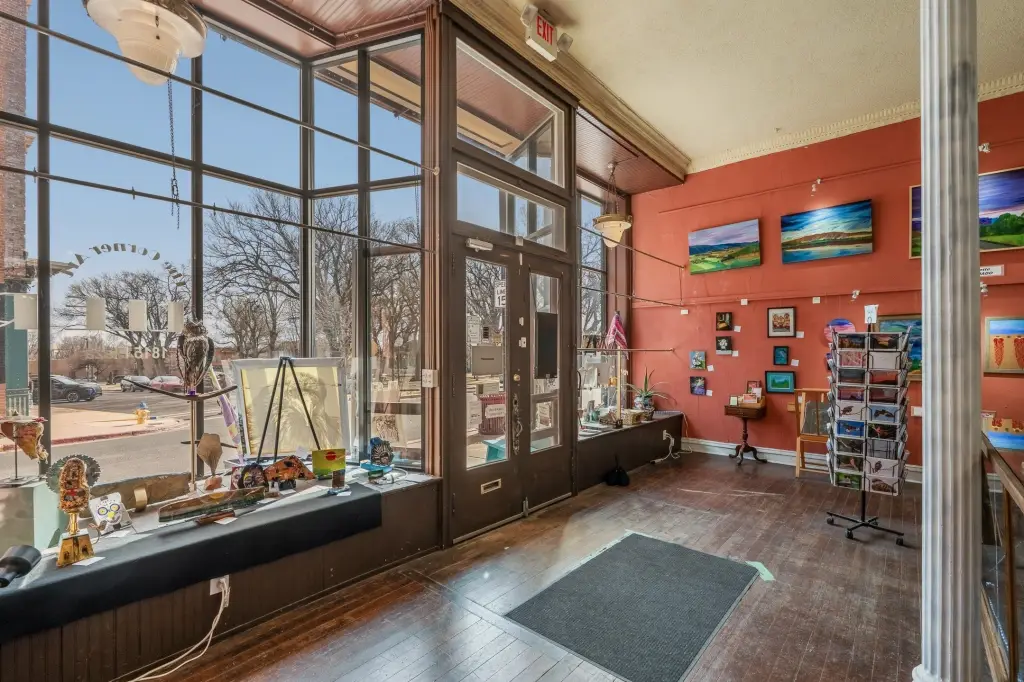
- Mixed‑use complex with three first‑floor storefronts and two upper‑level residences
- Separate 747.06‑square‑foot cottage on 0.02 acres
- Two attached brick buildings with Italianate and Moorish‑influenced facade details
Property Analytics
Unlock full access to Insights
Subscribe to Realmo Intelligence
Open Analytics
Current Use
Lease Details
3
Residential units
Multi-tenant
Tenancy
Location Intelligence
Trade Area within ½ mile
851
Businesses Nearby
Explore this area
Business Placement
Demographics for 87701, NM
18,387
Population
9,699
Households
1.9
Avg Household Size
42
Median Age
27%
College-Educated
88%
High-School Grad
1,601.8 sq mi
ZIP Area
11
Density / Sq Mi
$48,115
Median Household Income
$29,345
Median Earnings
$756
Median Rent
$169,000
Median Home Value
Check the figures for this property
Cap Rate, Value Estimation, Potential NOI and more
View Realmo Analytics
Market
Vacancy Rate% for Office in West region

Questions? Ask Rey
Realmo’s AI knows this listing — price, zoning, demand, history. Ask anything.


Frequently Asked Questions
What type of property is this?
Mixed-use property - Brick commercial and residential improvements combine storefronts, residences, a cottage, and public utilities in a central Las Vegas setting.
Where is this mixed-use property located?
The property is located at 1809 Plaza Las Vegas, NM.
What is the asking price?
The asking price for this property is $1,825,000.
What are key features of this property?
This property features: Mixed‑use complex with three first‑floor storefronts and two upper‑level residences; Separate 747.06‑square‑foot cottage on 0.02 acres; Two attached brick buildings with Italianate and Moorish‑influenced facade details



