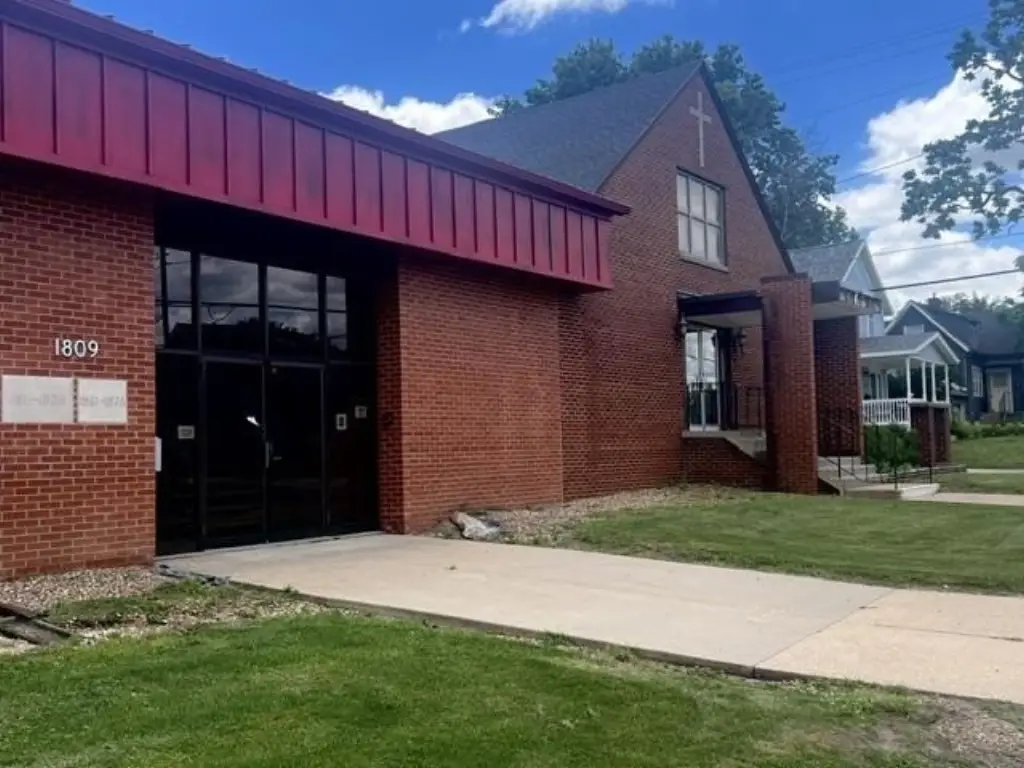
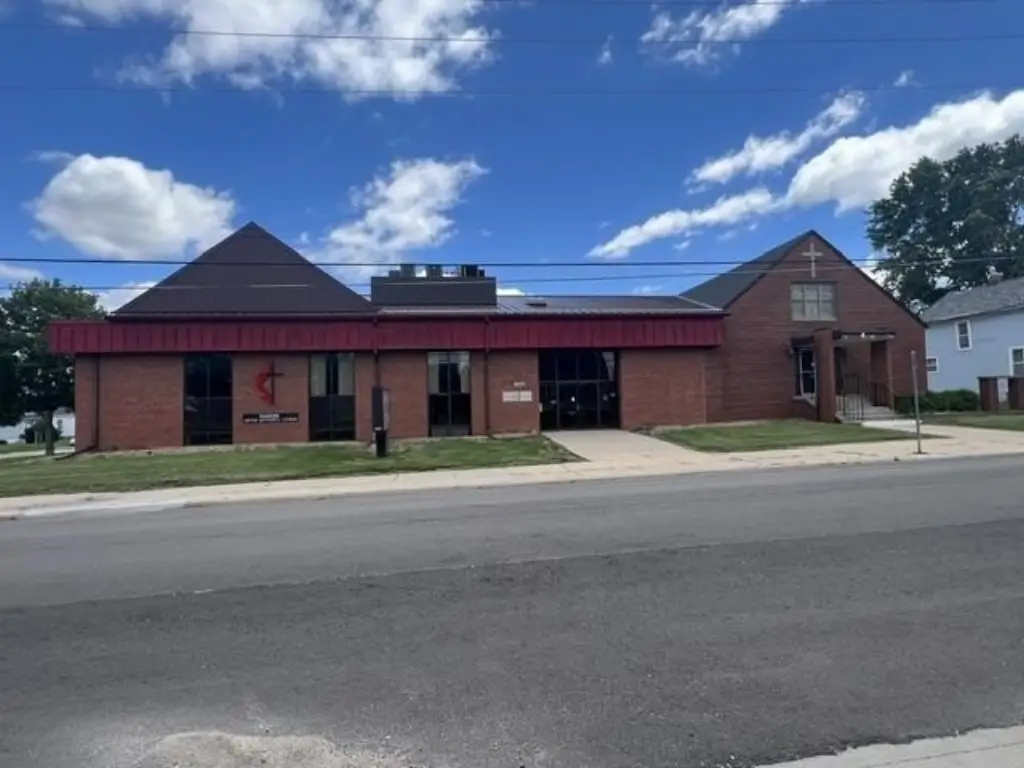
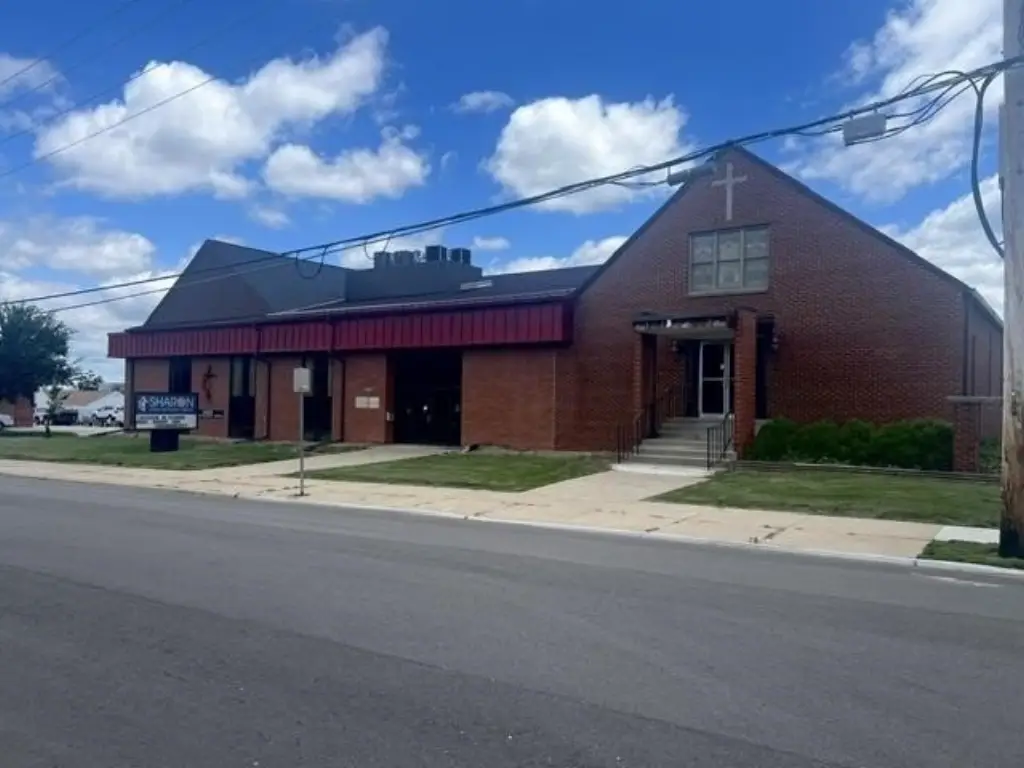
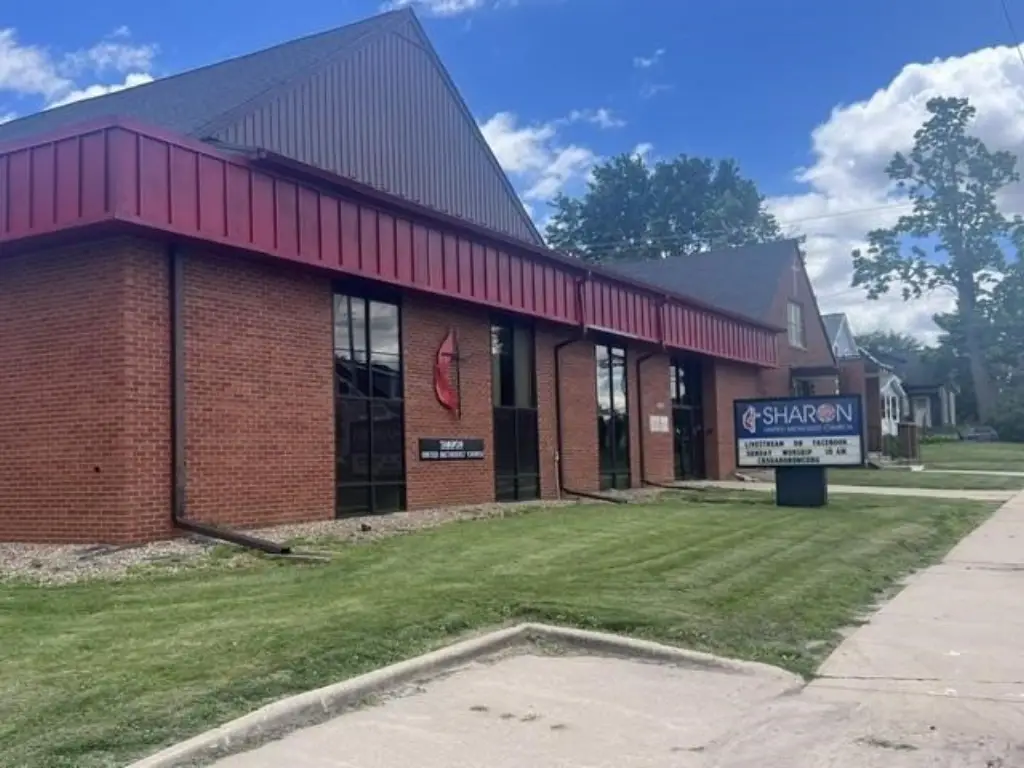
Historic Church
For Sale
$599,000
1809 9th Street SW, Cedar Rapids, IA 52404
CommercialSale, CedarRapids, IA
Property SizeContact for details
Lot Size0.78 Acres
Days on Market92
Property Features for 1809 9th Street SW
General Information
Property type
Commercial Sale
Property subtype
Other
Zoning
Traditional Residential
Interior features
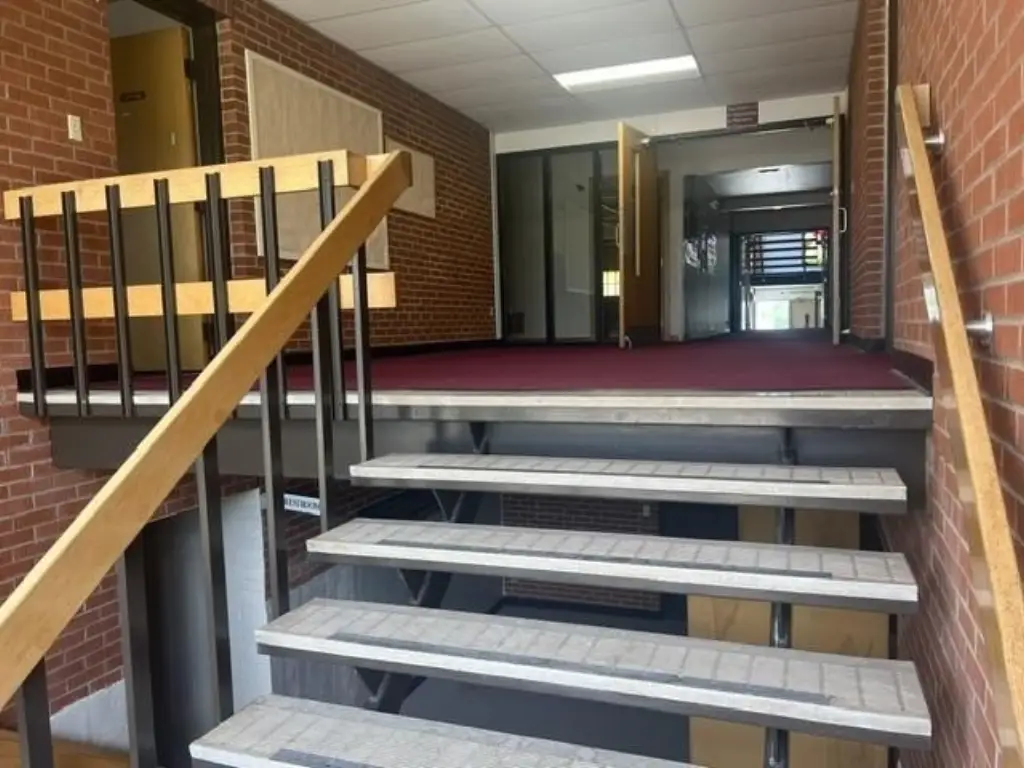
Elevator, ZeroStepEntry
Accessibility
Accessible Elevator Installed
Directions
Corner of 19th Street and 18th Ave., SW
Subdivision
OutOfArea
Standard status
Active
APN
14321-11003; 14321-11001
Lot size
0.78 Acres
Taxes and HOA fees
Tax Year
2024
Utilities
Heating system
Central, Forced Air, Natural Gas
Cooling system
Central Air
Amenities
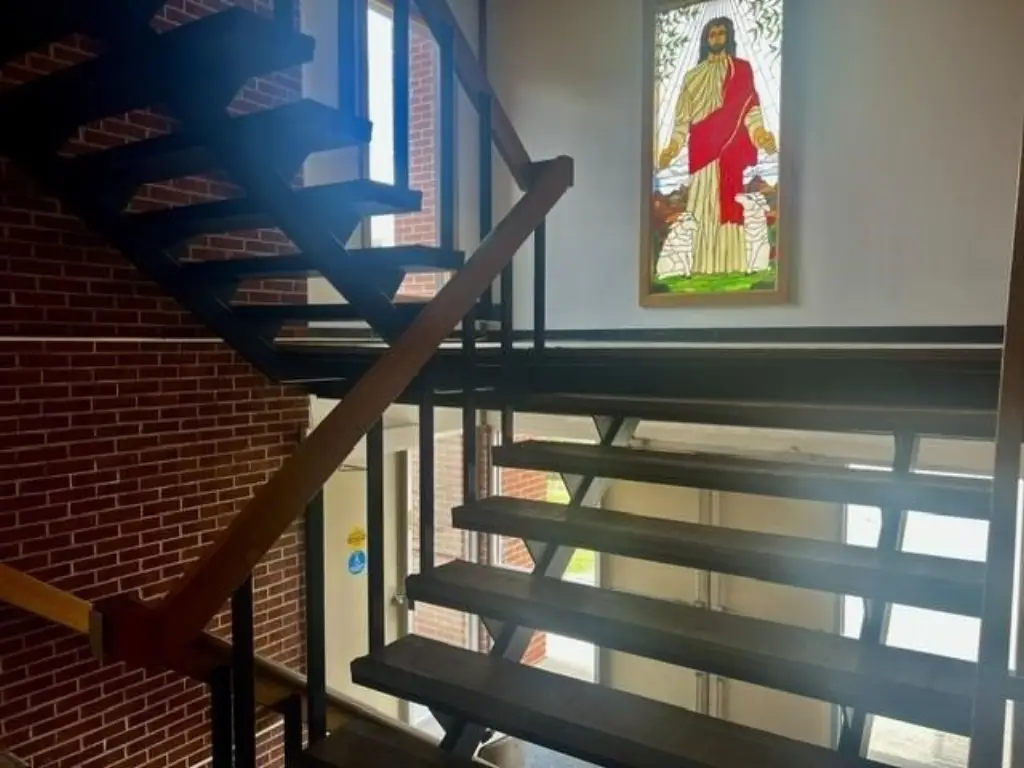
stained-glass windows
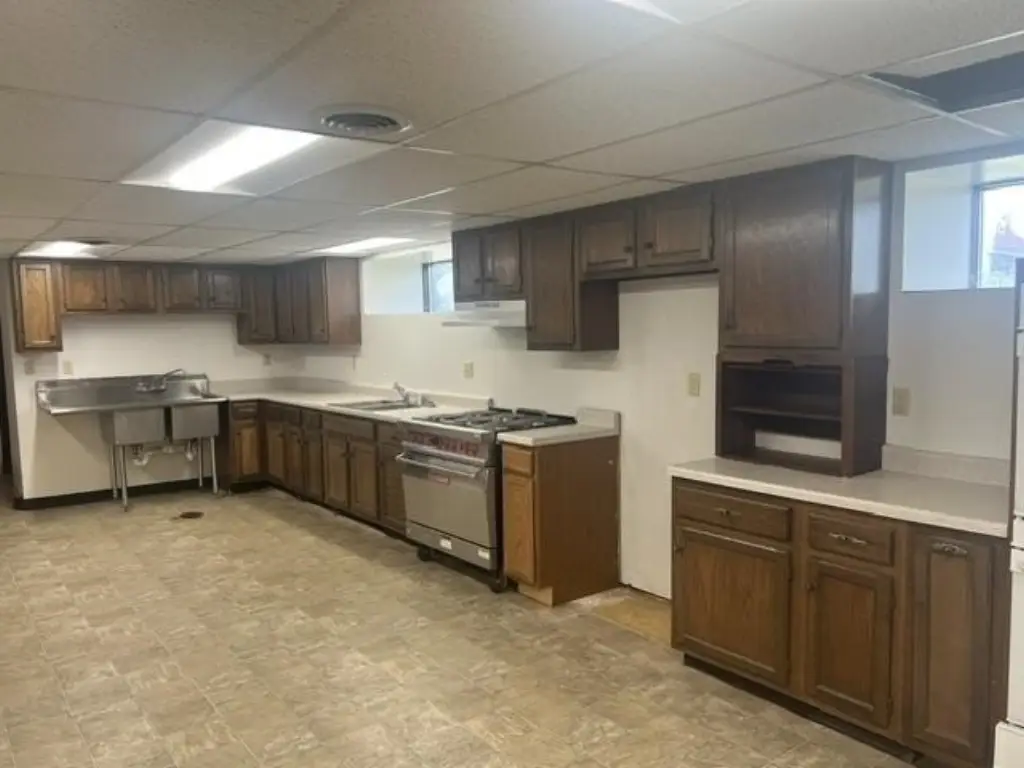
equipped kitchen
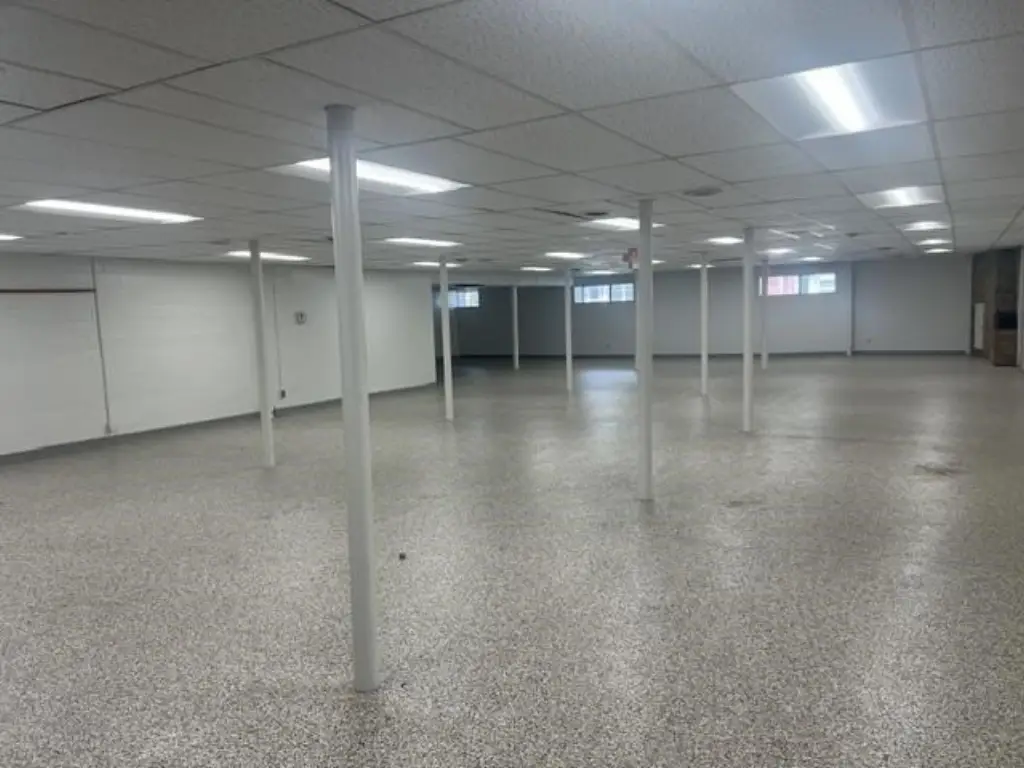
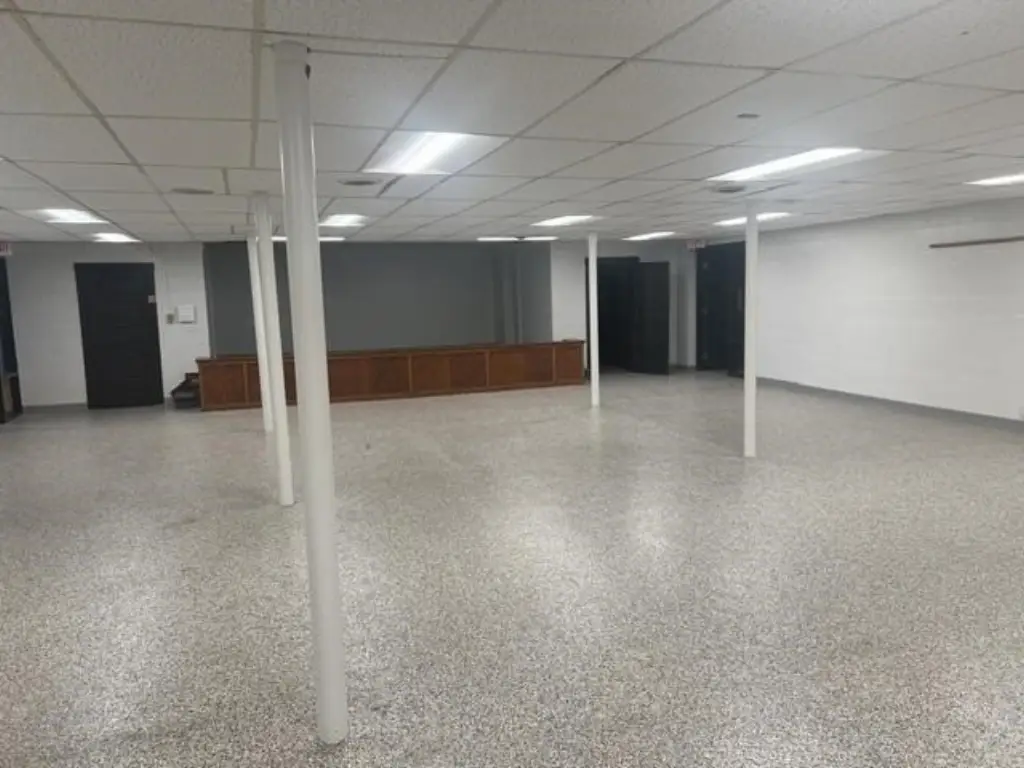
fellowship hall
storage areas
Building Details
Year built
1911
Flooring type
Vinyl, Carpet
Building materials
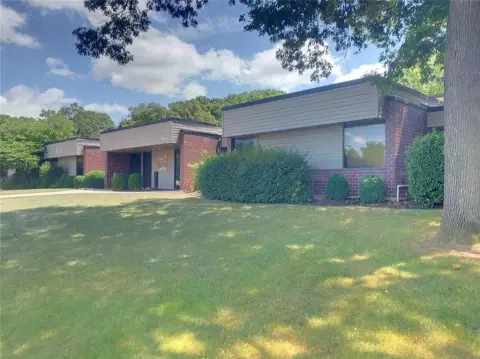
Brick
Roof type
Composition
Listing Agency:
Blank & McCune Real Estate
(319) 354-9440
Listed By:
Teresa Morrow · License #B35393000
(319) 530-6235
Added: Jun 16
Changed: Sep 12
Last Checked: Sep 15 at 7:06PM
MLS# 202603868
Copyright © 2026 Iowa City Area Association of REALTORS®. All rights reserved. All information provided by the listing agent/broker is deemed reliable but is not guaranteed and should be independently verified.
Investment Insights
Based on property information with market context.
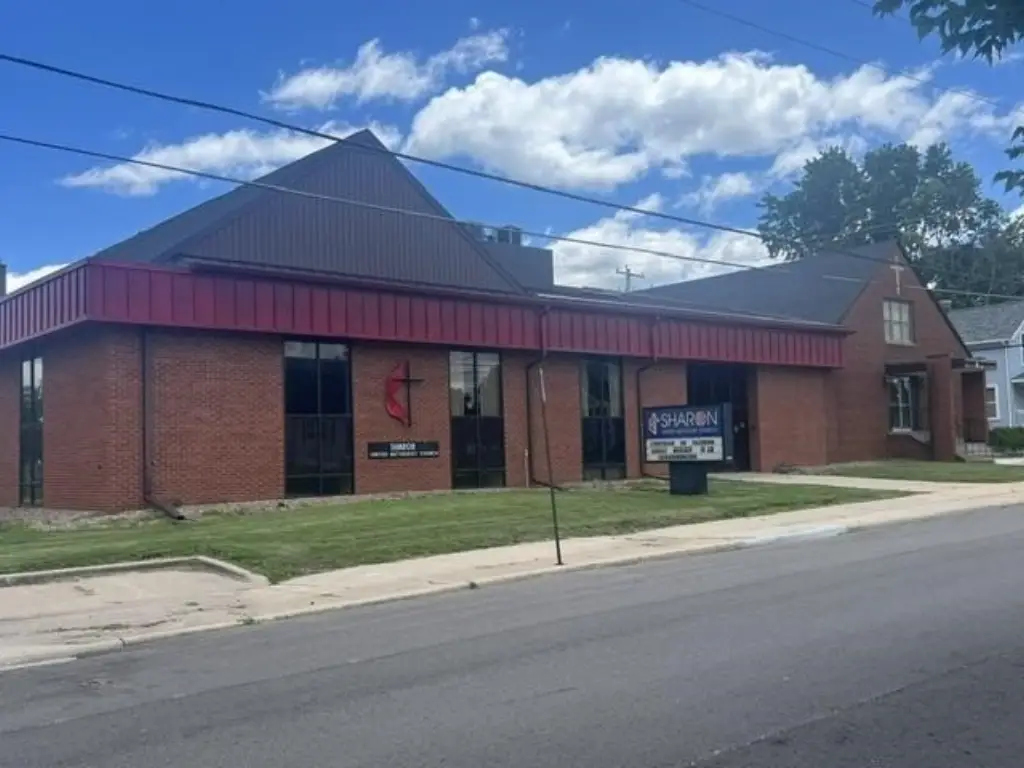
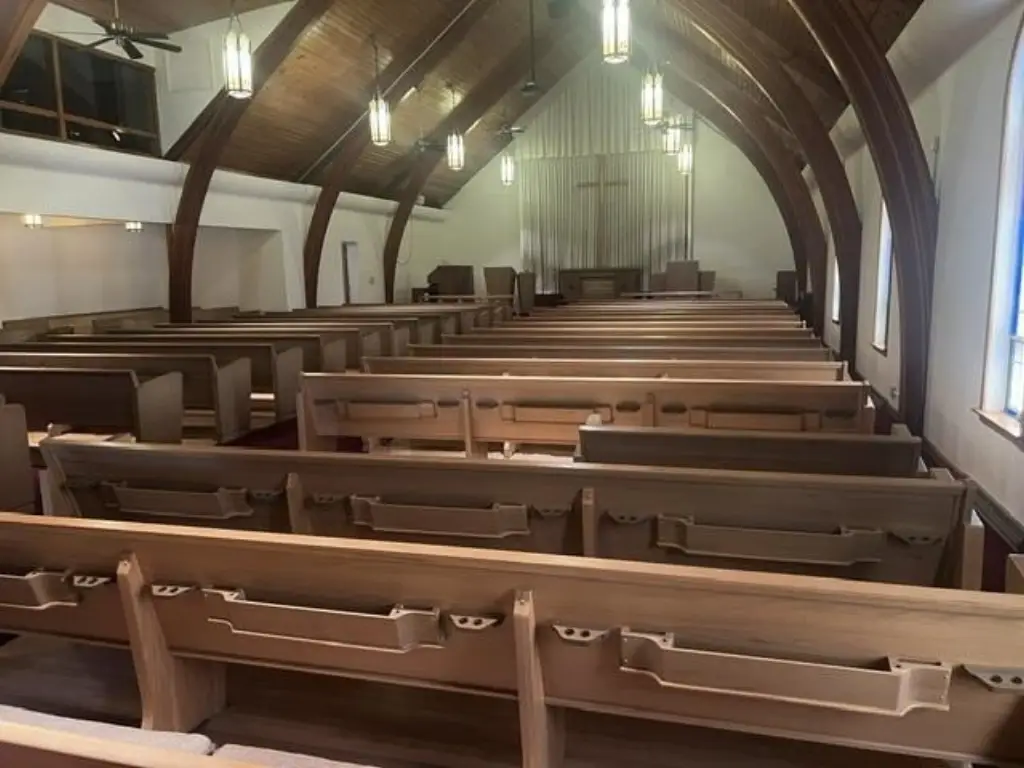
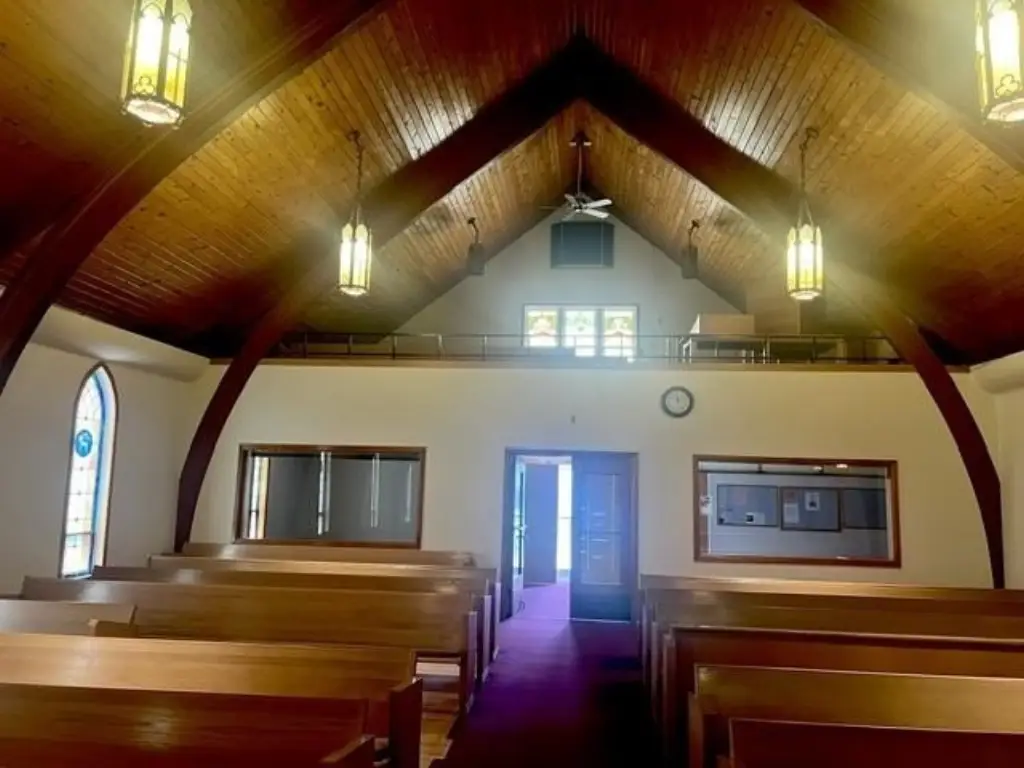
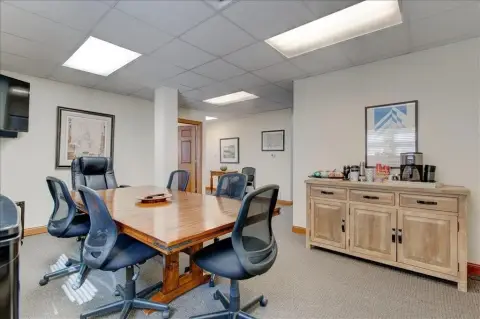
Built in 1911, this brick church facility combines preserved architectural elements with updated functionality across three levels. The main floor includes a sanctuary with stained-glass windows, offices, classrooms, and restrooms. A lower level adds a fellowship hall, equipped kitchen, more classrooms, and storage, while the upper level provides youth rooms and additional storage. Interior features include an elevator and zero-step entry, with an accessible elevator installed. Central air conditioning and forced-air natural gas heating serve the building, which has carpet and vinyl flooring and a composition roof.
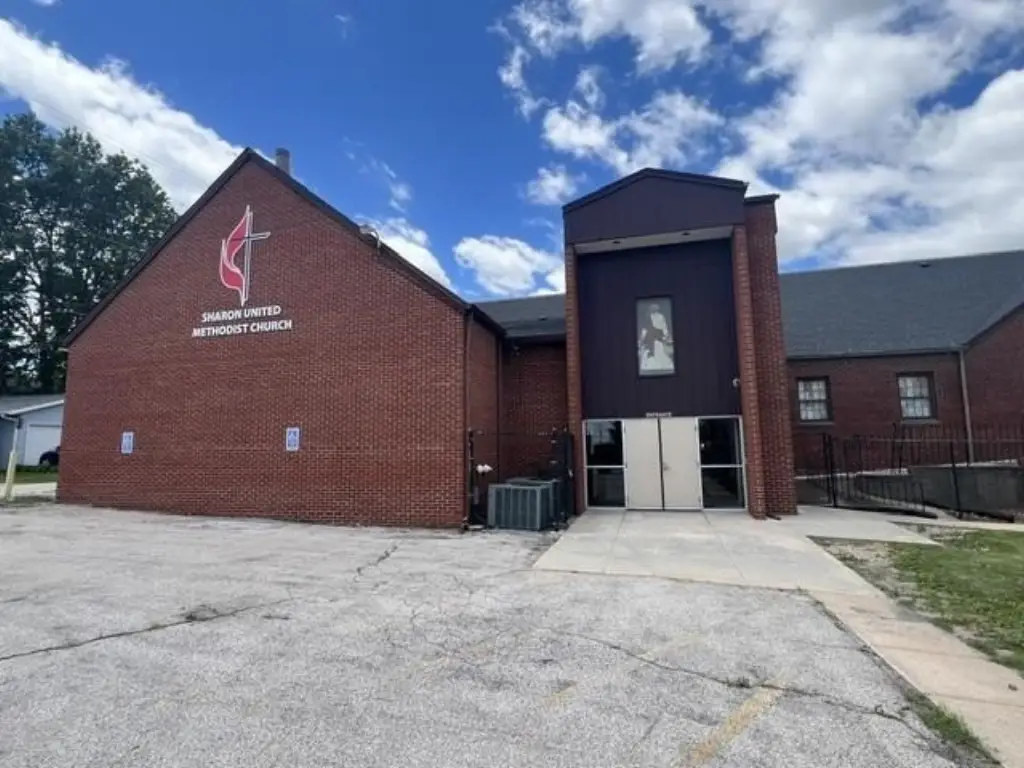
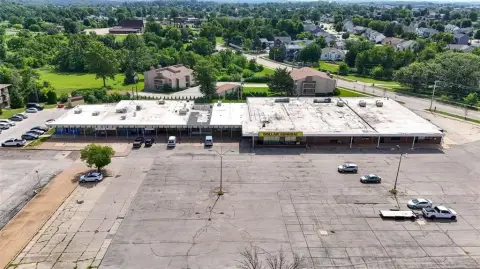
The property occupies 0.78 acres in Cedar Rapids, Iowa, with a large parking area and access from both 8th and 9th Streets. Traditional Residential zoning is documented for the site. The existing layout supports continued religious operations, educational programming, administrative functions, gatherings, or other uses identified in the property information.
The property occupies 0.78 acres in Cedar Rapids, Iowa, with a large parking area and access from both 8th and 9th Streets. Traditional Residential zoning is documented for the site. The existing layout supports continued religious operations, educational programming, administrative functions, gatherings, or other uses identified in the property information.
Key Highlights
- 1911‑built brick church facility on 0.78 acres
- Sanctuary retains stained‑glass windows and includes offices, classrooms, and restrooms
- Lower level features a fellowship hall, equipped kitchen, classrooms, and storage
Property Analytics
Unlock full access to Insights
Subscribe to Realmo Intelligence
Open Analytics
Current Use
Lease Details
Yes
Paved road access
Location Intelligence
Trade Area within ½ mile
295
Businesses Nearby
Explore this area
Business Placement
Demographics for 52404, IA
43,385
Population
19,923
Households
2.2
Avg Household Size
35
Median Age
22%
College-Educated
94%
High-School Grad
56.6 sq mi
ZIP Area
767
Density / Sq Mi
$62,304
Median Household Income
$38,865
Median Earnings
$885
Median Rent
$159,700
Median Home Value
Check the figures for this property
Cap Rate, Value Estimation, Potential NOI and more
View Realmo Analytics

Questions? Ask Rey
Realmo’s AI knows this listing — price, zoning, demand, history. Ask anything.





Frequently Asked Questions
What type of property is this?
Church & religious facility - Multi-level religious facility with stained glass, classrooms, offices, event space, kitchen, elevator access, and off-street parking.
Where is this church & religious facility located?
The property is located at 1809 9th Street SW Cedar Rapids, IA.
What is the asking price?
The asking price for this property is $599,000.
What are key features of this property?
This property features: 1911‑built brick church facility on 0.78 acres; Sanctuary retains stained‑glass windows and includes offices, classrooms, and restrooms; Lower level features a fellowship hall, equipped kitchen, classrooms, and storage



