Turnkey 4-Unit Residential Income
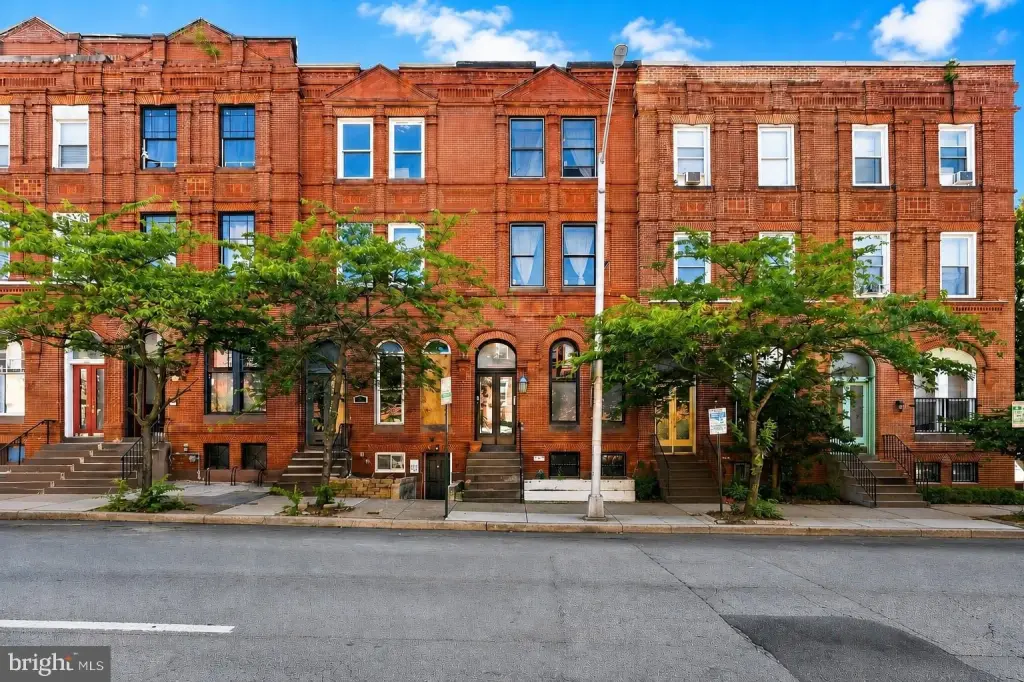
1805 SAINT PAUL Street Baltimore, MD 21202
New

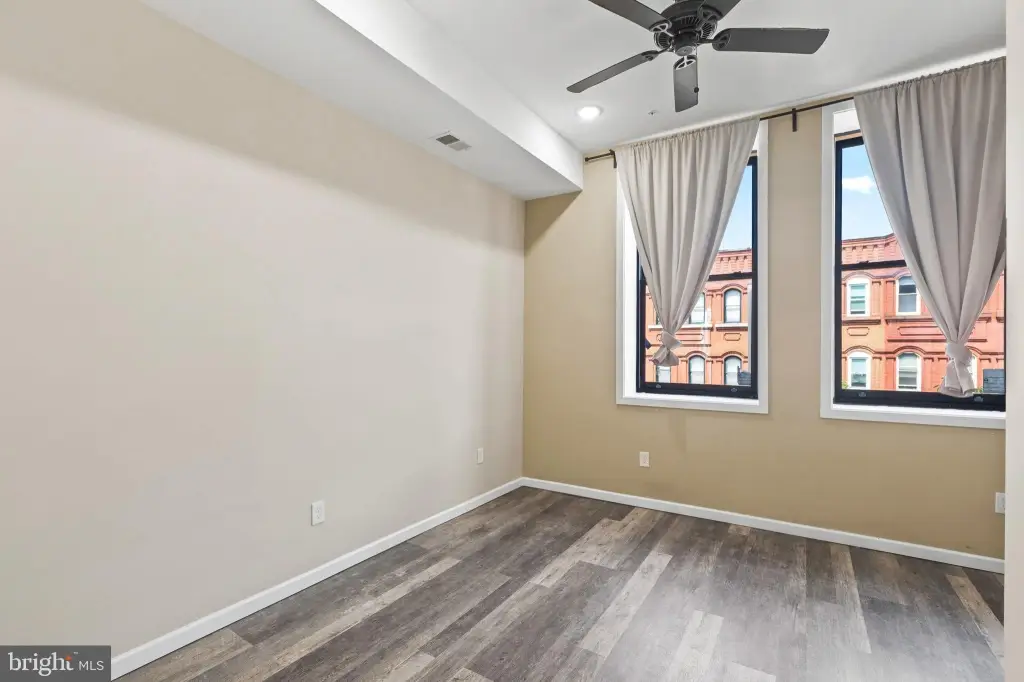
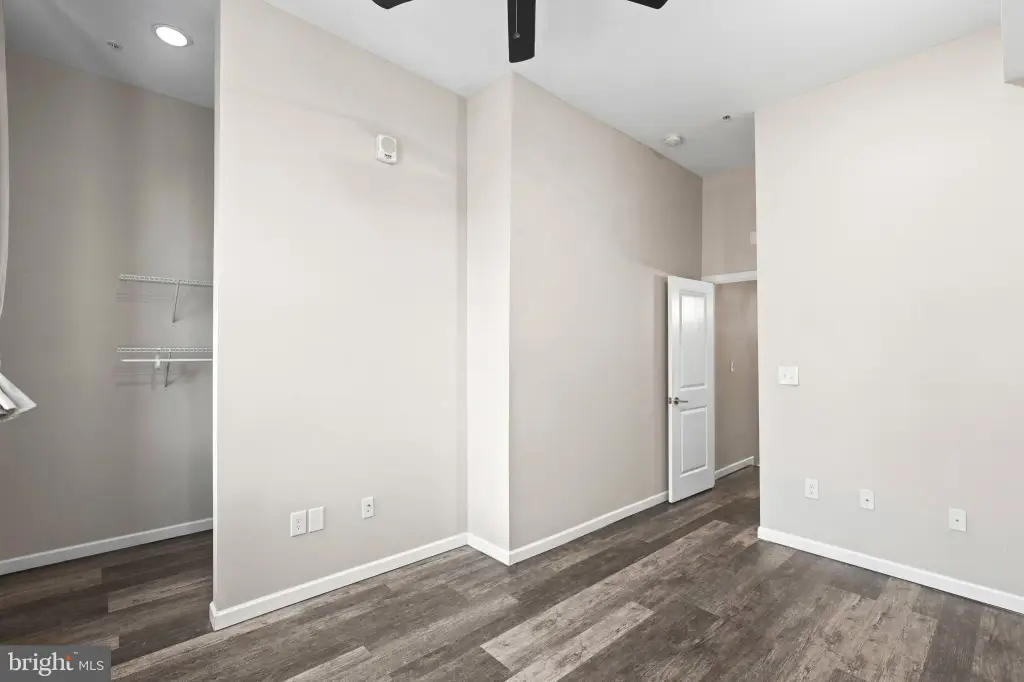
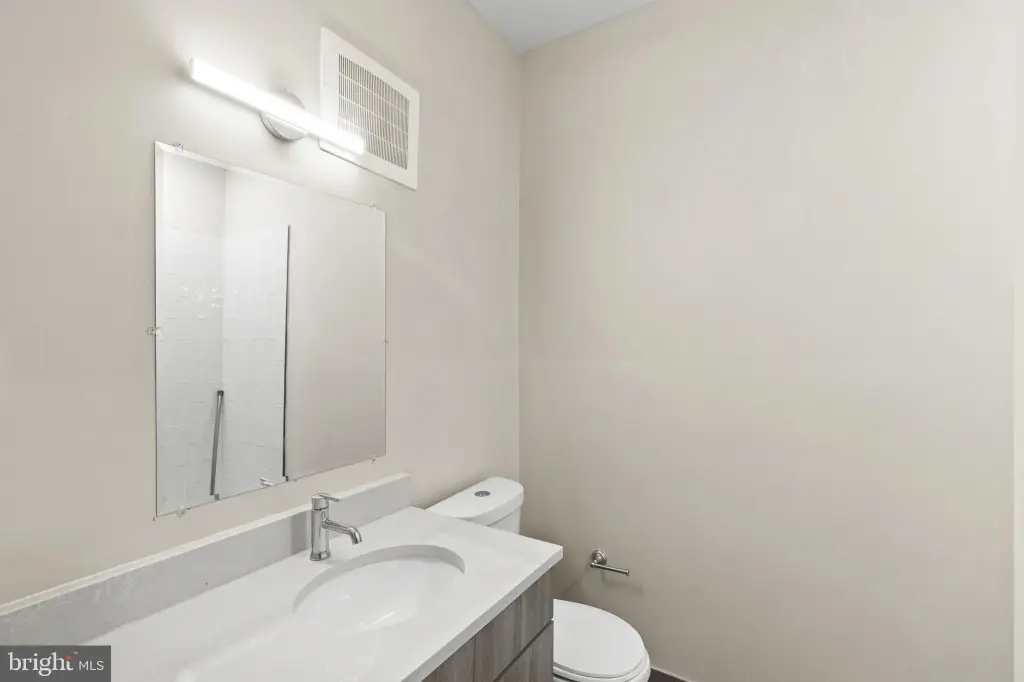
1805 SAINT PAUL Street, Baltimore, MD, 21202
$765,000
For Sale
$765,000
MULTI_FAMILY - Federal - BALTIMORE, MD
Property Size3,780 SF
Price / SF$202.38
Days on Market3
Property Features for 1805 SAINT PAUL Street
General Information
- Property type
- Residential Multi Family
- Property subtype
- Quadruplex
- Rooms
- Dining Room, Basement, Family Room
- Parking
- 1
- Parking features
- Driveway
- Interior features
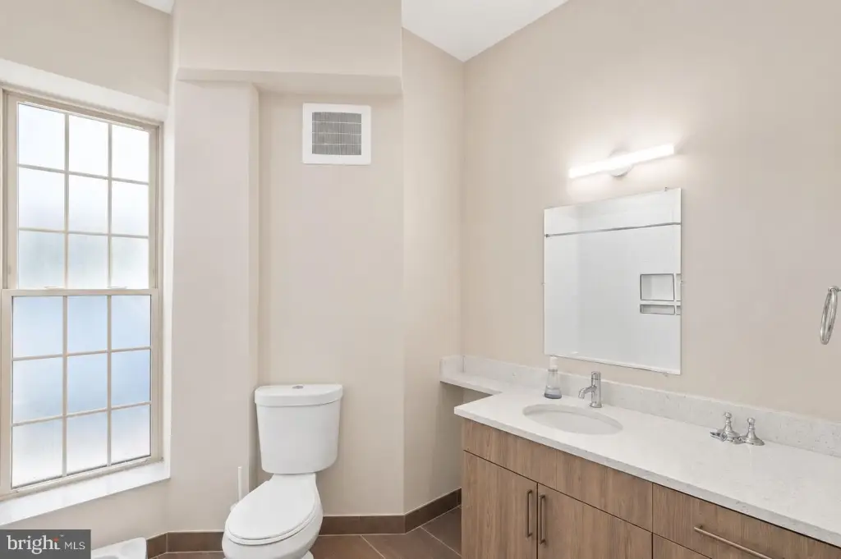
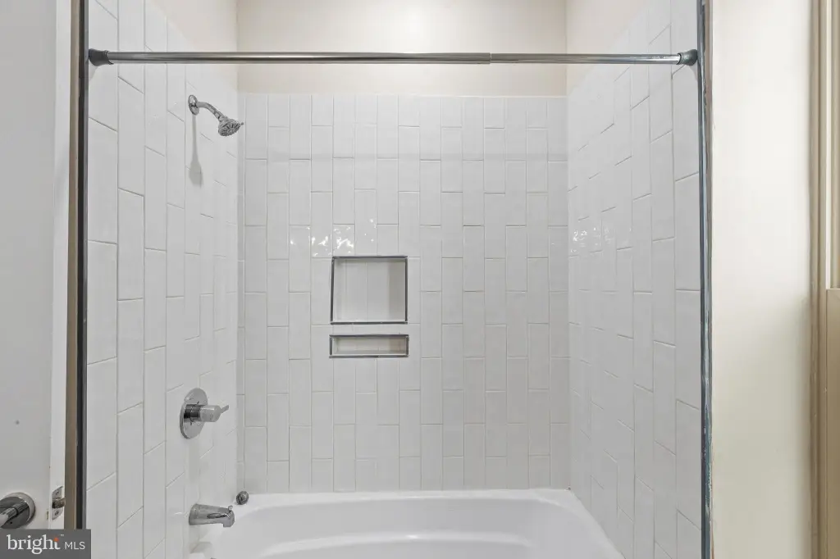
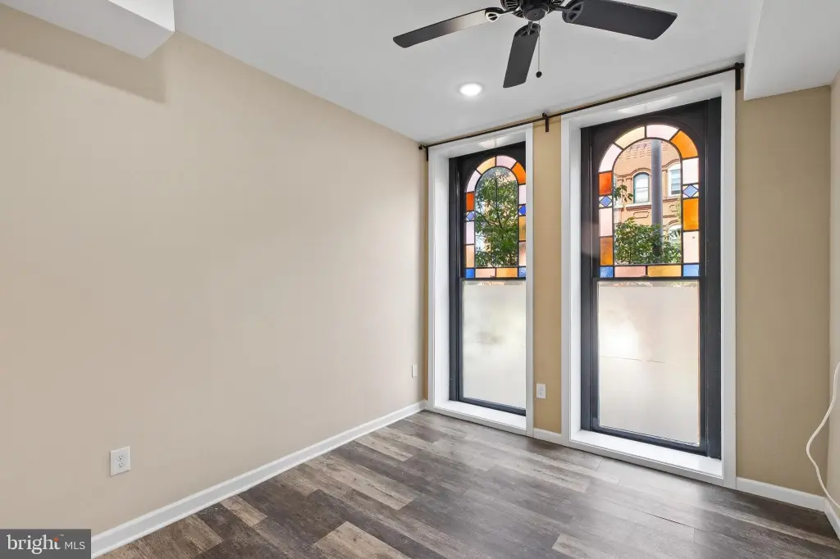
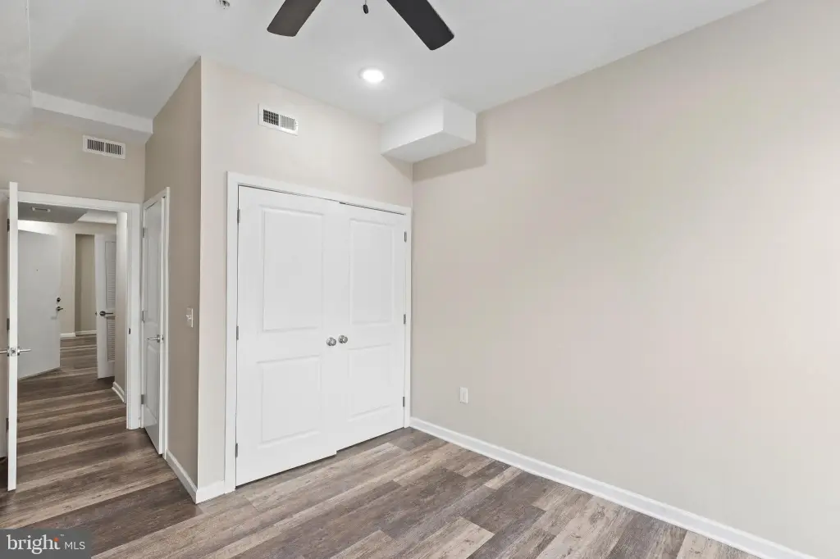
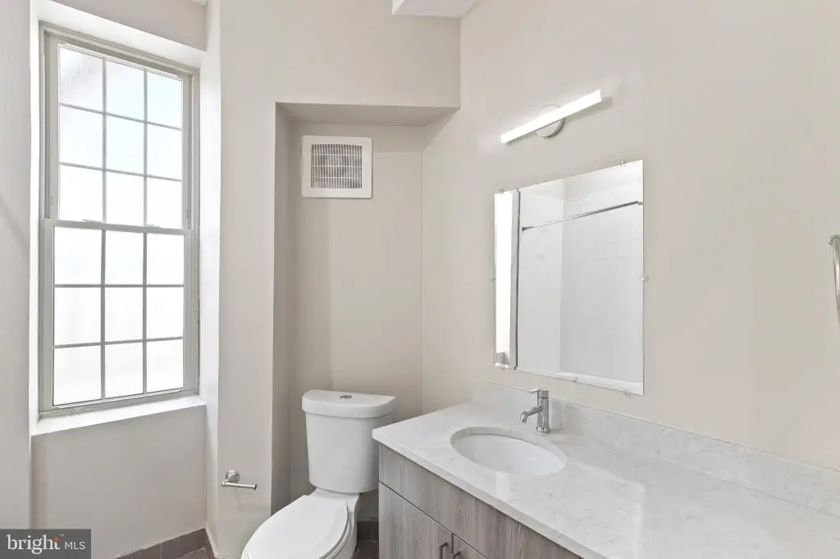
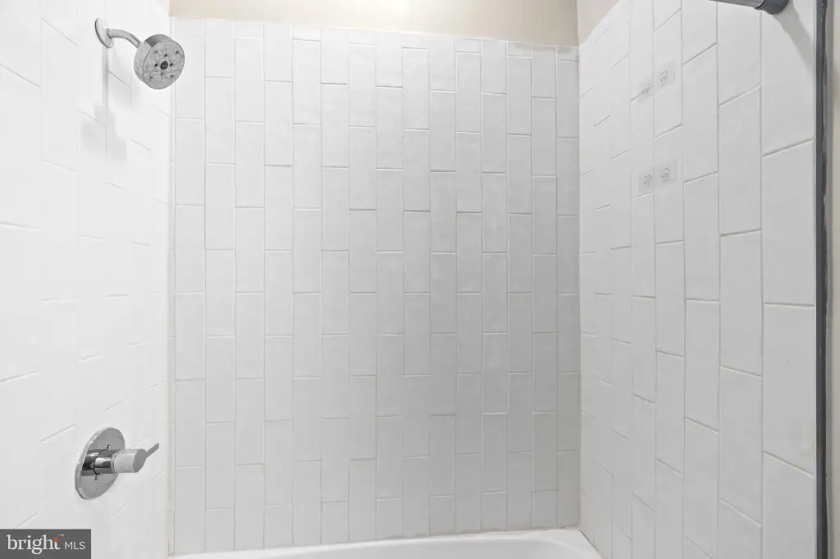
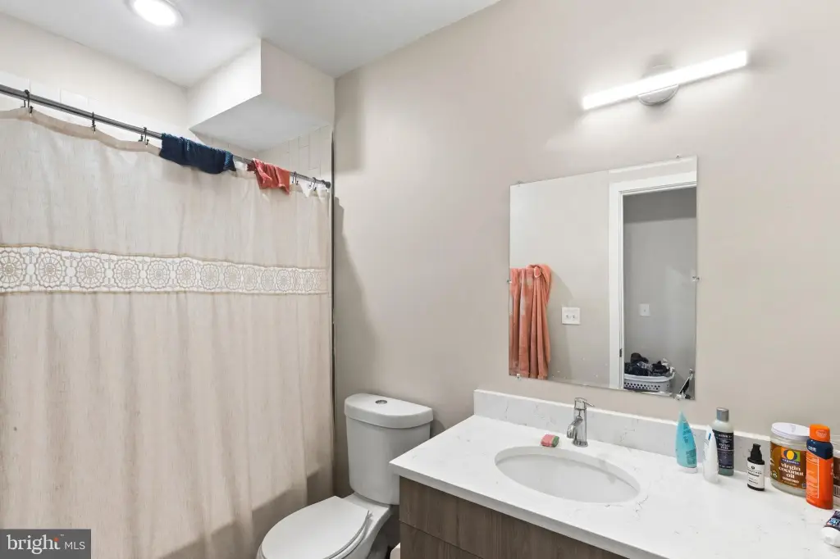
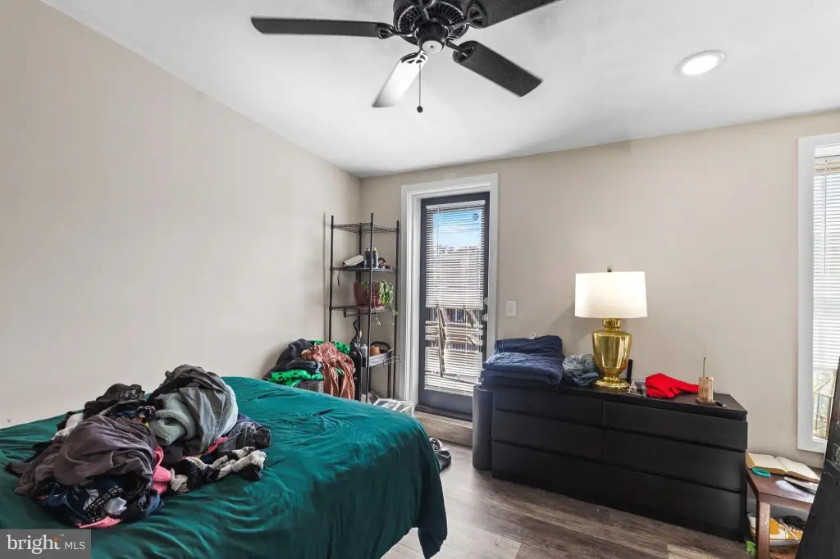
- 2nd Kitchen, Bathroom - Stall Shower, Bathroom - Tub Shower, Bathroom - Walk-In Shower, Breakfast Area, Ceiling Fan(s), Combination Kitchen/Dining, Combination Kitchen/Living, Combination Dining/Living, Dining Area, Entry Level Bedroom, Family Room Off Kitchen, Floor Plan - Open, Kitchen - Eat-In, Kitchen - Gourmet, Kitchen - Table Space, Recessed Lighting, Stain/Lead Glass, Sprinkler System, Upgraded Countertops, Walk-in Closet(s)
- Fireplace
- 1
- Appliances
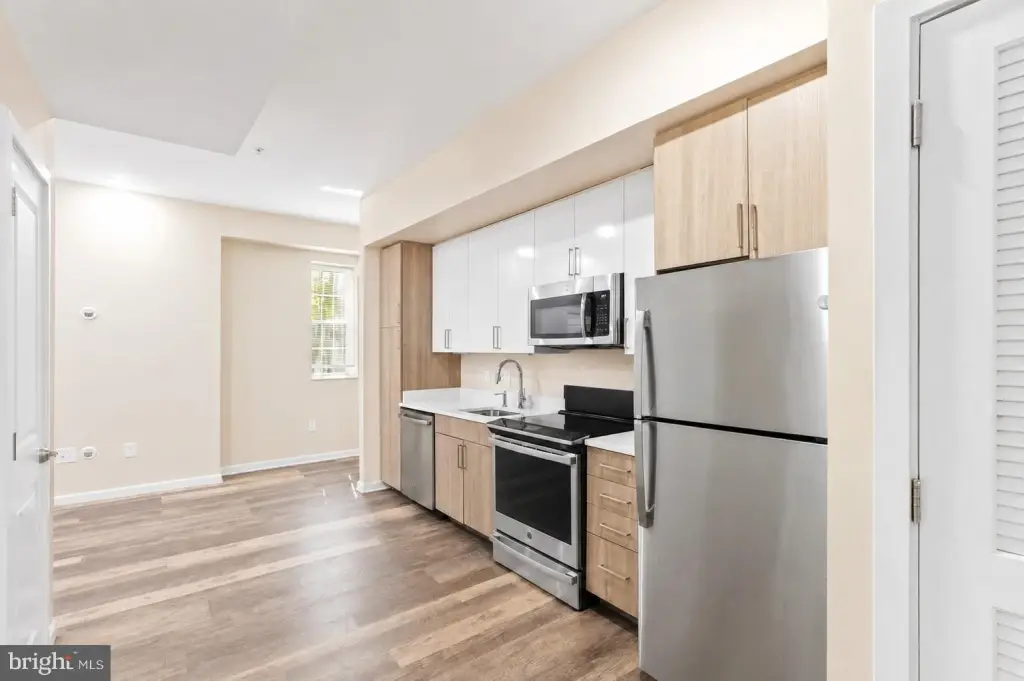
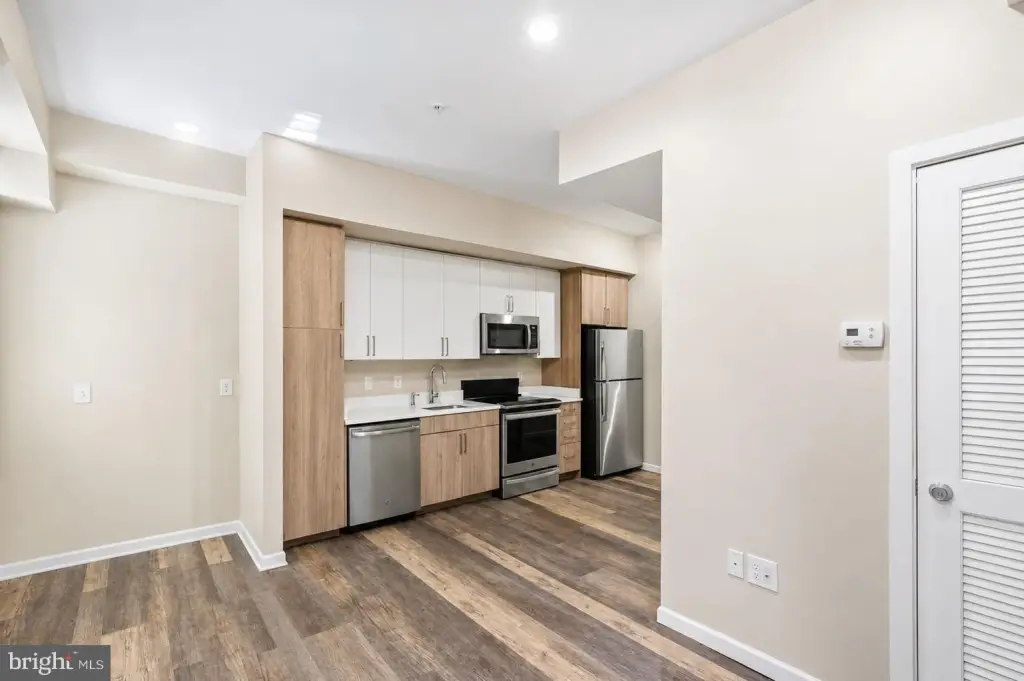
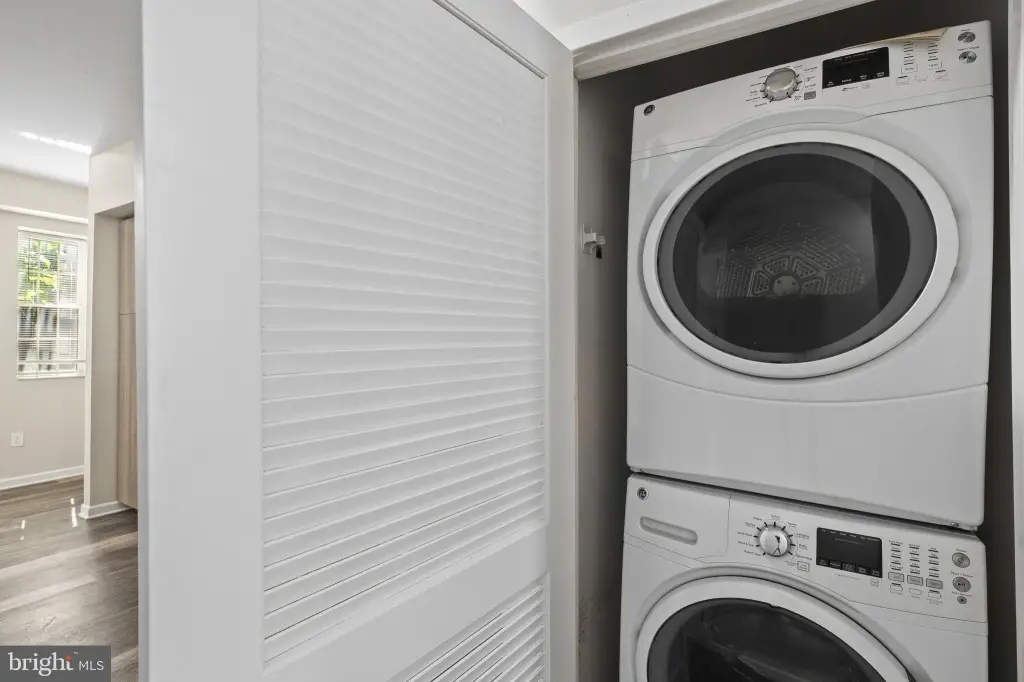
- Built-In Microwave, Dishwasher, Disposal, Dryer, Oven - Single, Oven/Range - Electric, Refrigerator, Stainless Steel Appliances, Stove, Washer, Washer/Dryer Stacked, WaterHeater
- Standard status
- Active
- Size
- 3,780 SF
Taxes and HOA fees
- Tax Annual Amount
- 9549
Utilities
- Heating system
- Forced Air
- Cooling system
- Central Air
Building Details
- Year built
- 1890
- Number of units
- 4
- Building materials
- Brick Front, Concrete
- Architectural style
- Federal
Listing Agency
Cummings & Co. Realtors
(410) 823-0033
201 KEY Highway, Baltimore, MD
Listed by
Jamie L Koehler · License #640791
(443) 604-5875
Added: Jul 17 Checked: Jul 19 at 7:06 am
MLS# MDBA2223416
Listing URL
Copyright © 2026 Bright MLS. All rights reserved. All information provided by the listing agent/broker is deemed reliable but is not guaranteed and should be independently verified.
Investment Insights
Based on property information with market context.
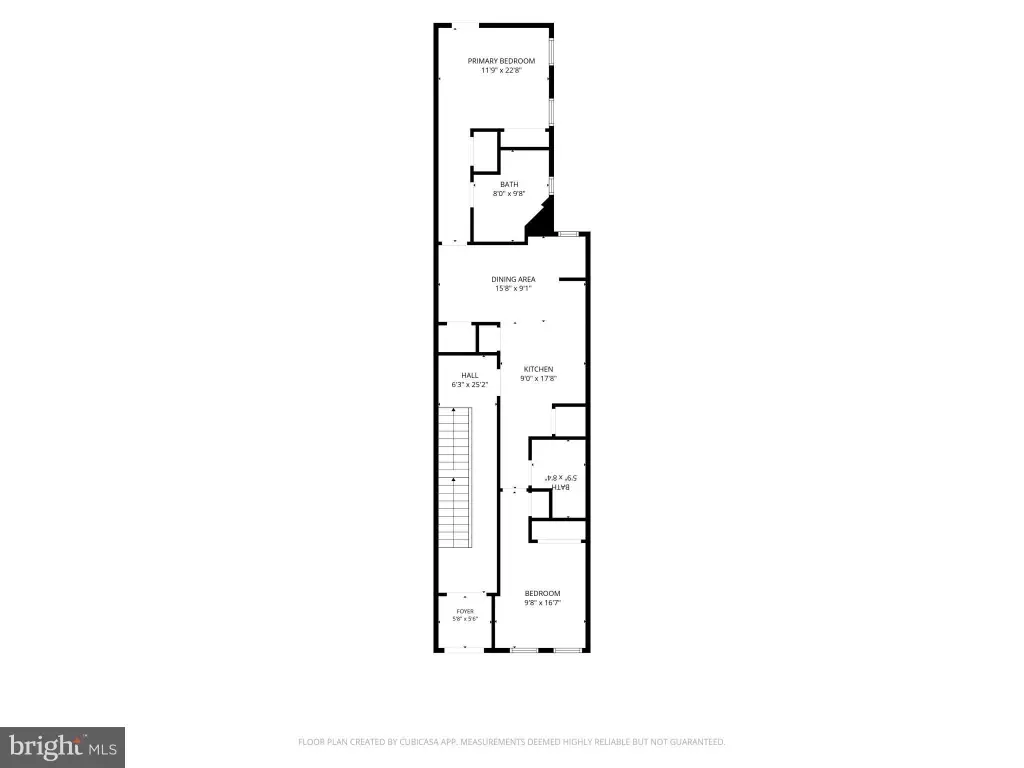
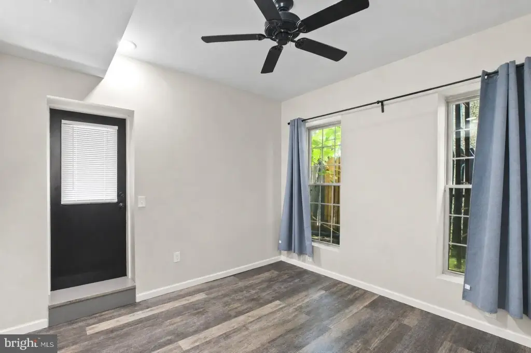
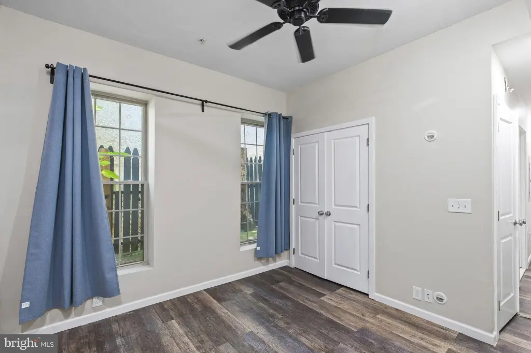
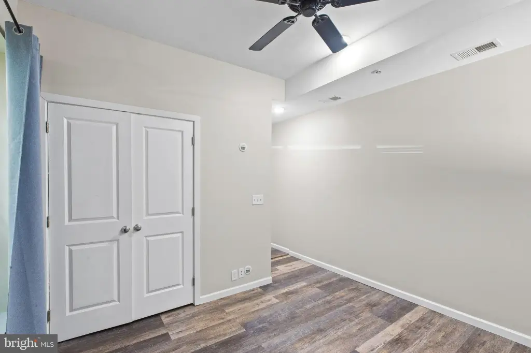
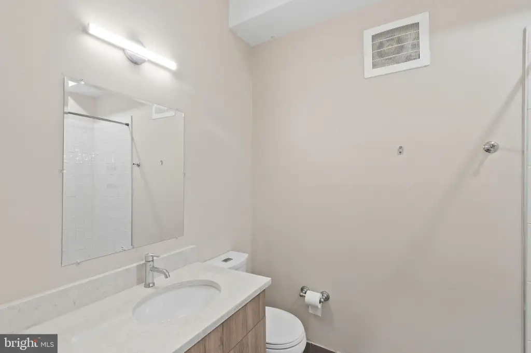
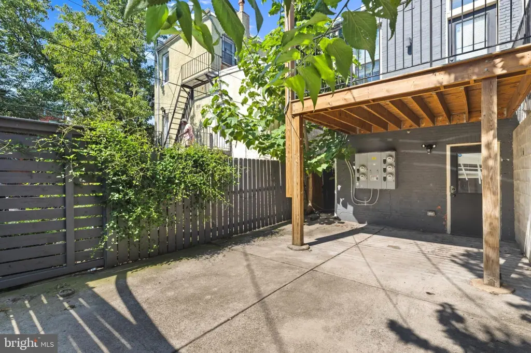
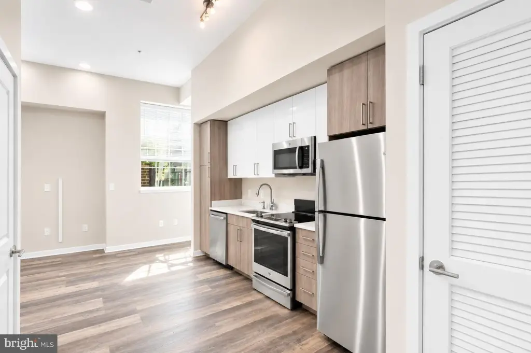
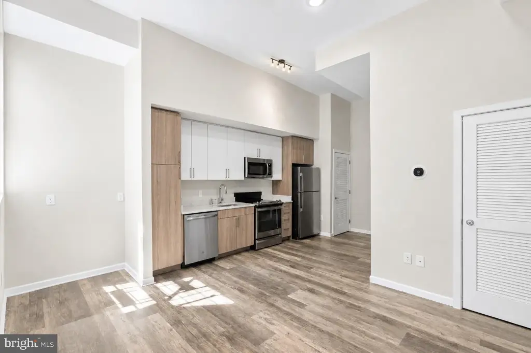
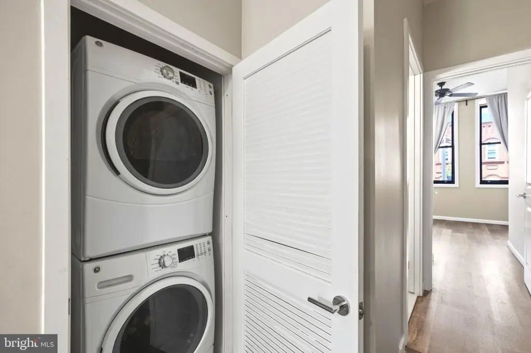
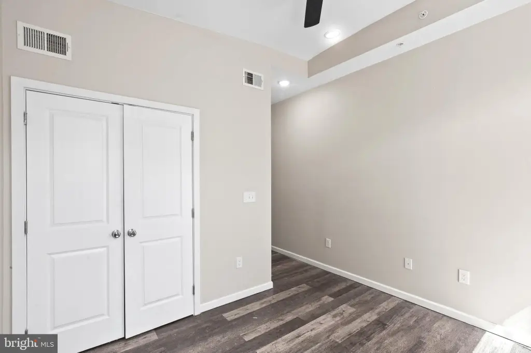
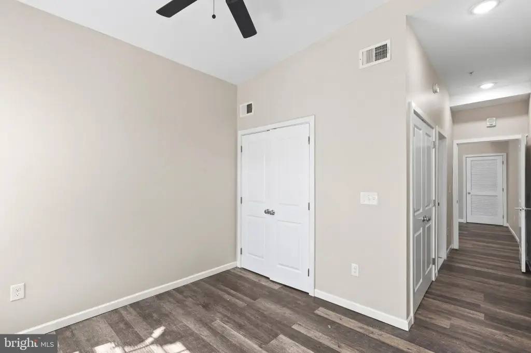
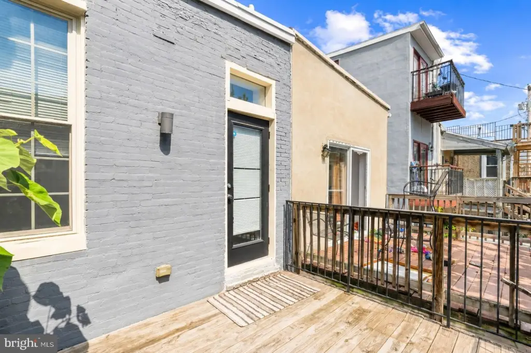
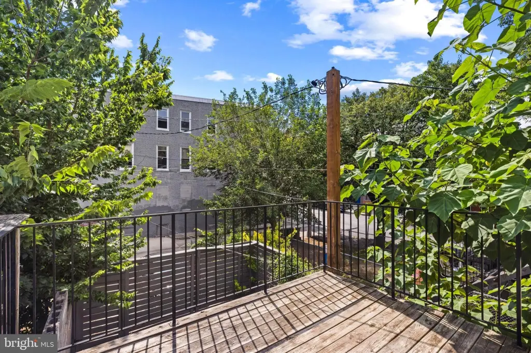
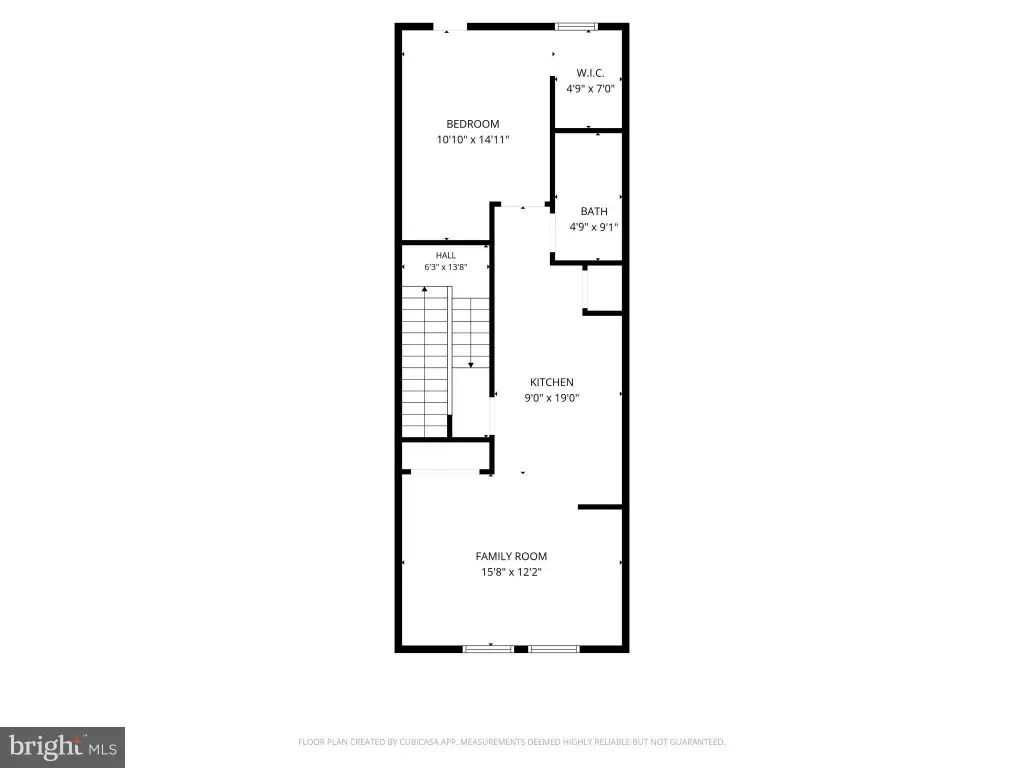
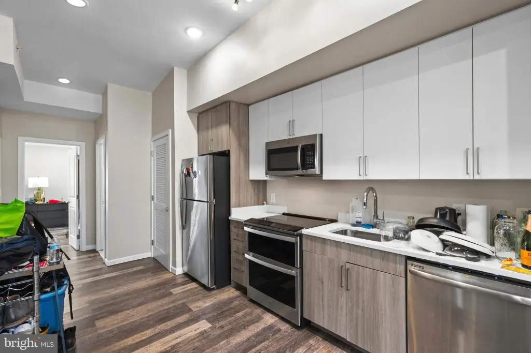
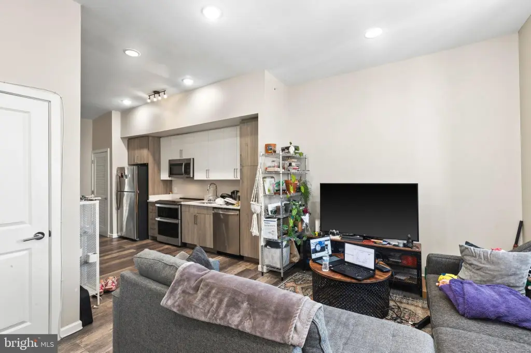
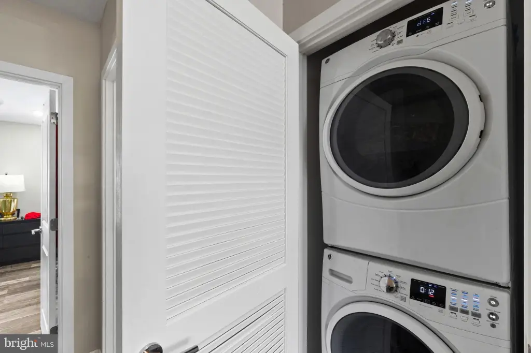
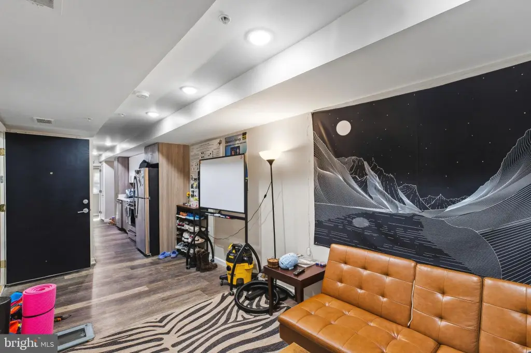
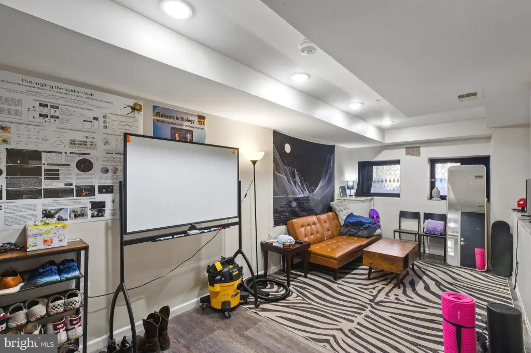
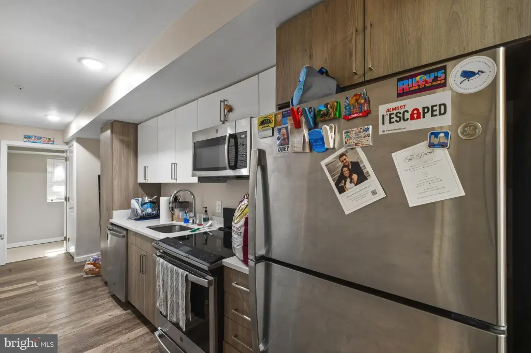
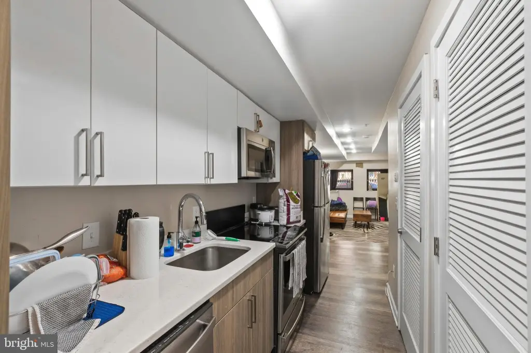
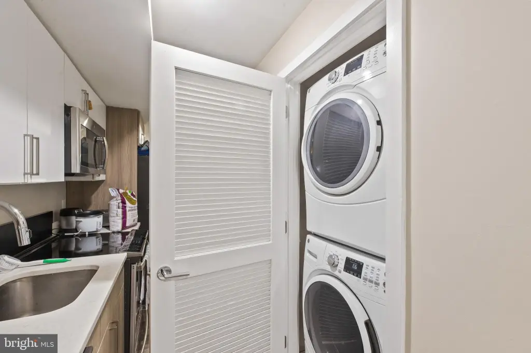
1805 Saint Paul Street is a renovated 4-unit residential income property zoned as a 4-unit building. The building is separately metered, and each unit has its own HVAC system and water heater. Each unit includes a stackable washer and dryer, along with modern LVP flooring, updated kitchens with quartz countertops, garbage disposals, and stainless steel appliances. All units have direct access to either an outdoor patio or a balcony deck.
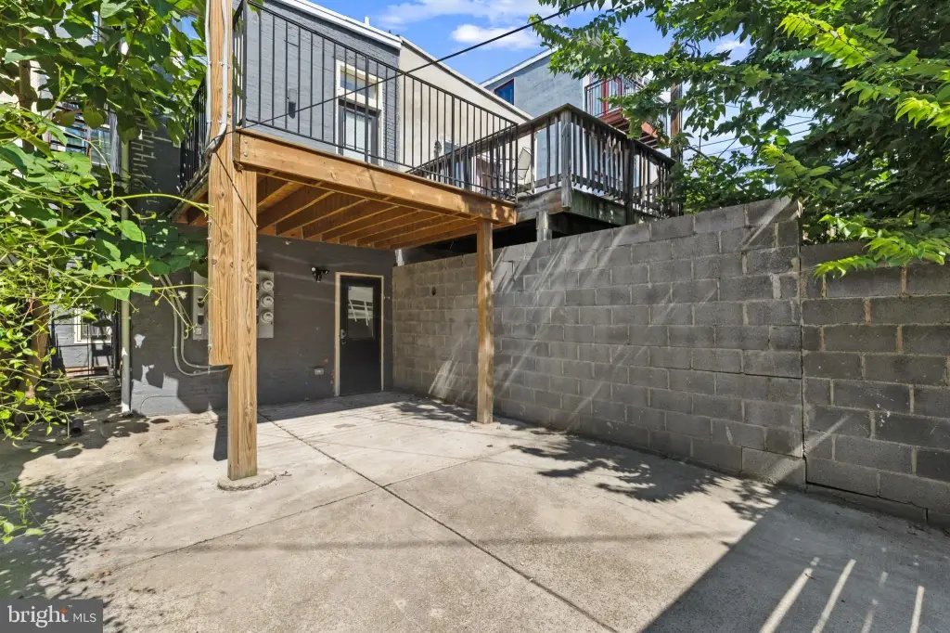
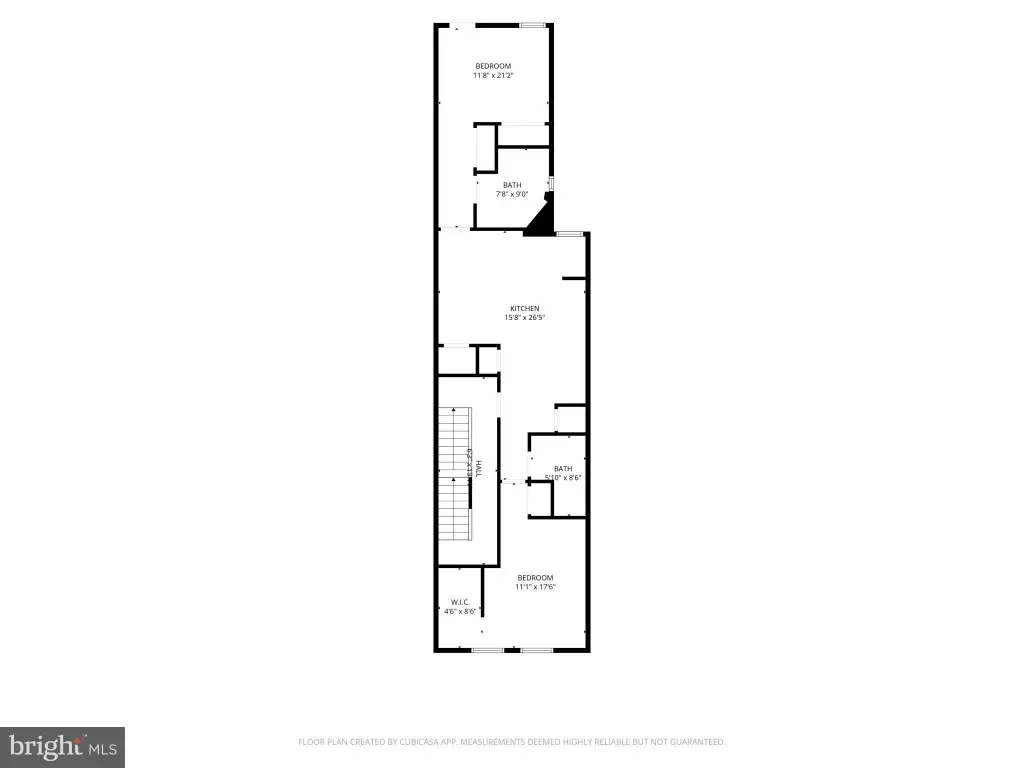
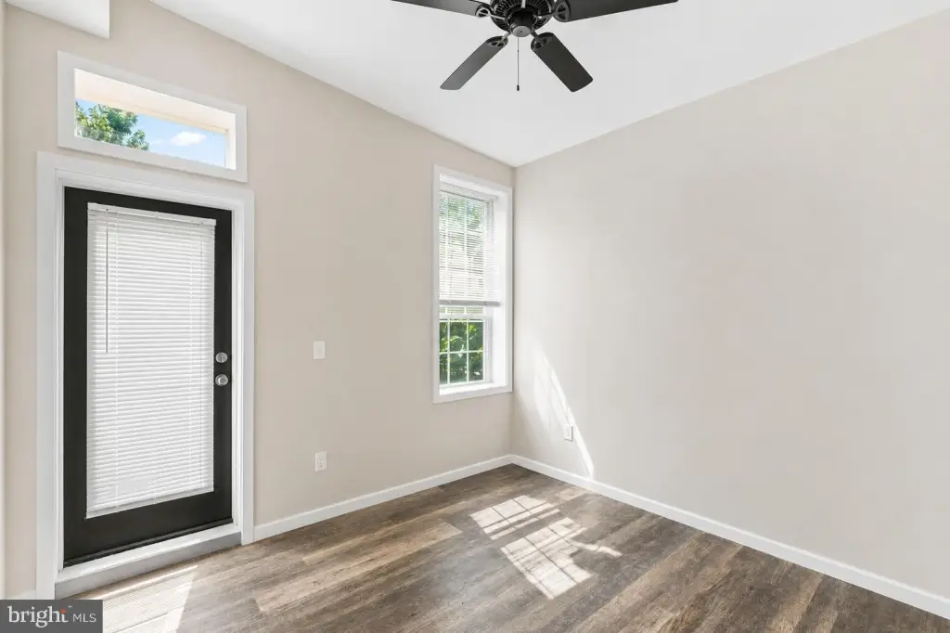
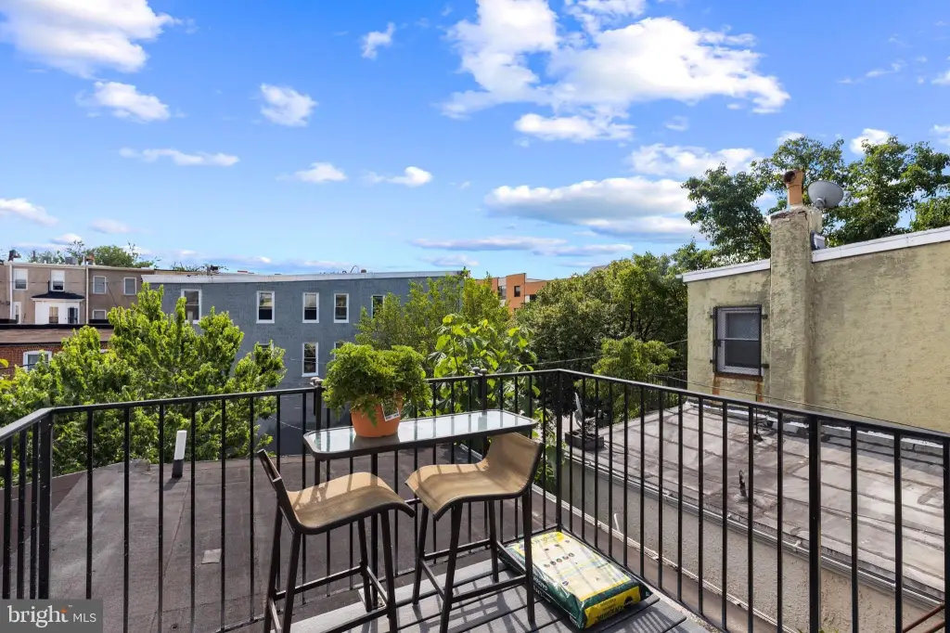
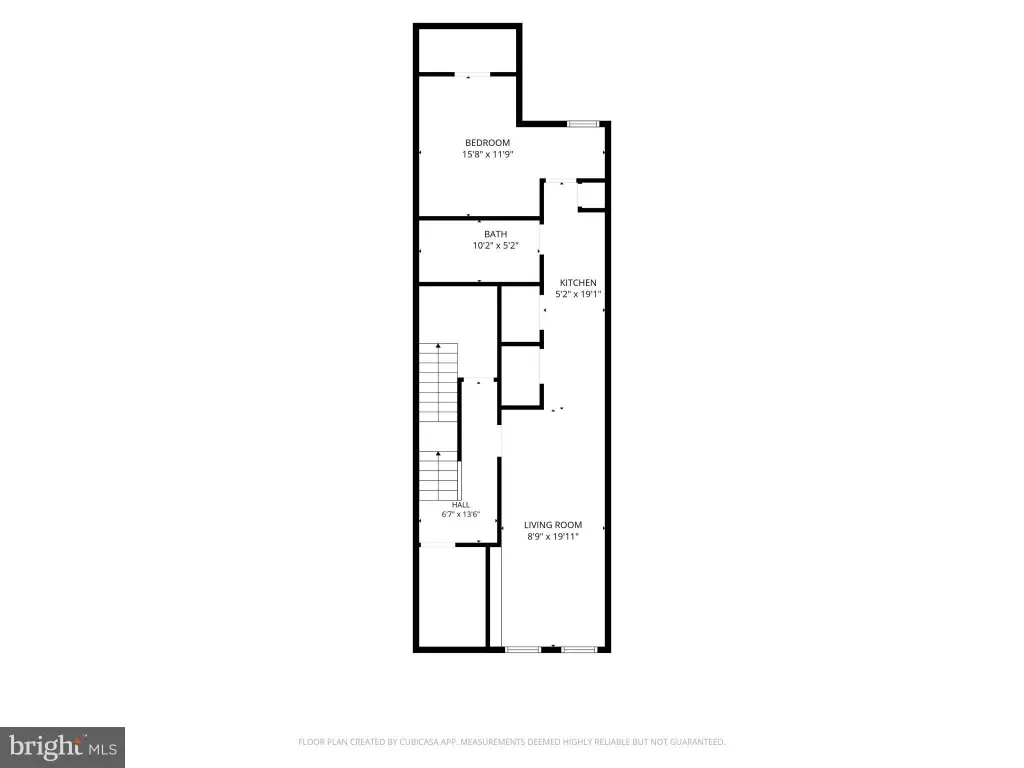
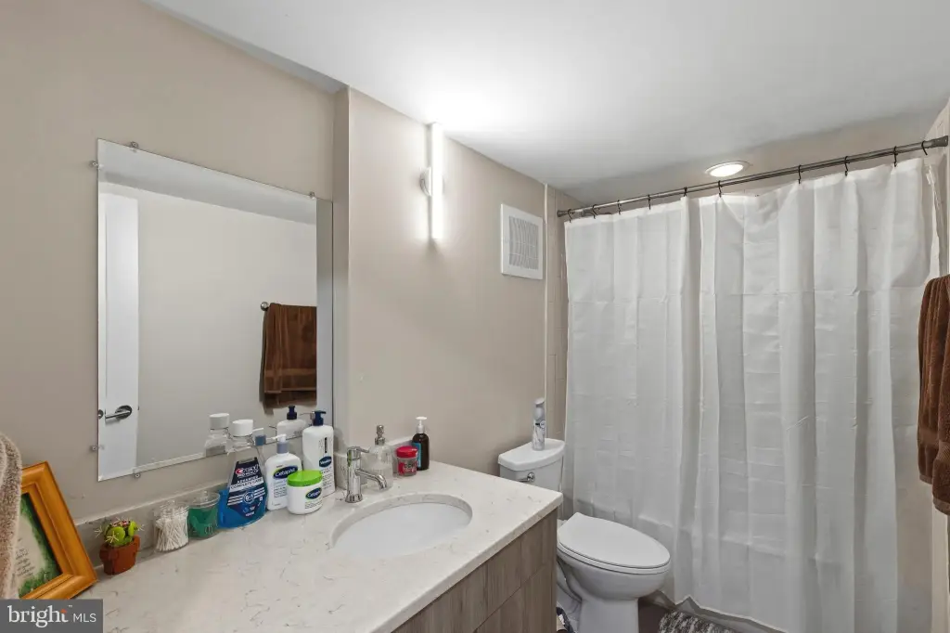
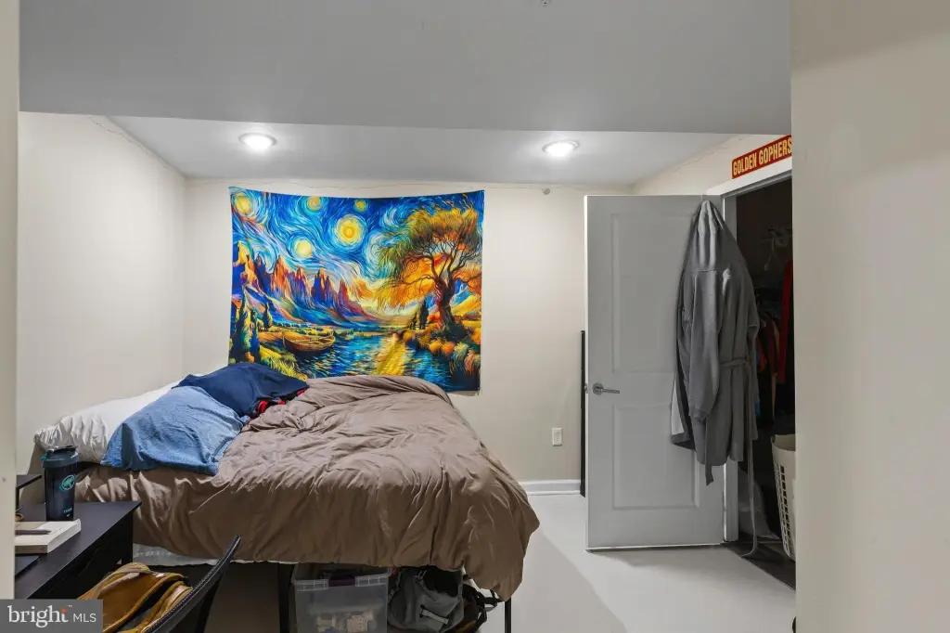
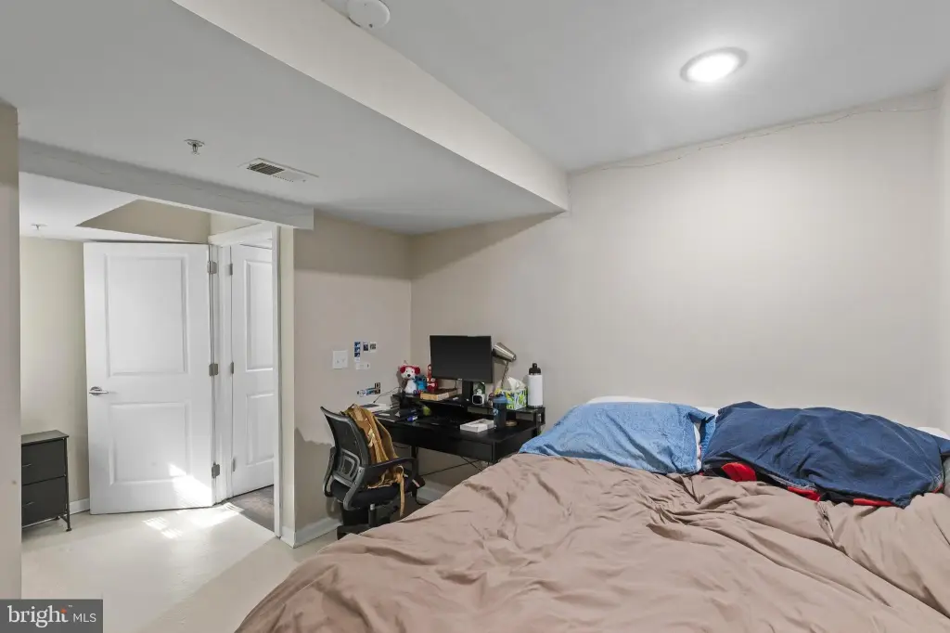
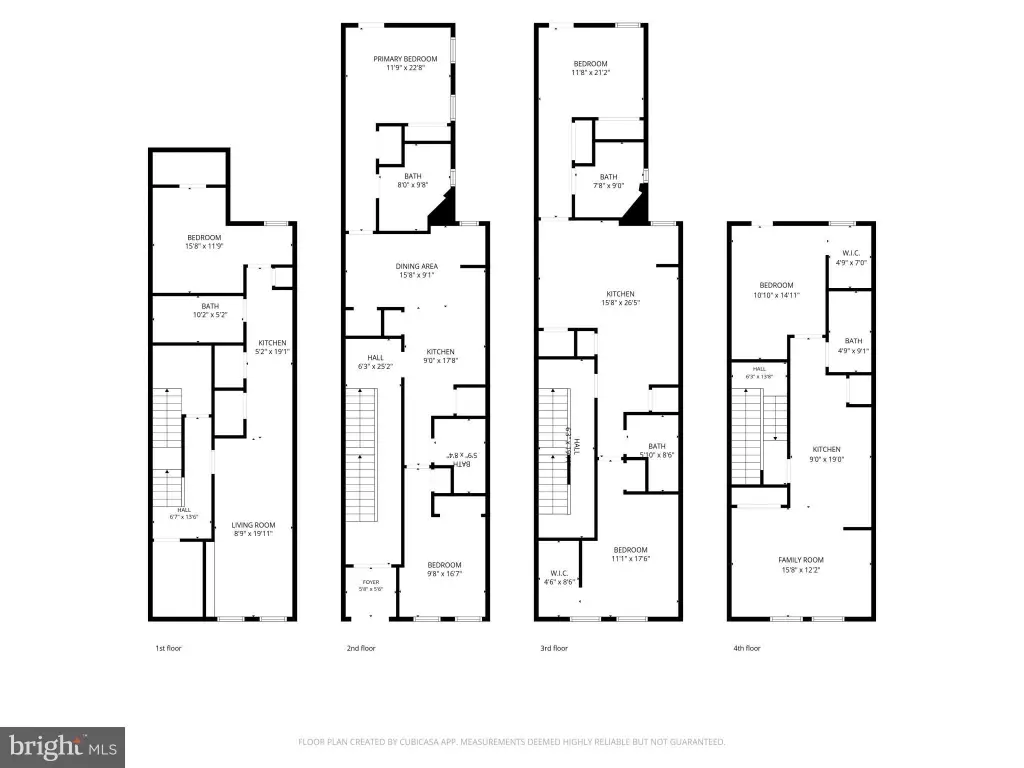
Unit 1 is a basement apartment with 1 bedroom and 1 full bathroom, currently rented and expected to become available by the end of July 2026, with direct access to the rear patio. Units 2 and 3 are 2-bedroom, 2-bath apartments and are vacant and rent-ready; Unit 2 has rear patio access, and Unit 3 has a private balcony deck. Unit 4 is the top level with 1 bedroom and 1 full bathroom, currently rented and paying timely.
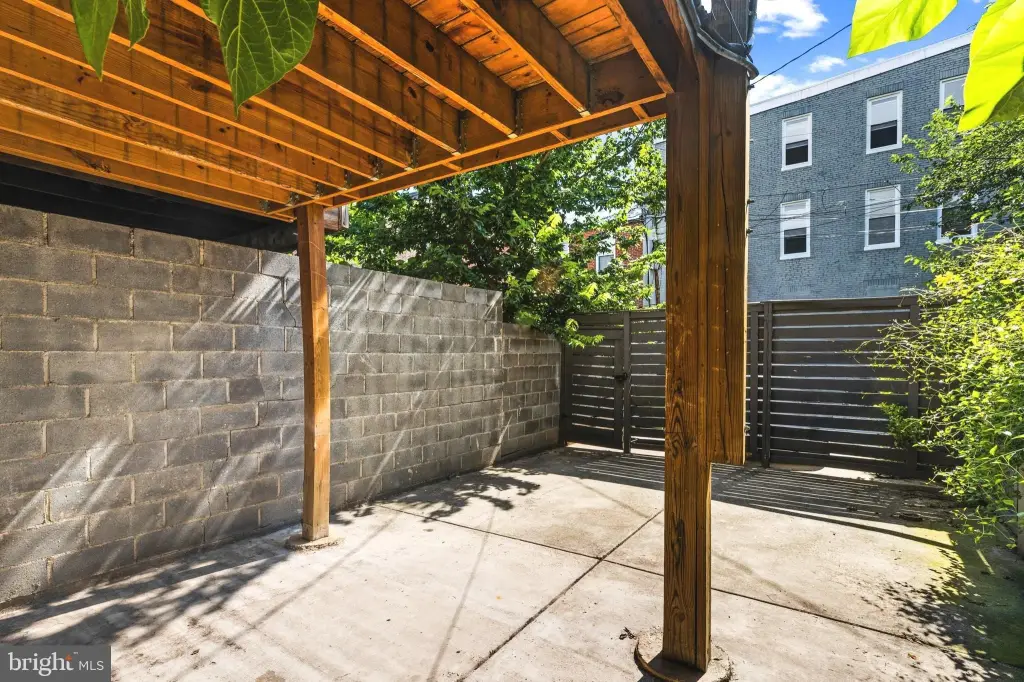
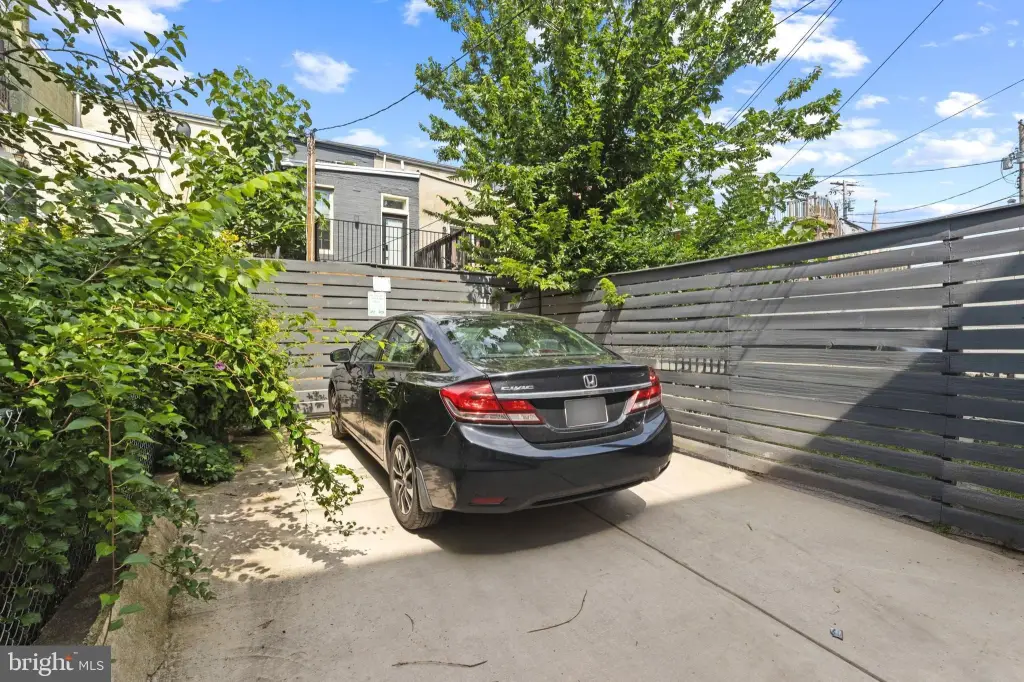
A rear parking pad can accommodate 1–2 cars and is currently unrented. Building systems and documentation include a sump pump system, a fire alarm system, a sprinkler system, written leases for the two occupied units, limited lead free lead certificates, a rental license, and a Use & Occupancy permit.
Unit 1 is a basement apartment with 1 bedroom and 1 full bathroom, currently rented and expected to become available by the end of July 2026, with direct access to the rear patio. Units 2 and 3 are 2-bedroom, 2-bath apartments and are vacant and rent-ready; Unit 2 has rear patio access, and Unit 3 has a private balcony deck. Unit 4 is the top level with 1 bedroom and 1 full bathroom, currently rented and paying timely.
A rear parking pad can accommodate 1–2 cars and is currently unrented. Building systems and documentation include a sump pump system, a fire alarm system, a sprinkler system, written leases for the two occupied units, limited lead free lead certificates, a rental license, and a Use & Occupancy permit.
Key Highlights
- Renovated in 2021, 4‑unit building with Federal style brick‑front construction.
- Zoned as a 4‑unit building with separate meters; each unit has its own HVAC, water heater, and stackable washer/dryer.
- Unit 1 (basement) 1 bed/1 bath rented for $1,375; resident expected to vacate by end of July 2026; direct patio access.
Local Financial Insights For Multifamily LT 5
Simulate Cap Rate and NOI
NOI Build-Up
- Vacancy
- income lost from leasable area expected to sit empty during the year — subtracted from gross rent.
- EGI (Effective Gross Income)
- gross rent minus vacancy losses — the realistic income before paying operating costs.
- OpEx (Operating Expenses)
- recurring costs to operate the property (property tax, insurance, utilities, maintenance, management) — excludes financing and capital improvements.
- NOI (Net Operating Income)
- income a property generates after operating costs but before financing and taxes.
| Component | $ | $/SF |
|---|---|---|
| Gross rent | $83.9k | $22.20 |
| − Vacancy | −$4.6k | −$1.22 |
| EGI | $79.3k | $20.98 |
| − OpEx | −$23.8k | −$6.29 |
| NOI | $55.5k | $14.69 |
3,780 SF · lease $22.20/SF/yr · vacancy 5.50% · expense 30.00%
Alternative Uses
Best Use
Multifamily LT 5
$793.0K
$693.9K – $925.2K
NOI $55,510 @ 7.0% cap · market cap 7.26%
Second Best
Apartment 5plus
$703.5K
$615.6K – $820.8K
NOI $49,247 @ 7.0% cap · market cap 6.44%
Theoretical Best
Office A
$905.6K
$792.4K – $1.06M
NOI $63,391 @ 7.0% cap · market cap 8.29%
Zoning and permitted uses should be independently verified with local authorities.
Property Analytics
Property Profile
Location Intelligence
Current Use by Public Records
Quadplexes
Similar For Sale Nearby
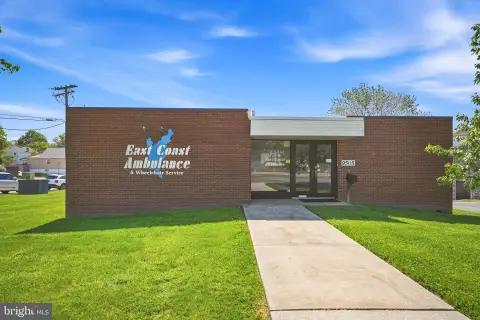
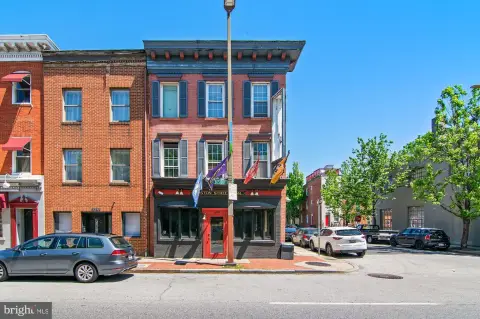
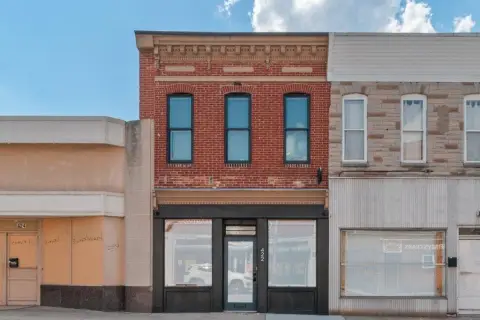
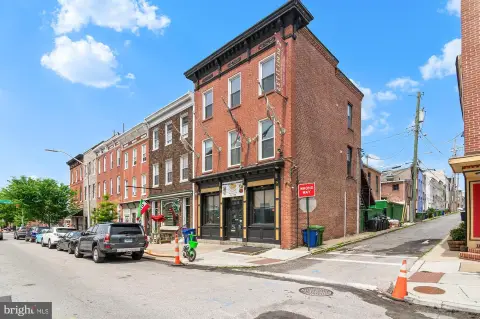
FAQs
What type of property is this?
Quadplex - Renovated 4-unit building with separate meters, individual HVAC systems, and in-unit laundry, plus rear parking pad for 1–2 cars.
Where is this quadplex located?
The property is located at 1805 SAINT PAUL Street Baltimore, MD.
What is the asking price?
The asking price for this property is $765,000.
What are key features of this property?
This property features: Renovated in 2021, 4‑unit building with Federal style brick‑front construction.; Zoned as a 4‑unit building with separate meters; each unit has its own HVAC, water heater, and stackable washer/dryer.; Unit 1 (basement) 1 bed/1 bath rented for $1,375; resident expected to vacate by end of July 2026; direct patio access.


