Flex Building with
New
For Sale
$1,125,000
1202 Sun Ridge Dr, Saint Cloud, MN 56301
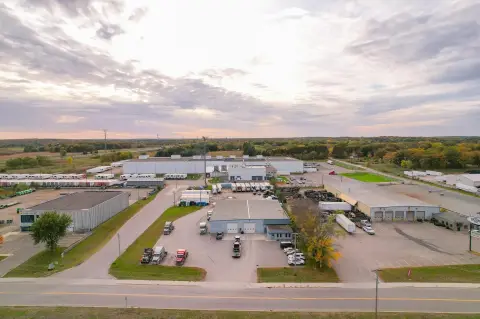
Two-level office areas include private offices, meeting rooms, a conference room, and showroom space.
Property Size16,000 SF
Price / SF$89.29
Days on Market3
Property Features for 1202 Sun Ridge Dr
General Information
Standard status
Active
Size
16,000 SF
Site & Location
Highway Access
Yes
Road Access
Yes
Warehouse & Industrial
Clear Height
20 ft
Warehouse Space
8,870 SF
Office Build-Out
7,120 SF
Dock-High Doors
2
Amenities
conference room
client meeting room
break room
Building Details
Year Built
1990
Building Size
16,000 SF
Listing Agency:
Central MN Realty LLC
Listed By:
Cory D. Ehlert
(320) 420-1052
Source:
Chrisfritchteam
Added: Oct 9
Changed: Oct 10
Last Checked: Sep 9 at 8:10PM
Displayed information is deemed reliable but is not guaranteed and should be independently verified. All listing content including descriptions, pricing, images are the copyrighted material of Central MN Realty LLC
Investment Insights
Based on property information with market context.
This flex building has a 12,600-square-foot foundation and 16,000 total finished square feet. The main floor includes approximately 3,720 square feet of office space, while the upper level adds approximately 3,400 square feet. Warehouse space totals 8,870 square feet, with 20-foot ceilings, two loading docks, and a 12-by-14-foot overhead door.
Office features include five main-floor offices, a conference room, a client meeting room, and a break room. The upper level offers an open showroom area along with approximately seven to eight additional offices and workspaces. The warehouse also includes an office, inventory room, and assembly area. Built in 1990, the property has access to 33rd Street S, Roosevelt Road, and I-94, in an area with a light industrial and warehousing presence.
Office features include five main-floor offices, a conference room, a client meeting room, and a break room. The upper level offers an open showroom area along with approximately seven to eight additional offices and workspaces. The warehouse also includes an office, inventory room, and assembly area. Built in 1990, the property has access to 33rd Street S, Roosevelt Road, and I-94, in an area with a light industrial and warehousing presence.
Key Highlights
- 16,000 total finished square feet; 12,600‑square‑foot foundation
- 8,870 square feet of warehouse space with 20ft ceilings
- Two loading docks and one 12x14 overhead door
Financial Insights
Estimated NOI and Cap Rate
NOI / Yr
$102,405
Cap Rate
9.10%
Suggested Prices Based on Cap Rates
Cap Rate 5%
$2,048,100
$2.0M
Cap Rate 7%
$1,462,929
$1.5M
Cap Rate 9%
$1,137,833
$1.1M
Market Conditions
NOI Build-Up for 12,600 SF
Gross rent
$125.5K $9.96/SF
− Vacancy
−$5.0K −$0.40/SF
EGI
$120.5K $9.56/SF
− OpEx
−$18.1K −$1.43/SF
NOI
$102.4K $8.13/SF
Area
Stearns County, MN
Vacancy
4.00%
Lease Rate
$9.96 /SF/Yr
Expense Ratio
15.00%
Simulate Cap Rate and NOI
Suggested Prices Based on Cap Rates
Cap Rate 5%
$2,048,100
Cap Rate 7%
$1,462,929
Cap Rate 9%
$1,137,833
Alternative Uses
Best Use
Flex RnD
$2.16M
$1.89M – $2.52M
NOI $151,326 @ 7.0% cap · market cap 13.45%
Second Best
Warehouse
$1.46M
$1.28M – $1.71M
NOI $102,405 @ 7.0% cap · market cap 9.10%
Theoretical Best
Office A
$2.76M
$2.41M – $3.22M
NOI $193,115 @ 7.0% cap · market cap 17.17%
Zoning and permitted uses should be independently verified with authorities.
Property Analytics
Unlock full access to Insights
Subscribe to Realmo Intelligence
Open Analytics
Current Use
Lease Details
20 ft
Clear height
2
Dock-high doors
Yes
Highway access
Yes
Paved road access
Location Intelligence
Trade Area within ½ mile
416
Businesses Nearby
Under-served
Demand for This Use
Explore this area
Business Placement
Demographics for 56301, MN
33,786
Population
13,511
Households
2.5
Avg Household Size
30
Median Age
32%
College-Educated
91%
High-School Grad
76.6 sq mi
ZIP Area
441
Density / Sq Mi
$69,725
Median Household Income
$29,226
Median Earnings
$1,103
Median Rent
$262,500
Median Home Value
Check the figures for this property
Cap Rate, Value Estimation, Potential NOI and more
View Realmo Analytics
Market
Vacancy Rate% for Industrial in Midwest region

Questions? Ask Rey
Realmo’s AI knows this listing — price, zoning, demand, history. Ask anything.



Frequently Asked Questions
What type of property is this?
Flex space - Two-level office areas include private offices, meeting rooms, a conference room, and showroom space.
Where is this flex space located?
The property is located at 1202 Sun Ridge Dr Saint Cloud, MN.
What is the asking price?
The asking price for this property is $1,125,000.
What are key features of this property?
This property features: 16,000 total finished square feet; 12,600‑square‑foot foundation; 8,870 square feet of warehouse space with 20ft ceilings; Two loading docks and one 12x14 overhead door