Office Suites with Shared
For Lease
$1,000/Mo
1801 Orange Tree Lane, Redlands, CA 92374
Commercial Lease, Redlands, CA
Space Size1,000 SF - 12,000 SF
Days on Market247
Property Features for 1801 Orange Tree Lane
General Information
Property type
Commercial Lease
Property subtype
Office
Directions
From Alabama west on Orange Tree Lane
Subdivision
268 - Redlands
Standard status
Active
APN
0292351090000
Amenities
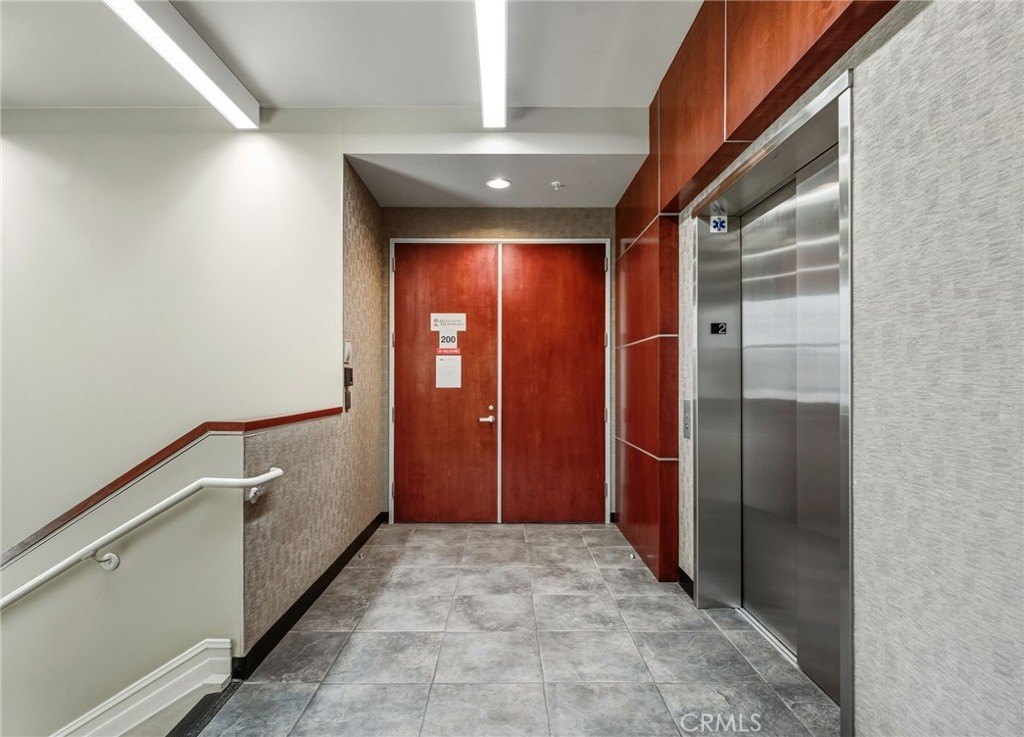
elevator
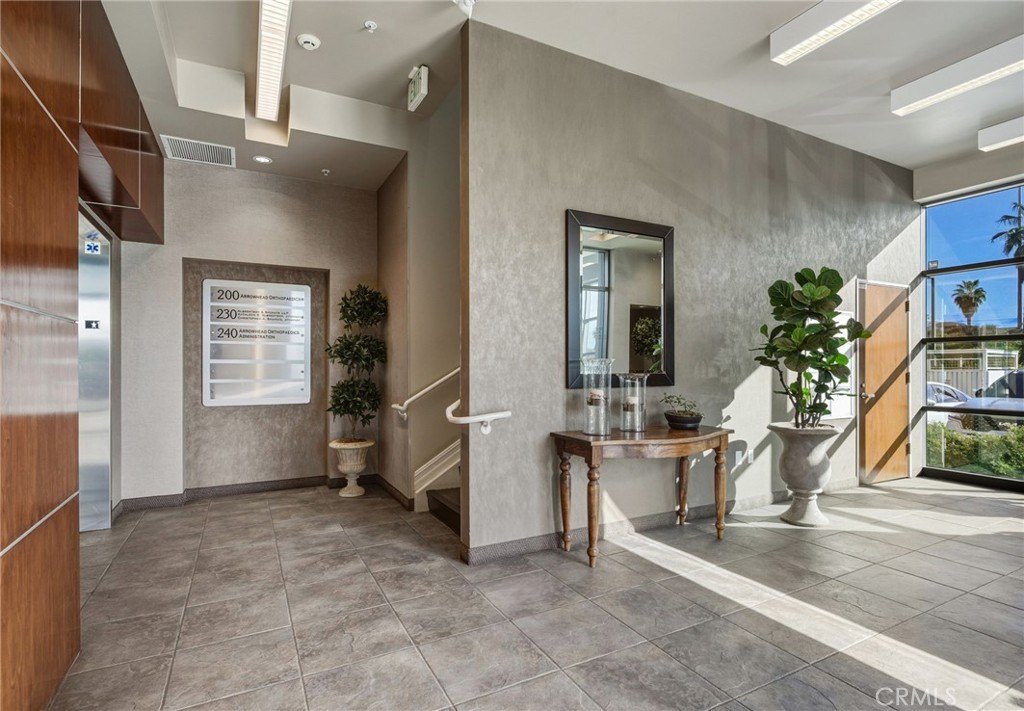
lobby
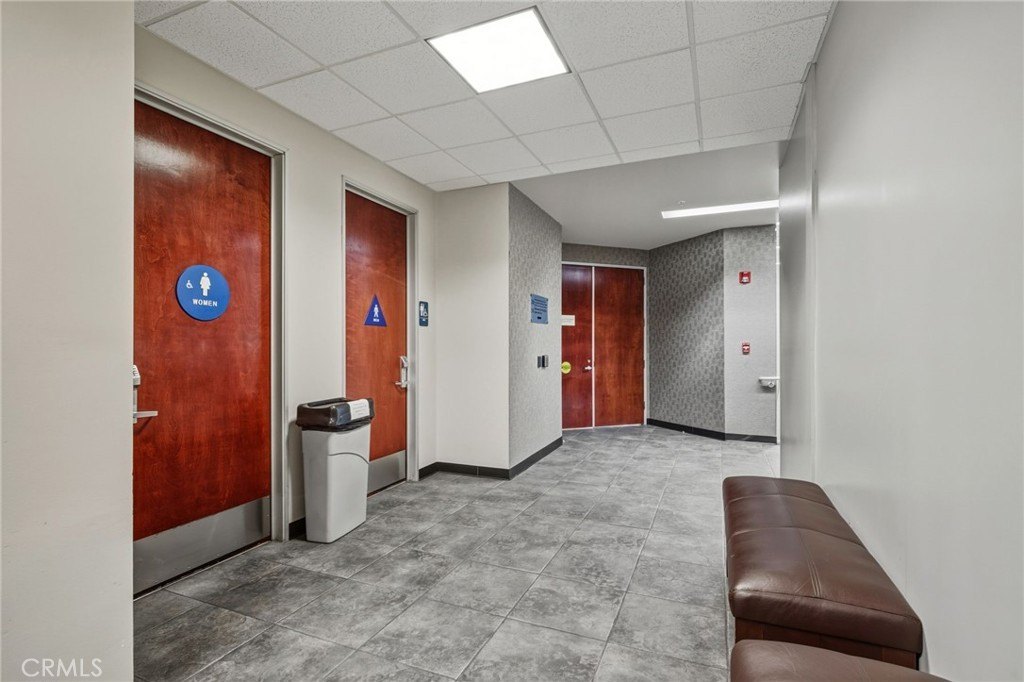
rest rooms
Building Details
Year built
2005
Listing Agency:
RE/MAX ADVANTAGE · RE/MAX International
(909) 307-5665
Listed By:
Janet Burke · License #01111173
(951) 317-2532
Added: Feb 1
Changed: Sep 10
Last Checked: Oct 6 at 5:06AM
MLS# IG26023317
Copyright © 2026 California Regional Multiple Listing Service, Inc. All rights reserved. All information provided by the listing agent/broker is deemed reliable but is not guaranteed and should be independently verified.
Investment Insights
Based on property information with market context.
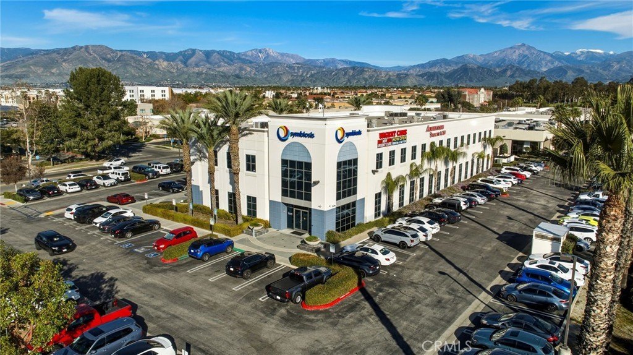
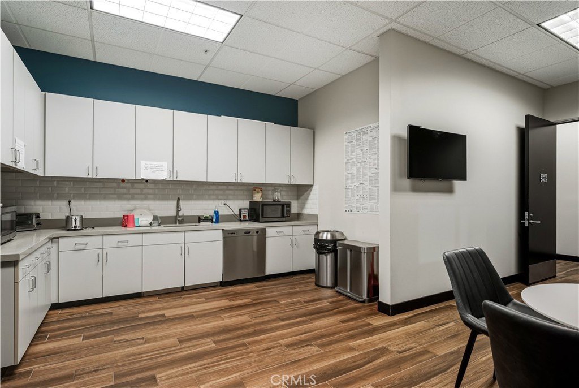
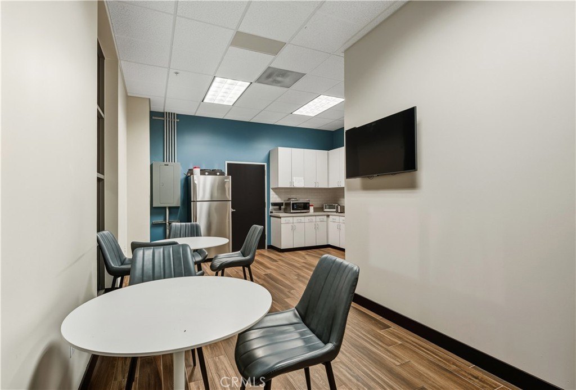
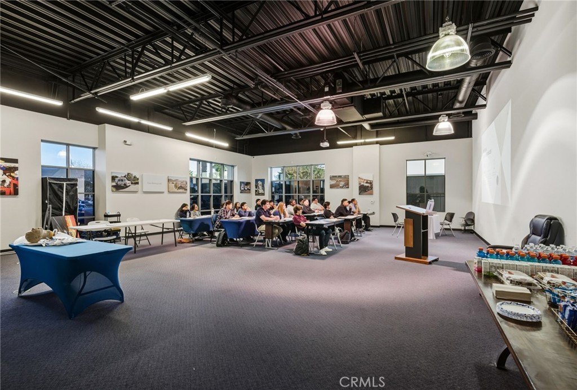
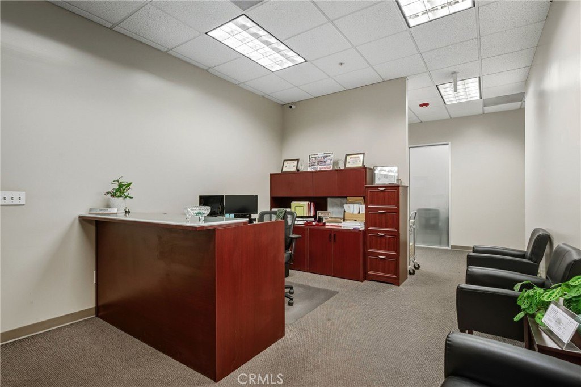
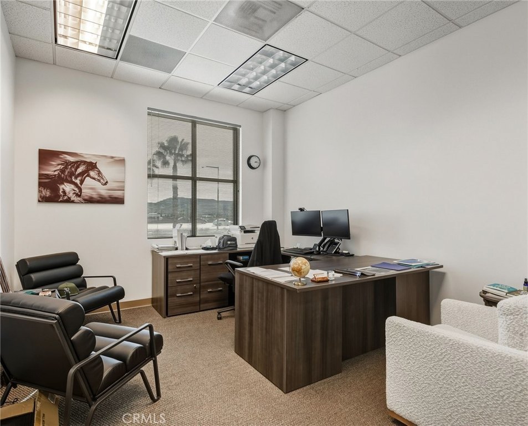
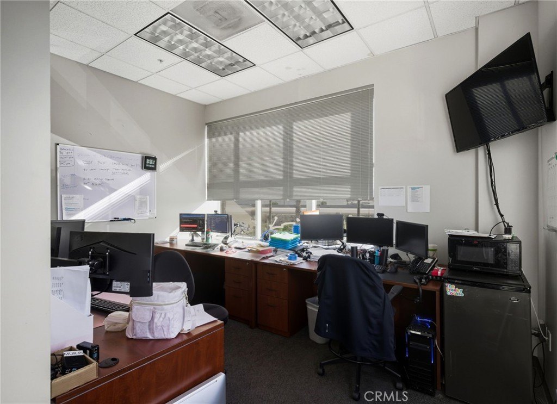
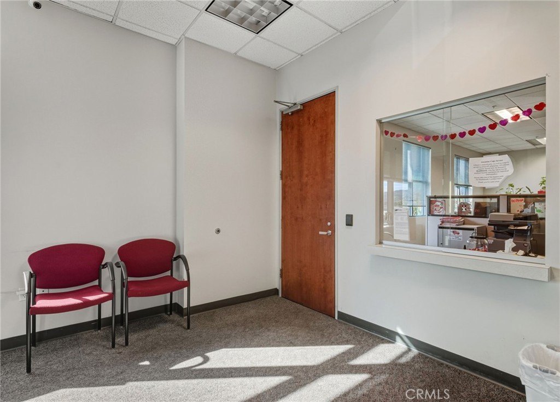
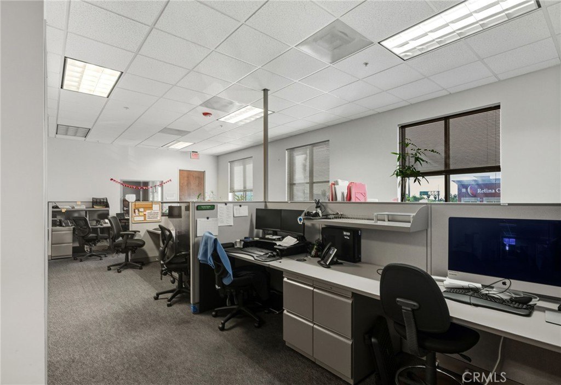
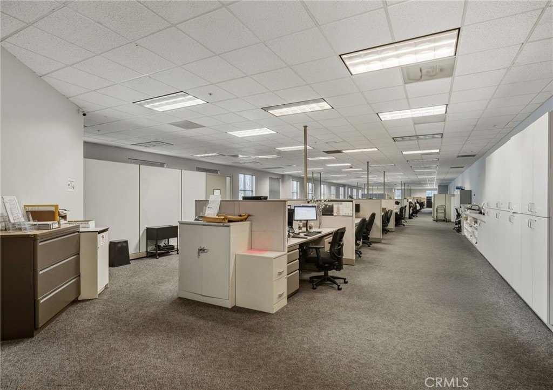
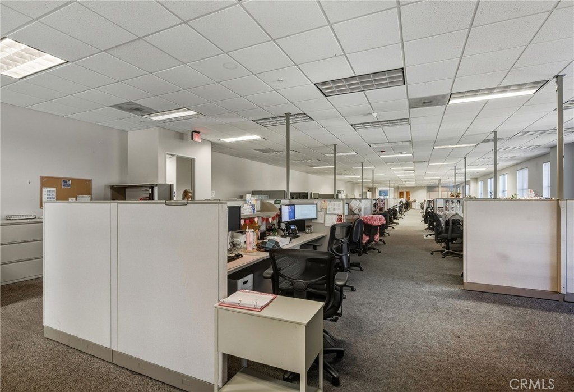
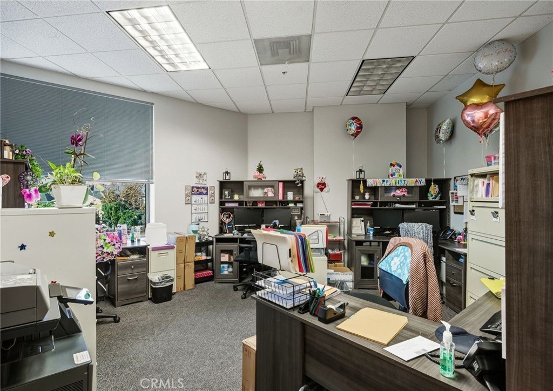
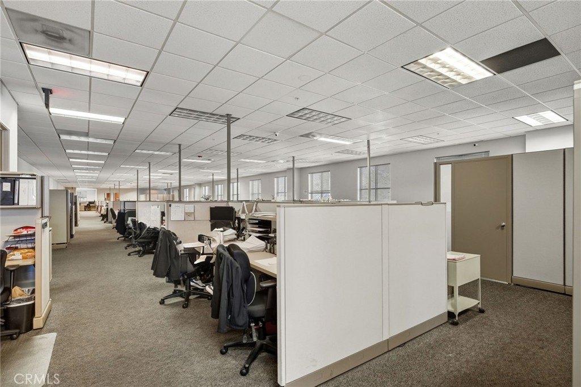
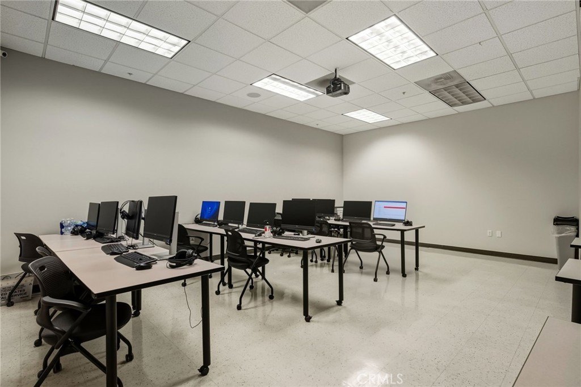
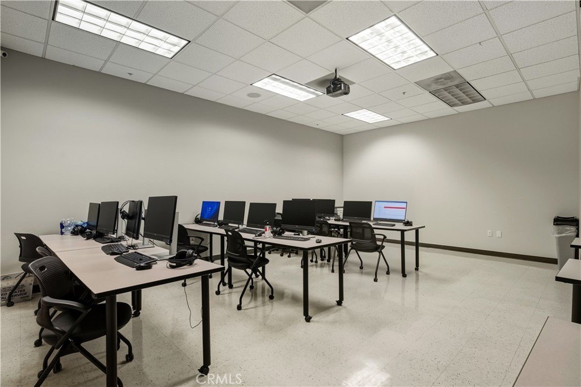
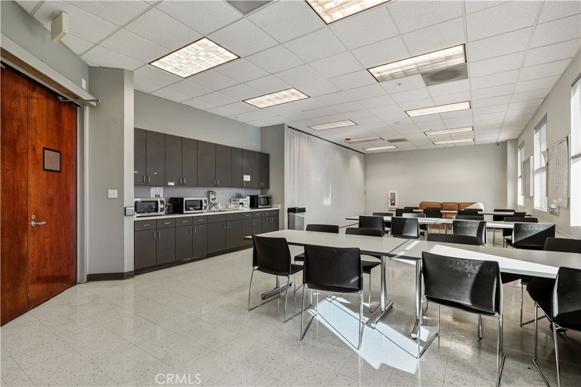
Office space is available in multiple configurations within a building constructed in 2005. One approximately 2,700-square-foot suite includes four private offices, a conference room, reception area, and break room. A contiguous approximately 7,500-square-foot space is equipped with modular desks, while additional options include approximately 1,000 square feet and a 1,600-square-foot ground-level room. Available areas are offered on a full-gross basis.
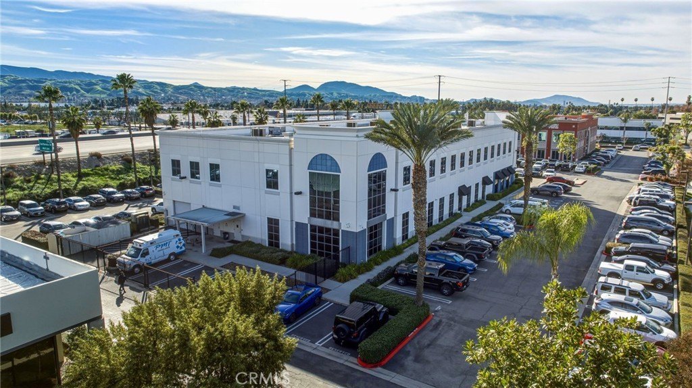
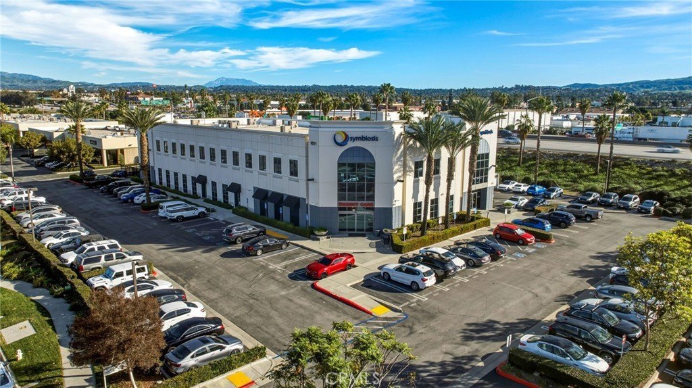
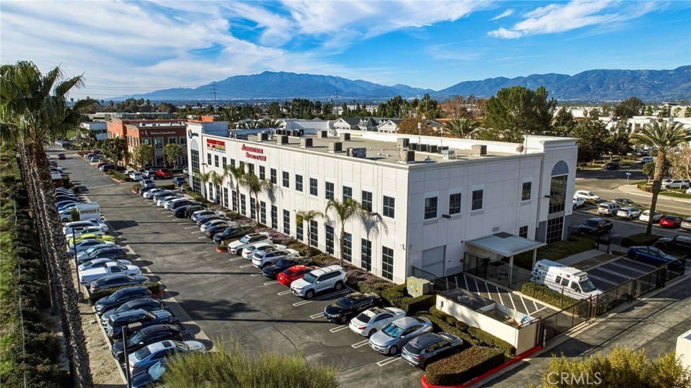
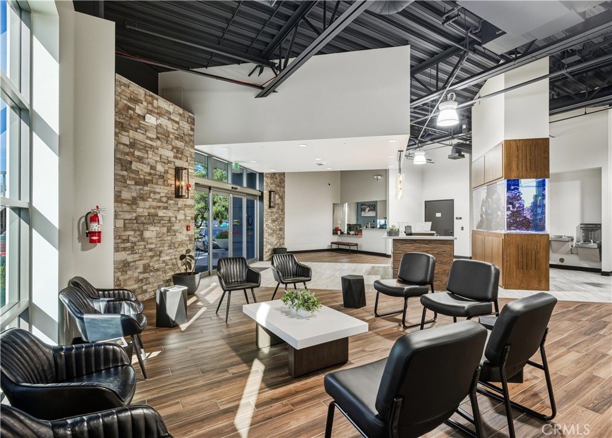
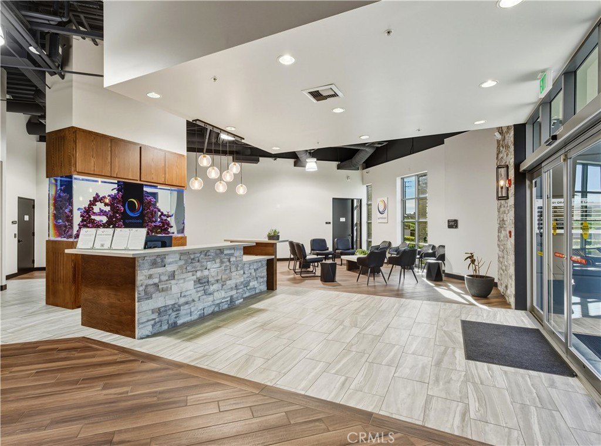
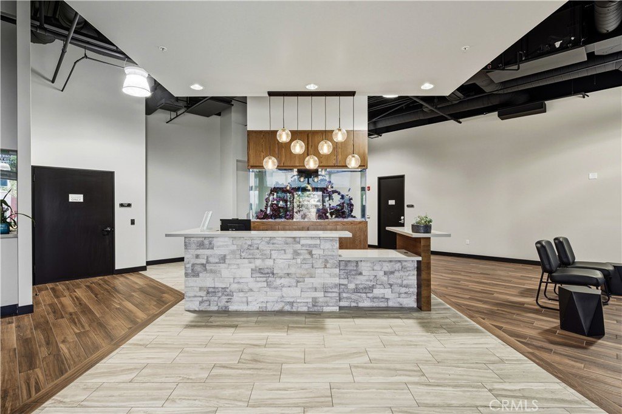
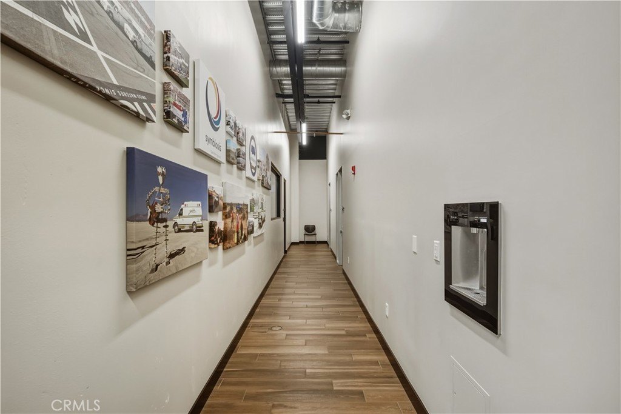
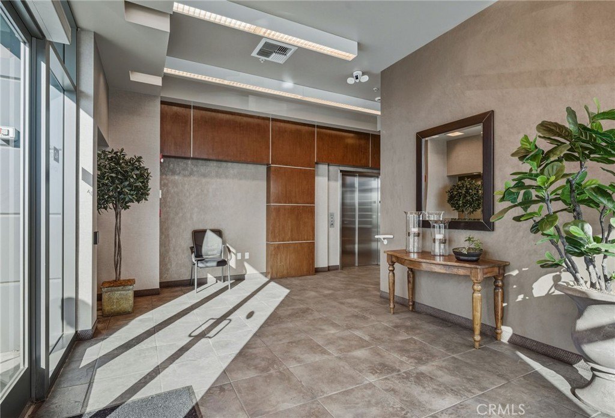
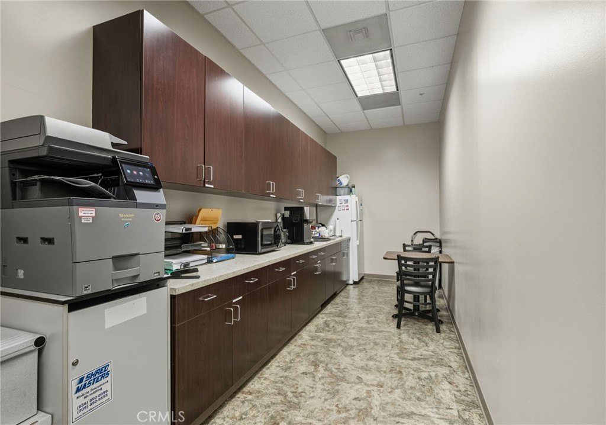
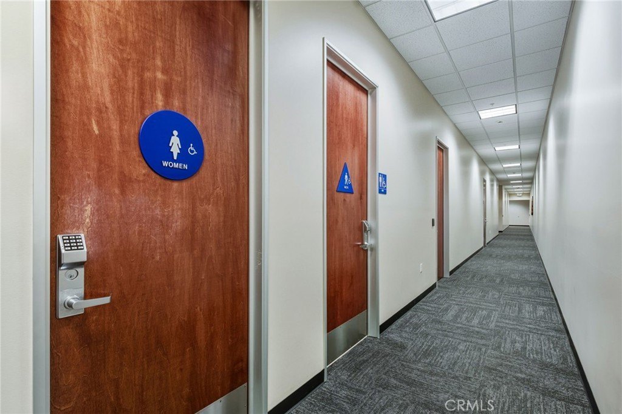
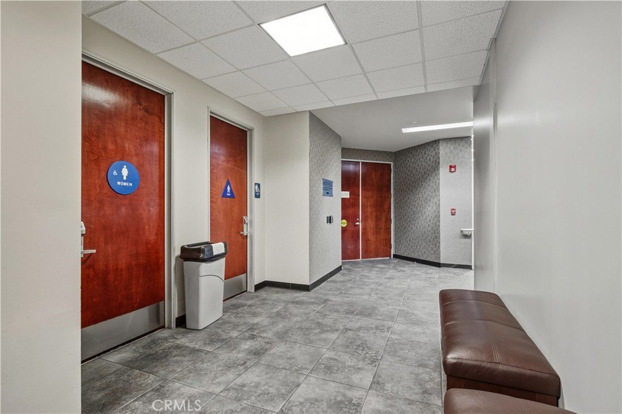
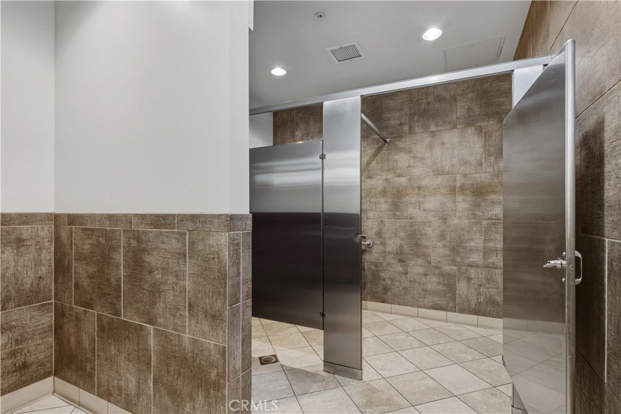
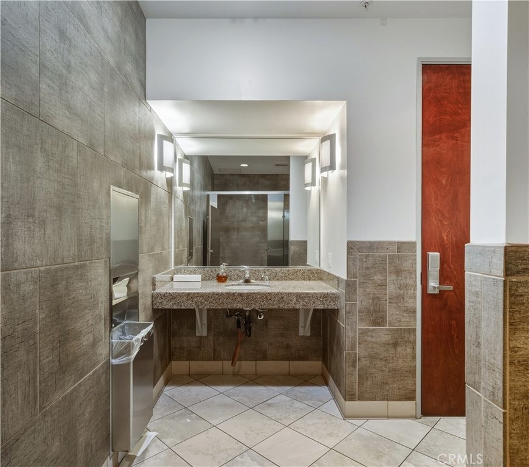
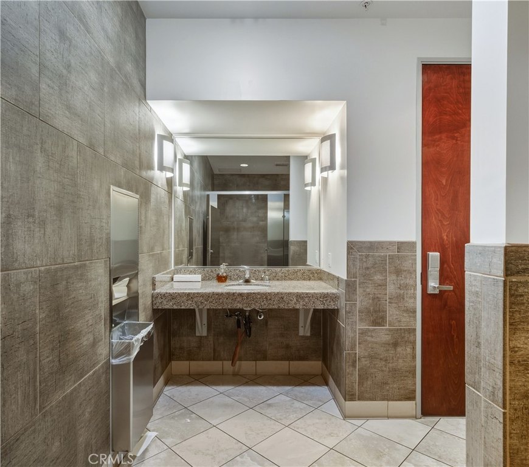
Shared building features include restrooms, an elevator, lobby, hallways, stairs, and break-room space. The property also provides parking, visibility from the freeway, access to I-10, and proximity to downtown Redlands.
Shared building features include restrooms, an elevator, lobby, hallways, stairs, and break-room space. The property also provides parking, visibility from the freeway, access to I-10, and proximity to downtown Redlands.
Key Highlights
- Office configurations range from approximately 1,000 to 12,000 square feet
- Approximately 2,700‑square‑foot suite with 4 private offices, conference room, reception, and break room
- Approximately 7,500‑square‑foot contiguous office with modular desks
Property Analytics
Unlock full access to Insights
Subscribe to Realmo Intelligence
Open Analytics
Current Use
Lease Details
Multi-tenant
Tenancy
Yes
Highway access
NNN (Triple Net)
Lease Type
Location Intelligence
Trade Area within ½ mile
1,960
Businesses Nearby
Explore this area
Business Placement
Demographics for 92374, CA
43,587
Population
15,038
Households
2.9
Avg Household Size
35
Median Age
37%
College-Educated
90%
High-School Grad
17.9 sq mi
ZIP Area
2,435
Density / Sq Mi
$96,237
Median Household Income
$41,349
Median Earnings
$1,972
Median Rent
$494,000
Median Home Value
Check the figures for this property
Cap Rate, Value Estimation, Potential NOI and more
View Realmo Analytics
Market
Vacancy Rate% for Office in West region

Questions? Ask Rey
Realmo’s AI knows this listing — price, zoning, demand, history. Ask anything.


Frequently Asked Questions
What type of property is this?
Office units - Multiple office configurations include private offices, a conference room, reception areas, break rooms, and shared building facilities.
Where is this office units located?
The property is located at 1801 Orange Tree Lane Redlands, CA.
What is the lease rate?
The lease rate is $1,000/Mo.
What are key features of this property?
This property features: Office configurations range from approximately 1,000 to 12,000 square feet; Approximately 2,700‑square‑foot suite with 4 private offices, conference room, reception, and break room; Approximately 7,500‑square‑foot contiguous office with modular desks