Mixed-Use Property with
For Sale
$249,000
1801 NE 14TH AVENUE, Ocala, FL 34470
M1-zoned parcel combines warehouse space, a residence, a detached garage, and an unfinished canopy.
Property Size3,682 SF
Lot Size1.33 Acres
Price / SF$67.63
Days on Market8
Property Features for 1801 NE 14TH AVENUE
General Information
Standard status
Active
Size
3,682 SF
Lot size
1.33 Acres
Property subtype
Industrial
Zoning
M1
Additional Details
Warehouse Space
1,464 SF
Amenities
refrigerator
stove
microwave
dishwasher
window-unit A/C
washer/dryer hookup
1.33 acres, Corner Lot, Fire Hydrant, City Limits, Neighbourhood, Oversized Lot, Street Lights, Paved
Shingle
Public Sewer
Additional parcels description:, Parcel Number: 26404-002-00, Public Survey Range: 22E, Public Survey Section: 09, Annual Amount: $3,127.67, Tax Block: NA, Tax Book Number: NA, Legal Description: SEC 09 TWP 15 RGE 22 PARCEL A: COM AT THE NW COR OF SEC 9 TH S 00-12-40 E 683.34 FT TH E 25 FT TO THE POB TH N 00-12-40 W 53.34 FT TH E 170.35 FT TH S 00-59-16 E 99.08 FT TH W 171.69 FT TH N 00-12-40 W 45.73 FT TO THE POB & PARCEL B: COM AT THE NW CO R OF SEC 9 TH S 00-12-40 E 683.34 FT TO THE POB TH CONT S 00-12-40 E 331.31 FT TO A PT BEING ON A CURVE CONCAVE SELY HAVING A RADIUS OF 2121.70 FT TH NELY ALONG ARC OF CURVE A CHORD BEARING & DISTANCE OF N 64-49-15 E 219.84 FT TH N 00-59-16 W 192.09 FT TH W 171.69 FT TH N 00-12-40 W 45.73 FT TH W 25 FT TO THE POB, Lot: NA, Year: 2025, Zoning: M1
Ceramic Tile
Wall/Window Unit(s)
Electric
Listing ID: MFROM731955, Standard Status: Active, MLS Status: Active, Property Subtype: Industrial, On market as of 2026-09-25, Special Conditions: None
Built in 1967, Living area: 729, Living area units: Square Feet, 1 storey, Construction Materials: Block
MLS Area (Major): 34470 - Ocala, County/Parish: Marion
Other structures: Garage(s), Maintenance, Outbuilding, Workshop
Electricity Available, Phone Available, Public, Water Connected, Water Source: Public
Slab
Frontage Type: City Street, Road Responsibility: Public Maintained Road, Road Surface: Asphalt
Dishwasher, Microwave, Refrigerator
Building Details
Year Built
1967
Buildings
3
Listing Agency:
RE/MAX FOXFIRE - HWY 40
(352) 732-3344
Listed By:
Dave Gibas · License #3610595
(352) 390-7904
Source:
Miharaandassociates
Added: Sep 25
Changed: Oct 1
Last Checked: Oct 1 at 10:51AM
Displayed information is deemed reliable but is not guaranteed and should be independently verified. All listing content including descriptions, pricing, images are the copyrighted material of RE/MAX FOXFIRE - HWY 40
Investment Insights
Based on property information with market context.
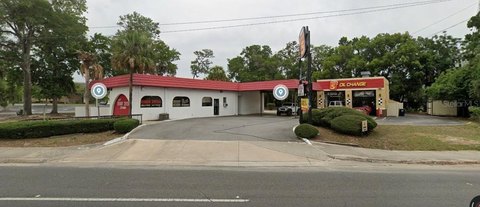
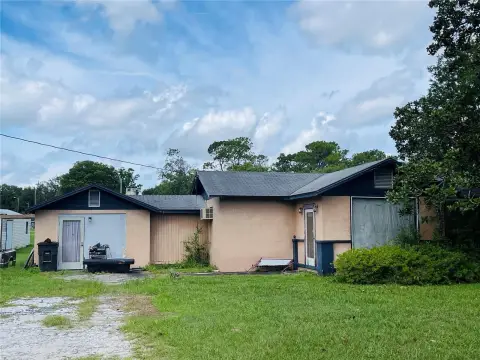
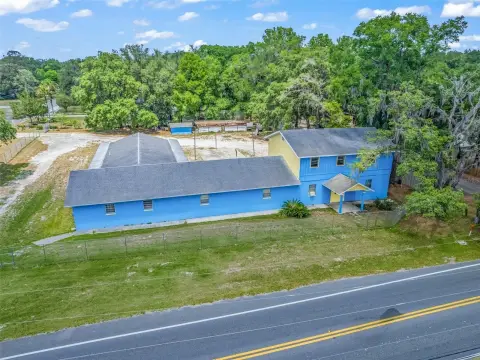
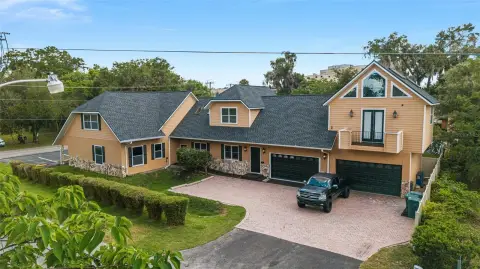
Set on 1.33 acres in northeast Ocala, this mixed-use property includes a 1,464-square-foot warehouse at the rear of the site and a 725-square-foot unfinished canopy. The warehouse was formerly used for auto repair. A separate two-bedroom, one-bath residence includes a kitchen with a refrigerator, stove, microwave, and dishwasher; cooling is provided by window units. The property also has a detached 20-by-22-foot garage with washer and dryer hookups. Built in 1967, the property is offered as-is.
The residence is also available for rent. Zoning is M1; buyers should confirm permitted uses and any required permits with the City of Ocala.
The residence is also available for rent. Zoning is M1; buyers should confirm permitted uses and any required permits with the City of Ocala.
Key Highlights
- 1.33‑acre M1‑zoned property in northeast Ocala
- 1,464‑square‑foot warehouse with a 725‑square‑foot unfinished canopy
- Two‑bedroom, one‑bath residence with refrigerator, stove, microwave, and dishwasher
Property Analytics
Unlock full access to Insights
Subscribe to Realmo Intelligence
Open Analytics
Current Use
Location Intelligence
Trade Area within ½ mile
431
Businesses Nearby
Explore this area
Business Placement
Demographics for 34470, FL
20,483
Population
10,121
Households
2
Avg Household Size
42
Median Age
23%
College-Educated
90%
High-School Grad
13.4 sq mi
ZIP Area
1,529
Density / Sq Mi
$49,592
Median Household Income
$36,957
Median Earnings
$1,124
Median Rent
$171,500
Median Home Value
Check the figures for this property
Cap Rate, Value Estimation, Potential NOI and more
View Realmo Analytics
Market
Vacancy Rate% for Industrial in South region

Questions? Ask Rey
Realmo’s AI knows this listing — price, zoning, demand, history. Ask anything.





Frequently Asked Questions
What type of property is this?
Mixed-use property - M1-zoned parcel combines warehouse space, a residence, a detached garage, and an unfinished canopy.
Where is this mixed-use property located?
The property is located at 1801 NE 14TH AVENUE Ocala, FL.
What is the asking price?
The asking price for this property is $249,000.
What are key features of this property?
This property features: 1.33‑acre M1‑zoned property in northeast Ocala; 1,464‑square‑foot warehouse with a 725‑square‑foot unfinished canopy; Two‑bedroom, one‑bath residence with refrigerator, stove, microwave, and dishwasher


